$725,000

810 Baker 210, Costa Mesa, CA 92626

2beds
2baths
1,221sqft
Quick facts
Condominium 55 Days on Market Built in 1983 $593.78/sqft 37,655 sq ft $696 HOA Dues

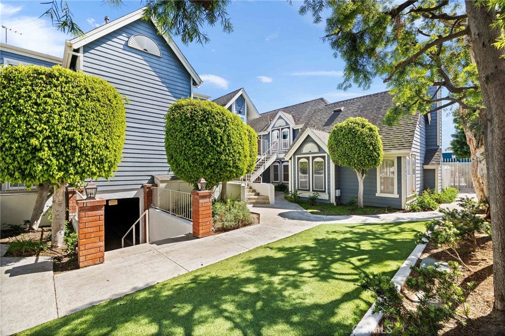
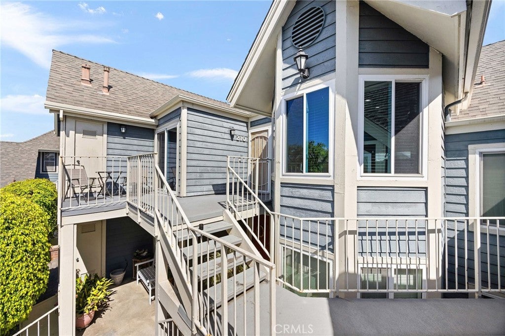
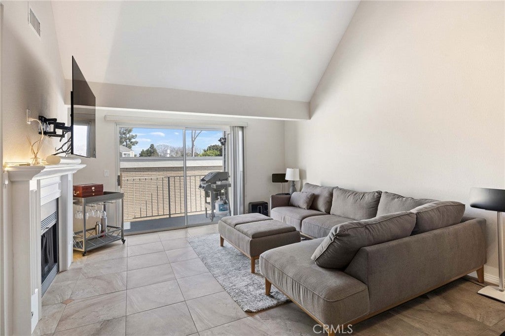
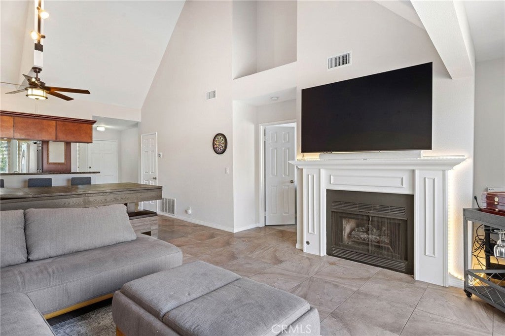
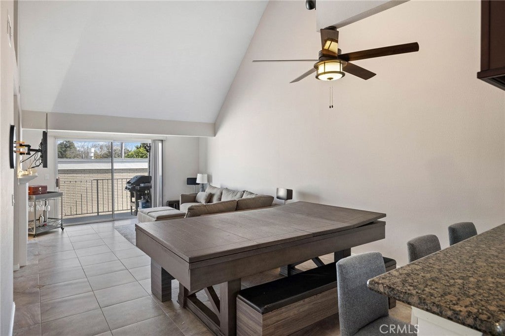
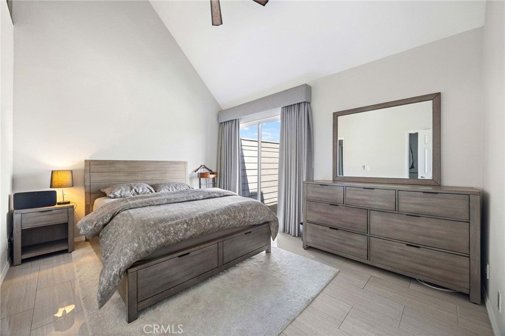
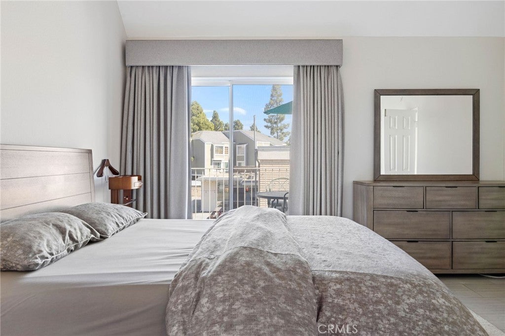
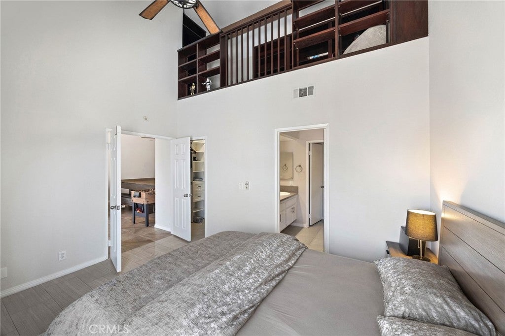
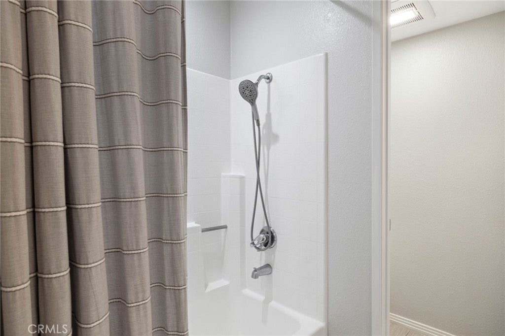
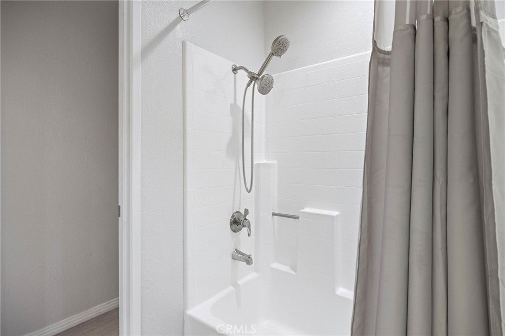
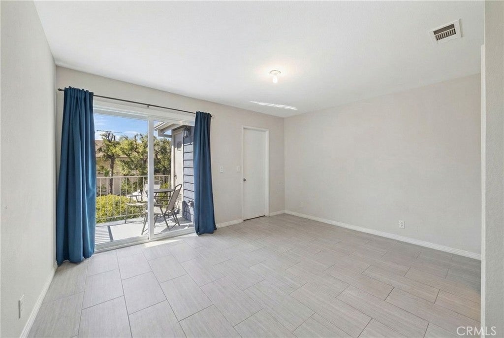
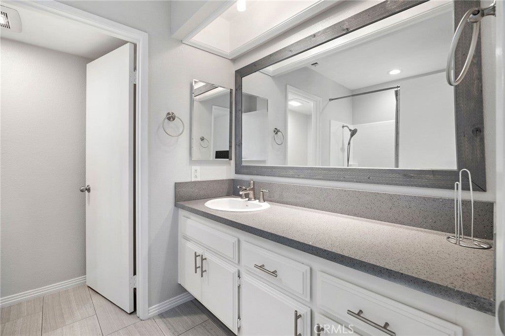
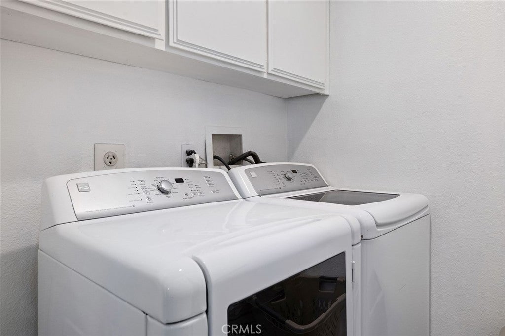
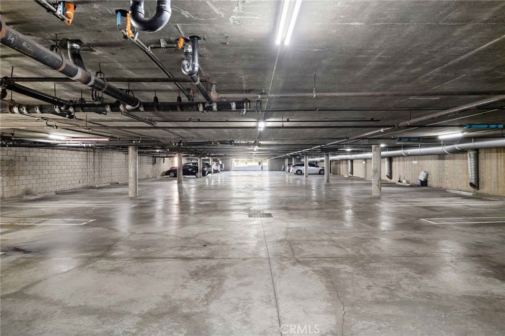
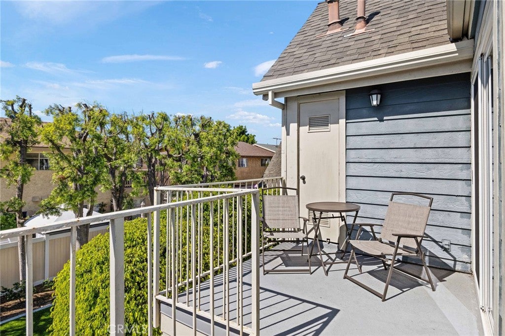
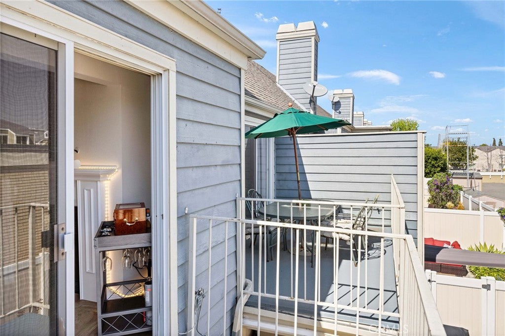
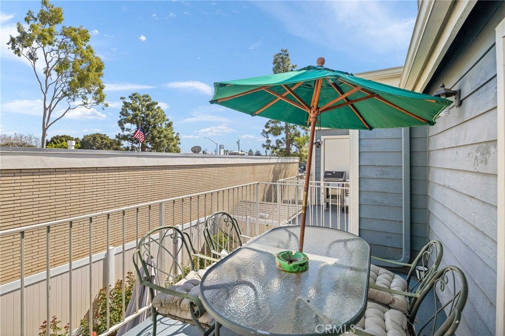
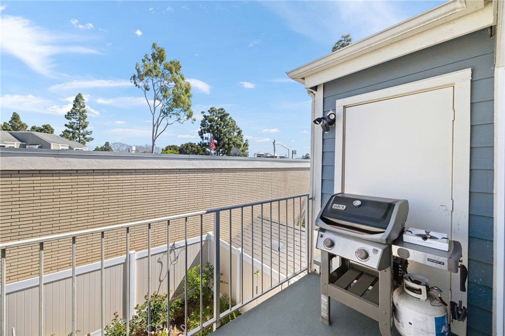
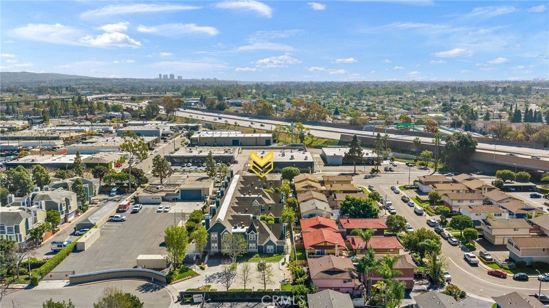
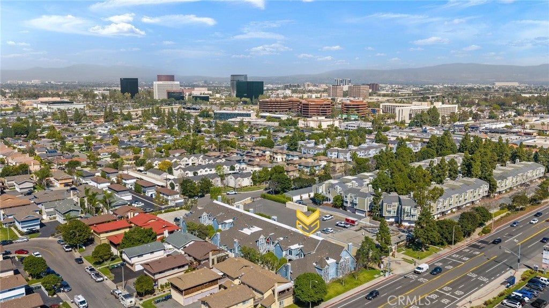
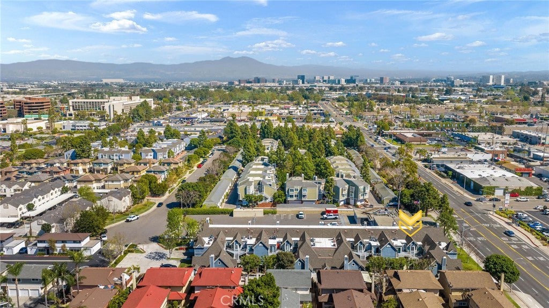
Welcome to 810 Baker at the gated community of Knowelton Manor, a bright and spacious 2-bedroom (with a loft off of the primary bedroom), 2-bathroom condo perfectly positioned on the top floor, where vaulted ceilings create an open, airy feel that makes the home live much larger than its footprint. Natural light pours into the living space, highlighting the expansive ceilings and three private balconies for ultimate relaxation! Walk in closets in both bedrooms and an interior laundry room offers added convenience. Step outside and you're just minutes from some of Costa Mesa’s most iconic spots. Walk to The Camp and The Lab for coffee, shopping, and some of Orange County’s best casual dining. South Coast Plaza is just around the corner for world-class shopping and restaurants. Directly across the street on Randolph, you’ll find Costa Mesa’s growing “brewery row,” making it easy to grab a craft beer with friends without ever needing to get in the car. The home also includes a secure subterranean garage with two designated parking spaces, a rare and valuable feature in this location. With quick access to the 405, 55, and 73 freeways, commuting across Orange County or heading to the beach is simple and convenient. If you’re looking for walkability, vaulted ceilings, and one of the most central locations in Costa Mesa, this home delivers a lifestyle that’s hard to beat.

Location of 810 Baker 210

Map showing 810 Baker 210, Costa Mesa, CA 92626 $725,000
See more listings in Costa Mesa

810 Baker 210 property details

Interior

Bedrooms & Bathrooms

  • Bedrooms: 2
  • Bathrooms: 2
  • Full Bathrooms: 2
  • Main Level Bedrooms: 2
  • Main Level Bathrooms: 2

Appliances

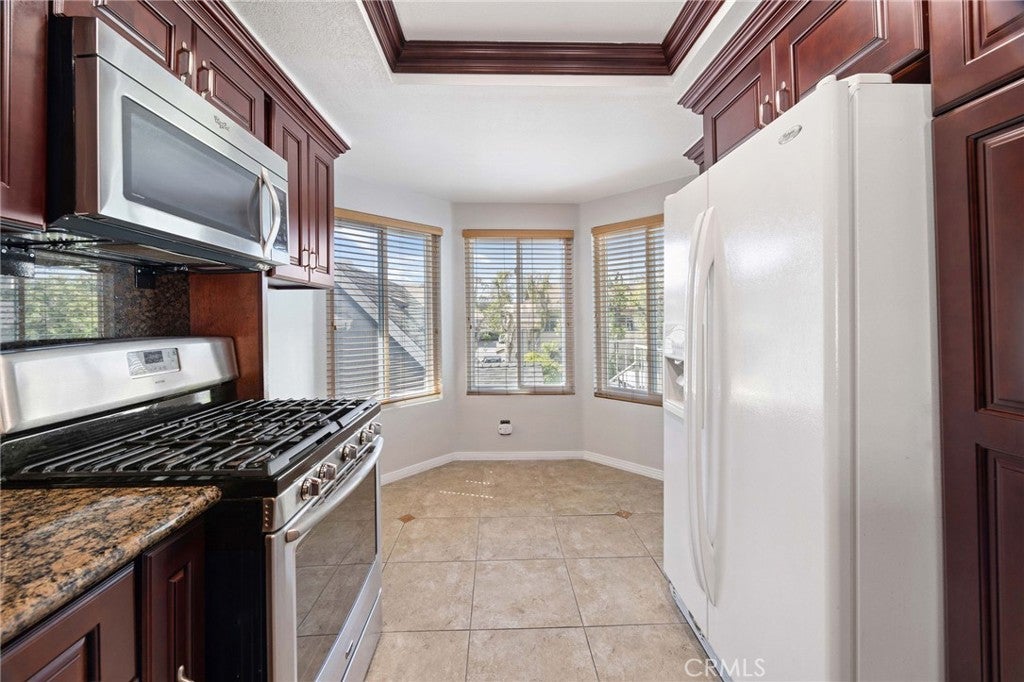
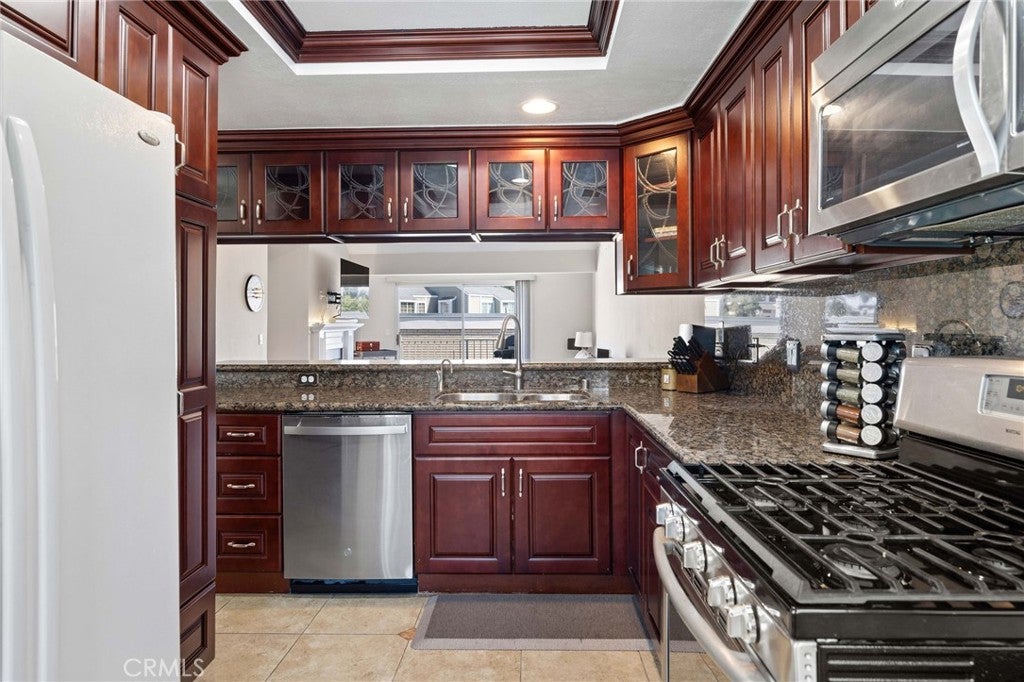
  • Included: Dishwasher, Refrigerator
  • Laundry: Inside, Laundry Room

Heating

  • Heating: Central

Cooling

  • Cooling: Central Air

Features

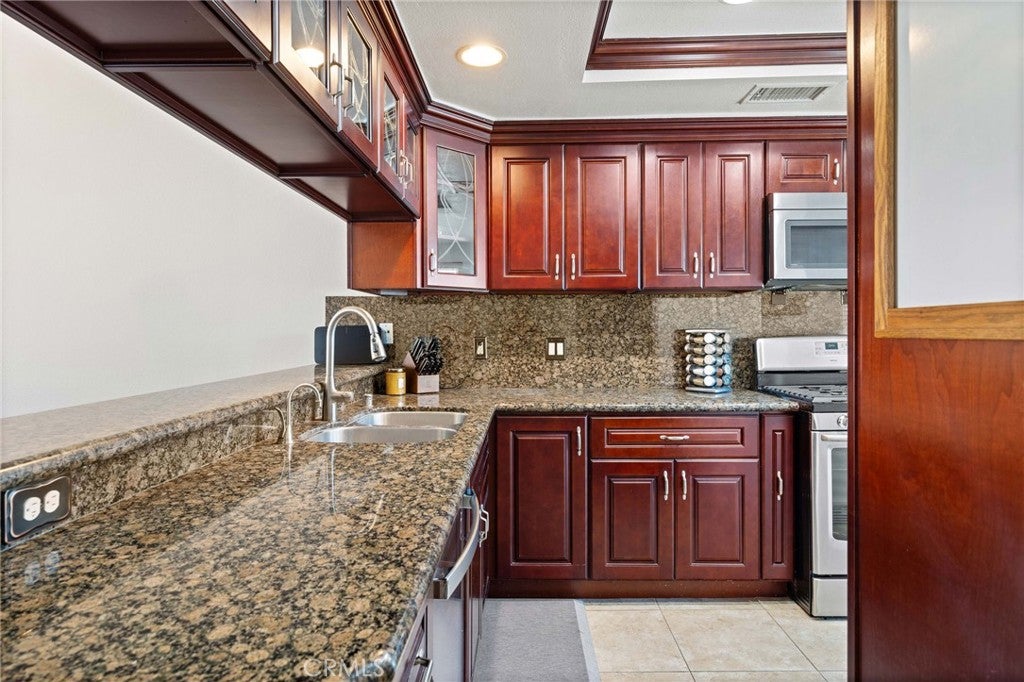
  • Interior Features: Breakfast Bar, Open Floorplan
  • Window Features: Double Pane Windows
  • Flooring: Tile
  • Fireplace: Yes
  • Fireplace Features: Family Room

Interior Area

  • Total Living Area: 1221
  • Unit: Square Feet
  • Source: Public Records

Video & Virtual Tour

Rooms & Dimensions

Bathroom

  • Level: Unknown

Master Bathroom

  • Level: Unknown

Living Room

  • Level: Unknown

Master Bedroom

  • Level: Unknown

Master Bedroom

  • Level: Unknown

Laundry

  • Level: Unknown

Master Bedroom

  • Level: Unknown

Dining Room

  • Level: Unknown

Kitchen

  • Level: Unknown

Loft

  • Level: Unknown

Kitchen

  • Level: Unknown
  • Features: Granite Counters

Property

Features

  • Exterior Features: Balcony
  • Security Features: Gated Community
  • Has Private Pool: No
  • Pool Features: None
  • Has Spa: No
  • Spa Features: None
  • Horses: No

View

  • Has View: No
  • View: None

Lot

  • Size: 37,655 sq ft
  • Acres: 0.8644

Accessibility

  • Levels: One
  • Entry Level: 1
  • Entry Location: 2
  • Stories: 1

Parking

  • Garage: Yes
  • Total Spaces: 2
  • Parking Features: Assigned, Gated
  • Carport: Yes
  • Carport Spaces: 2
  • Open Parking: No

Waterfront

  • Has Waterfront: No

Basement

  • Basement: No

Mobile Home

  • Mobile Home Remains: No

Construction

Type & Style

  • Home Type: Residential
  • Property Sub Type: Condominium
  • Structure Type: House

Builder / Condition

  • Year Built: 1983
  • Condition: Updated/Remodeled
  • New Construction: No

Utilities & Green Energy

Utilities

  • Electric on Property: No
  • Water: Public
  • Sewer: Public Sewer
  • Utilities: Electricity Connected, Natural Gas Connected, Sewer Connected, Water Connected

Green Energy

  • Energy Efficient: No

Community & HOA

Community

HOA

  • Has HOA: Yes
  • Amenities: Maintenance Grounds, Trash
  • Fee: $696
  • Frequency: Monthly
  • Fee 2: $120
  • Frequency 2: Monthly
  • Senior Community: No

Pets

  • Pets Allowed: No

Location

  • Longitude: -117.890229
  • Latitude: 33.680397
  • Directions: From Baker, turn onto Randolph and follow the street to the end of the cul de sac. Community is to the left.

Land Lease

  • Land Lease: No

School

Highschool

Tax, Financial & Listing Details

Listing Details

  • List Price: $725,000
  • Price Per Square Foot: $593.78
  • Date on Market:
  • Listing Terms: Cash
  • Home Warranty: No
  • Rent Control: No
  • Status: Active

MLS Details

  • MLS: CRMLS
  • Listing ID: OC26211070

Tax Details

  • Tax Lot: 1
  • Universal Property ID: US-06059-N-93768184-R-N

Ask a question about 810 Baker 210

Hi there — ask anything about this property or the area and the team will get right back to you.

Last checked Source: CRMLSMLS# OC26211070

Local real estate advisory services provided by agent with ΓEA⅃ Broker

Listed by Christine Morgan with Marterra Real Estate · Cell: 949-910-1042

Based on information from California Regional Multiple Listing Service, Inc. as of 2026 and/or other sources. All data, including all measurements and calculations of area, is obtained from various sources and has not been, and will not be, verified by broker or MLS. All information should be independently reviewed and verified for accuracy. Properties may or may not be listed by the office/agent presenting the information.

You agree to ΓEA⅃ Broker Terms of Use and Privacy Policy. By choosing to contact a property, you also agree that ΓEA⅃ Broker and its associates may call, text, or email you regarding any inquiries or activities you submit through our website. This may involve the use of automated means and prerecorded or artificial voices.

Listings near 810 Baker 210