Price cut: $700K (10/20)
$4,999,000

2 Via Terracaleta, Coto De Caza, CA 92679

6beds
7.5baths7 full baths + 1 half bath
7,049sqft
Quick facts
Single Family Residence 65 Days on Market Built in 1991 $709.18/sqft 701,316 sq ft $385 HOA Dues

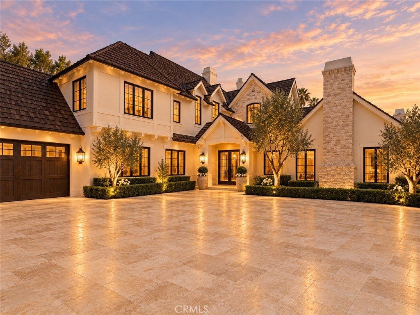
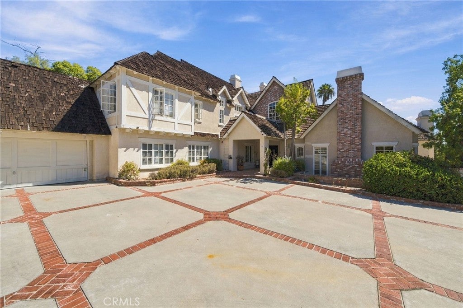
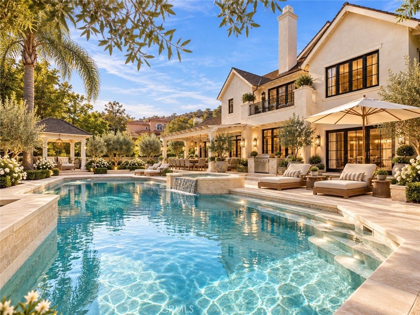
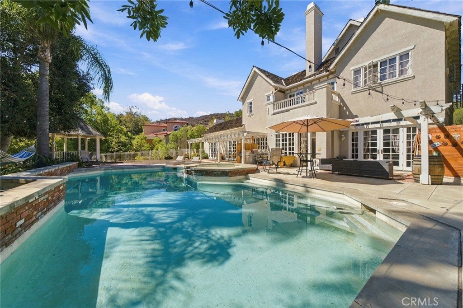
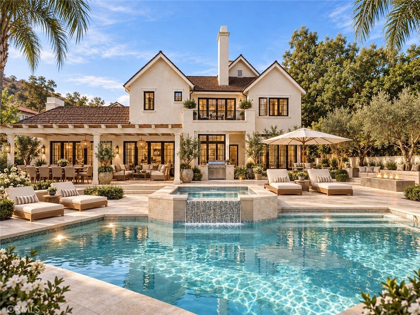
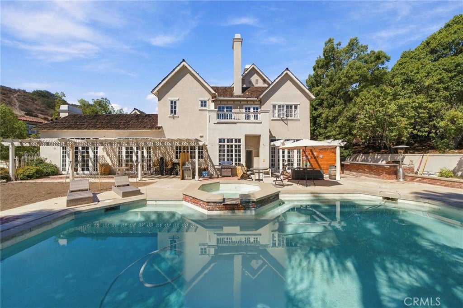
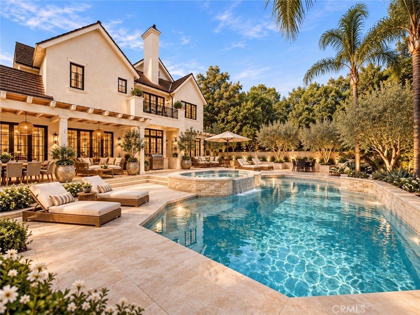
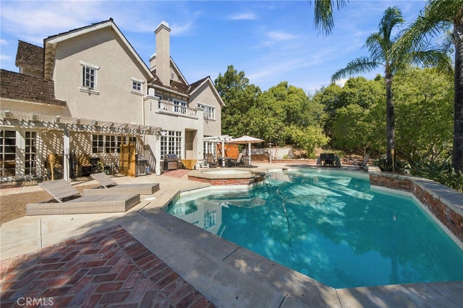
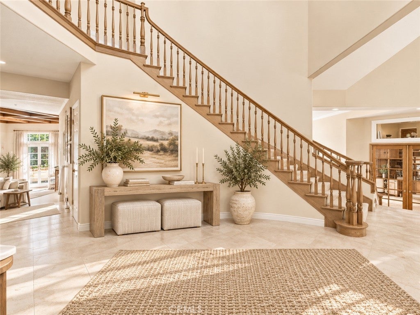
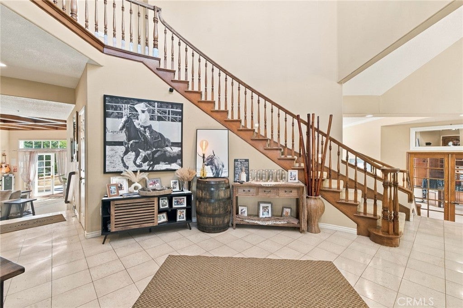
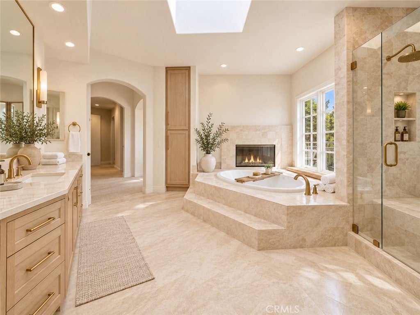
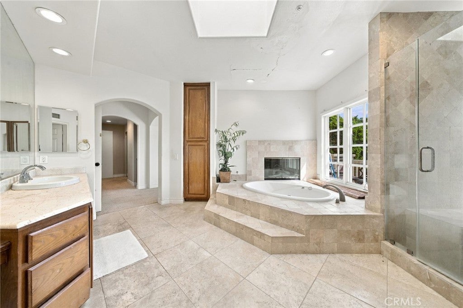
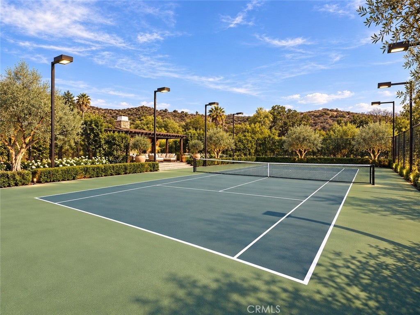
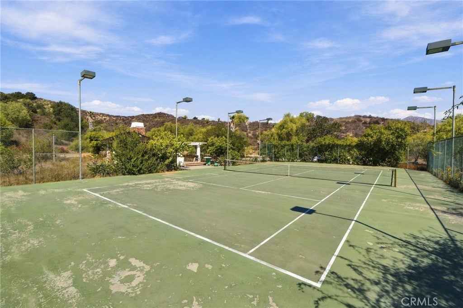
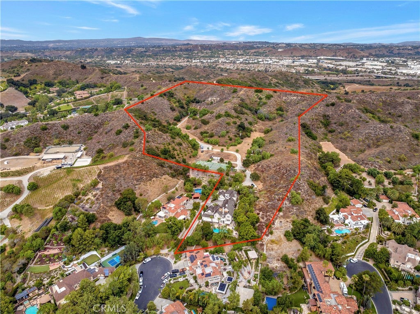
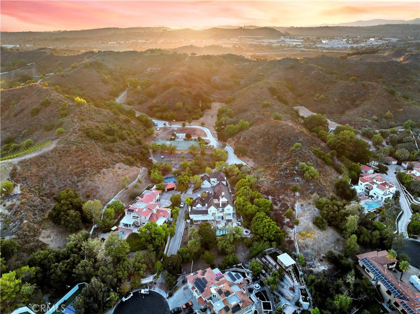
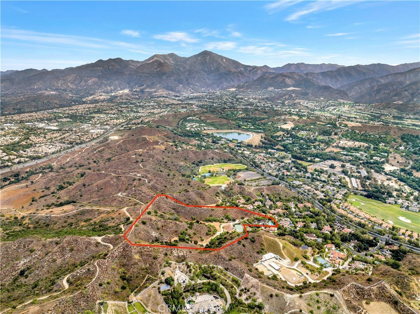
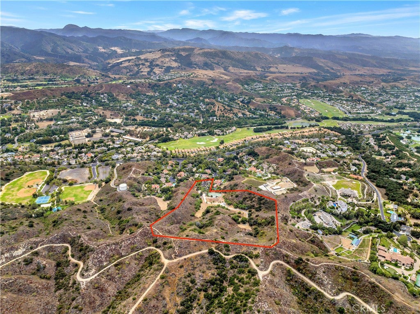
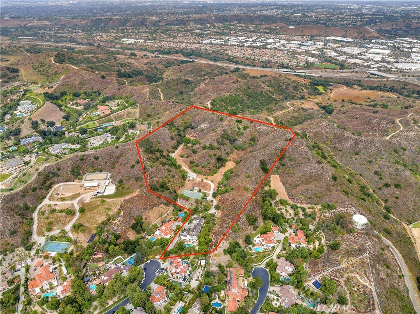
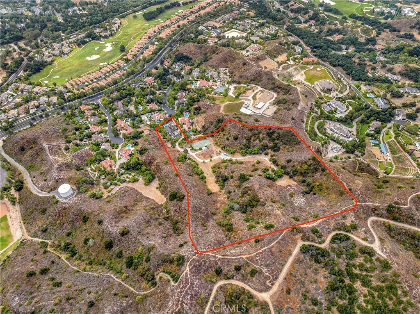
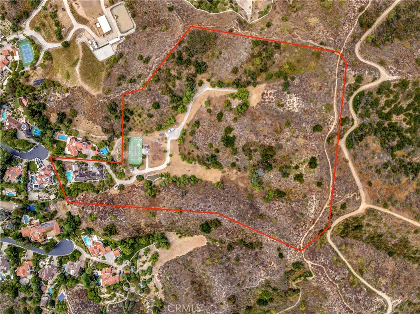
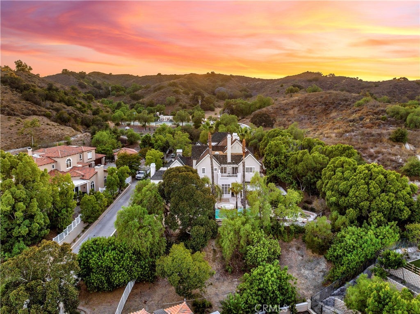
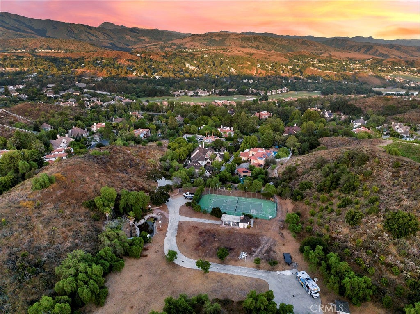
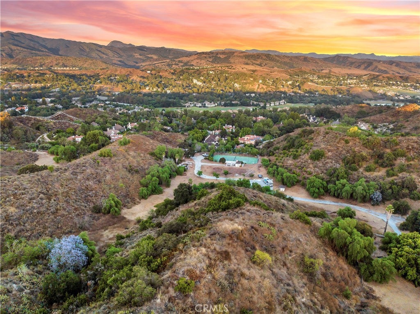
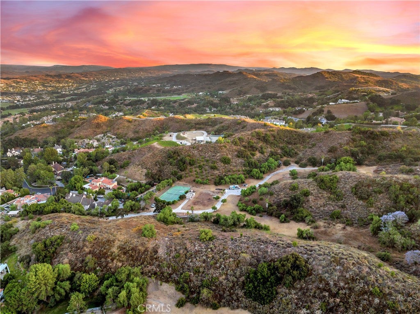
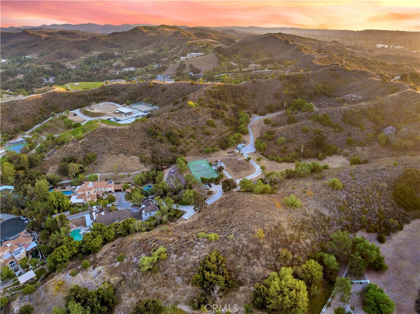
Welcome to 2 Via Terracaleta, an extraordinary 16-acre estate located along the western ridge of the prestigious gated community of Coto de Caza. Offering an exceptionally rare combination of expansive land, privacy, panoramic views, rolling hills, and breathtaking sunsets, this remarkable property presents a once-in-a-lifetime opportunity to create a truly personalized private estate. The existing 7,000-square-foot residence offers 6 bedrooms, 8 bathrooms, a 5-car garage and a guest house, providing an impressive foundation for a complete transformation. Customize the current home to suit your vision, or reimagine the property from the ground up and build the dream estate you've always envisioned. With an abundance of usable land and unparalleled natural surroundings, the possibilities are limited only by imagination. The grounds currently feature a private pool and spa, gazebo, and expansive outdoor spaces, with the property having previously accommodated an equestrian arena, golf course, tennis court, and outdoor entertainment areas. Whether envisioning a sophisticated modern estate, a timeless architectural masterpiece, or a one-of-a-kind family compound, 2 Via Terracaleta offers the space, privacy, and setting to bring that vision to life. Set within one of Orange County's most coveted gated communities, this exceptional 16-acre property represents an incredibly rare opportunity to own an estate of this scale and create something truly extraordinary.

Location of 2 Via Terracaleta

Map showing 2 Via Terracaleta, Coto De Caza, CA 92679 $4,999,000
See more listings in Coto De Caza

2 Via Terracaleta property details

Interior

Bedrooms & Bathrooms

  • Bedrooms: 6
  • Bathrooms: 8
  • Full Bathrooms: 7
  • Main Level Bedrooms: 1
  • Main Level Bathrooms: 1

Appliances

  • Laundry: Inside

Heating

  • Heating: Central

Cooling

  • Cooling: Central Air

Features

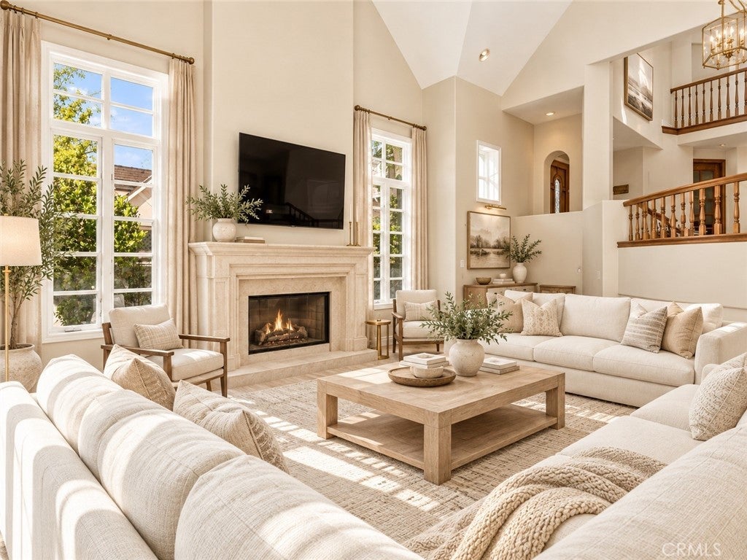
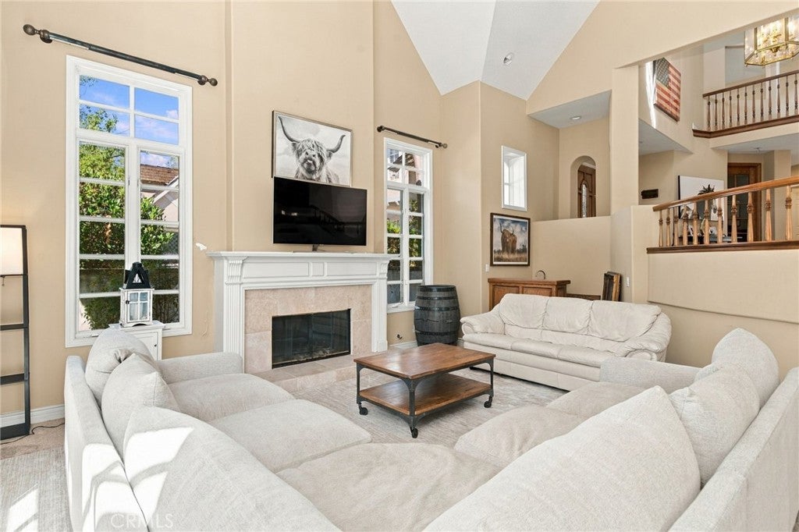
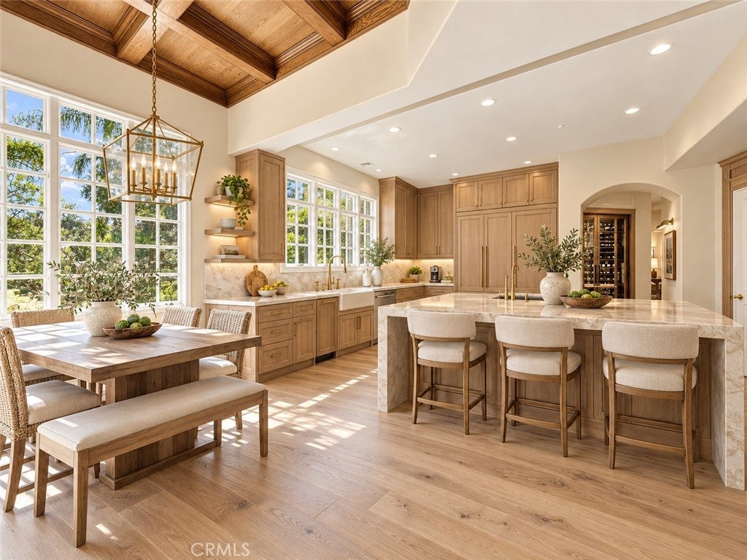
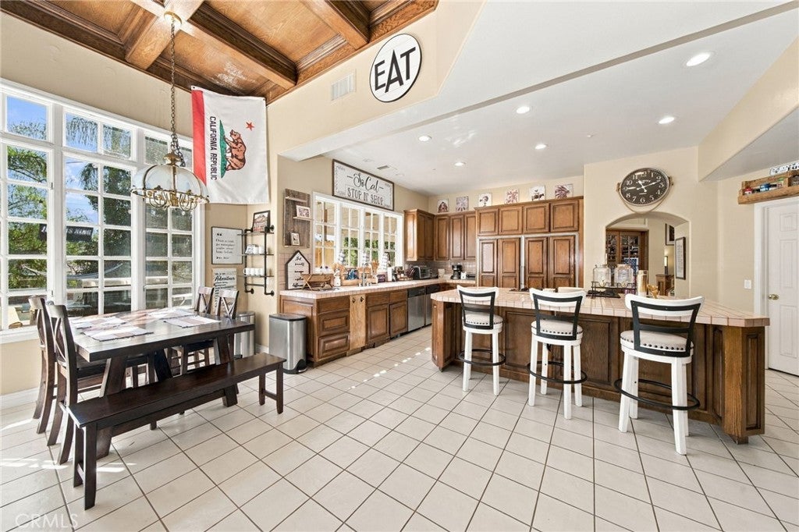
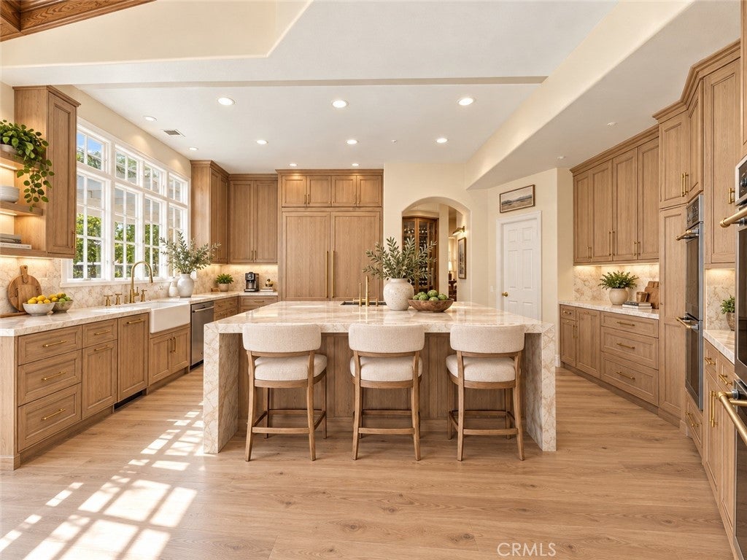
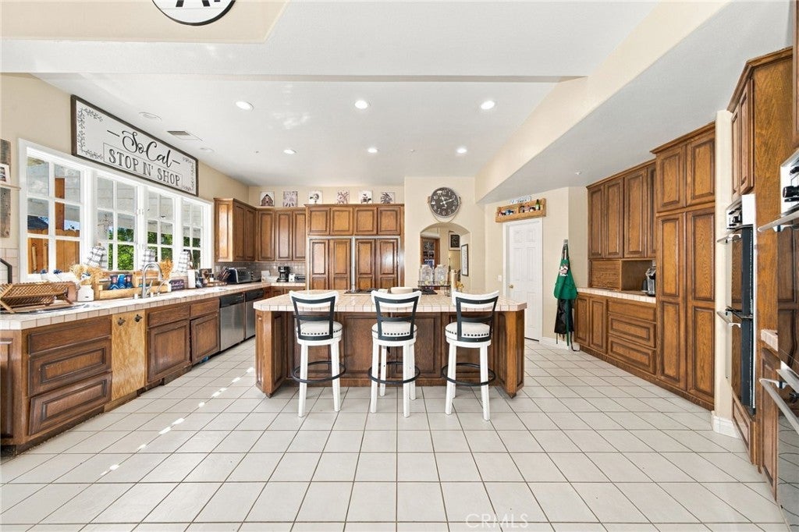
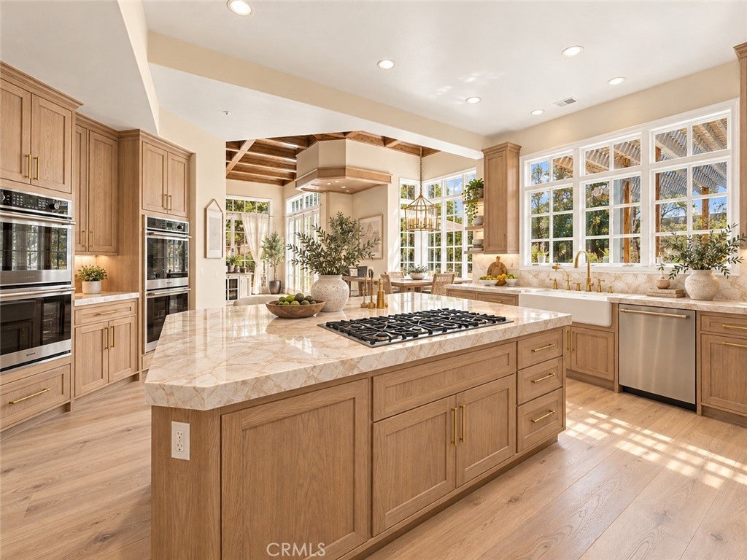
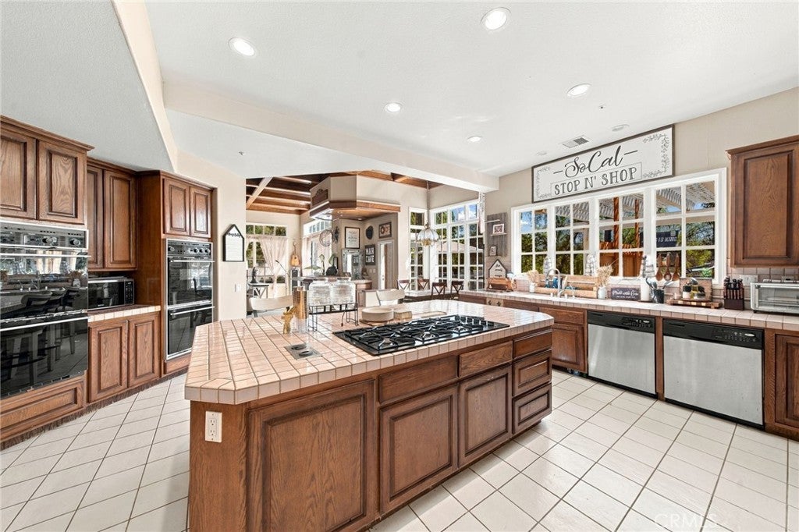
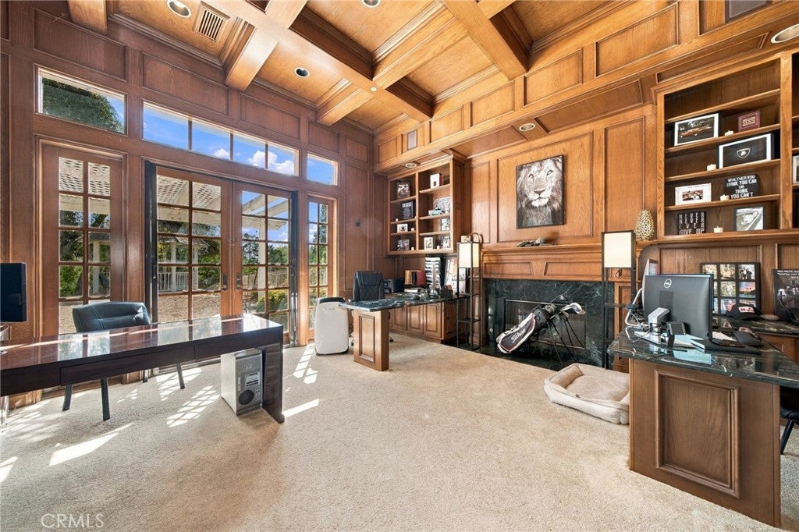
  • Interior Features: Wet Bar, Breakfast Bar, Crown Molding, Cathedral Ceiling(s), Coffered Ceiling(s), High Ceilings, Open Floorplan, Pantry, Recessed Lighting, Entrance Foyer, Walk-In Closet(s)
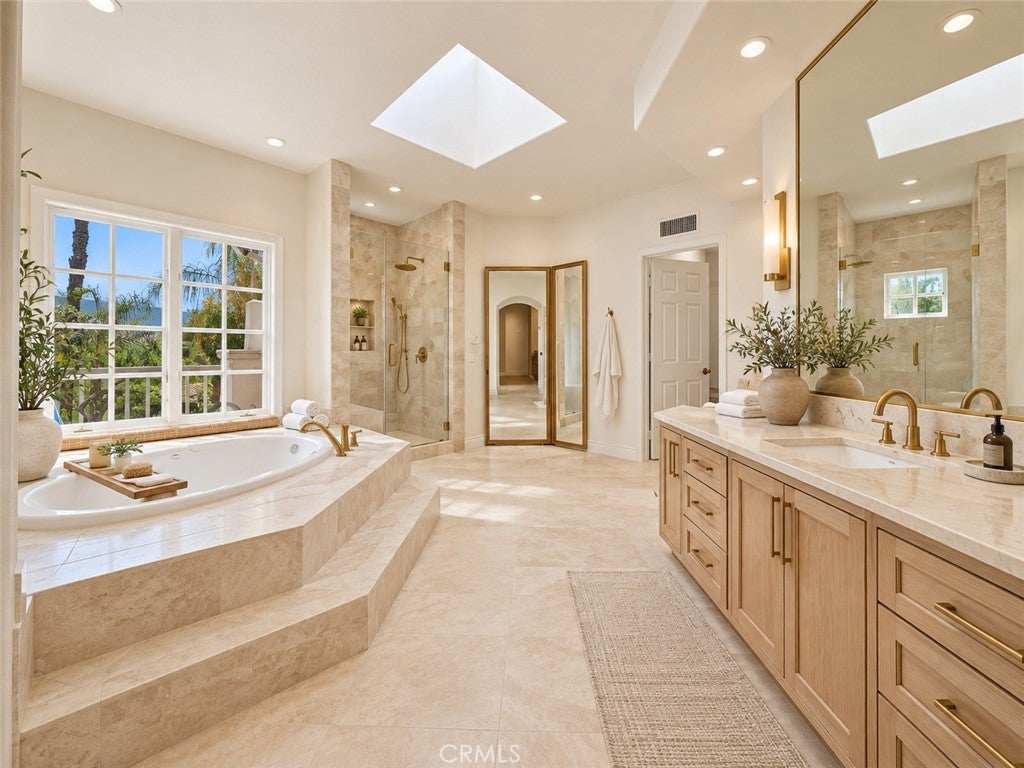
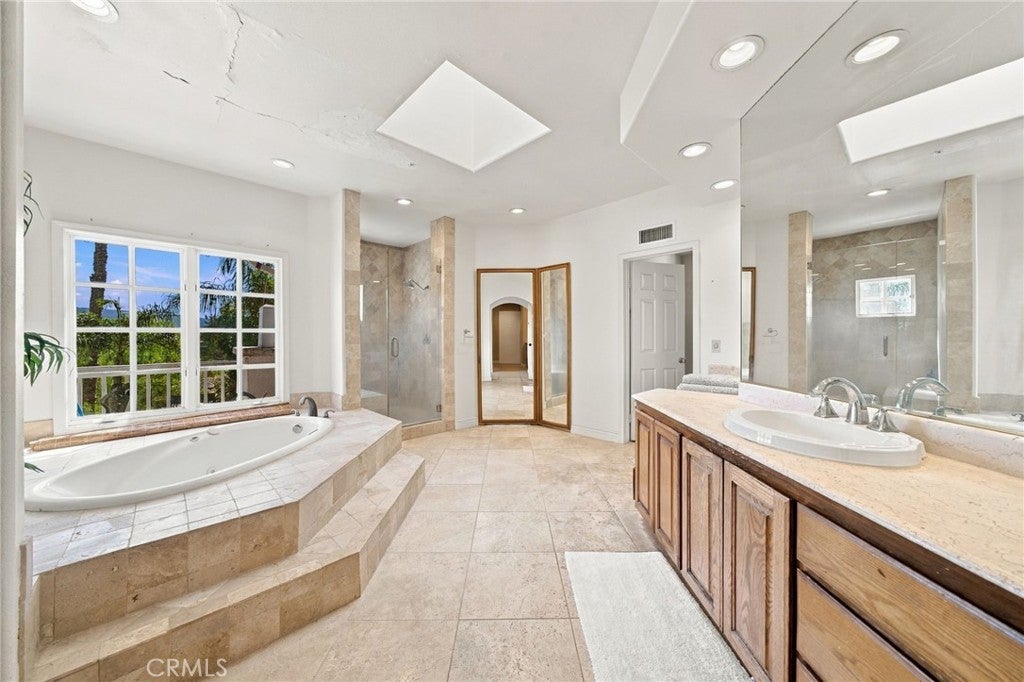
  • Flooring: Carpet, Stone, Wood
  • Fireplace: Yes
  • Fireplace Features: Family Room, Living Room, Wood Burning, Master Bedroom

Interior Area

  • Total Living Area: 7049
  • Unit: Square Feet
  • Source: Assessor

Rooms & Dimensions

Office

  • Level: Unknown

Kitchen

  • Level: Unknown

Dining Room

  • Level: Unknown

Other

  • Level: Unknown
  • Features: Walk-In Closet(s)

Bedroom

  • Level: Unknown

Living Room

  • Level: Unknown

Foyer

  • Level: Unknown

Pantry

  • Level: Unknown

Family Room

  • Level: Unknown

Laundry

  • Level: Unknown

Master Bedroom

  • Level: Unknown

Kitchen

  • Level: Unknown
  • Features: Kitchen Island

Property

Features

  • Patio & Porch: Covered
  • Security Features: Gated with Guard, Gated Community
  • Has Private Pool: Yes
  • Pool Features: Private
  • Has Spa: Yes
  • Spa Features: Private
  • Horses: Yes
  • Horse Amenities: Riding Trail
  • Other: Intercom

View

  • Has View: Yes
  • View: Hills, Trees/Woods

Lot

  • Size: 701,316 sq ft
  • Acres: 16.1
  • Features: Back Yard, Cul-De-Sac

Accessibility

  • Levels: Two
  • Entry Level: 1
  • Entry Location: Front
  • Stories: 2

Parking

  • Garage: Yes
  • Total Spaces: 5
  • Parking Features: Attached, Direct Access, Driveway, Garage
  • Carport: No
  • Open Parking: No

Waterfront

  • Has Waterfront: No

Basement

  • Basement: No

Mobile Home

  • Mobile Home Remains: No

Construction

Type & Style

  • Home Type: Residential
  • Property Sub Type: Single Family Residence
  • Structure Type: House

Materials

  • Construction Materials: Stone

Builder / Condition

  • Year Built: 1991
  • New Construction: No

Utilities & Green Energy

Utilities

  • Electric on Property: No
  • Water: Public
  • Sewer: Public Sewer
  • Utilities: Electricity Connected, Natural Gas Connected, Sewer Connected, Water Connected

Green Energy

  • Energy Efficient: No

Community & HOA

Community

  • Subdivision: Arbours (ta)
  • Zip/Postal Code: 92679
  • City/Town: Coto De Caza
  • City/Region: Coto de Caza-Orange
  • County/Parish: Orange
  • State/Province: CA
  • Country Region: US-CA
  • Features: Curbs, Golf, Stable(s), Park, Suburban, Sidewalks, Gated

HOA

  • Has HOA: Yes
  • Amenities: Sport Court, Dog Park, Management, Picnic Area, Playground, Trail(s), Security
  • Fee: $385
  • Frequency: Monthly
  • Senior Community: No

Pets

  • Pets Allowed: No

Location

  • Longitude: -117.589827
  • Latitude: 33.62247
  • Directions: Cross Streets: Coto de Caza Dr. & Via Terracaleta at top of hill

Land Lease

  • Land Lease: No

School

Elementary

Middle or Junior

Highschool

Tax, Financial & Listing Details

Listing Details

  • List Price: $4,999,000
  • Price Per Square Foot: $709.18
  • Date on Market:
  • Listing Terms: Cash, Conventional
  • Home Warranty: No
  • Rent Control: No
  • Status: Active

MLS Details

  • MLS: CRMLS
  • Listing ID: OC26204587

Tax Details

  • Tax Lot: 9
  • Universal Property ID: US-06059-N-78902148-R-N

Ask a question about 2 Via Terracaleta

Hi there — ask anything about this property or the area and the team will get right back to you.

Last checked Source: CRMLSMLS# OC26204587

Local real estate advisory services provided by agent with ΓEA⅃ Broker

Listed by Donnie Bowen with Re/max Real Estate Group · Cell: 949-290-9754

Based on information from California Regional Multiple Listing Service, Inc. as of 2026 and/or other sources. All data, including all measurements and calculations of area, is obtained from various sources and has not been, and will not be, verified by broker or MLS. All information should be independently reviewed and verified for accuracy. Properties may or may not be listed by the office/agent presenting the information.

You agree to ΓEA⅃ Broker Terms of Use and Privacy Policy. By choosing to contact a property, you also agree that ΓEA⅃ Broker and its associates may call, text, or email you regarding any inquiries or activities you submit through our website. This may involve the use of automated means and prerecorded or artificial voices.

Listings near 2 Via Terracaleta