Price cut: $361K (11/13)Open: Sun 1-4pm (11/22)
$4,988,000

40 Cambridge Court, Coto De Caza, CA 92679

6beds
5.5baths5 full baths + 1 half bath
6,000sqft
Quick facts
Single Family Residence 37 Days on Market Built in 1990 $831.33/sqft 83,870 sq ft $421 HOA Dues

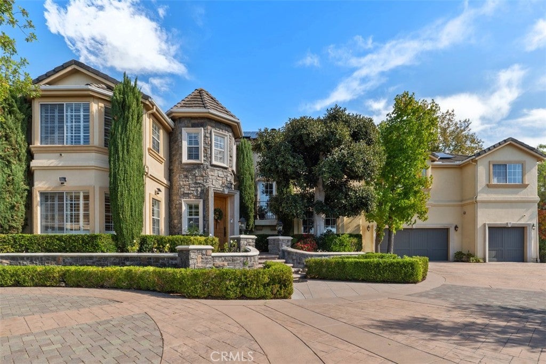
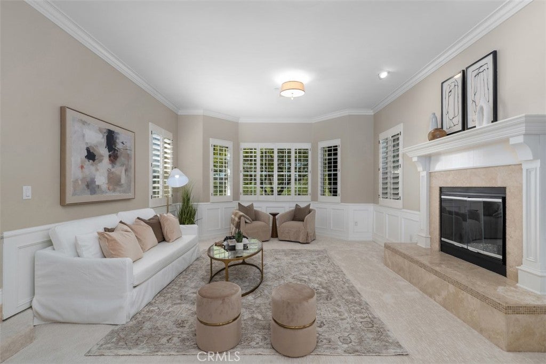
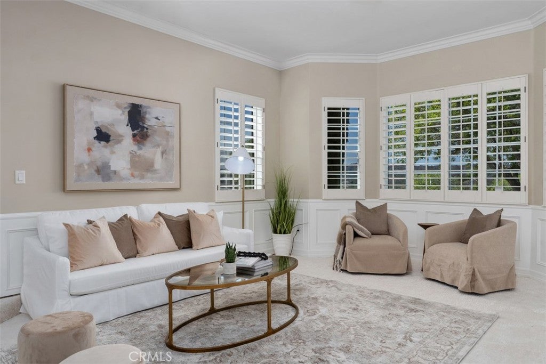
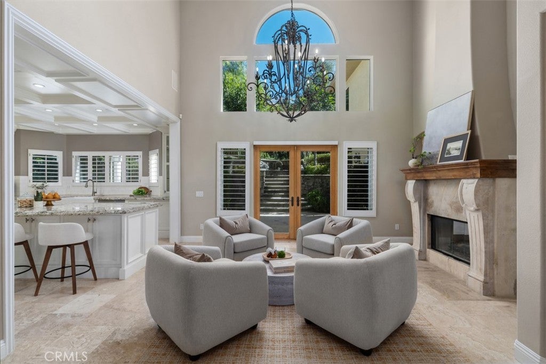
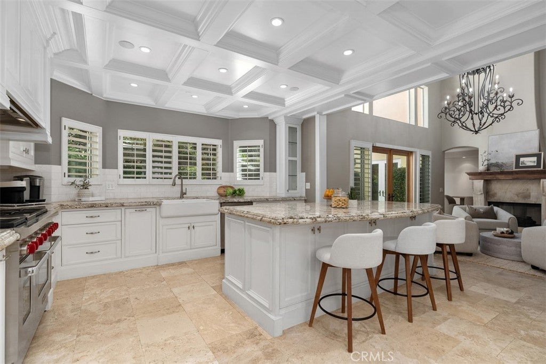
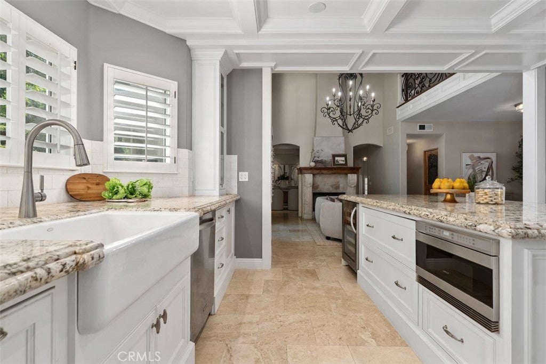
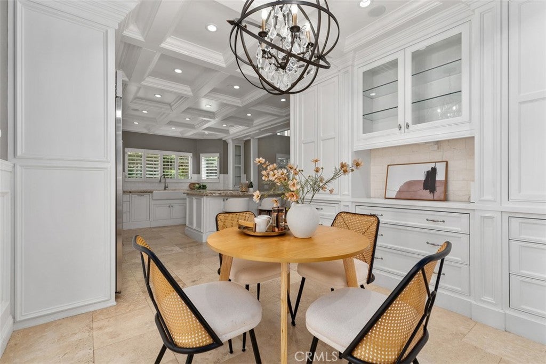
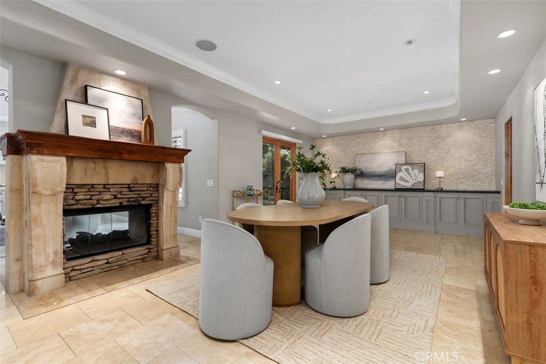
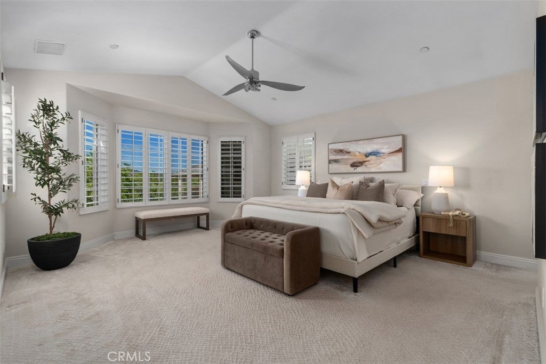
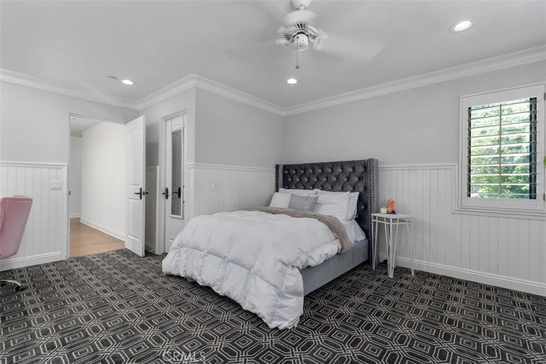
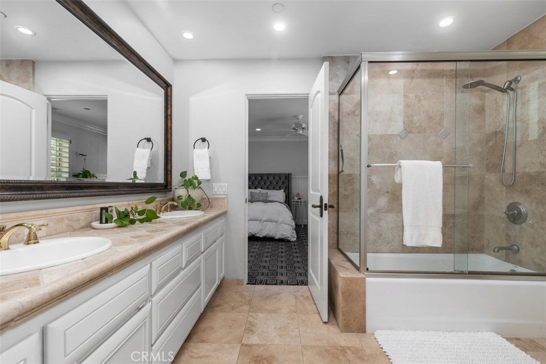
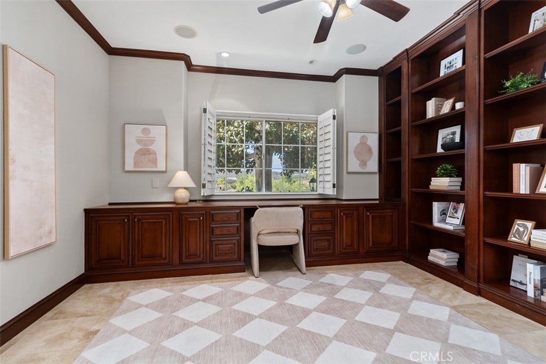
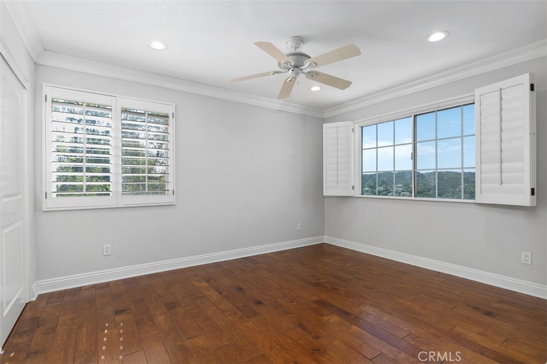
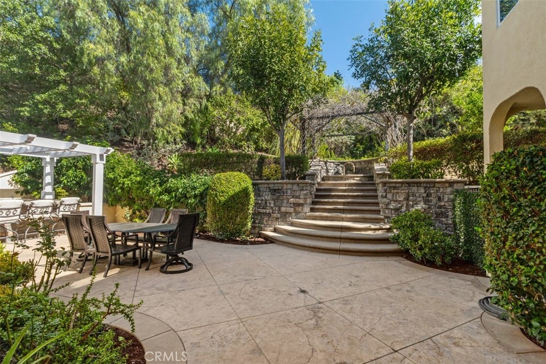
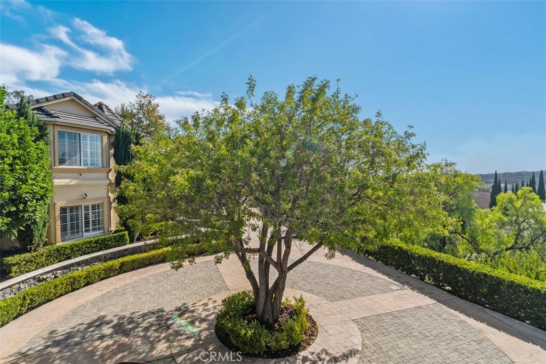
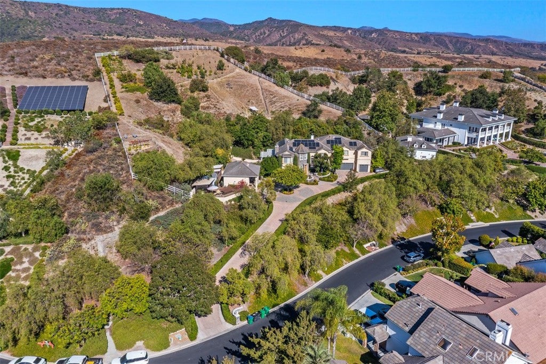
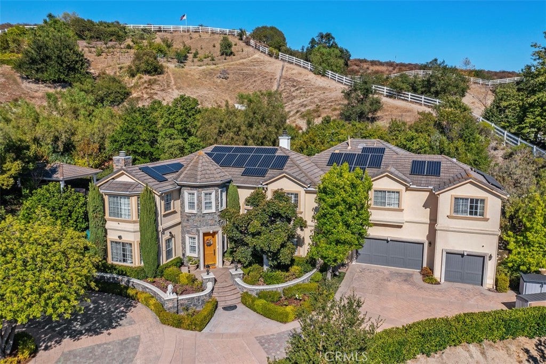
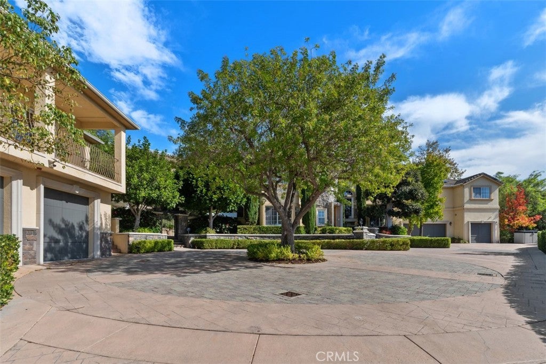
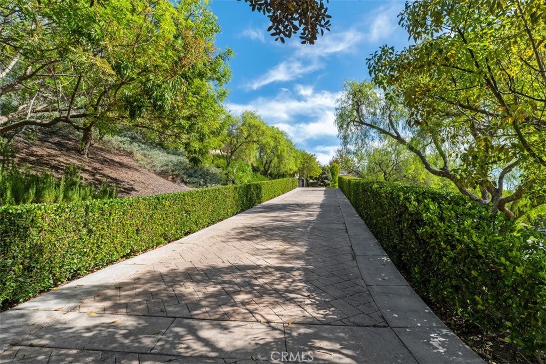
Exceptionally private and perched above a quiet cul-de-sac in Coto de Caza, this approximately 6,000-square-foot custom estate sits on nearly two acres along the community’s eastern edge, with no rear neighbor, sweeping foothill views, and a separate guest house. The 6-bedroom, 5.5-bath residence offers a traditional floor plan, five-car garage, resort-style outdoor living, and extensive upgrades throughout. A long circular driveway leads up to the main residence, where abundant windows with custom wood shutters throughout bring natural light and views into the formal living and dining rooms, family room, office, and kitchen. The kitchen features white cabinetry, coffered ceilings, built-ins, a Wolf range, Sub-Zero refrigerator, and a bright dining nook with two-story ceilings. A two-sided fireplace connects the kitchen area with the family room, while French doors open to the backyard. A separate staircase near the garage leads to a flexible bonus room for entertainment, fitness, or work. Sunset views extend from the primary suite, one secondary bedroom, and the guest house balcony. The primary suite includes a spacious closet with center island and a bath with soaking tub, while secondary bedrooms offer a mix of private and shared baths. The detached guest house hosts a kitchenette, Murphy bed, and steam shower. Outside, the private setting is framed by the Saddleback foothills. The saltwater pool and spa are joined by a covered outdoor living area with TV, built-in BBQ and bar seating, hillside fountain, and multiple gathering areas. The grounds feature an extensive collection of mature and newly planted fruit and nut trees, vines, and berries, including avocado, citrus, apple, peach, apricot, pomegranate, grape, and dragon fruit, plus a chicken coop with two enclosed runs. Recent improvements include two new HVAC units, a new pool filter and salt cell, new carpet in the living room and guest house, 52 fully paid solar panels with updated monitoring, smart exterior and landscape lighting, mesh Wi-Fi, ADT security, and a wireless solar-powered camera system. One two-car garage space is currently outfitted as a full home gym with an infrared sauna and fitness equipment. Set within the gated community of Coto de Caza, the home offers access to miles of trails and nearby golf, tennis, fitness, swimming, dining and shopping. A private setting, guest house, and generous indoor-outdoor living on nearly two acres make this a rare Coto de Caza offering.

Open houses at 40 Cambridge Court

Sunday, November 22 · 1–4pm

In person · no appointment needed

Location of 40 Cambridge Court

Map showing 40 Cambridge Court, Coto De Caza, CA 92679 $4,988,000
See more listings in Coto De Caza

40 Cambridge Court property details

Interior

Bedrooms & Bathrooms

  • Bedrooms: 6
  • Bathrooms: 6
  • Full Bathrooms: 5
  • Main Level Bathrooms: 1

Appliances

  • Included: Double Oven, Free-Standing Range, Gas Range, Ice Maker, Refrigerator, Vented Exhaust Fan, Dryer, Washer
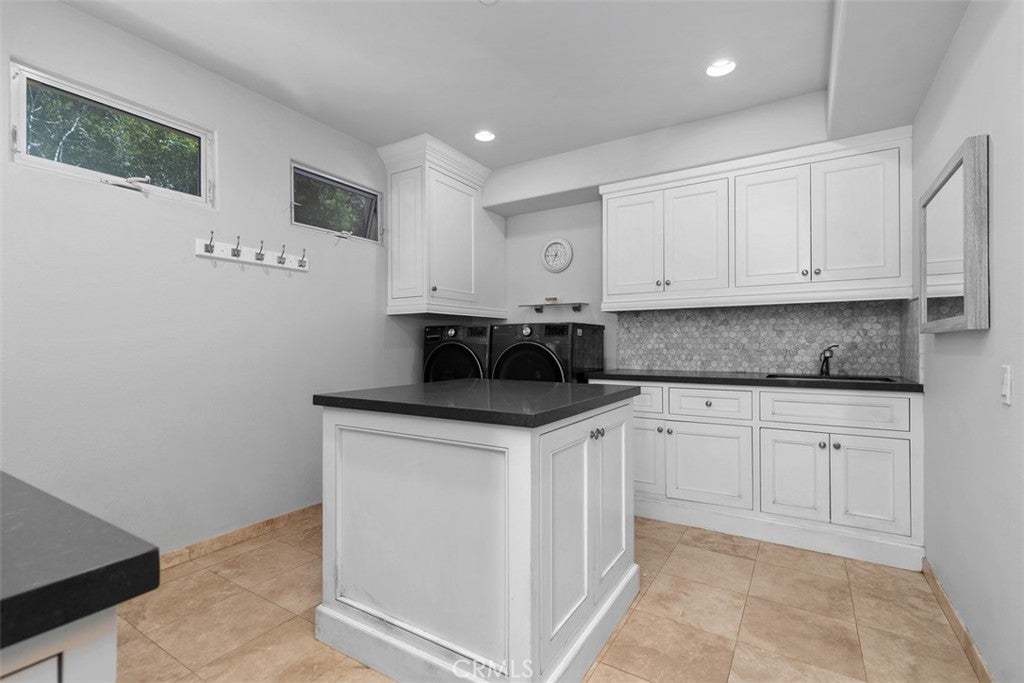
  • Laundry: Laundry Chute, Gas Dryer Hookup, Inside, Laundry Room

Heating

  • Heating: Forced Air

Cooling

  • Cooling: Central Air, Dual, Electric

Features

  • Interior Features: Breakfast Bar, Built-in Features, Ceiling Fan(s), Crown Molding, Cathedral Ceiling(s), Coffered Ceiling(s), Eat-in Kitchen, Granite Counters, High Ceilings, Open Floorplan, Pantry, Recessed Lighting, Bar
  • Window Features: Double Pane Windows, Insulated Windows, Plantation Shutters, Screens
  • Flooring: Carpet, Stone, Wood
  • Fireplace: Yes
  • Fireplace Features: Dining Room, Family Room, Gas Starter, Outside

Interior Area

  • Total Living Area: 6000
  • Unit: Square Feet
  • Source: Assessor

Video & Virtual Tour

Rooms & Dimensions

Loft

  • Level: Unknown

Bathroom

  • Level: Unknown
  • Features: Granite Counters, Stone Counters, Soaking Tub

Dining Room

  • Level: Unknown

Laundry

  • Level: Unknown

Family Room

  • Level: Unknown

Retreat

  • Level: Unknown

Kitchen

  • Level: Unknown
  • Features: Granite Counters, Kitchen Island

Living Room

  • Level: Unknown

EntryFoyer

  • Level: Unknown

Kitchen

  • Level: Unknown

Master Bedroom

  • Level: Unknown

EntryFoyer

  • Level: Unknown

Other

  • Level: Unknown
  • Features: Walk-In Closet(s)

Property

Features

  • Exterior Features: Balcony, Barbecue, Lighting
  • Patio & Porch: Covered, Deck, Patio
  • Security Features: Security System, Carbon Monoxide Detector(s), Gated with Guard, Gated Community, Smoke Detector(s)
  • Has Private Pool: Yes
  • Pool Features: Private, Gunite, Heated, In Ground
  • Has Spa: Yes
  • Spa Features: Heated, In Ground, Private
  • Fencing: Vinyl
  • Horses: No
  • Horse Amenities: Riding Trail

View

  • Has View: Yes
  • View: City Lights, Canyon, Park/Greenbelt, Hills, Mountain(s), Neighborhood, Panoramic, Valley, Trees/Woods

Lot

  • Size: 83,870 sq ft
  • Acres: 1.9254
  • Features: Back Yard, Close to Clubhouse, Sloped Up

Accessibility

  • Levels: Two
  • Entry Level: 1
  • Entry Location: 1
  • Stories: 2

Parking

  • Garage: Yes
  • Total Spaces: 5
  • Parking Features: Attached, Concrete, Direct Access, Garage Faces Front, Garage, Garage Door Opener, Oversized
  • Carport: No
  • Open Parking: No
  • Open Parking Spaces: 8

Waterfront

  • Has Waterfront: No

Basement

  • Basement: No

Mobile Home

  • Mobile Home Remains: No

Construction

Type & Style

  • Home Type: Residential
  • Architectural Style: Tudor
  • Property Sub Type: Single Family Residence
  • Structure Type: House

Materials

  • Construction Materials: Stone, Block, Glass, Stucco
  • Foundation: Slab
  • Roof: Concrete, Tile

Builder / Condition

  • Year Built: 1990
  • New Construction: No

Utilities & Green Energy

Utilities

  • Electric on Property: No
  • Water: Public
  • Sewer: Public Sewer
  • Utilities: Cable Available, Electricity Connected, Natural Gas Connected, Phone Available, Sewer Connected, Water Connected
  • Road Surface Type: Paved

Green Energy

  • Energy Efficient: No

Community & HOA

Community

  • Subdivision: Stonehedge (sth)
  • Zip/Postal Code: 92679
  • City/Town: Coto De Caza
  • City/Region: Coto de Caza-Orange
  • County/Parish: Orange
  • State/Province: CA
  • Country Region: US-CA
  • Features: Curbs, Golf, Park, Street Lights, Suburban, Sidewalks, Gated

HOA

  • Has HOA: Yes
  • Amenities: Sport Court, Dog Park, Maintenance Grounds, Picnic Area, Playground, Security, Trail(s)
  • Fee: $421
  • Frequency: Monthly
  • Senior Community: No

Pets

  • Pets Allowed: No

Location

  • Longitude: -117.576561
  • Latitude: 33.605775
  • Directions: Vista Del Verde and St. Andrews

Land Lease

  • Land Lease: No

School

Elementary

Middle or Junior

Highschool

Tax, Financial & Listing Details

Listing Details

  • List Price: $4,988,000
  • Price Per Square Foot: $831.33
  • Date on Market:
  • Listing Terms: Cash, Conventional
  • Inclusions: Washer, Dryer. and 52 Paid Solar Panels
  • Home Warranty: No
  • Rent Control: No
  • Status: Active

MLS Details

  • MLS: CRMLS
  • Listing ID: OC26214794

Tax Details

  • Tax Lot: 125
  • Universal Property ID: US-06059-N-80449128-R-N

Ask a question about 40 Cambridge Court

Hi there — ask anything about this property or the area and the team will get right back to you.

Last checked Source: CRMLSMLS# OC26214794

Local real estate advisory services provided by agent with ΓEA⅃ Broker

Listed by Nora Gallogly with South Oc Luxury Properties · Cell: 949-933-5079

Based on information from California Regional Multiple Listing Service, Inc. as of 2026 and/or other sources. All data, including all measurements and calculations of area, is obtained from various sources and has not been, and will not be, verified by broker or MLS. All information should be independently reviewed and verified for accuracy. Properties may or may not be listed by the office/agent presenting the information.

You agree to ΓEA⅃ Broker Terms of Use and Privacy Policy. By choosing to contact a property, you also agree that ΓEA⅃ Broker and its associates may call, text, or email you regarding any inquiries or activities you submit through our website. This may involve the use of automated means and prerecorded or artificial voices.

Listings near 40 Cambridge Court