Price cut: $200K (11/6)Open: Sun 1-4pm (11/22)
$4,300,000

45 Panorama, Coto De Caza, CA 92679

5beds
4.5baths4 full baths + 1 half bath
4,505sqft
Quick facts
Single Family Residence 230 Days on Market Built in 1998 $954.50/sqft 17,500 sq ft $385 HOA Dues

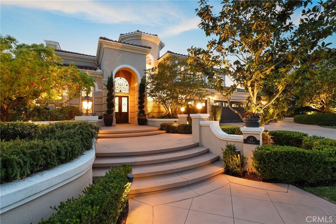
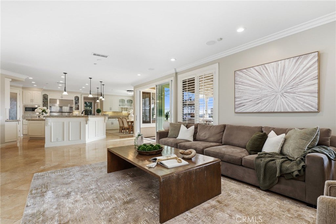
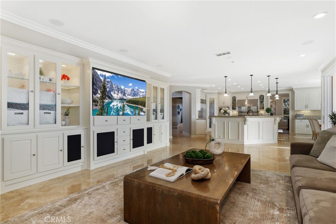
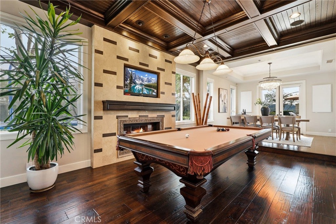
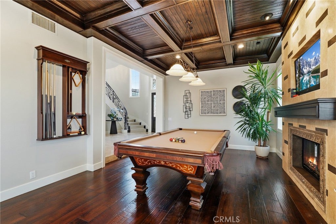
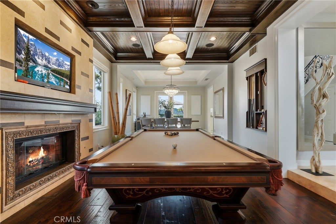
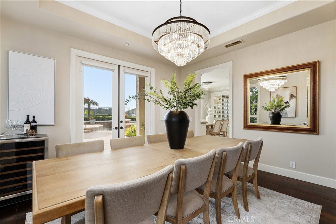
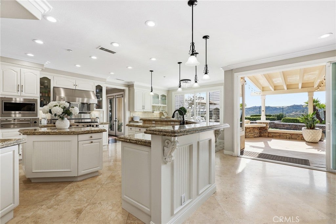
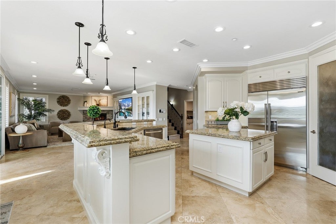
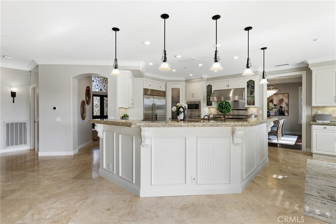
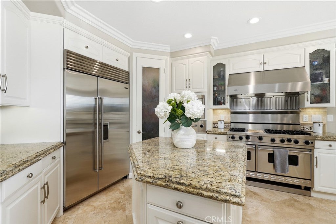
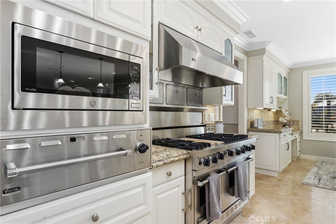
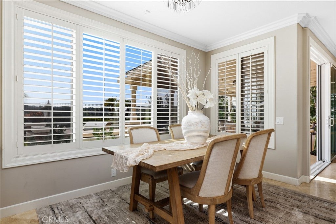
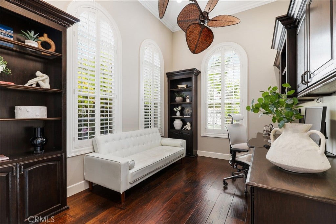
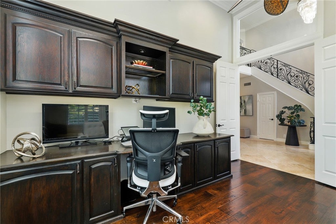
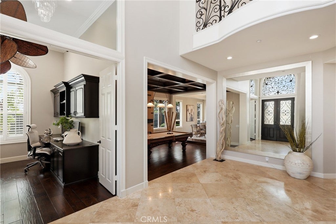
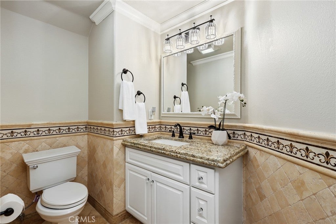
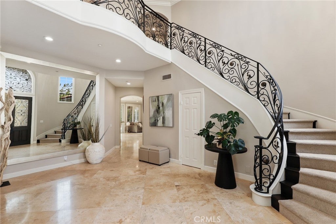
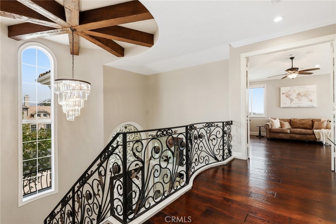
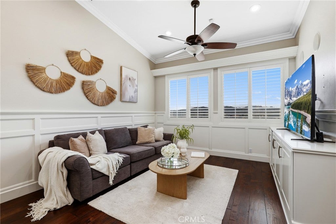
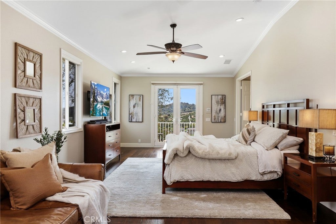
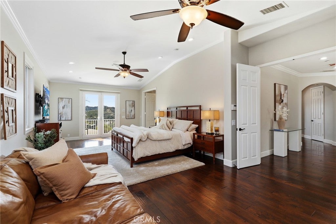
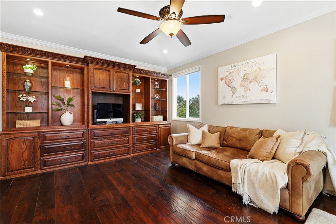
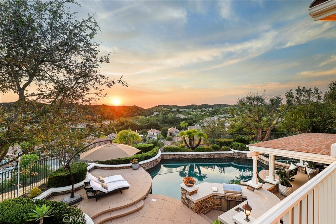
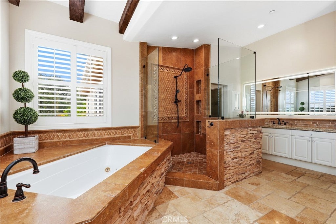
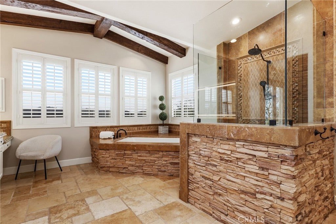
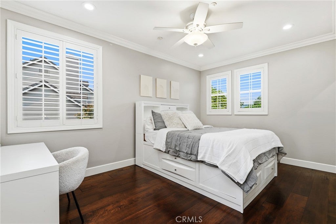
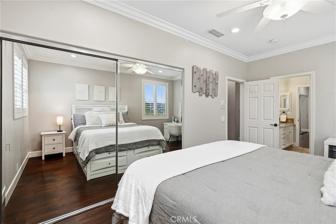
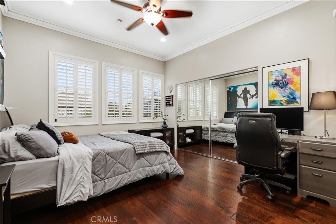
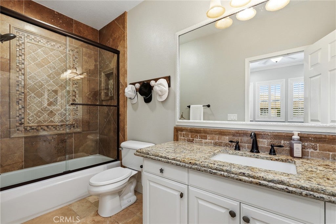
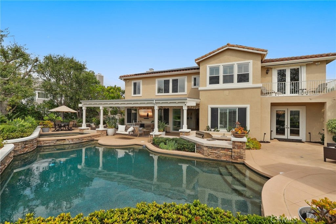
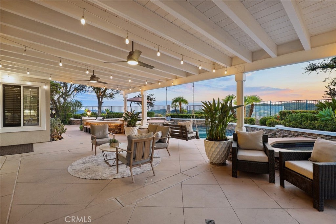
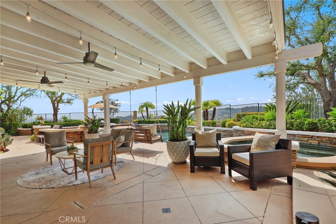
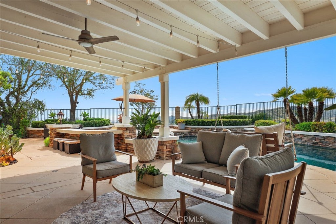
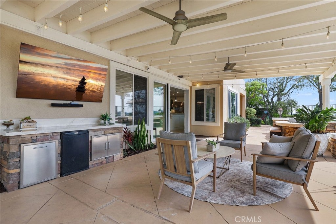
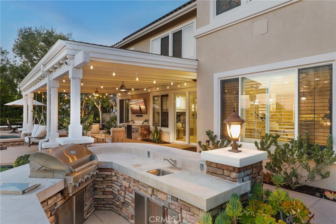
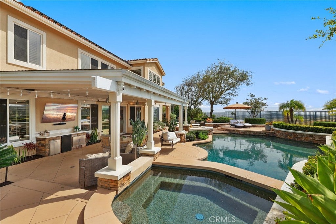
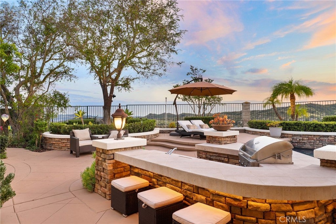
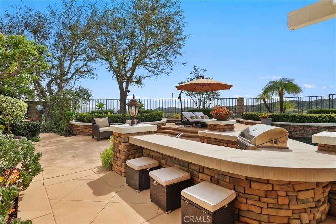
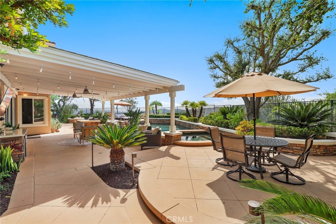
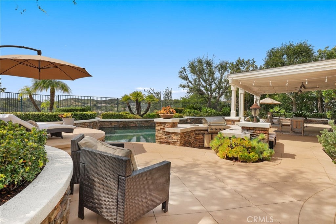
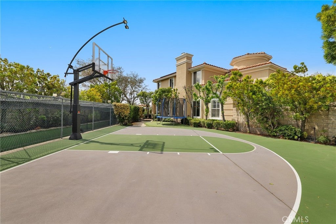
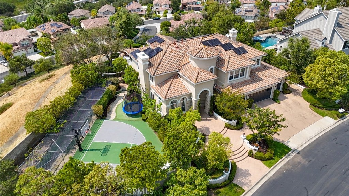
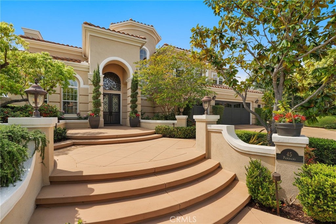
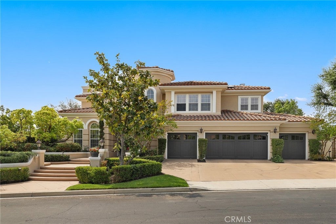
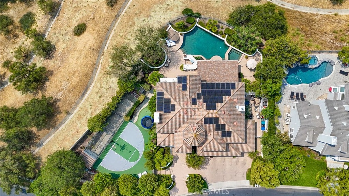
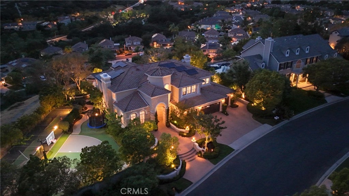
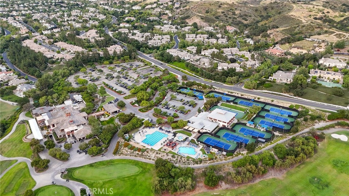
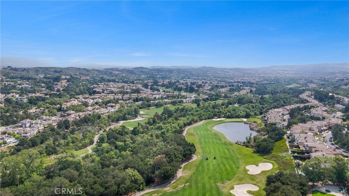
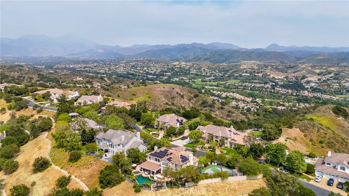
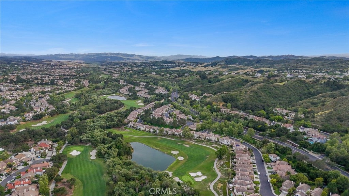
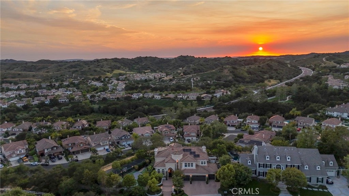
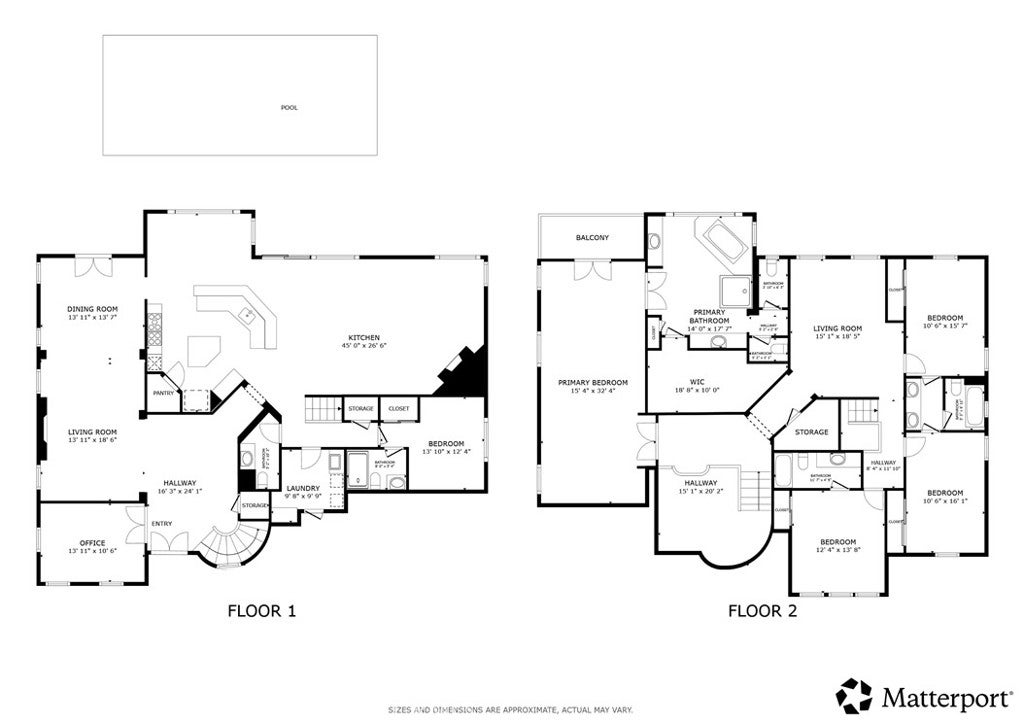
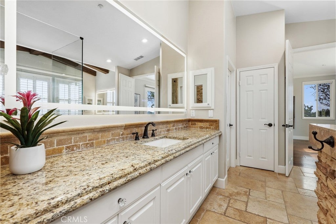
Commanding a premier corner lot within the prestigious Pinnacle enclave of Coto de Caza, 45 Panorama captures sweeping panoramic vistas and unforgettable sunset views, offering a truly exceptional living experience behind the gates. This expansive residence is thoughtfully designed for both grand entertaining and everyday comfort, featuring five bedrooms, four-and-a-half baths, a private office, and an oversized bonus room. From the moment you enter through the double doors, you’re welcomed by soaring ceilings, abundant natural light, and a sense of scale that immediately sets the tone. The heart of the home is a chef’s kitchen designed to impress—complete with dual center islands, generous seating, professional-grade stainless steel appliances, and a sunlit breakfast nook that frames picturesque backyard views. Seamlessly connected, the adjoining family room offers a warm yet sophisticated ambiance with custom built-ins and a striking stone fireplace. Upstairs, the primary suite is a true retreat—offering elevated ceilings, a private sitting area, and a view balcony that showcases the home’s breathtaking surroundings. The spa-inspired bath features a soaking tub, oversized walk-in shower, dual vanities, and refined finishes throughout. Secondary bedrooms are well-appointed, including a Jack-and-Jill layout and an en-suite guest room, while the versatile bonus room provides endless possibilities. Designed for resort-style living, the backyard is an entertainer’s dream. Enjoy a sparkling pool and spa, outdoor kitchen and BBQ island, covered lounge areas, and unique recreational features including a sport court, putting green, and batting cage—all set against a backdrop of expansive views. UPGRADES Include, House is Fully Re-piped with PEX, Fully PAID SOLAR with 3 TESLA Power Walls and dual EV charging plug ins and direct access to the 4 car garage. Residents of Coto de Caza enjoy access to world-class amenities including championship golf, equestrian facilities, scenic trails, and an exclusive club lifestyle, all within one of Orange County’s most coveted guard-gated communities.

Open houses at 45 Panorama

Saturday, November 21 · 1–4pm

In person · no appointment needed

Sunday, November 22 · 1–4pm

In person · no appointment needed

Location of 45 Panorama

Map showing 45 Panorama, Coto De Caza, CA 92679 $4,300,000
See more listings in Coto De Caza

45 Panorama property details

Interior

Bedrooms & Bathrooms

  • Bedrooms: 5
  • Bathrooms: 5
  • Full Bathrooms: 4
  • Main Level Bedrooms: 1
  • Main Level Bathrooms: 2

Appliances

  • Included: Built-In Range, Convection Oven, Double Oven, Freezer, Gas Oven, Gas Range, Gas Water Heater, Microwave, Range Hood, Water Softener, Tankless Water Heater, Warming Drawer
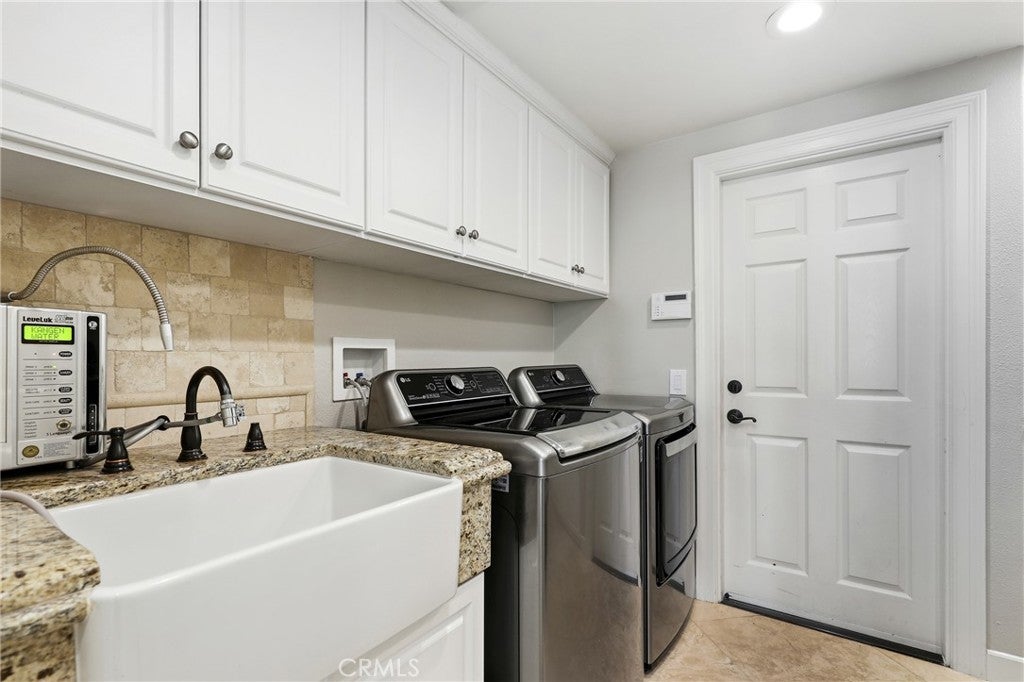
  • Laundry: Washer Hookup, Electric Dryer Hookup, Gas Dryer Hookup, Laundry Room

Heating

  • Heating: Central, Fireplace(s), Natural Gas

Cooling

  • Cooling: Central Air, Dual

Features

  • Interior Features: Beamed Ceilings, Ceiling Fan(s), Crown Molding, Coffered Ceiling(s), Granite Counters, High Ceilings, Open Floorplan, Pantry, Recessed Lighting, Storage, Smart Home, Wired for Sound, Entrance Foyer
  • Flooring: Carpet, Stone, Wood
  • Fireplace: Yes
  • Fireplace Features: Circulating, Family Room, Gas, Living Room

Interior Area

  • Total Living Area: 4505
  • Unit: Square Feet
  • Source: Assessor

Video & Virtual Tour

Rooms & Dimensions

Kitchen

  • Level: Unknown
  • Features: Granite Counters

Exercise Room

  • Level: Unknown

EntryFoyer

  • Level: Unknown

Bathroom

  • Level: Unknown

Bonus Room

  • Level: Unknown

Kitchen

  • Level: Unknown

Laundry

  • Level: Unknown

Pantry

  • Level: Unknown

Utility Room

  • Level: Unknown

Foyer

  • Level: Unknown

Office

  • Level: Unknown

Bathroom

  • Level: Unknown
  • Features: Granite Counters

Property

Features

  • Exterior Features: Barbecue
  • Has Private Pool: Yes
  • Pool Features: Private, Fenced, Gas Heat, Heated, In Ground, Salt Water, Waterfall
  • Has Spa: Yes
  • Spa Features: Heated, In Ground, Private
  • Fencing: Pipe
  • Horses: No
  • Horse Amenities: Riding Trail
  • Other: Intercom

View

  • Has View: Yes
  • View: Hills, Panoramic

Lot

  • Size: 17,500 sq ft
  • Acres: 0.4017
  • Features: Back Yard, Front Yard

Accessibility

  • Levels: Two
  • Entry Level: 1
  • Entry Location: 1
  • Stories: 2

Parking

  • Garage: Yes
  • Total Spaces: 4
  • Parking Features: Attached, Concrete, Driveway, Electric Vehicle Charging Station(s), Garage Faces Front, Garage, Storage
  • Carport: No
  • Open Parking: No
  • Open Parking Spaces: 4

Waterfront

  • Has Waterfront: No

Basement

  • Basement: No

Mobile Home

  • Mobile Home Remains: No

Construction

Type & Style

  • Home Type: Residential
  • Property Sub Type: Single Family Residence
  • Structure Type: House

Materials

  • Construction Materials: Stone
  • Roof: Spanish Tile

Builder / Condition

  • Year Built: 1998
  • New Construction: No

Utilities & Green Energy

Utilities

  • Electric on Property: No
  • Water: Public
  • Sewer: Public Sewer

Green Energy

  • Energy Efficient: No

Community & HOA

Community

  • Subdivision: Pinnacle Enclave
  • Zip/Postal Code: 92679
  • City/Town: Coto De Caza
  • City/Region: Coto de Caza-Orange
  • County/Parish: Orange
  • State/Province: CA
  • Country Region: US-CA
  • Features: Curbs, Golf, Park, Street Lights, Sidewalks

HOA

  • Has HOA: Yes
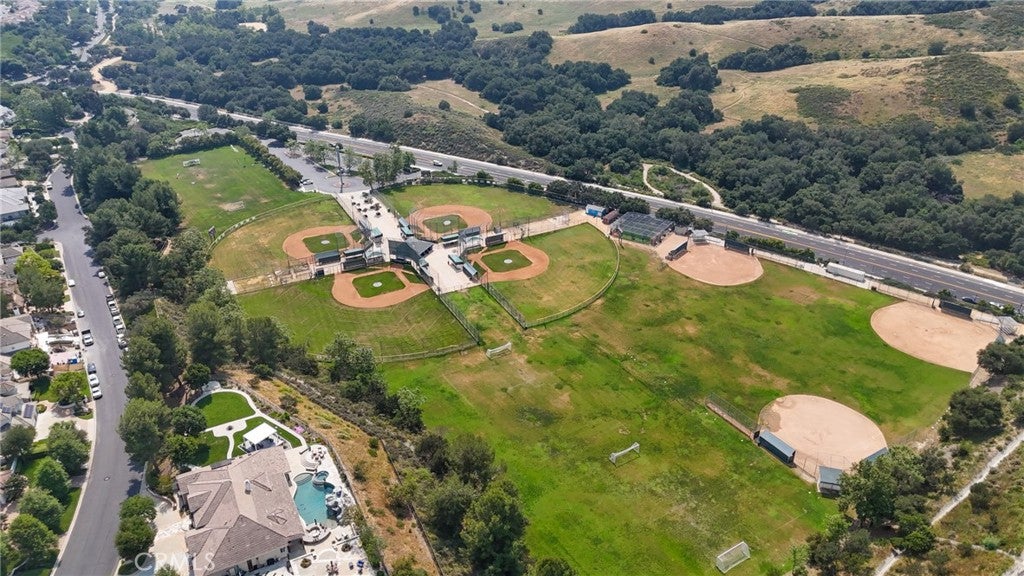
  • Amenities: Dog Park, Maintenance Grounds, Barbecue, Picnic Area, Playground, Security
  • Fee: $385
  • Frequency: Monthly
  • Senior Community: No

Pets

  • Pets Allowed: No

Location

  • Longitude: -117.592603
  • Latitude: 33.587618
  • Directions: From Oso Pkwy, Left onto Coto de Caza Dr, Left onot Summit Ascent, Right onto Panorama Cross Streets: Summit Ascent/Coto de Caza Dr

Land Lease

  • Land Lease: No

School

Elementary

Middle or Junior

Highschool

Tax, Financial & Listing Details

Listing Details

  • List Price: $4,300,000
  • Price Per Square Foot: $954.50
  • Date on Market:
  • Listing Terms: Cash, Conventional
  • Inclusions: Refrigerator,Washer,Dryer,Stove,Mounted TV,TV Brackets,Cabinets,Storage Shelves,Built-in appliance,Shutters,Awnings,Window & door screens,Hot Tub/Jacuzzi/Spa,Pool/Spa Toys,Outdoor Play Set,Solar power system,Lighting Fixtures, Ceiling fans
  • Exclusions: Outdoor BBQ,Specific plants,Rivian car charger excluded
  • Home Warranty: No
  • Rent Control: No
  • Status: Active

MLS Details

  • MLS: CRMLS
  • Listing ID: OC26068638

Tax Details

  • Tax Lot: 69
  • Universal Property ID: US-06059-N-77915225-R-N

Ask a question about 45 Panorama

Hi there — ask anything about this property or the area and the team will get right back to you.

Last checked Source: CRMLSMLS# OC26068638

Local real estate advisory services provided by agent with ΓEA⅃ Broker
Listed by Maryam Amiri with Redfin

Based on information from California Regional Multiple Listing Service, Inc. as of 2026 and/or other sources. All data, including all measurements and calculations of area, is obtained from various sources and has not been, and will not be, verified by broker or MLS. All information should be independently reviewed and verified for accuracy. Properties may or may not be listed by the office/agent presenting the information.

You agree to ΓEA⅃ Broker Terms of Use and Privacy Policy. By choosing to contact a property, you also agree that ΓEA⅃ Broker and its associates may call, text, or email you regarding any inquiries or activities you submit through our website. This may involve the use of automated means and prerecorded or artificial voices.

Listings near 45 Panorama