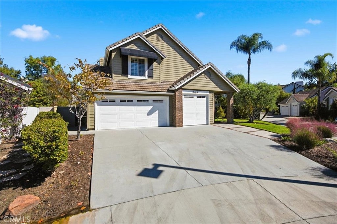
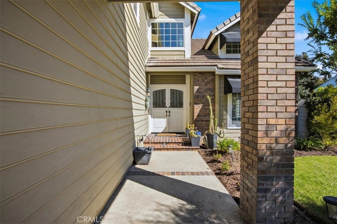
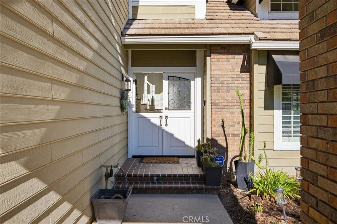
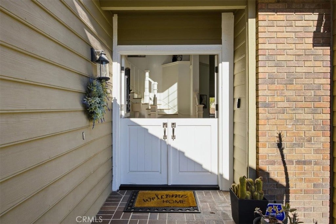
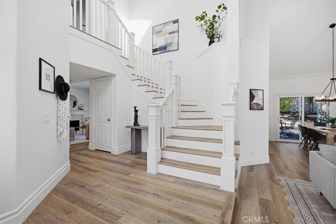
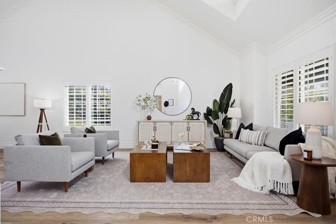
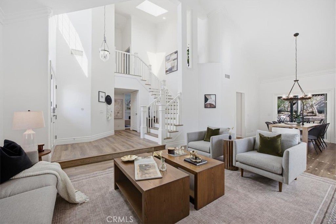
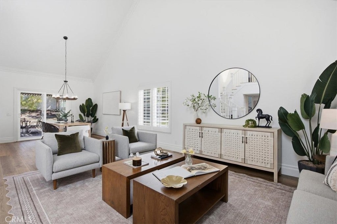
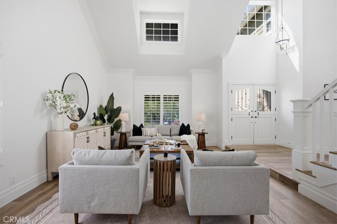
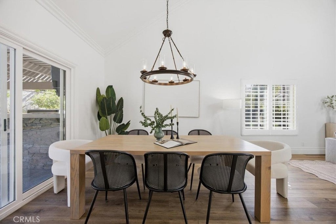
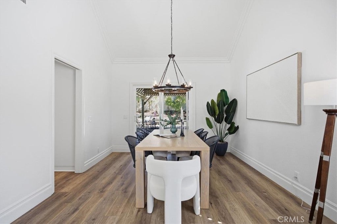
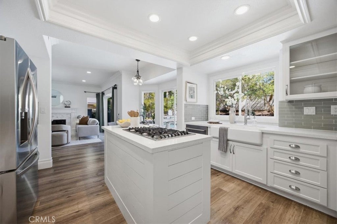
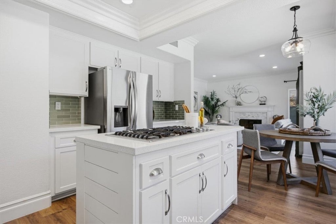
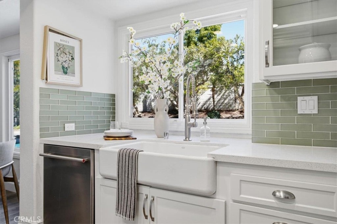
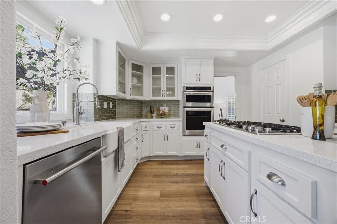
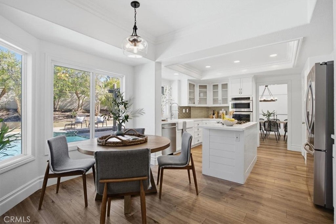
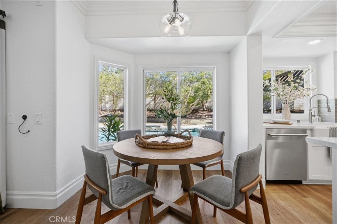
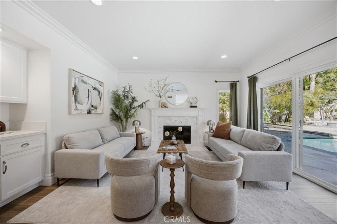
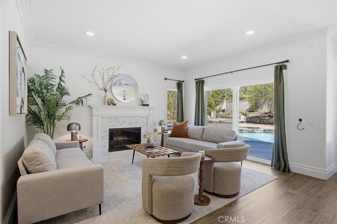
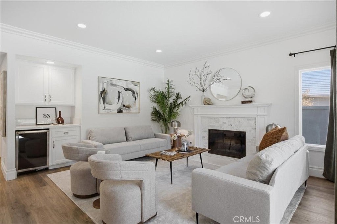
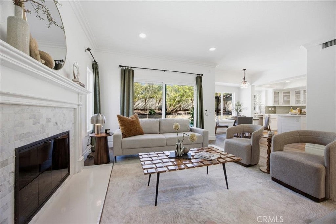
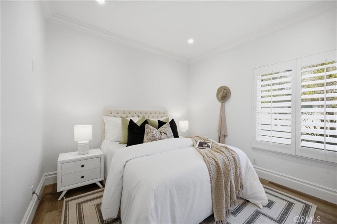
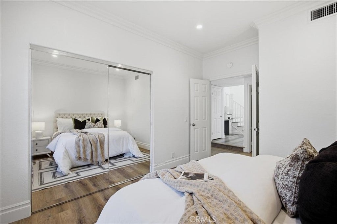
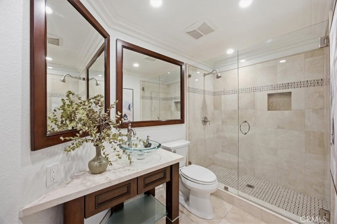
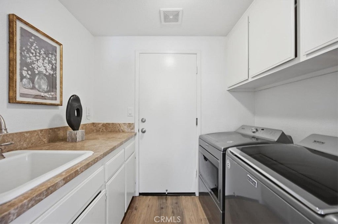
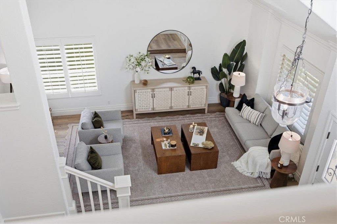
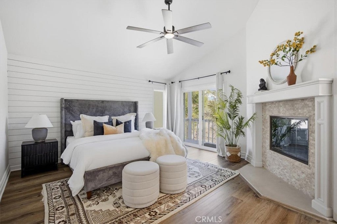
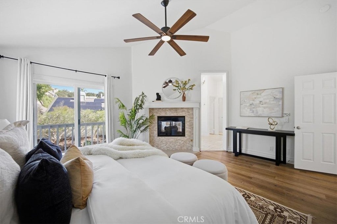
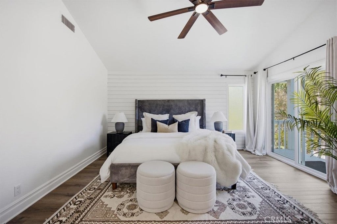
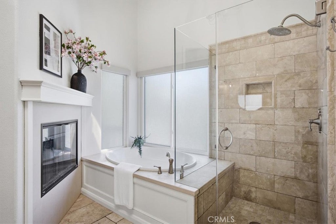
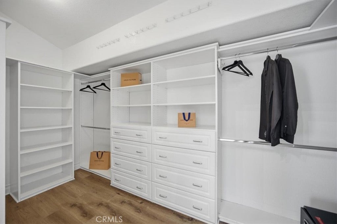
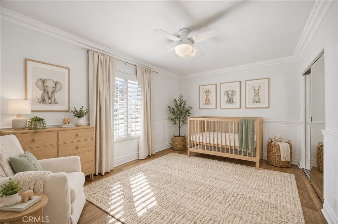
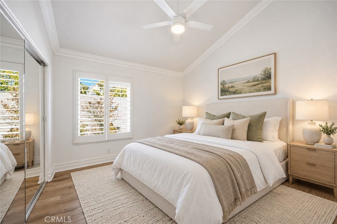
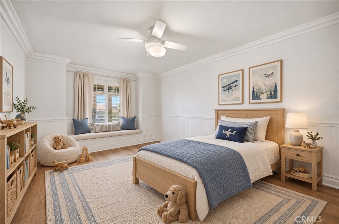
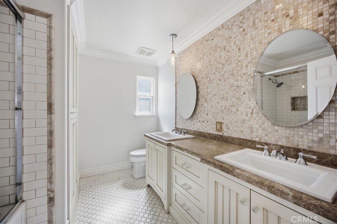
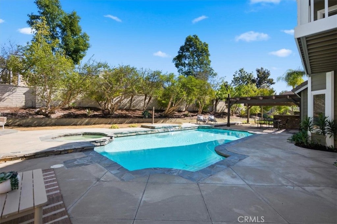
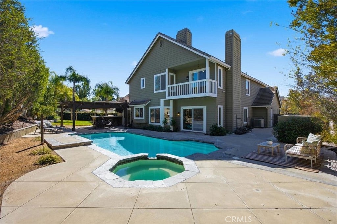
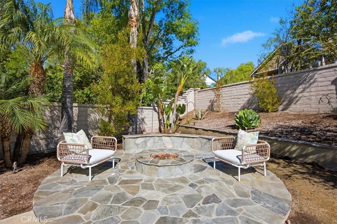
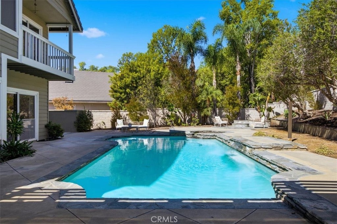
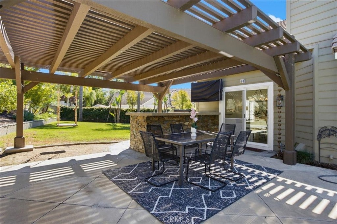
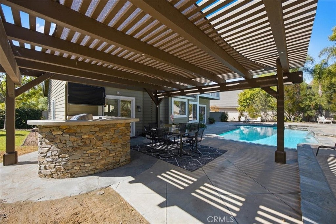
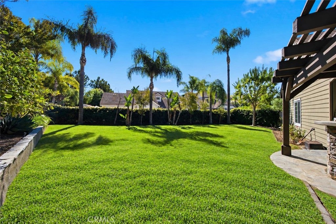
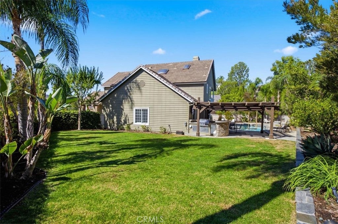
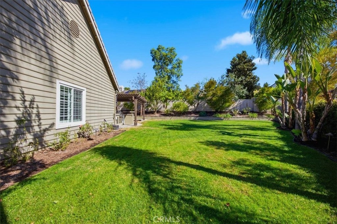
Set at the end of a cul-de-sac on an expansive 12,500+ square-foot lot, this beautifully updated five-bedroom, three-bath pool home blends thoughtful design with exceptional indoor-outdoor living. The gourmet kitchen features quartz countertops, a center island, premium appliances, a spacious pantry, and casual dining space. Its open layout flows into a bright, inviting family room with a cozy fireplace and sliding doors opening to the backyard pool and patio. Luxury vinyl plank flooring brings warmth and continuity to the main living spaces, while soaring ceilings elevate the formal living room. A formal dining room, guest bedroom, full bath, and laundry room complete the lower level. Upstairs, the primary suite offers a private retreat with a dual-sided fireplace, an oversized, spa-inspired ensuite bath, and a generous walk-in closet. Three additional bedrooms and a remodeled bathroom provide flexible space for family, guests, or a home office. Designed for relaxed afternoons and memorable gatherings, the backyard features a saltwater pool and spa, outdoor fire pit, built-in barbecue with bar seating, mounted television, and a spacious covered patio. A sweeping lawn wraps around the home, framed by citrus and cypress trees and beautifully maintained, Santa Barbara-inspired landscaping. Enjoy Coto de Caza’s guard-gated setting, scenic trails, and expansive natural surroundings, with golf, racquet sports, and additional recreation available through membership at the Coto de Caza Golf & Racquet Club.
Sunday, November 22 · 12–3pm
In person · no appointment needed
Hi there — ask anything about this property or the area and the team will get right back to you.

Local real estate advisory services provided by agent with ΓEA⅃ Broker
Listed by Justin Thomas with Beach City Brokers · Cell: 310-722-0517
Based on information from California Regional Multiple Listing Service, Inc. as of 2026 and/or other sources. All data, including all measurements and calculations of area, is obtained from various sources and has not been, and will not be, verified by broker or MLS. All information should be independently reviewed and verified for accuracy. Properties may or may not be listed by the office/agent presenting the information.
You agree to ΓEA⅃ Broker Terms of Use and Privacy Policy. By choosing to contact a property, you also agree that ΓEA⅃ Broker and its associates may call, text, or email you regarding any inquiries or activities you submit through our website. This may involve the use of automated means and prerecorded or artificial voices.
Step 1 of 2
Create a free account to view all listings, save searches, and get alerts when new homes match.
Step 2 of 2
Tell us how to reach you about homes you like.
Enter your password to sign in as
Create a free account to view all listings, save searches, and get alerts when new homes match.
Already have an account? Sign in
Sign in to your account.
New here? Create an account