Price cut: $74K (10/17)Open: Sun 12-3pm (11/22)
$1,065,000

57 Spoon, Coto De Caza, CA 92679

3beds
2.5baths2 full baths + 1 half bath
1,562sqft
Quick facts
Condominium 170 Days on Market Built in 1997 $681.82/sqft $385 HOA Dues

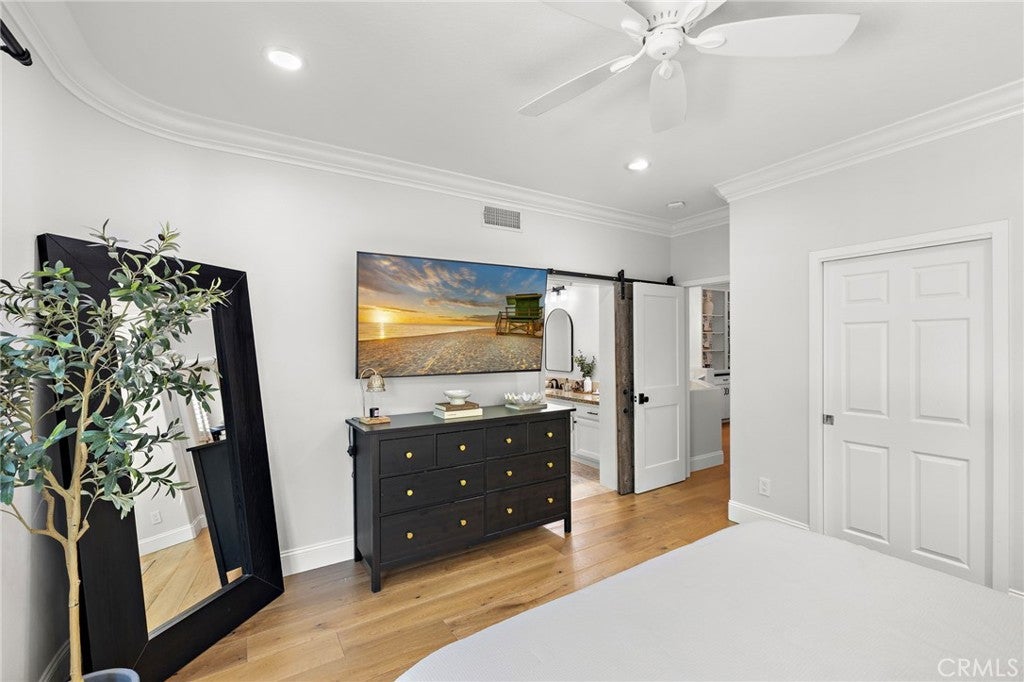
Welcome to 57 Spoon Lane—where style, comfort, and effortless living come together within the guard-gated community of Coto de Caza. Thoughtfully updated and impeccably maintained, this is the kind of home buyers hope to find—where every detail has been considered and each space feels inviting from the moment you arrive.

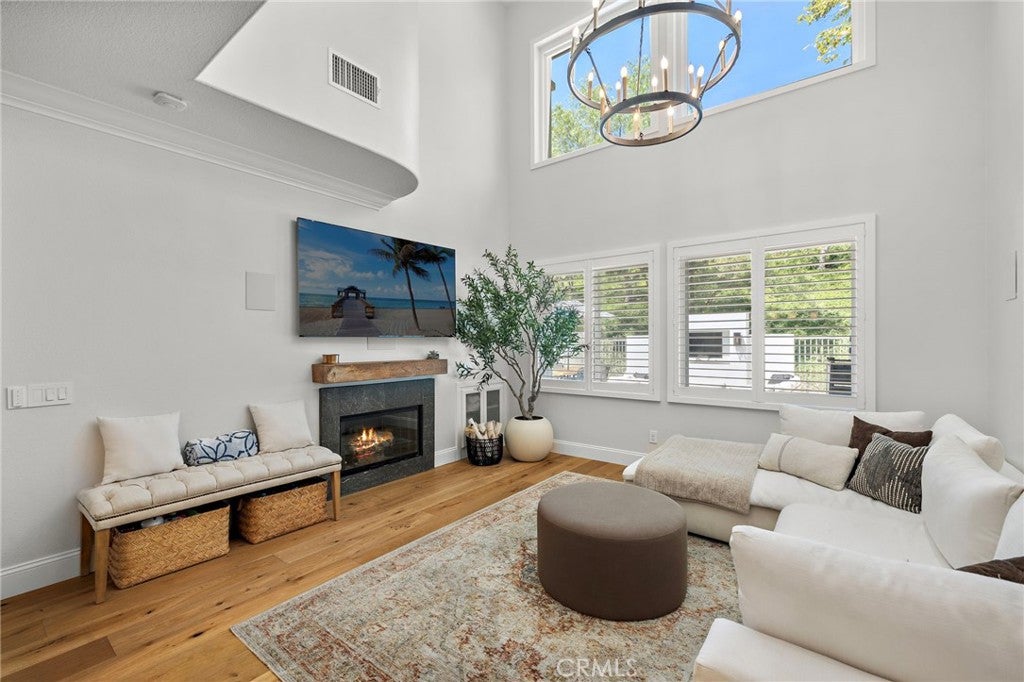
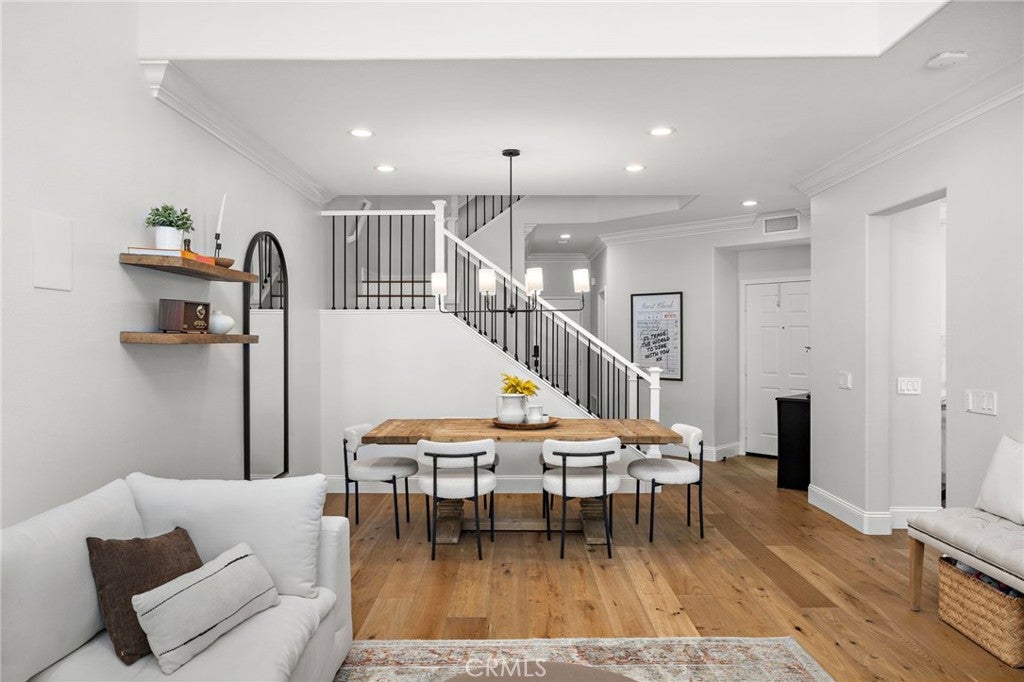
Natural light pours into the interiors, highlighting a beautifully remodeled kitchen that serves as the heart of the home. Designed for both everyday living and effortless entertaining, it features timeless finishes, quality craftsmanship, and a seamless connection to the surrounding living spaces.

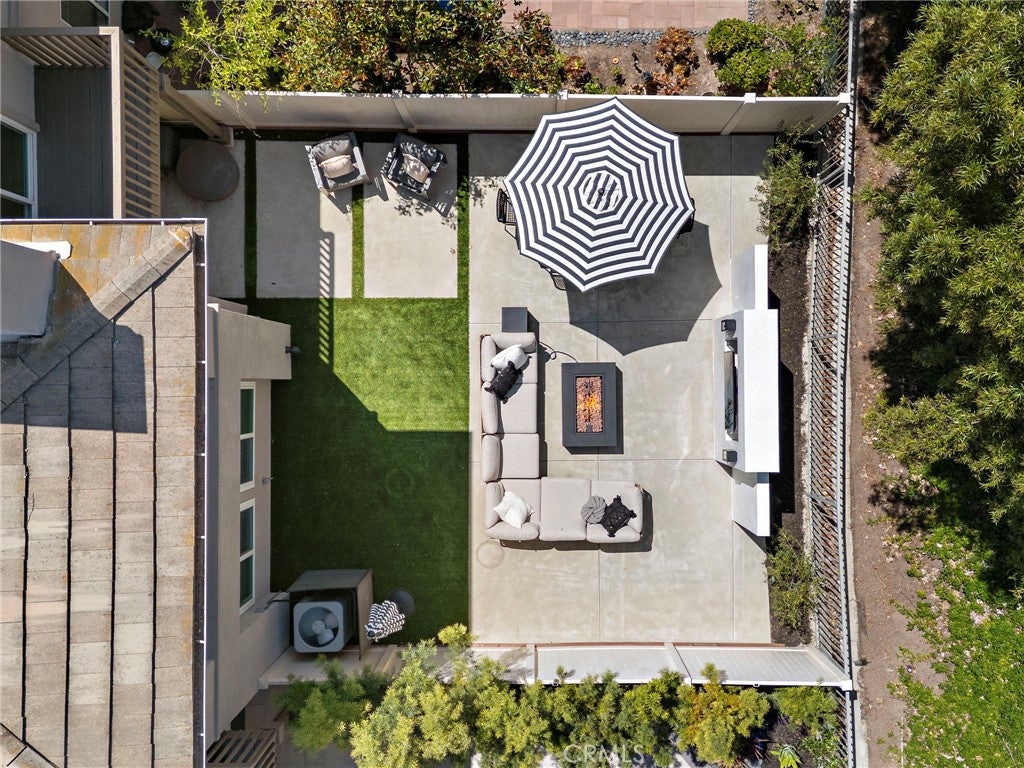
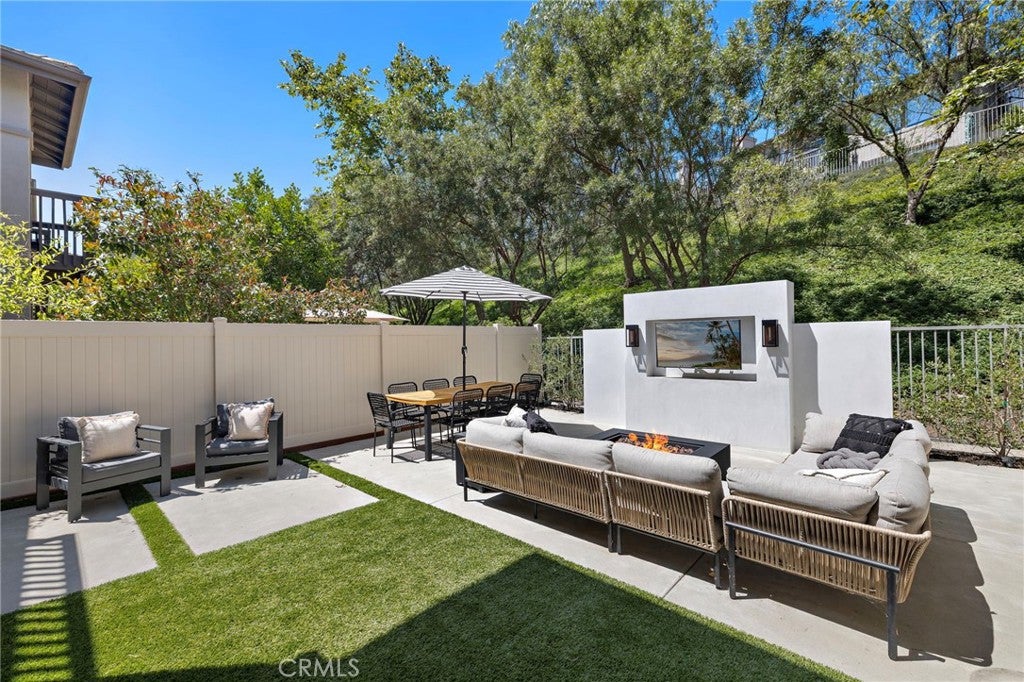
Equally compelling is the outdoor experience. The private backyard has been curated as an extension of the home, complete with paver hardscaping, lush turf, and a built-in outdoor television—creating the perfect setting for game days, weekend gatherings, or quiet evenings under the stars. It is a space designed to be enjoyed year-round.

Upstairs, well-appointed accommodations offer a comfortable and private retreat, while the attached two-car garage enhances both convenience and functionality.

Perhaps the home’s greatest luxury is its location. Just moments from the Coto de Caza Golf & Racquet Club, residents enjoy easy access to championship golf, tennis, fitness, dining, scenic trails, and the exceptional lifestyle that defines one of Orange County’s most sought-after communities.

Beautifully updated, truly move-in ready, and ideally located, 57 Spoon Lane offers a rare opportunity to simply unpack and begin enjoying the best of Coto living.

Open houses at 57 Spoon

Sunday, November 22 · 12–3pm

In person · no appointment needed

Location of 57 Spoon

Map showing 57 Spoon, Coto De Caza, CA 92679 $1,065,000
See more listings in Coto De Caza

57 Spoon property details

Interior

Bedrooms & Bathrooms

  • Bedrooms: 3
  • Bathrooms: 3
  • Full Bathrooms: 2
  • Main Level Bathrooms: 1

Appliances

  • Included: Dishwasher, Disposal, Microwave, Water Heater
  • Laundry: Washer Hookup, Electric Dryer Hookup, Gas Dryer Hookup, Inside, Laundry Room

Heating

  • Heating: Central

Cooling

  • Cooling: Central Air

Features

  • Interior Features: Built-in Features, Walk-In Closet(s)
  • Window Features: Screens
  • Fireplace: Yes
  • Fireplace Features: Gas, Living Room

Interior Area

  • Total Living Area: 1562
  • Unit: Square Feet
  • Source: Estimated

Rooms & Dimensions

Kitchen

  • Level: Unknown

Other

  • Level: Unknown
  • Features: Walk-In Closet(s)

Kitchen

  • Level: Unknown

Master Bedroom

  • Level: Unknown

Dining Room

  • Level: Unknown

Master Bathroom

  • Level: Unknown

Laundry

  • Level: Unknown

Bedroom

  • Level: Unknown

Great Room

  • Level: Unknown

Property

Features

  • Exterior Features: Balcony, Fire Pit
  • Patio & Porch: Patio
  • Security Features: Carbon Monoxide Detector(s), Gated with Guard, Gated Community, Smoke Detector(s), Security Guard
  • Has Private Pool: No
  • Pool Features: None
  • Has Spa: No
  • Spa Features: None
  • Fencing: Block, Wrought Iron
  • Horses: No
  • Horse Amenities: Riding Trail

View

  • Has View: Yes
  • View: Park/Greenbelt, Neighborhood

Lot

  • Features: Back Yard, Close to Clubhouse

Accessibility

  • Levels: Two
  • Entry Level: 1
  • Entry Location: 1 / Front Door
  • Stories: 2

Parking

  • Garage: Yes
  • Total Spaces: 2
  • Parking Features: Attached, Direct Access, Garage Faces Front, Garage
  • Carport: No
  • Open Parking: No

Waterfront

  • Has Waterfront: No

Basement

  • Basement: No

Mobile Home

  • Mobile Home Remains: No

Construction

Type & Style

  • Home Type: Residential
  • Architectural Style: Contemporary
  • Property Sub Type: Condominium
  • Structure Type: House

Materials

  • Foundation: Slab

Builder / Condition

  • Year Built: 1997
  • Condition: Updated/Remodeled
  • New Construction: No
  • Builder: Barratt
  • Builder Model: B - Almeria

Utilities & Green Energy

Utilities

  • Electric on Property: No
  • Water: Public
  • Utilities: Cable Available, Electricity Connected, Natural Gas Connected, Phone Available, Sewer Connected, Water Connected

Green Energy

  • Energy Efficient: No

Community & HOA

Community

  • Subdivision: Andalusia (and)
  • Zip/Postal Code: 92679
  • City/Town: Coto De Caza
  • City/Region: Coto de Caza-Orange
  • County/Parish: Orange
  • State/Province: CA
  • Country Region: US-CA
  • Features: Curbs, Golf, Stable(s), Park, Street Lights, Suburban, Sidewalks, Gated

HOA

  • Has HOA: Yes
  • Amenities: Sport Court, Maintenance Grounds, Management, Picnic Area, Playground, Security, Dog Park
  • Fee: $385
  • Frequency: Monthly
  • Fee 2: $427.29
  • Frequency 2: Monthly
  • Senior Community: No

Pets

  • Pets Allowed: No

Location

  • Longitude: -117.579816
  • Latitude: 33.595908
  • Directions: Vista del Verde / Niblick / Spoon / 57 Spoon

Land Lease

  • Land Lease: No

School

Elementary

Middle or Junior

Highschool

Tax, Financial & Listing Details

Listing Details

  • List Price: $1,065,000
  • Price Per Square Foot: $681.82
  • Date on Market:
  • Listing Terms: Cash, Conventional
  • Home Warranty: No
  • Rent Control: No
  • Status: Active

MLS Details

  • MLS: CRMLS
  • Listing ID: OC26122525

Tax Details

  • Tax Lot: 4
  • Universal Property ID: US-06059-N-93883680-R-N

Ask a question about 57 Spoon

Hi there — ask anything about this property or the area and the team will get right back to you.

Last checked Source: CRMLSMLS# OC26122525

Local real estate advisory services provided by agent with ΓEA⅃ Broker

Listed by John Russell with Pacific Sotheby's Int'l Realty · Cell: 949-922-7973

Based on information from California Regional Multiple Listing Service, Inc. as of 2026 and/or other sources. All data, including all measurements and calculations of area, is obtained from various sources and has not been, and will not be, verified by broker or MLS. All information should be independently reviewed and verified for accuracy. Properties may or may not be listed by the office/agent presenting the information.

You agree to ΓEA⅃ Broker Terms of Use and Privacy Policy. By choosing to contact a property, you also agree that ΓEA⅃ Broker and its associates may call, text, or email you regarding any inquiries or activities you submit through our website. This may involve the use of automated means and prerecorded or artificial voices.

Listings near 57 Spoon