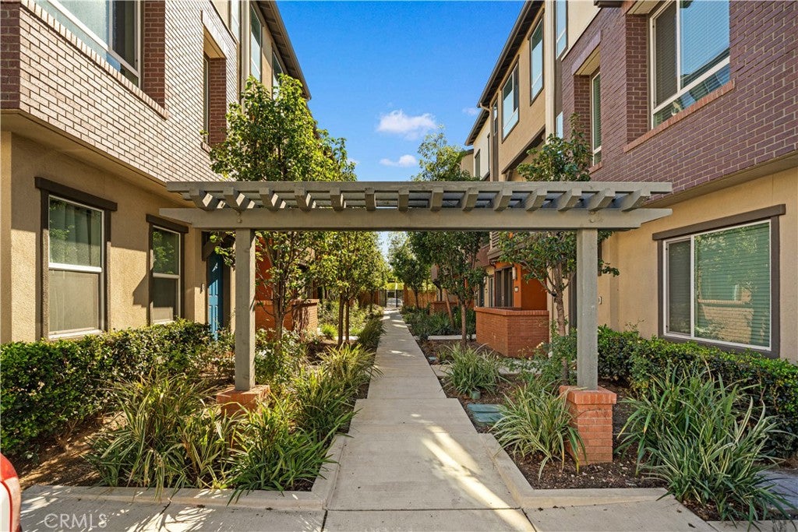
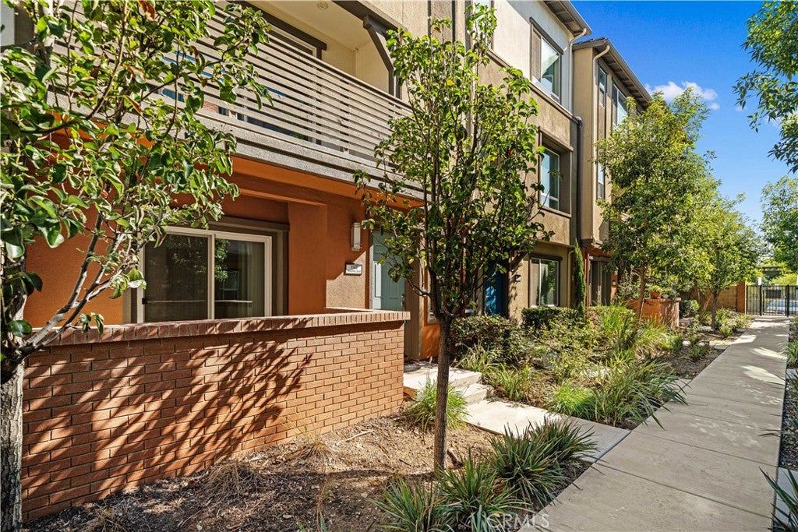
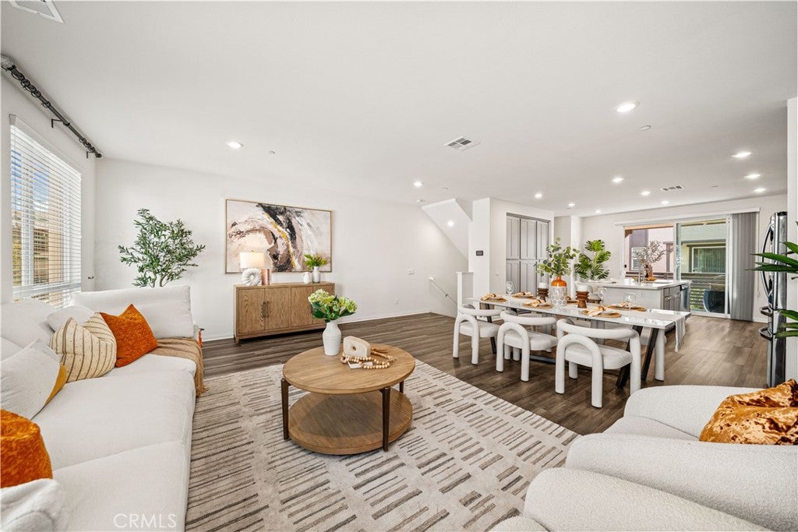
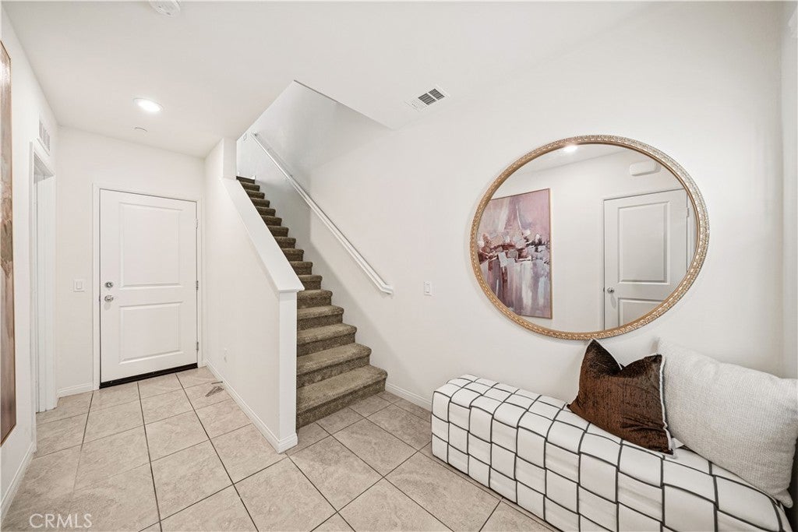
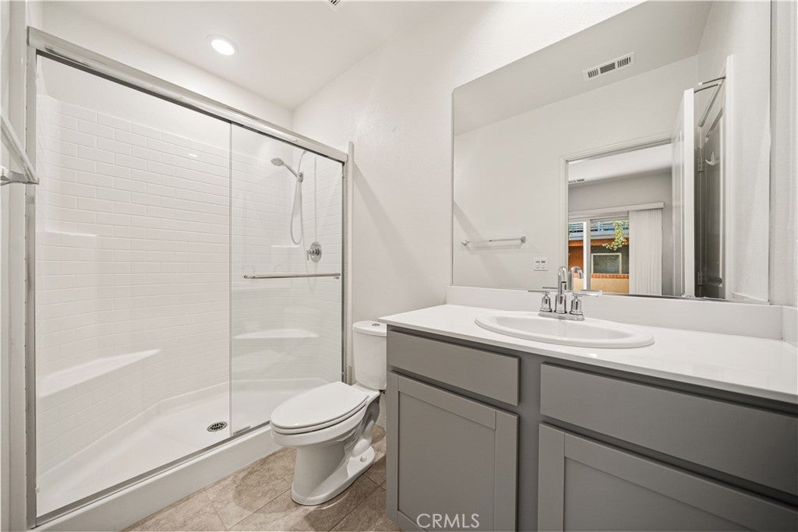
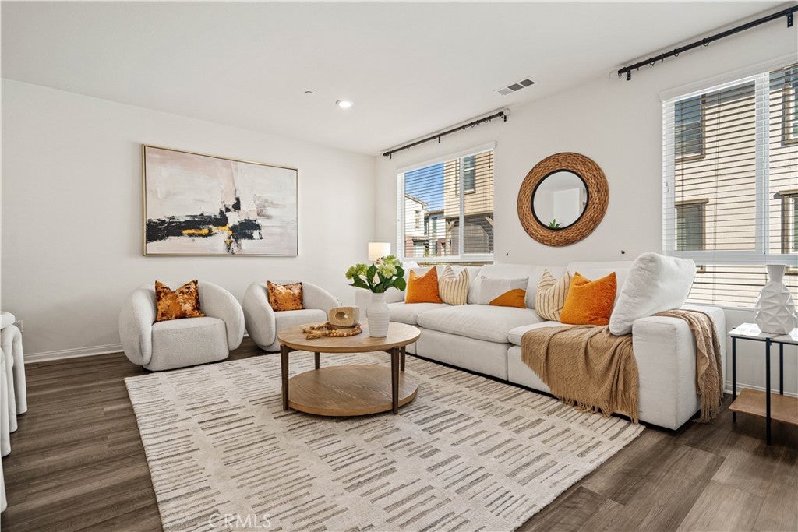
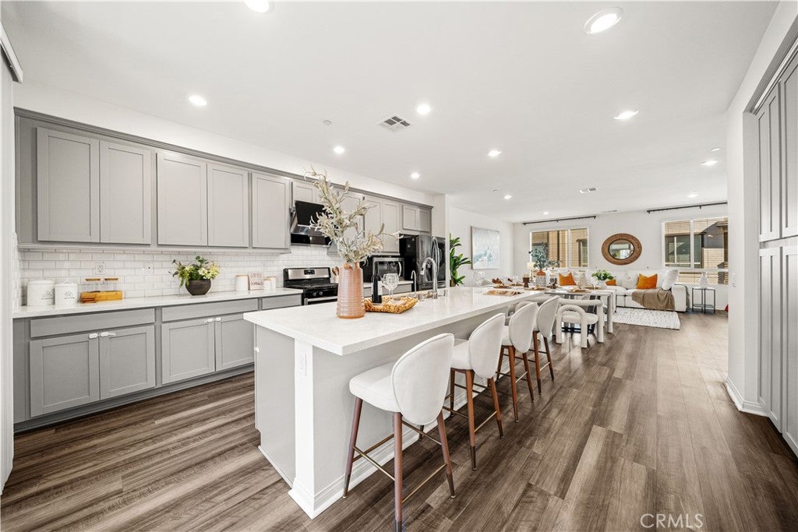
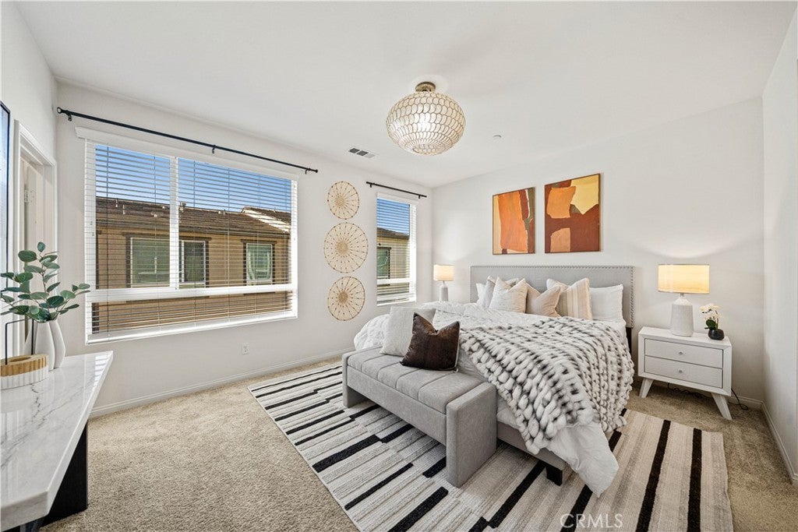
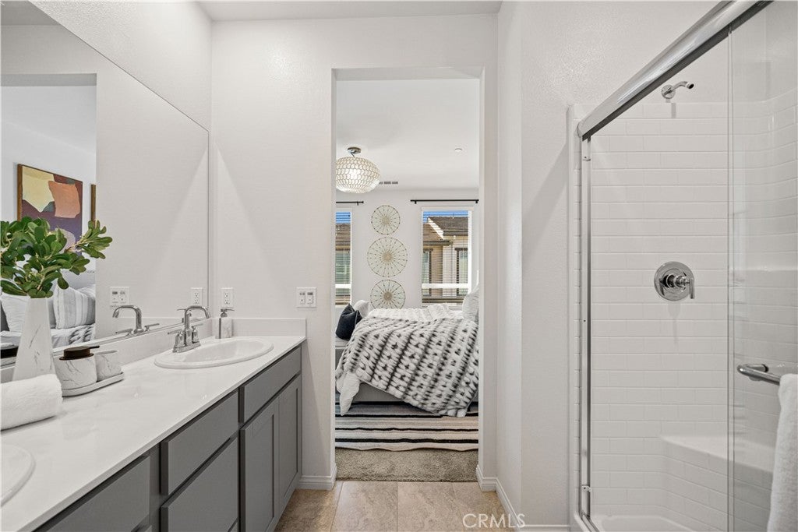
Welcome to a beautifully presented modern tri-level home in the heart of Covina! Built in 2019, this spacious 4-bedroom, 3.5-bathroom residence offers approximately 1,922 square feet of thoughtfully designed living space, combining contemporary style, comfort, and functionality.
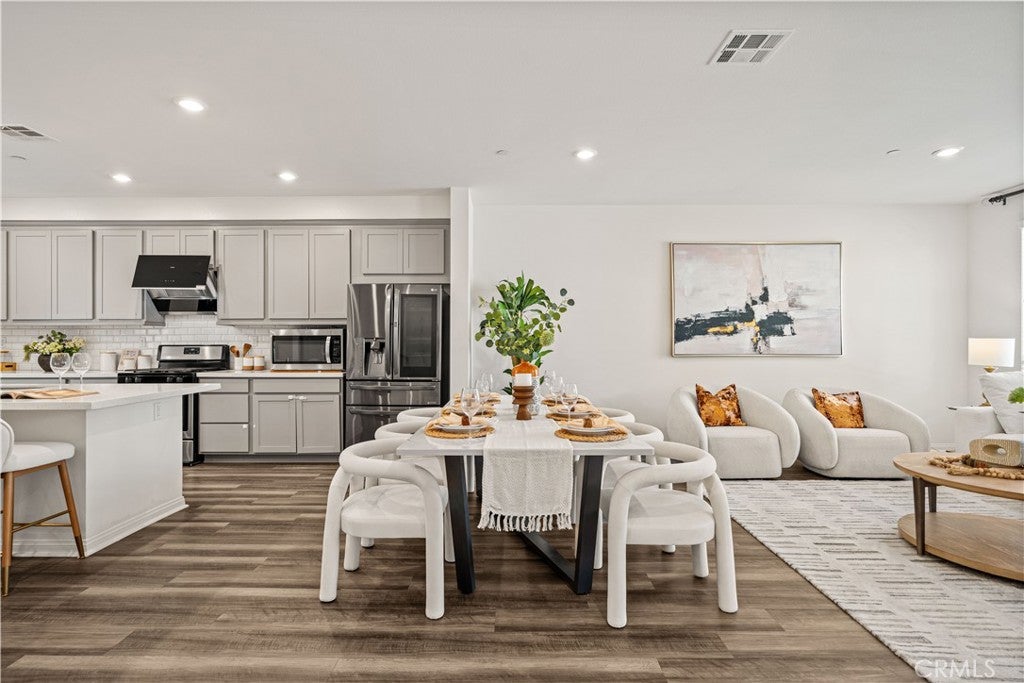
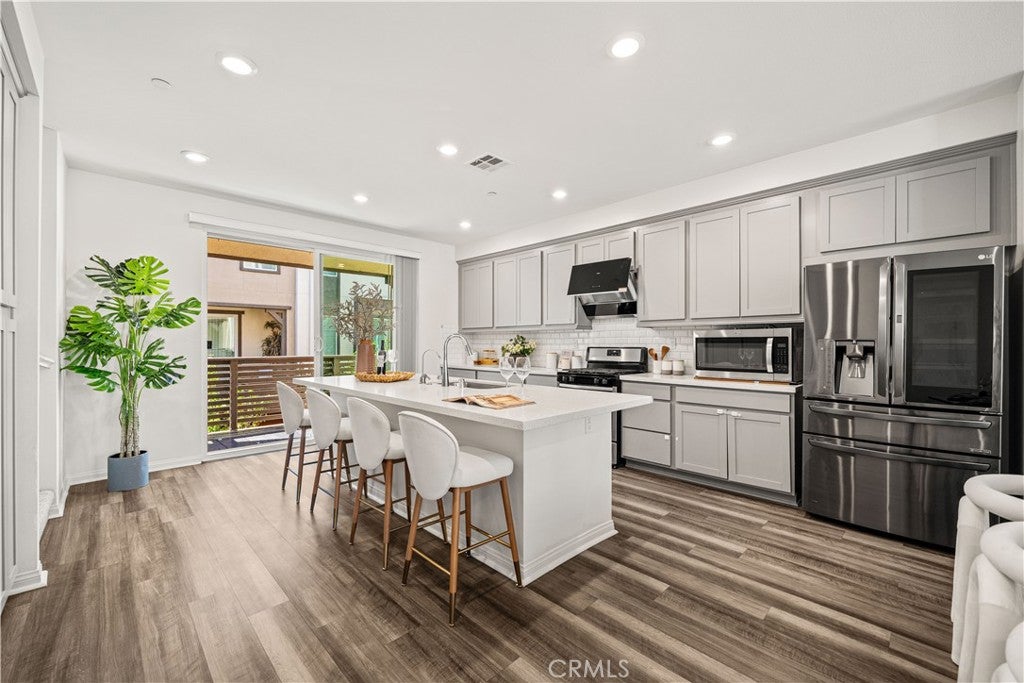
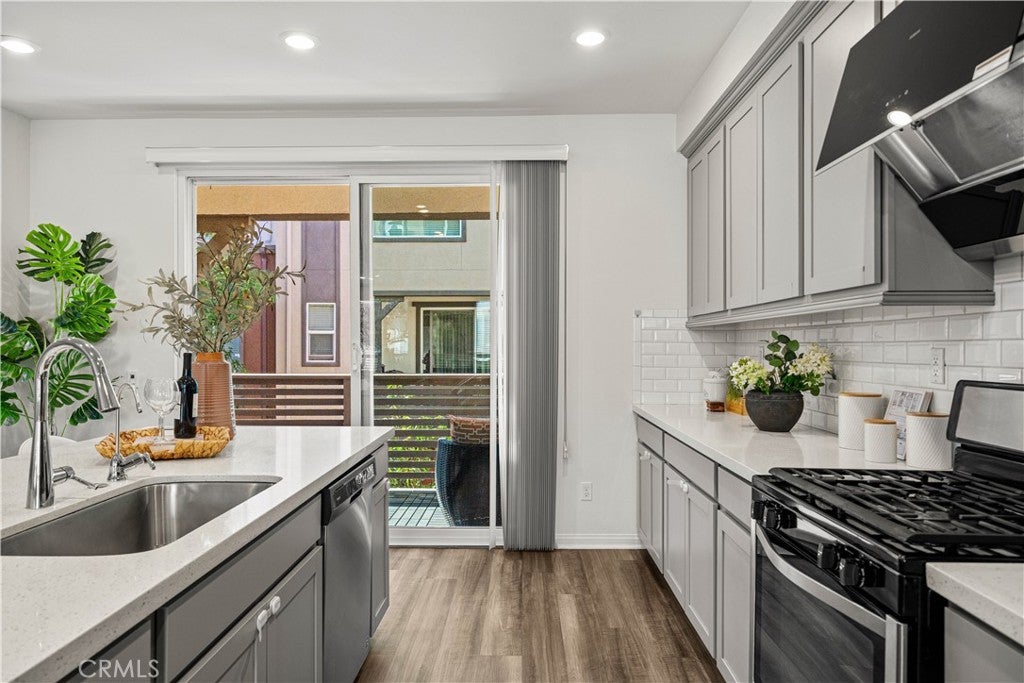
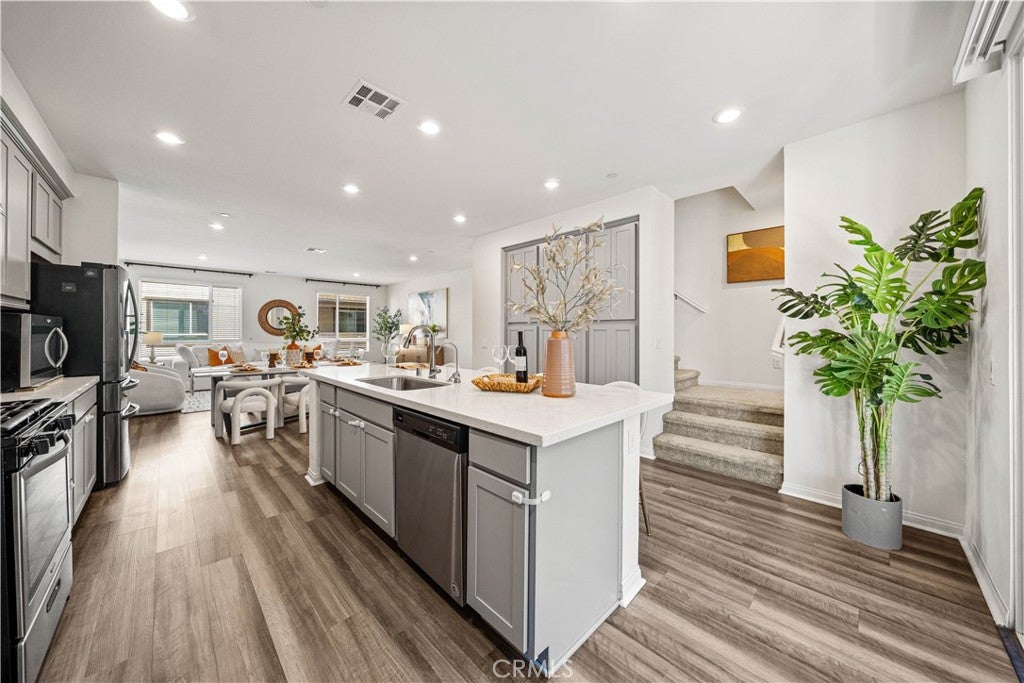
Step inside and discover a bright, inviting interior featuring an open-concept floor plan, stylish flooring, recessed lighting, and abundant natural light. The spacious living and dining areas flow seamlessly into a beautifully appointed kitchen featuring sleek quartz-style countertops, modern gray cabinetry, stainless steel appliances, a generous center island, and ample storage space—perfect for everyday living and entertaining.
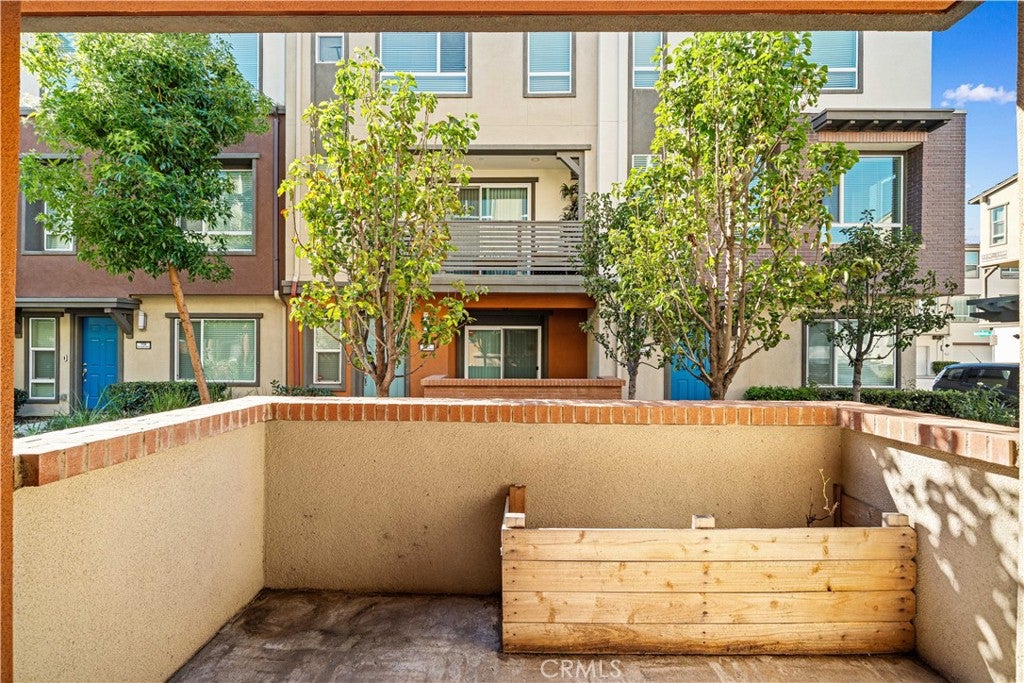
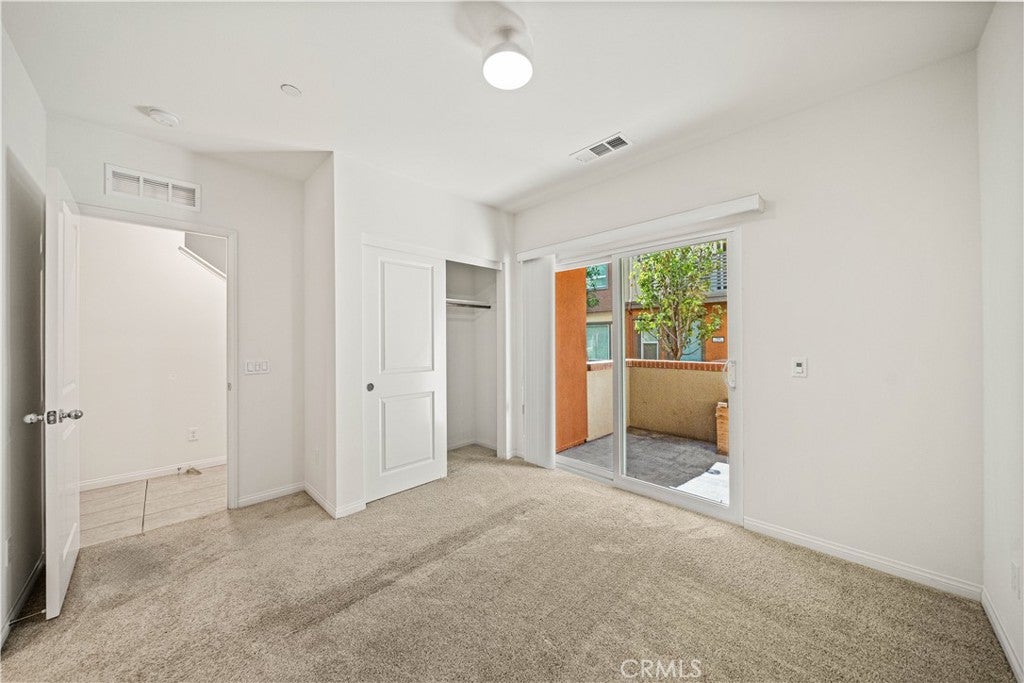
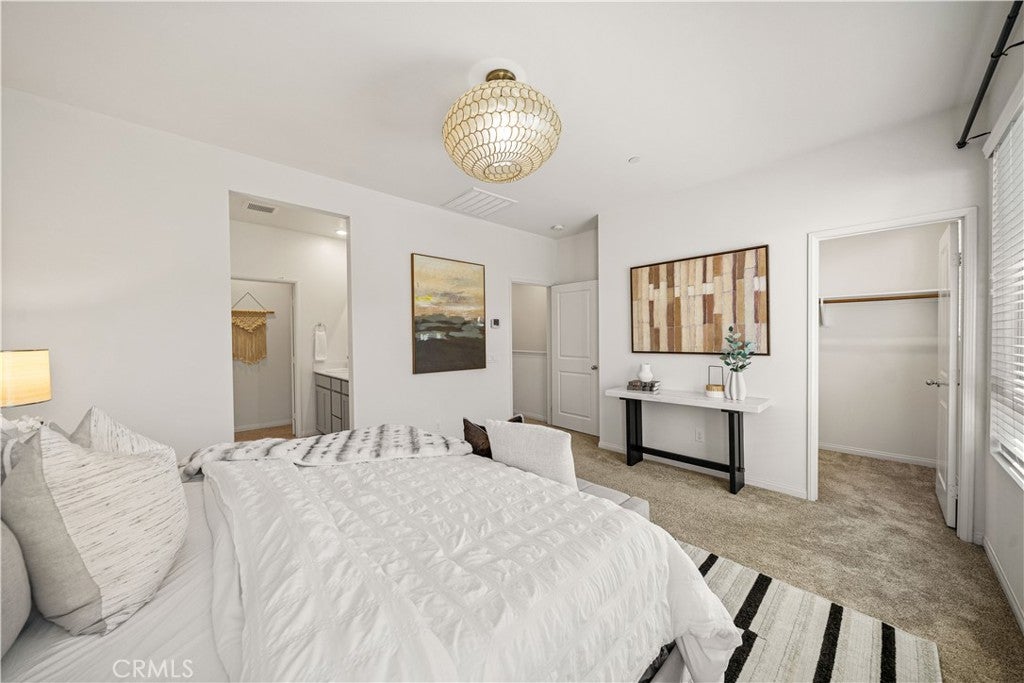
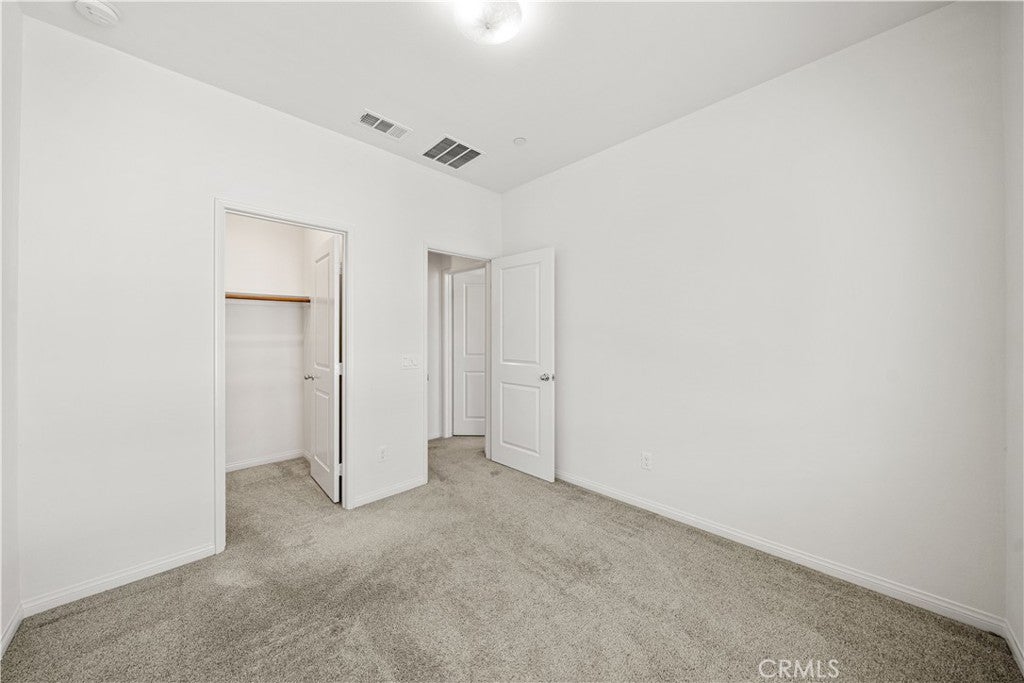
Just off the kitchen, a private covered balcony provides a charming outdoor retreat, ideal for enjoying your morning coffee or relaxing in the fresh air. The thoughtfully designed layout offers versatile living spaces, while the generously sized bedrooms provide comfort and privacy. The primary bedroom features a bright, relaxing atmosphere with plenty of natural light.
Additional highlights include contemporary finishes, central heating and air conditioning, and an attached garage. Conveniently located near shopping, dining, parks, schools, and major commuter routes, this home offers an excellent balance of modern living and everyday convenience.
Beautifully presented and move-in ready, 1143 Tangerine Drive is a wonderful opportunity to enjoy contemporary Southern California living. Don't miss it!
Sunday, November 22 · 2–4pm
In person · no appointment needed
Hi there — ask anything about this property or the area and the team will get right back to you.

Local real estate advisory services provided by agent with ΓEA⅃ Broker
Listed by Yang Song with Starz Real Estate Incorporated · Cell: 909-895-9211
Based on information from California Regional Multiple Listing Service, Inc. as of 2026 and/or other sources. All data, including all measurements and calculations of area, is obtained from various sources and has not been, and will not be, verified by broker or MLS. All information should be independently reviewed and verified for accuracy. Properties may or may not be listed by the office/agent presenting the information.
You agree to ΓEA⅃ Broker Terms of Use and Privacy Policy. By choosing to contact a property, you also agree that ΓEA⅃ Broker and its associates may call, text, or email you regarding any inquiries or activities you submit through our website. This may involve the use of automated means and prerecorded or artificial voices.
Step 1 of 2
Create a free account to view all listings, save searches, and get alerts when new homes match.
Step 2 of 2
Tell us how to reach you about homes you like.
Enter your password to sign in as
Create a free account to view all listings, save searches, and get alerts when new homes match.
Already have an account? Sign in
Sign in to your account.
New here? Create an account