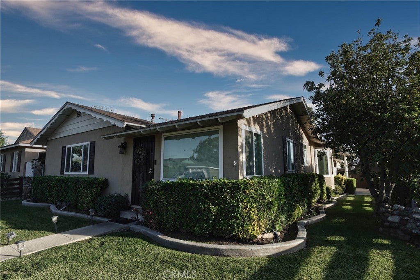
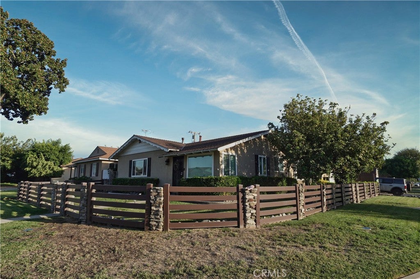
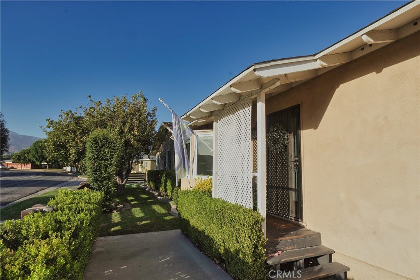
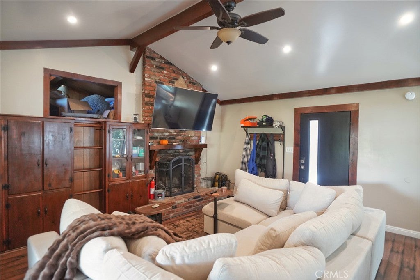
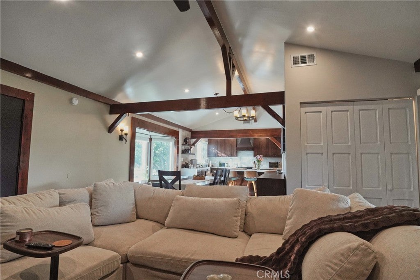
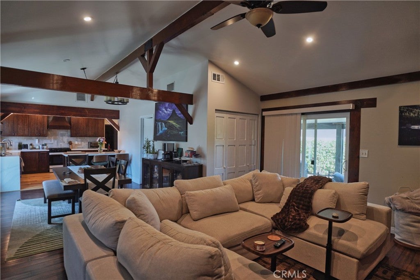
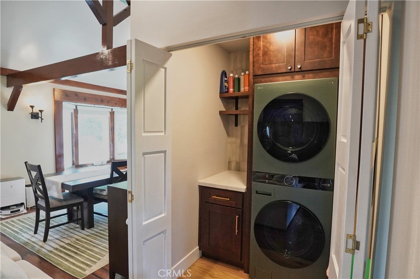
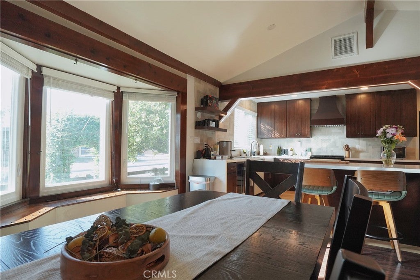
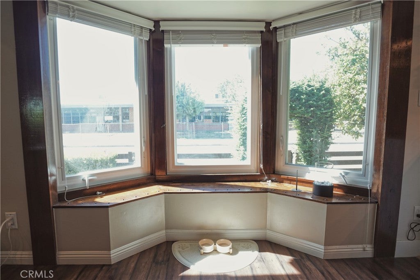
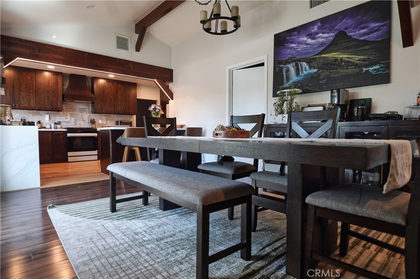
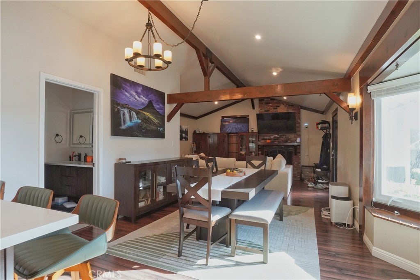
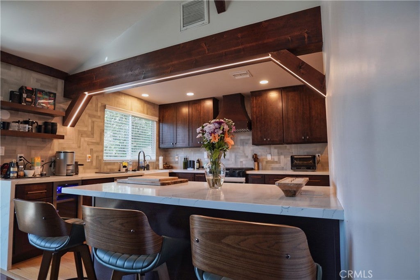
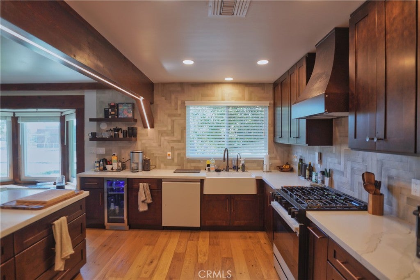
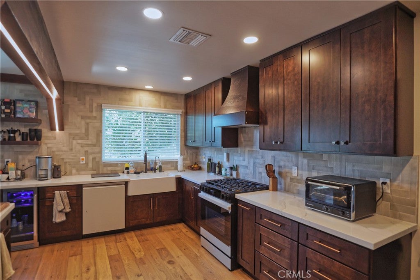
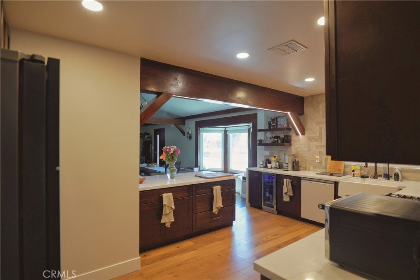
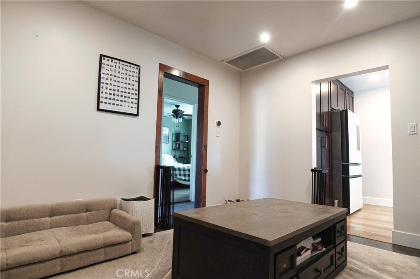
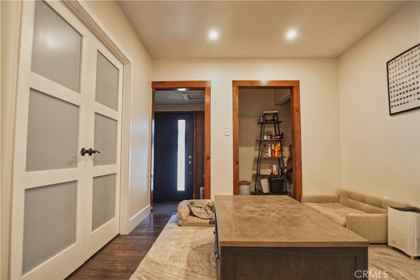
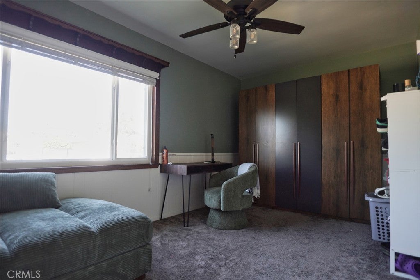
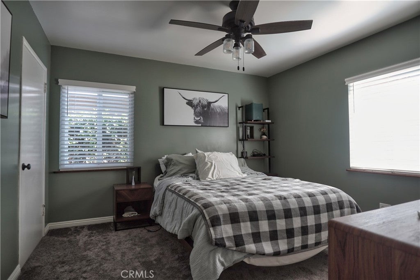
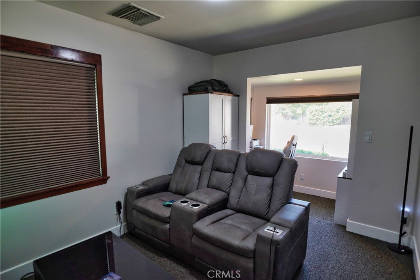
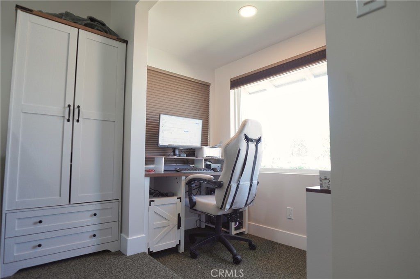
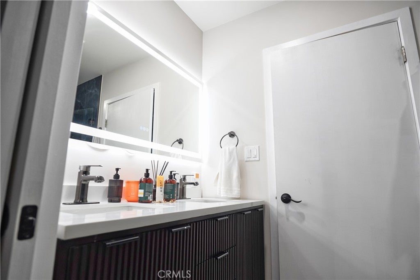
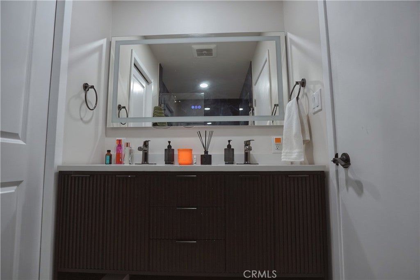
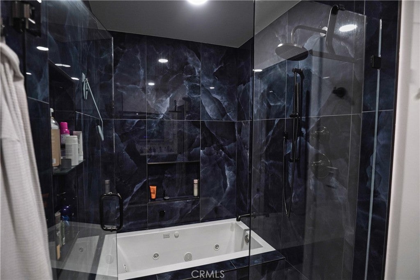
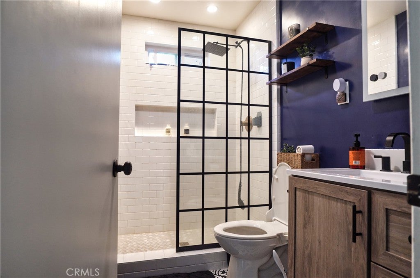
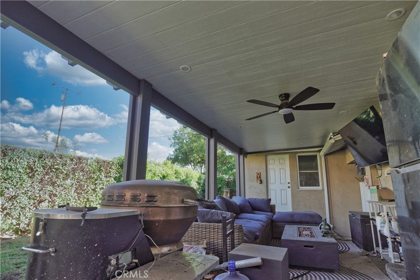
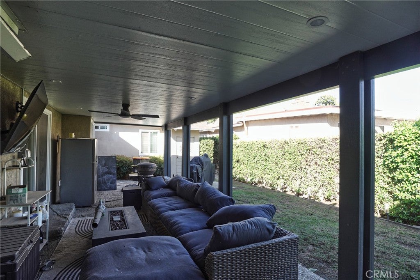
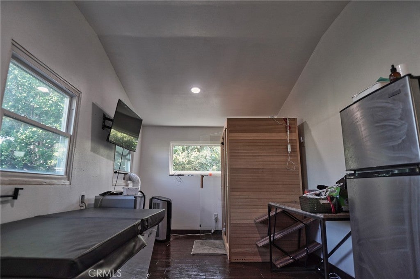
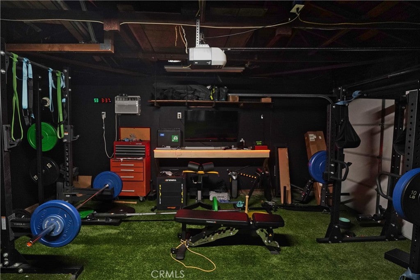
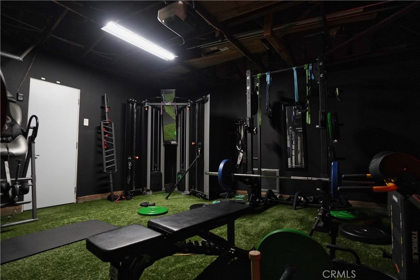
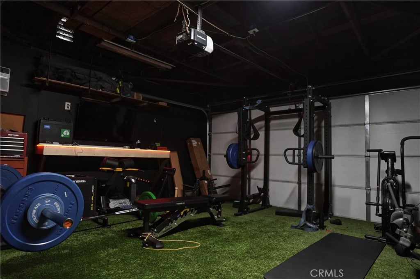
Remodeled with permits and ready for its next owner, this corner-lot Covina home blends 1950s character with work that’s already done. Vaulted ceilings and exposed wood beams run through the open living and dining areas, anchored by a floor-to-ceiling brick fireplace and a bay window with built-in seating. The kitchen is the centerpiece: dark shaker cabinetry, herringbone tile backsplash, farmhouse sink, gas range under a wood hood, wine fridge, LED-lit beam and a waterfall-edge breakfast bar. Three bedrooms, one behind glass French doors, plus a small loft nook for reading, play or storage. Remodeled bathrooms include a subway-tile walk-in shower, a jetted tub with frameless glass enclosure, and a double vanity with a lighted mirror. Owned solar (paid off), A/C, and a laundry closet with cabinets and a folding counter. Outside, the property is fully fenced, with a covered patio with ceiling fan and recessed lighting, a grass yard, a wellness room with sauna, and a one-car garage currently set up as a home gym. No HOA.
Hi there — ask anything about this property or the area and the team will get right back to you.

Local real estate advisory services provided by agent with ΓEA⅃ Broker
Listed by Brian Watters with Realty Executives Platinum · Cell: 661-400-3990
Based on information from California Regional Multiple Listing Service, Inc. as of 2026 and/or other sources. All data, including all measurements and calculations of area, is obtained from various sources and has not been, and will not be, verified by broker or MLS. All information should be independently reviewed and verified for accuracy. Properties may or may not be listed by the office/agent presenting the information.
You agree to ΓEA⅃ Broker Terms of Use and Privacy Policy. By choosing to contact a property, you also agree that ΓEA⅃ Broker and its associates may call, text, or email you regarding any inquiries or activities you submit through our website. This may involve the use of automated means and prerecorded or artificial voices.
Step 1 of 2
Create a free account to view all listings, save searches, and get alerts when new homes match.
Step 2 of 2
Tell us how to reach you about homes you like.
Enter your password to sign in as
Create a free account to view all listings, save searches, and get alerts when new homes match.
Already have an account? Sign in
Sign in to your account.
New here? Create an account