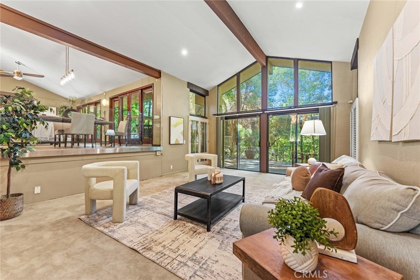
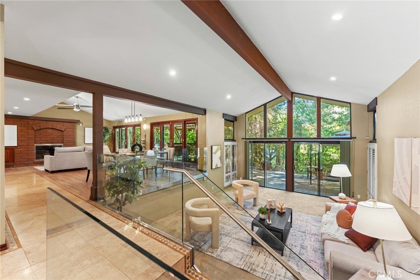
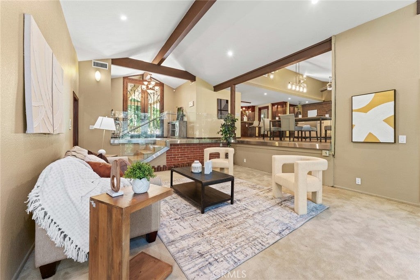
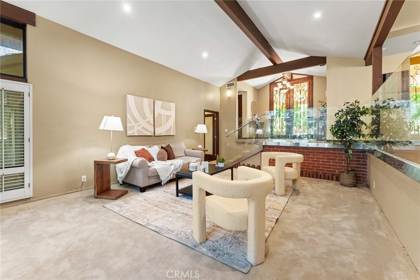
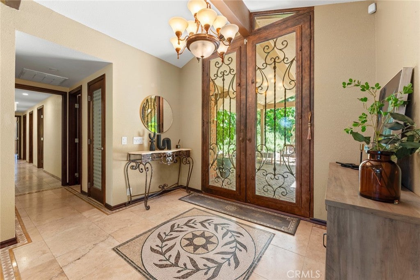
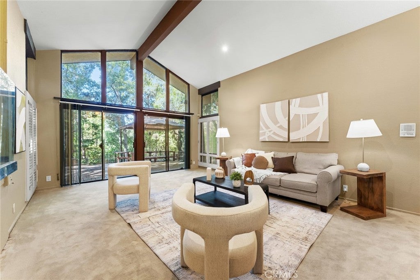
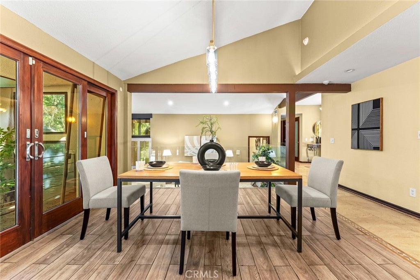
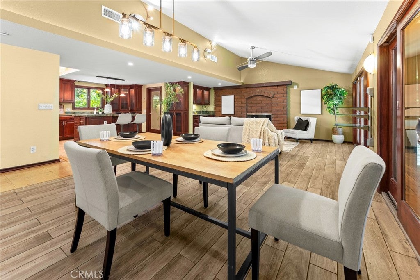
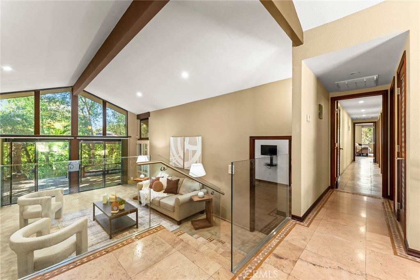
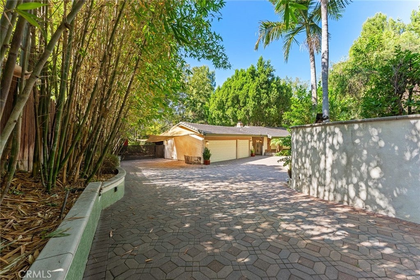
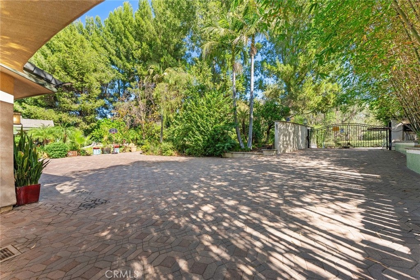
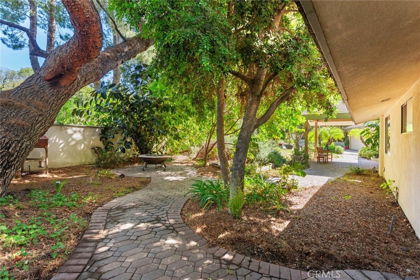
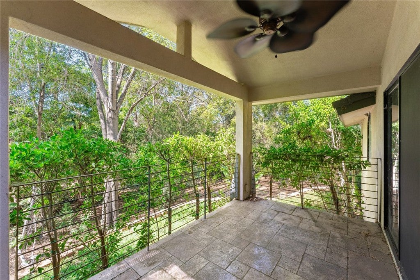
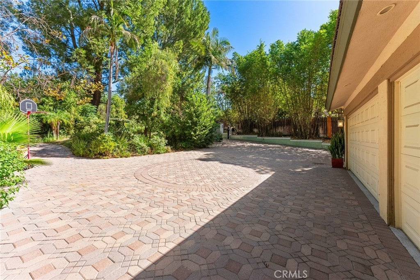
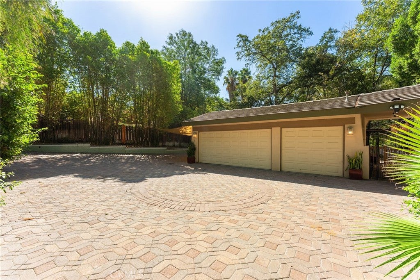
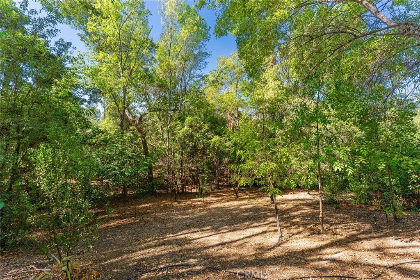
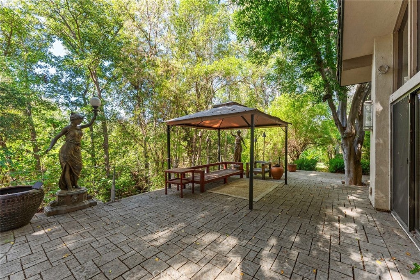
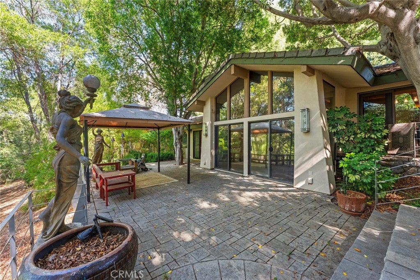
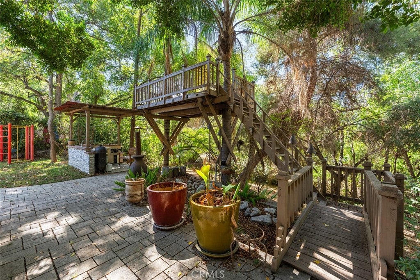
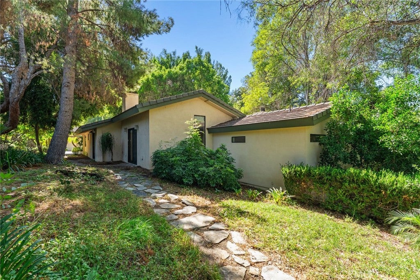
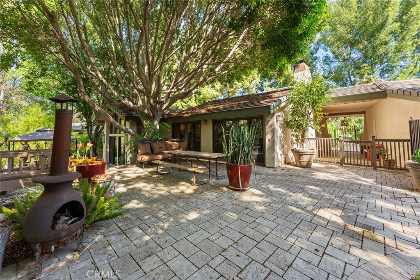
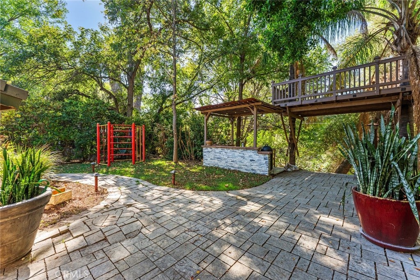
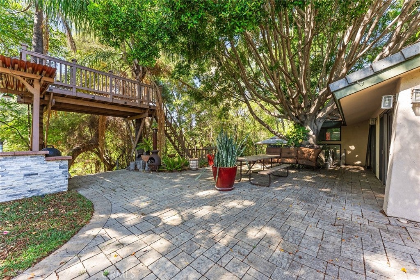
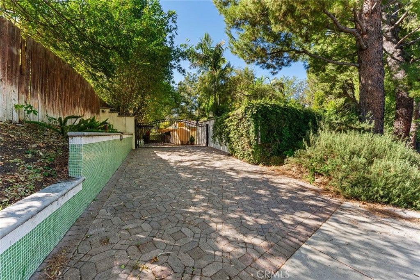
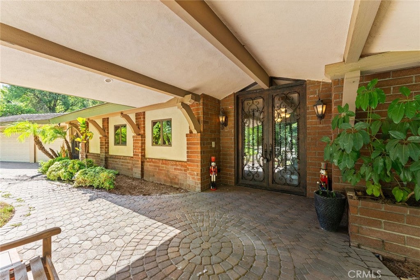
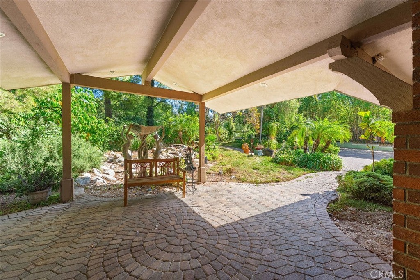
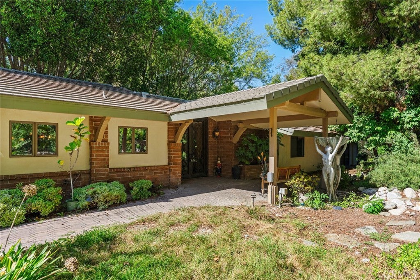
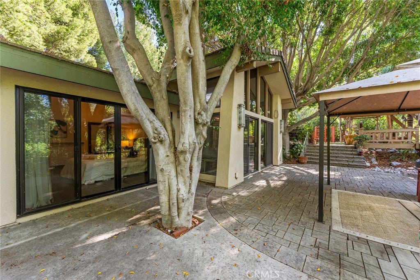
Tucked against the Covina foothills, this custom-built single-story estate sits on a horse property spanning over three-quarters of an acre. Manicured landscaping with water features in both the front and back yards sets a tranquil tone from the moment you arrive.
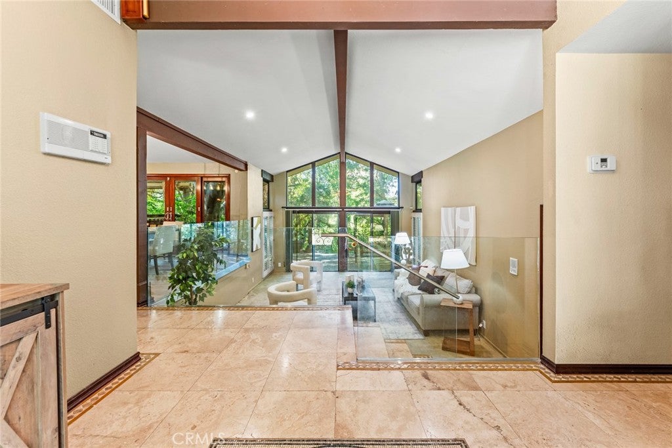
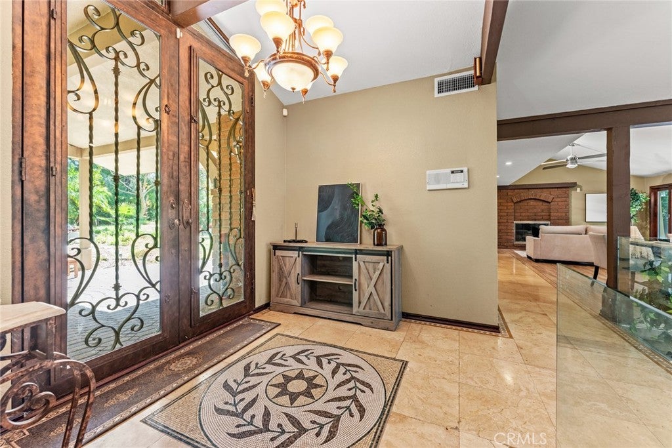
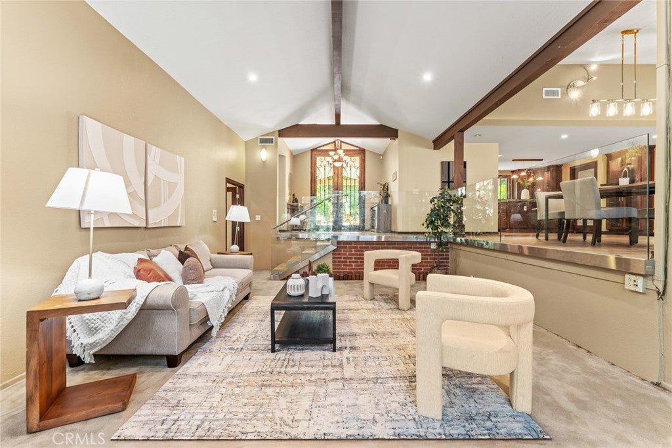
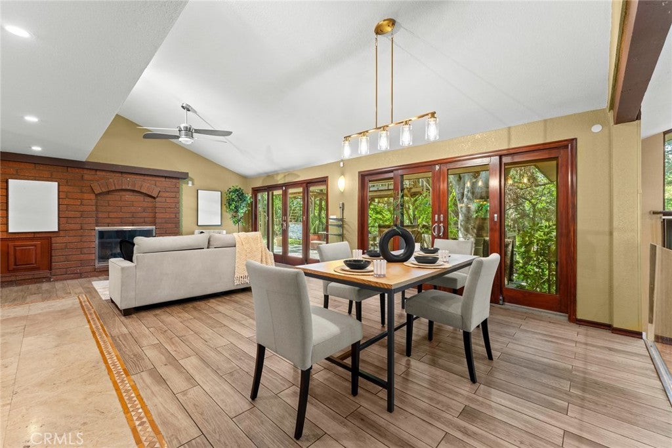
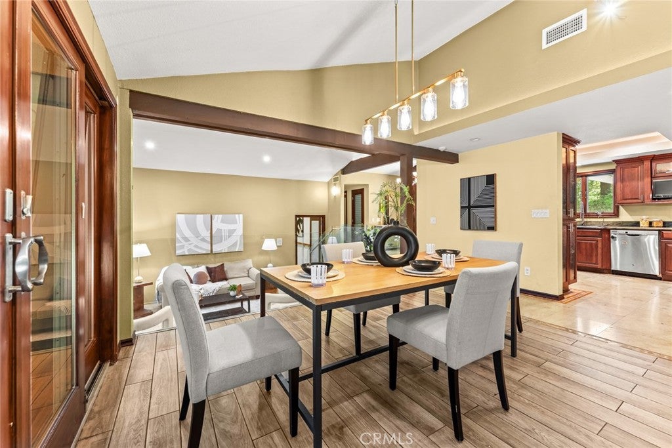
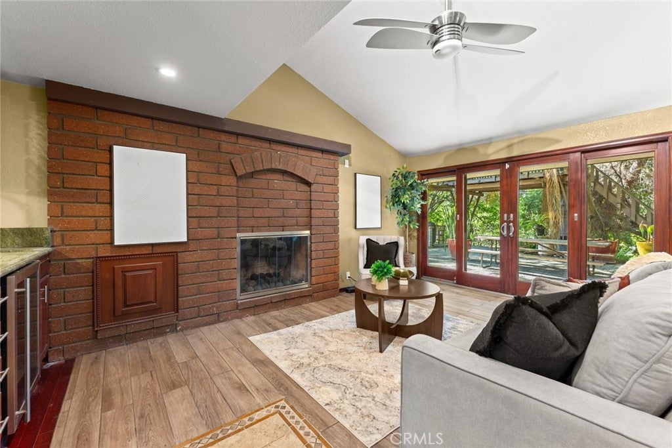
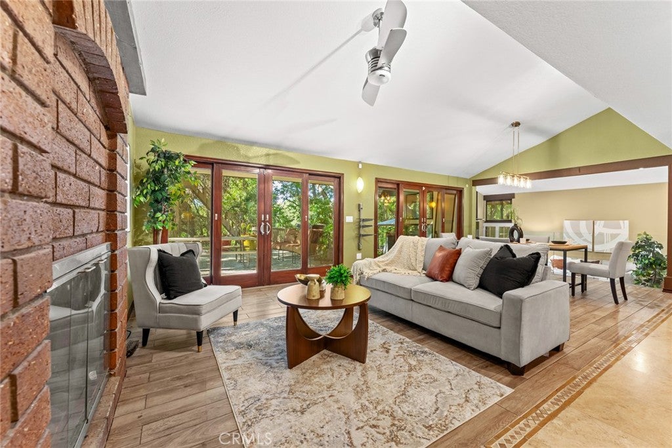
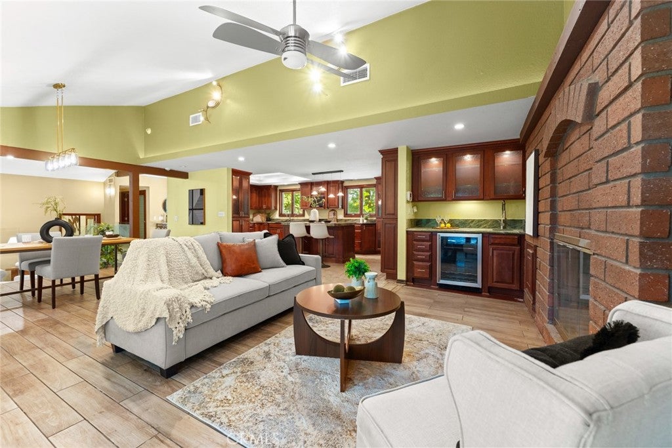
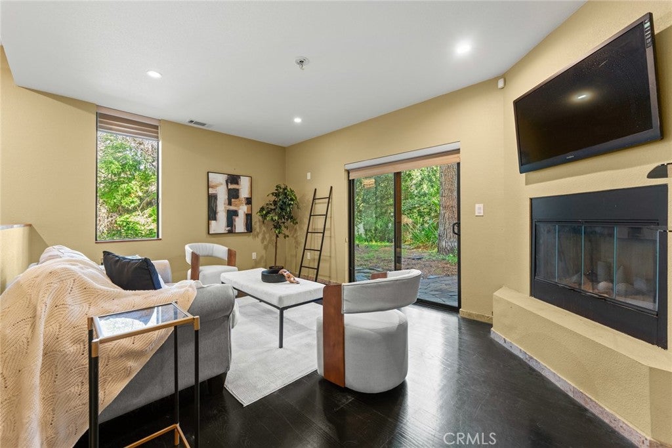
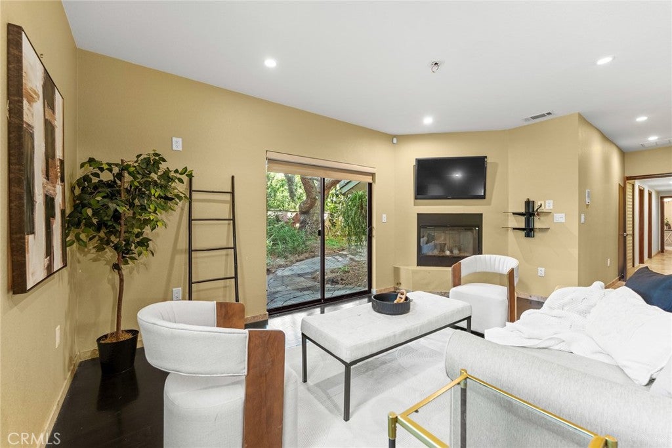
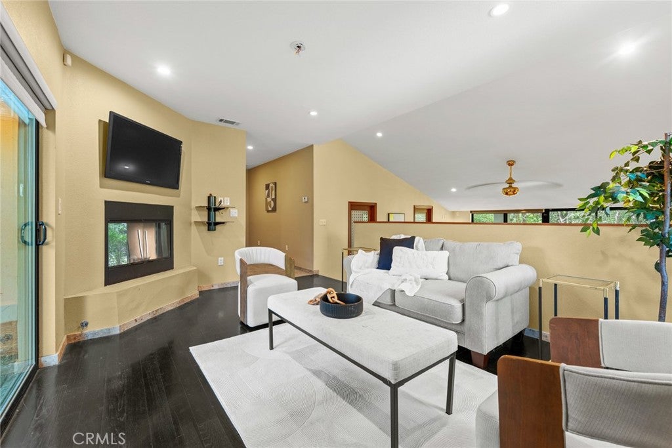
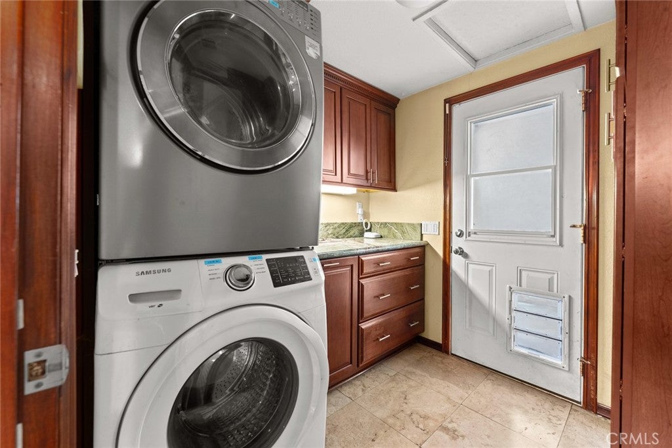
Inside, the craftsmanship is in the details: custom front doors, casement windows, ceramic tile and hardwood floors, full trim and casing work on every door and down the hallways, recessed lighting paired with chrome fixtures for a clean, continuous flow. The open floor plan is lifted by vaulted ceilings and floor-to-ceiling windows, with surround-sound wiring throughout and a second family room anchored by a fireplace.
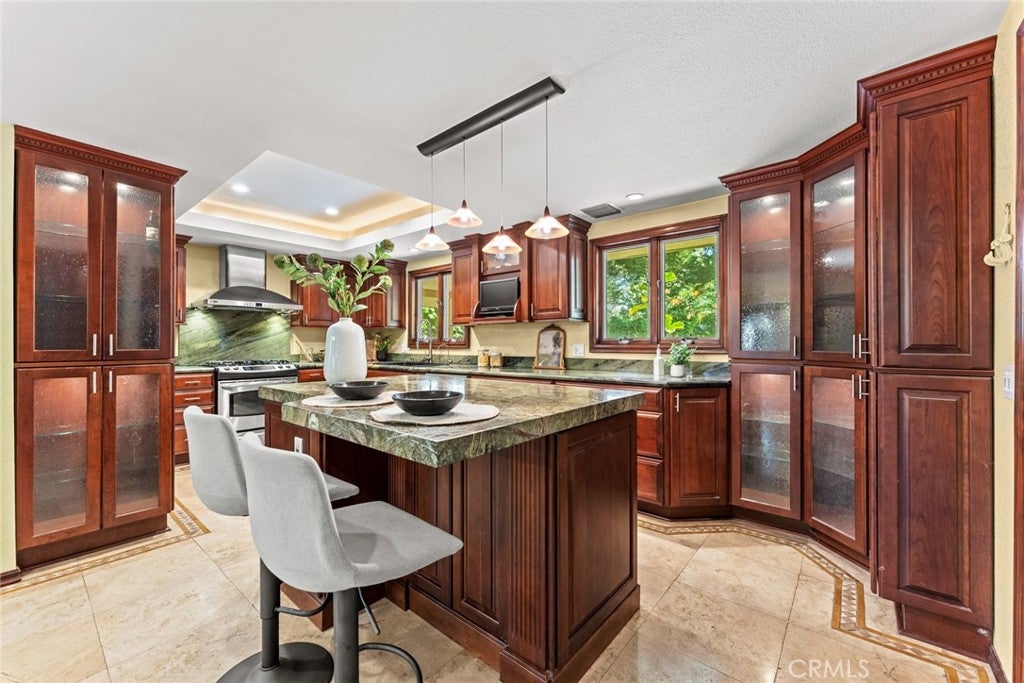
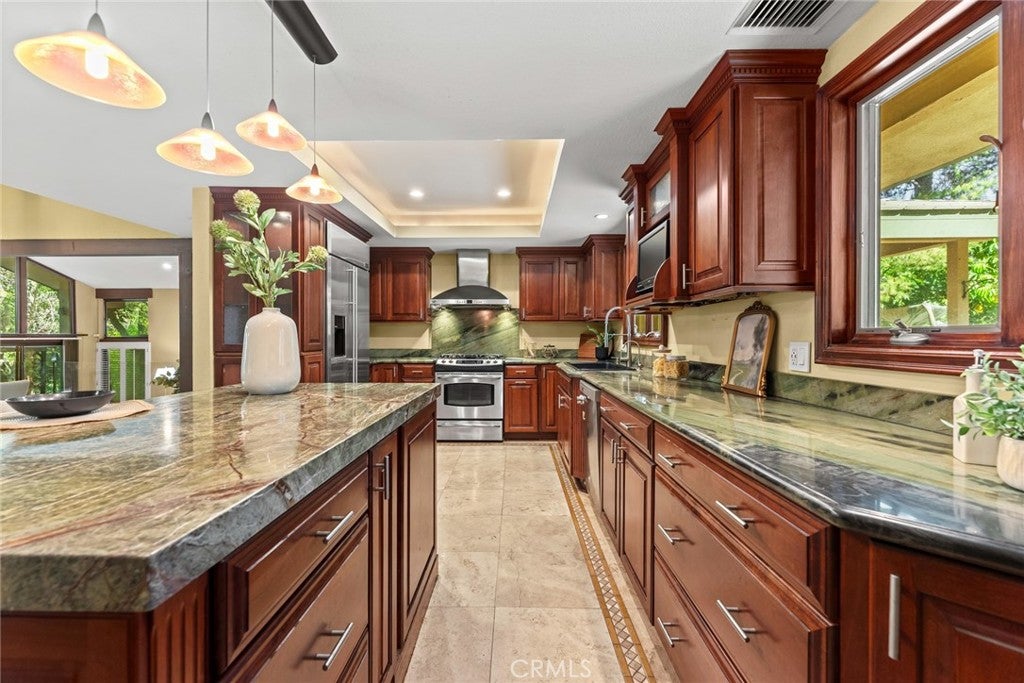
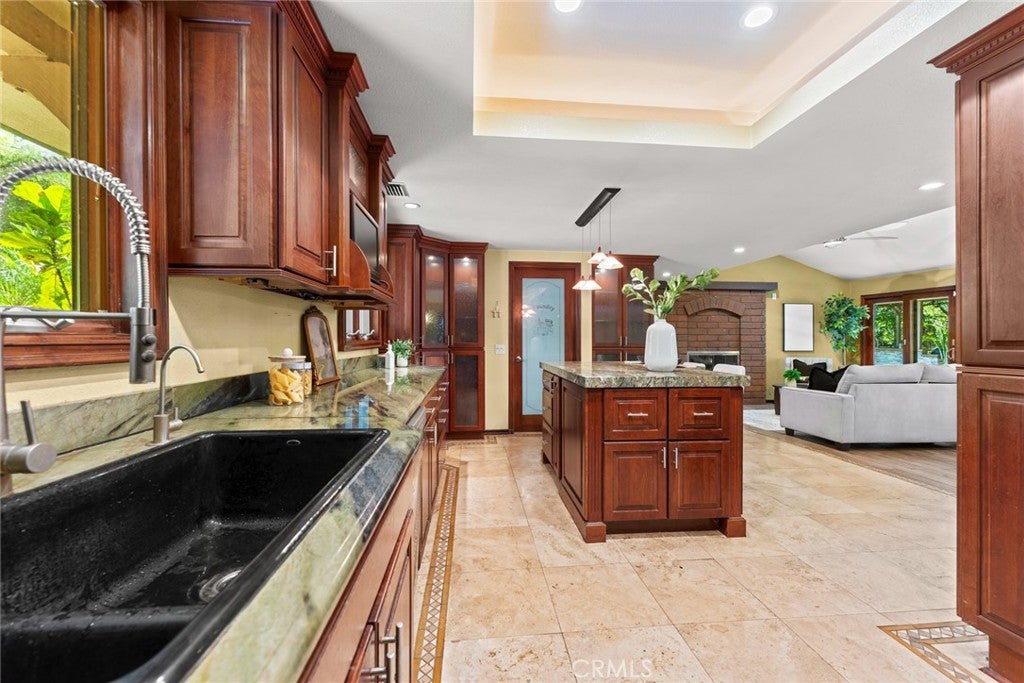
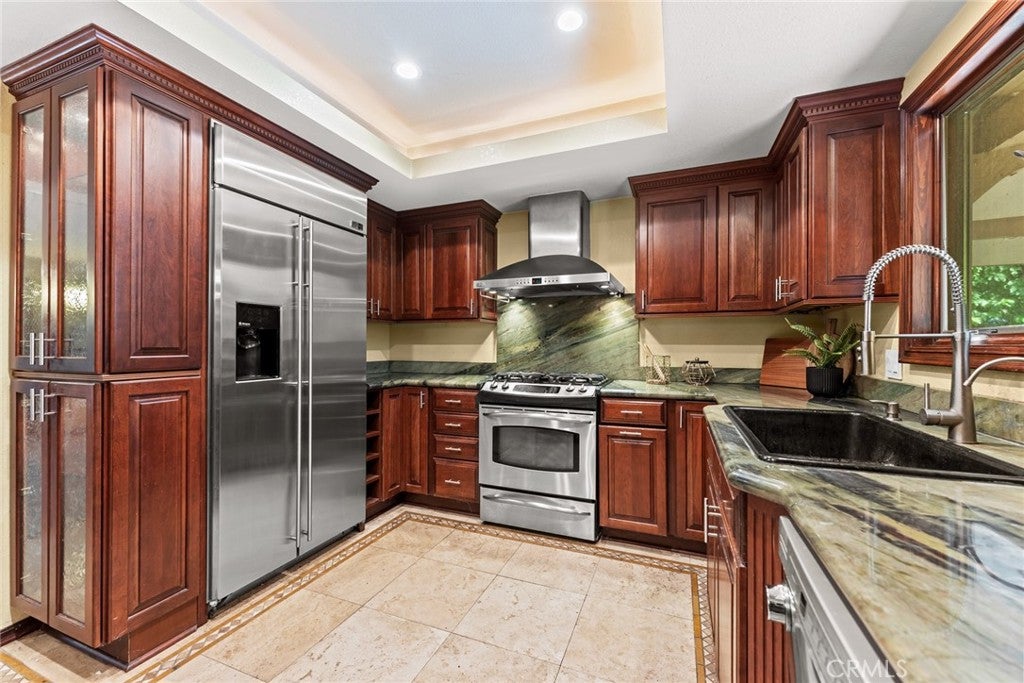
The chef's kitchen is fitted with GE Monogram appliances, oak-stained paneled cabinetry with glass fronts, under-cabinet lighting, deep accessory drawers and pull-outs, and soft-close doors throughout.
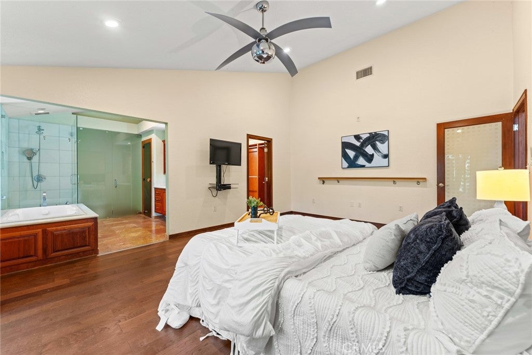
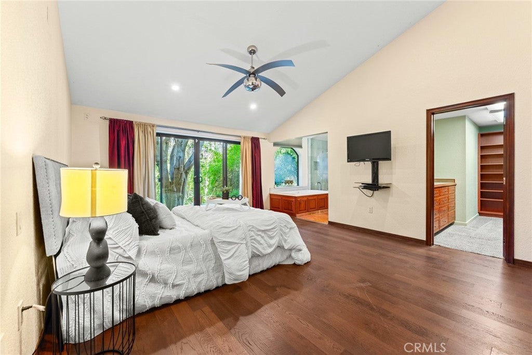
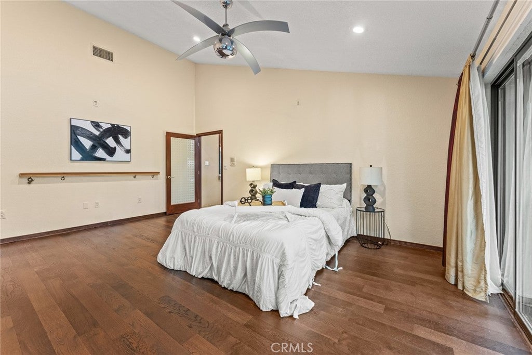
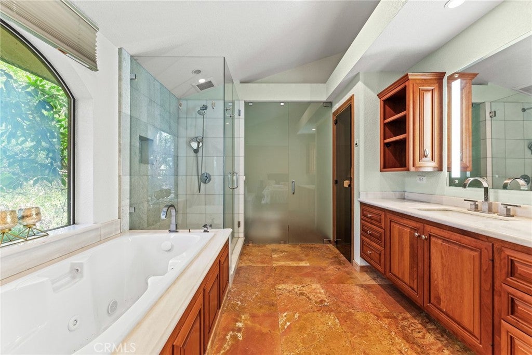
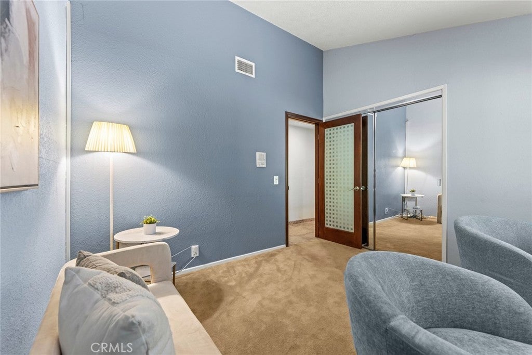
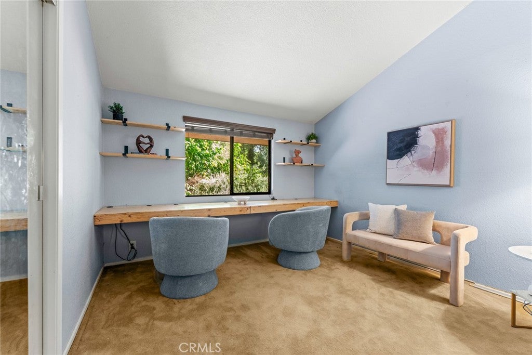
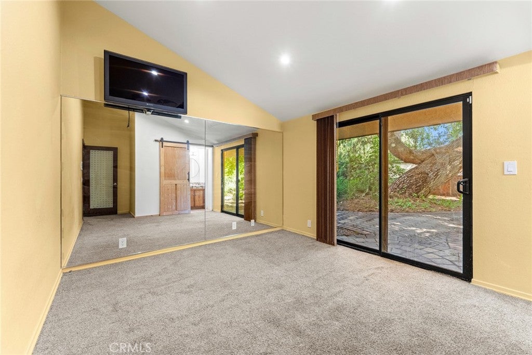
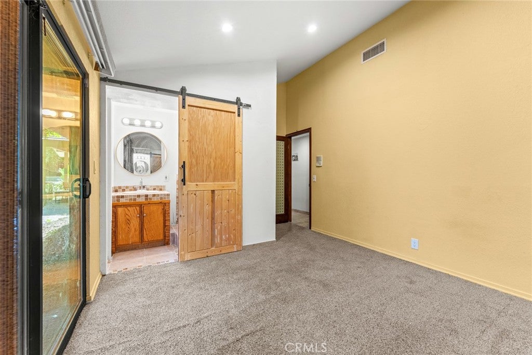
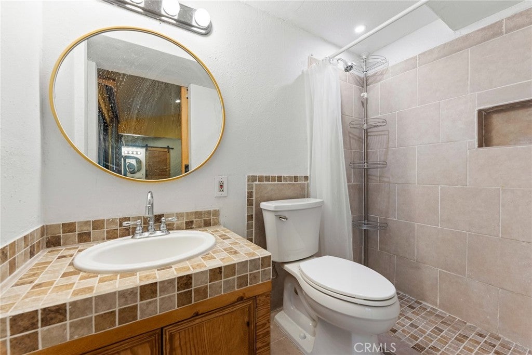
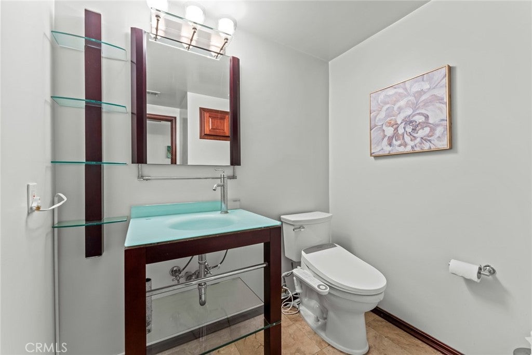
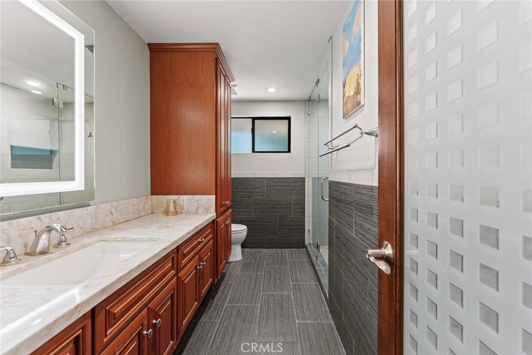
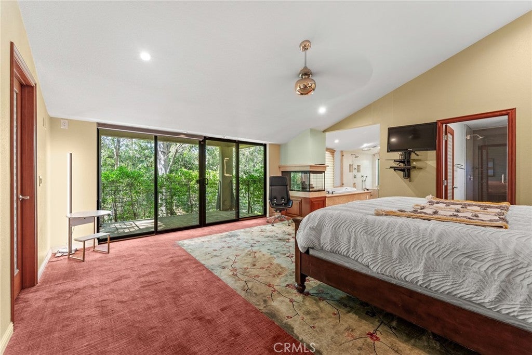
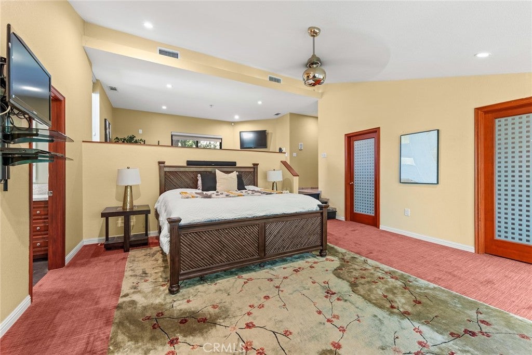
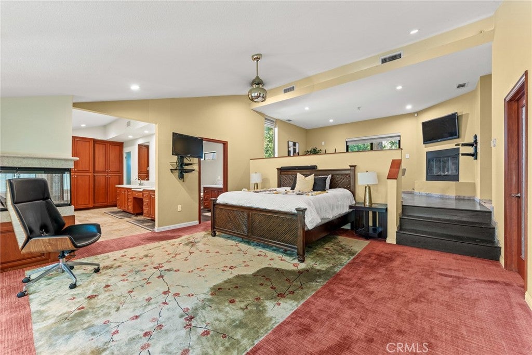
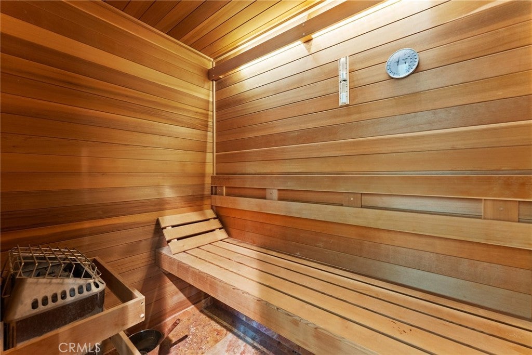
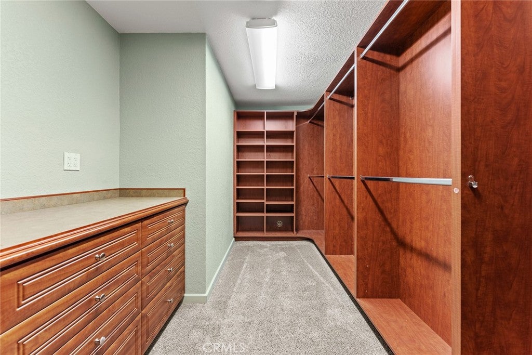
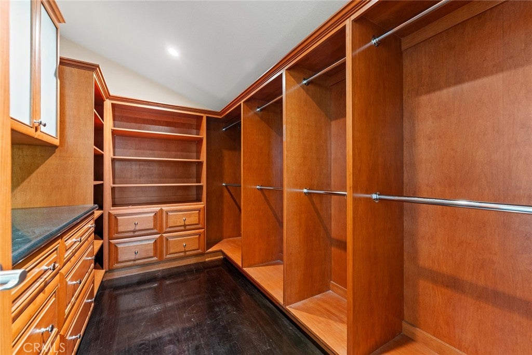
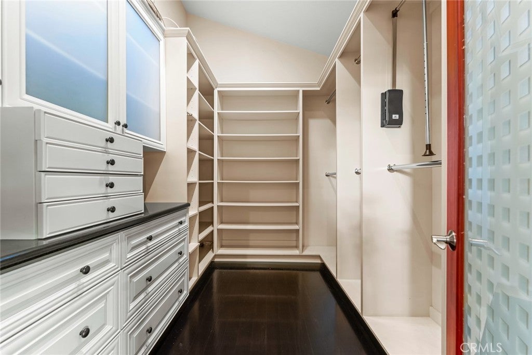
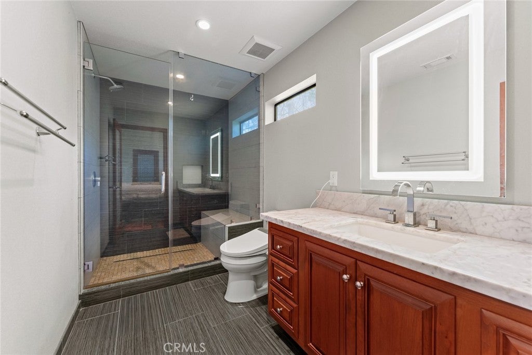
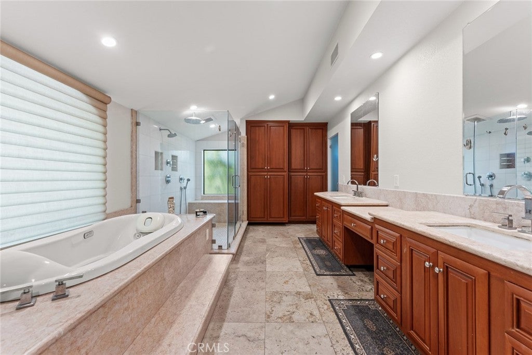
The master ensuite opens to a private balcony and includes a generous sitting area with two fireplaces, dual spa-like his-and-hers baths, a rainfall shower head, and individually designed his-and-hers closets. The additional bedrooms are generously sized with a mix of carpet and wood floors, mirrored closet doors, and room for sitting areas.
Set in the highly rated Covina Valley Unified School District, at the junction of Covina, West Covina, and Walnut — minutes from Mt. San Antonio College, with the freeway just to the north. Malls, restaurants, and five major freeways are all within easy reach, allowing convenient access to Orange and San Bernardino counties.
Hi there — ask anything about this property or the area and the team will get right back to you.

Local real estate advisory services provided by agent with ΓEA⅃ Broker
Listed by Wenjie Li with Gold Orange Realty Inc. · Cell: 949-887-2038
Based on information from California Regional Multiple Listing Service, Inc. as of 2026 and/or other sources. All data, including all measurements and calculations of area, is obtained from various sources and has not been, and will not be, verified by broker or MLS. All information should be independently reviewed and verified for accuracy. Properties may or may not be listed by the office/agent presenting the information.
You agree to ΓEA⅃ Broker Terms of Use and Privacy Policy. By choosing to contact a property, you also agree that ΓEA⅃ Broker and its associates may call, text, or email you regarding any inquiries or activities you submit through our website. This may involve the use of automated means and prerecorded or artificial voices.
Step 1 of 2
Create a free account to view all listings, save searches, and get alerts when new homes match.
Step 2 of 2
Tell us how to reach you about homes you like.
Enter your password to sign in as
Create a free account to view all listings, save searches, and get alerts when new homes match.
Already have an account? Sign in
Sign in to your account.
New here? Create an account