$415,000

22444 Glenwood, Crestline, CA 92325

3beds
2baths
1,680sqft
Quick facts
Single Family Residence 16 Days on Market Built in 1968 $247.02/sqft 7,875 sq ft

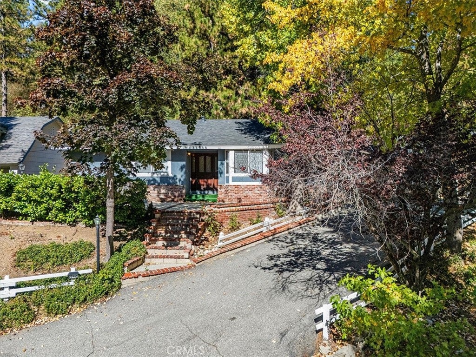
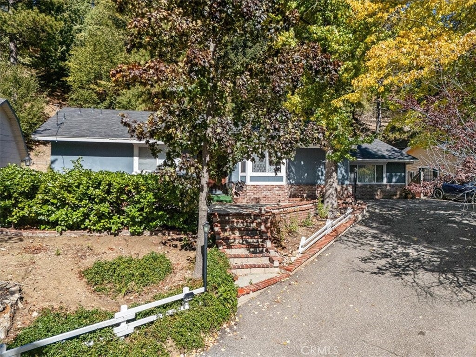
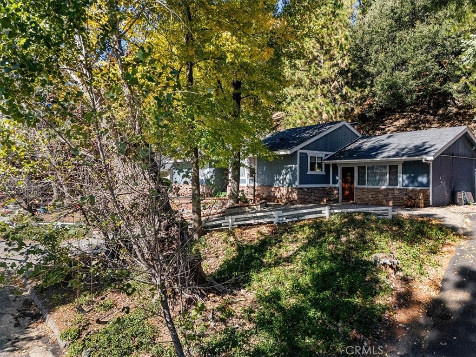
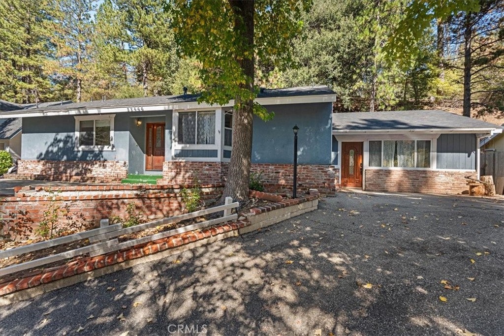
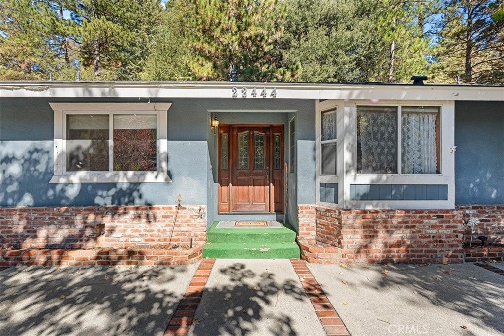
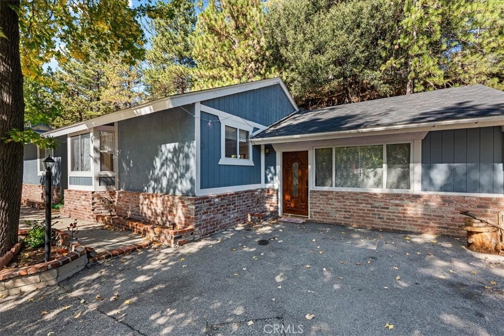
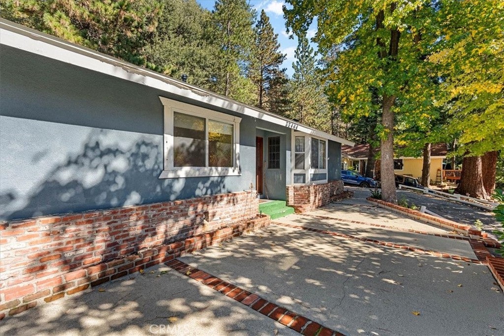
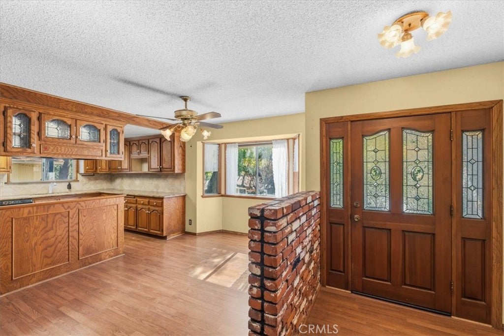
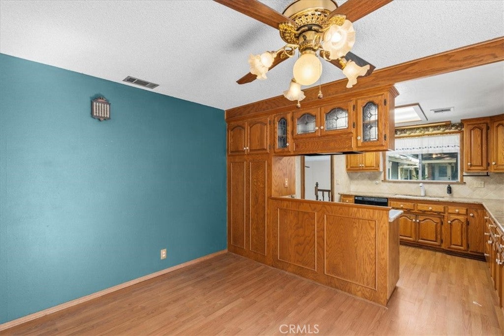
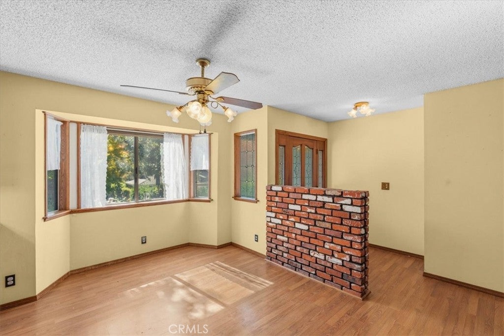
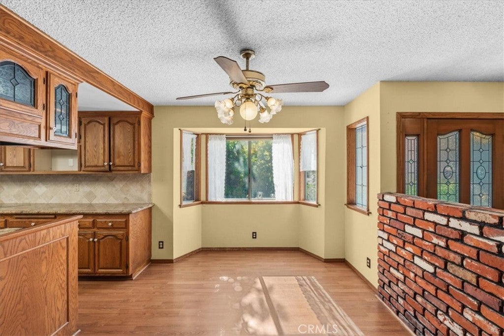
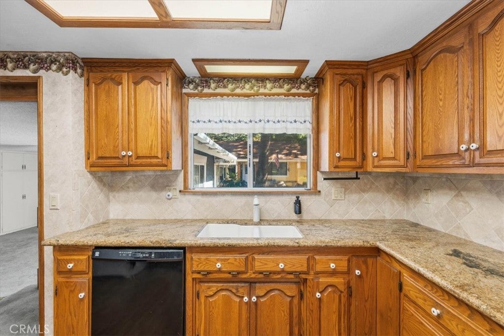
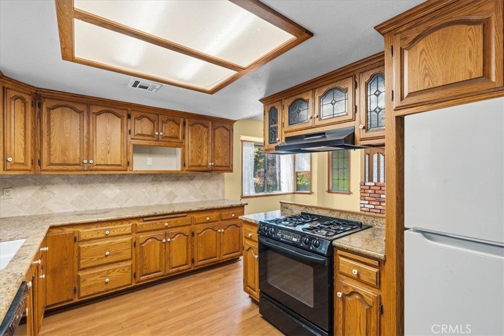
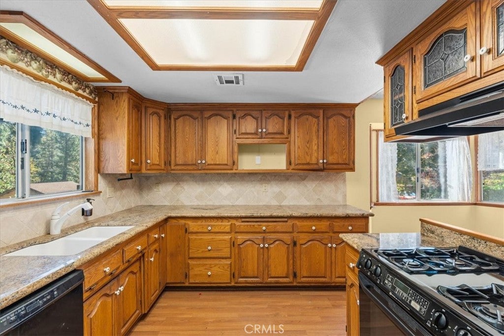
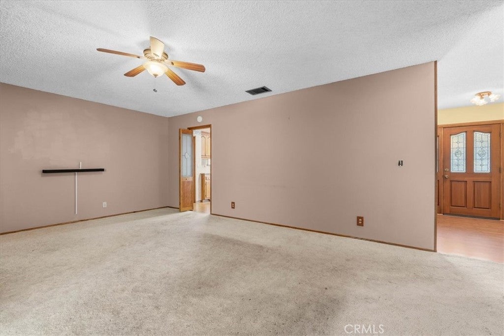
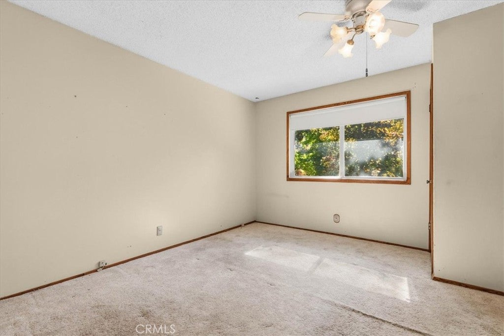
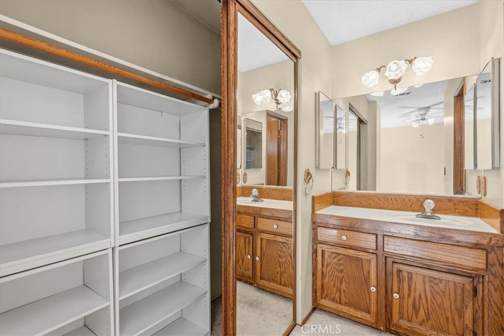
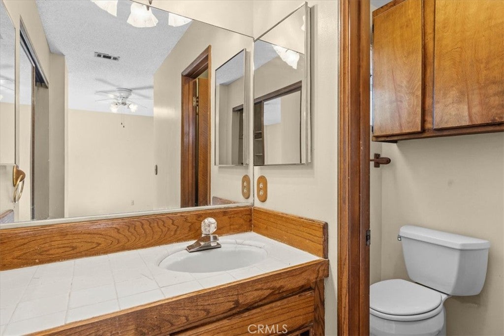
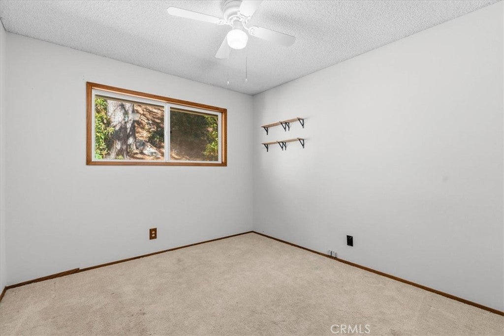
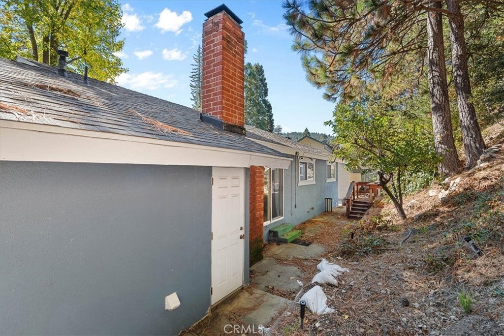
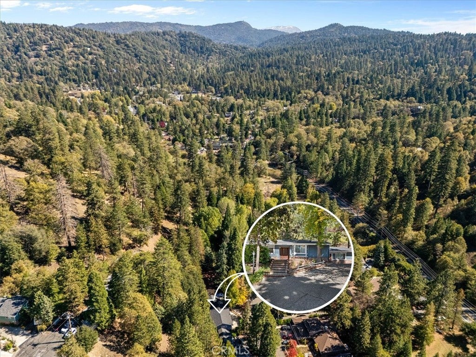
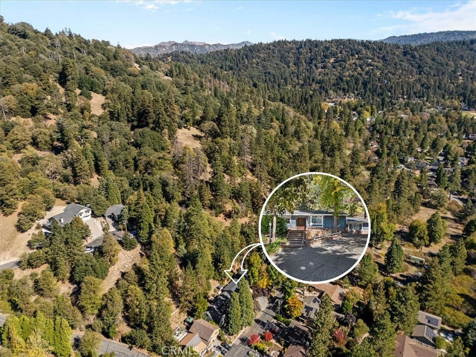
Welcome to Crestline and mountain living in Fernwood Estates. This single level home is located approximately 9 minutes from town at 2244 Glenwood Drive and features three bedrooms, two full bathrooms in approximately 1,680 square feet of living and is unlike most homes on the market - it's situated in a great, walkable neighborhood in a cul-de-sac with driveway parking for at least three vehicles. Enter from the front door and find the dining room and kitchen on your left, and the living area straight ahead. The kitchen has been updated with oak cabinets with upgraded pots and pans drawers and granite counters and offers access to the living room with fireplace and the den/ additional living space. The living room features a large brick faced, wood burning fireplace with gas starter and a slider to the rear yard. Down the hallway you will find the primary suite with private en suite bathroom and two additional bedrooms. The primary suite offers two closets, a vanity area and a separated toilet closet and standing shower. The secondary bedrooms are good sized and offer good sized closets and easy access to the secondary hall bathroom. The additional living space located down a set of three stairs from the kitchen features ample storage space, a walk-in pantry and a washer and dryer utility closet as well as direct access to the driveway. Located in Fernwood Estates in Crestline just before Cedarpines Park, this home offers a quiet place to rest above the world with the some of the best neighbors on the mountain. Convenient location off the 138 provides the home with TWO ways up and down the mountain and the three year old roof offers peace of mind so you can enjoy the beautiful mountain weather.

Location of 22444 Glenwood

Map showing 22444 Glenwood, Crestline, CA 92325 $415,000
See more listings in Crestline

22444 Glenwood property details

Interior

Bedrooms & Bathrooms

  • Bedrooms: 3
  • Bathrooms: 2
  • Full Bathrooms: 2
  • Main Level Bedrooms: 3
  • Main Level Bathrooms: 2

Appliances

  • Included: Dishwasher, Free-Standing Range, Gas Oven, Gas Range, Gas Water Heater, Water Heater
  • Laundry: Washer Hookup, Gas Dryer Hookup, Inside, Laundry Closet

Heating

  • Heating: Central, Forced Air, Fireplace(s), Wall Furnace

Cooling

  • Cooling: None

Features

  • Interior Features: Granite Counters, Master Downstairs, Pantry
  • Flooring: Carpet, Laminate
  • Fireplace: Yes
  • Fireplace Features: Living Room

Interior Area

  • Total Living Area: 1680
  • Unit: Square Feet
  • Source: Assessor

Rooms & Dimensions

Master Bedroom

  • Level: Unknown

Living Room

  • Level: Unknown

Master Bedroom

  • Level: Unknown

Kitchen

  • Level: Unknown
  • Features: Granite Counters

Bedroom

  • Level: Unknown

EntryFoyer

  • Level: Unknown

Bedroom

  • Level: Unknown

Dining Room

  • Level: Unknown

Master Bedroom

  • Level: Unknown

Family Room

  • Level: Unknown

Pantry

  • Level: Unknown

Family Room

  • Level: Unknown

Bathroom

  • Level: Unknown
  • Features: Tile Counters

Property

Features

  • Exterior Features: Rain Gutters
  • Has Private Pool: No
  • Pool Features: None
  • Has Spa: No
  • Spa Features: None
  • Fencing: None
  • Horses: No

View

  • Has View: Yes
  • View: Neighborhood, Trees/Woods

Lot

  • Size: 7,875 sq ft
  • Acres: 0.1808
  • Features: Cul-De-Sac, Sprinklers In Rear

Accessibility

  • Levels: One
  • Entry Level: 1
  • Entry Location: Ground
  • Stories: 1

Parking

  • Garage: No
  • Parking Features: Asphalt, Driveway
  • Carport: No
  • Open Parking: No

Waterfront

  • Has Waterfront: No

Basement

  • Basement: No

Mobile Home

  • Mobile Home Remains: No

Construction

Type & Style

  • Home Type: Residential
  • Property Sub Type: Single Family Residence
  • Structure Type: House

Materials

  • Foundation: Raised
  • Roof: Shingle

Builder / Condition

  • Year Built: 1968
  • New Construction: No

Utilities & Green Energy

Utilities

  • Electric on Property: No
  • Electric: 220 Volts in Laundry
  • Water: Public
  • Sewer: Public Sewer
  • Utilities: Electricity Connected, Natural Gas Connected, Sewer Connected, Water Connected
  • Road Surface Type: Paved

Green Energy

  • Energy Efficient: No

Community & HOA

Community

HOA

  • Has HOA: No
  • Senior Community: No

Pets

  • Pets Allowed: No

Location

  • Longitude: -117.31351
  • Latitude: 34.248769
  • Directions: From 210, exit Waterman toward mountain communities, take exit for 138, at stop sign continue straight and veer left, left onto Knapps Cutoff, Left onto Waters, Right onto Fernwood, Right onto Glenwood, house is second to last on left in cul-de-sac

Land Lease

  • Land Lease: No

School

Highschool

Tax, Financial & Listing Details

Listing Details

  • List Price: $415,000
  • Price Per Square Foot: $247.02
  • Date on Market:
  • Listing Terms: Cash, Conventional, FHA
  • Home Warranty: No
  • Rent Control: No
  • Status: Active

MLS Details

  • MLS: CRMLS
  • Listing ID: IG26239182

Tax Details

  • Tax Lot: 12
  • Universal Property ID: US-06071-N-0343253120000-R-N

Ask a question about 22444 Glenwood

Hi there — ask anything about this property or the area and the team will get right back to you.

Last checked Source: CRMLSMLS# IG26239182

Local real estate advisory services provided by agent with ΓEA⅃ Broker

Listed by Amanda Philp with Keller Williams Big Bear · Cell: 951-445-2985

Based on information from California Regional Multiple Listing Service, Inc. as of 2026 and/or other sources. All data, including all measurements and calculations of area, is obtained from various sources and has not been, and will not be, verified by broker or MLS. All information should be independently reviewed and verified for accuracy. Properties may or may not be listed by the office/agent presenting the information.
You agree to ΓEA⅃ Broker Terms of Use and Privacy Policy. By choosing to contact a property, you also agree that ΓEA⅃ Broker and its associates may call, text, or email you regarding any inquiries or activities you submit through our website. This may involve the use of automated means and prerecorded or artificial voices.

Listings near 22444 Glenwood