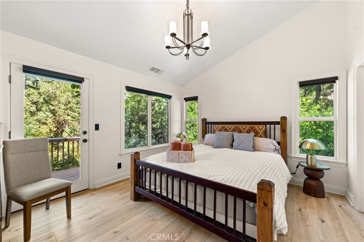
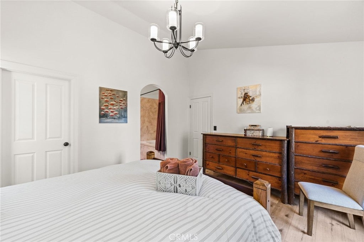
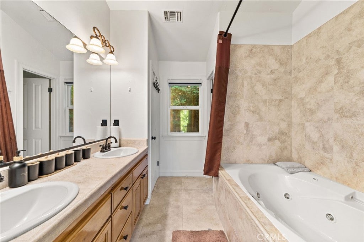
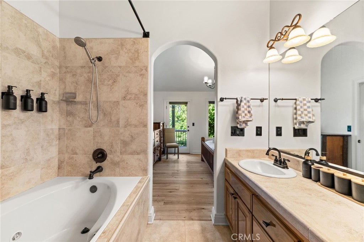
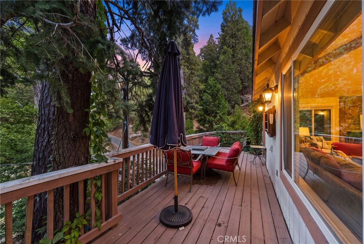
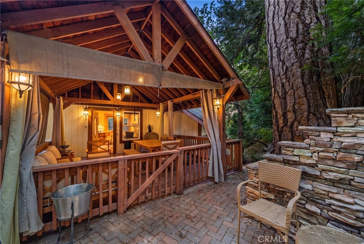
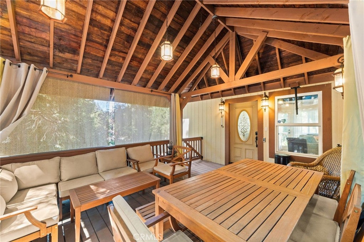
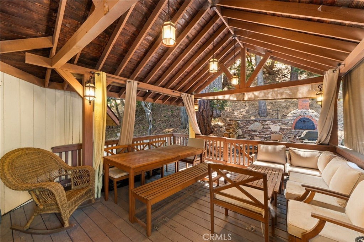
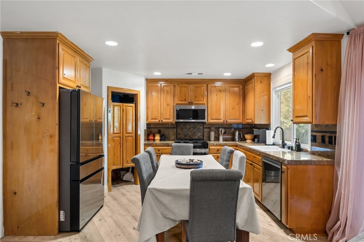
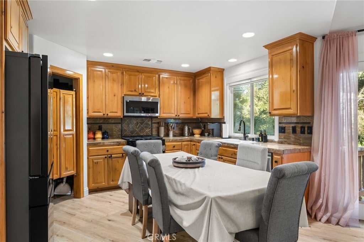
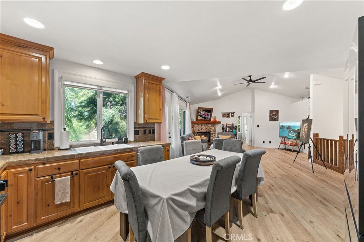
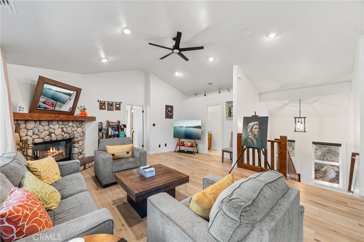
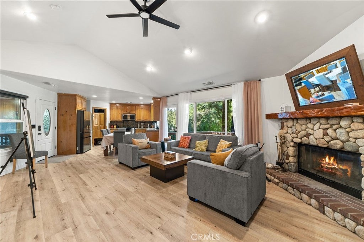
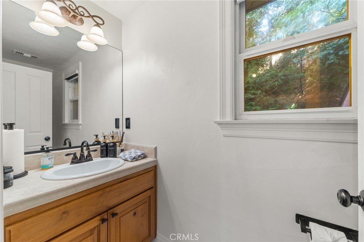
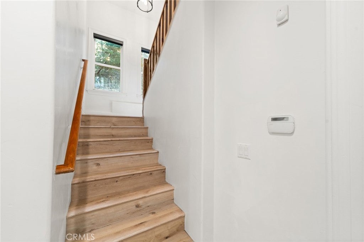
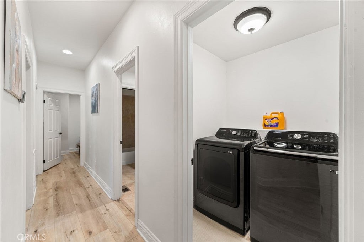
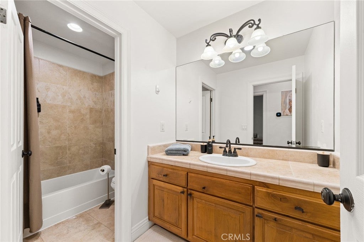
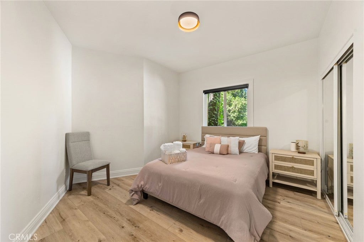
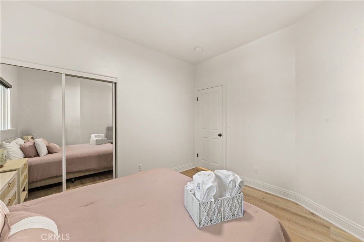
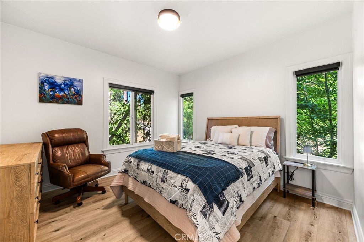
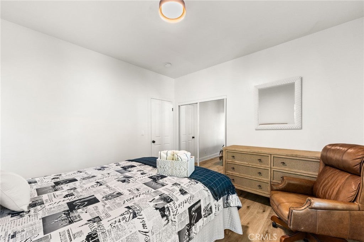
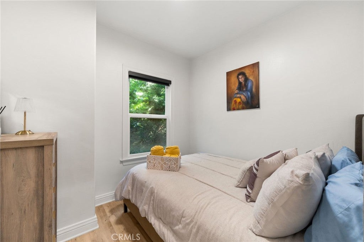
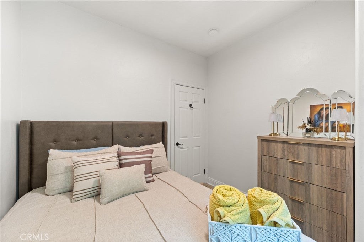
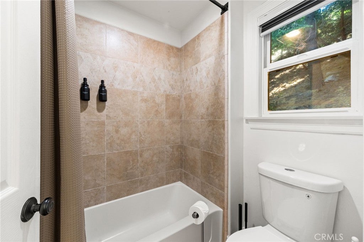
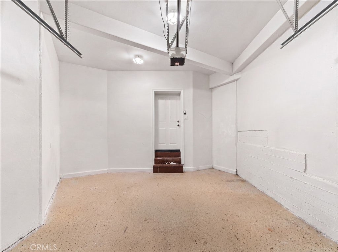
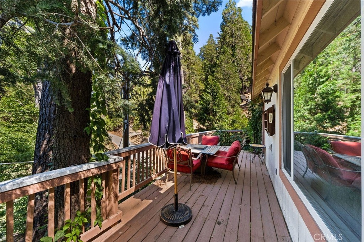
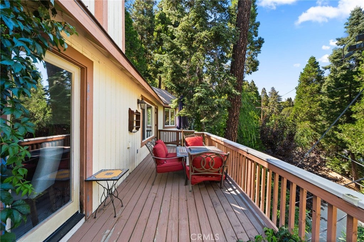
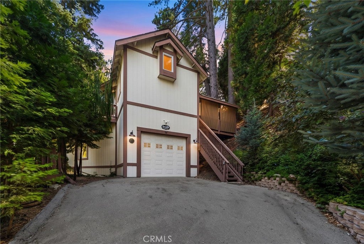
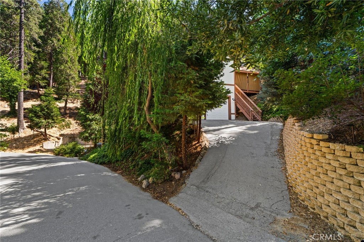
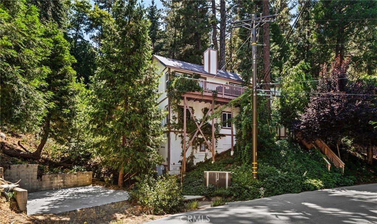
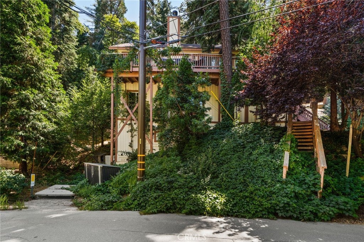
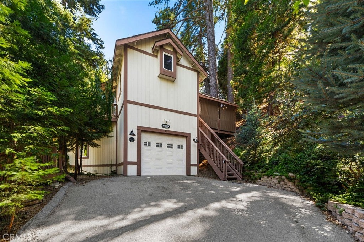
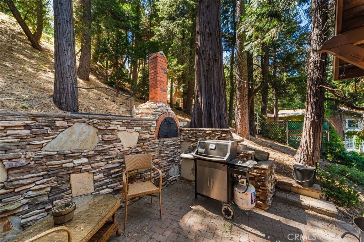
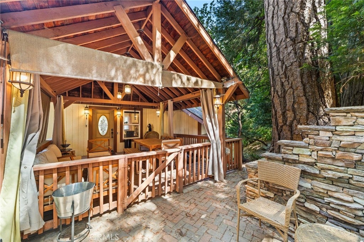
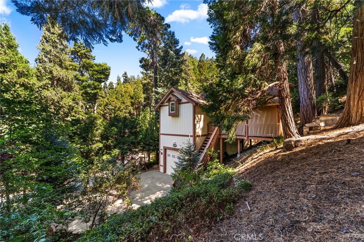
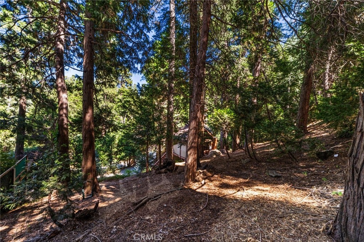
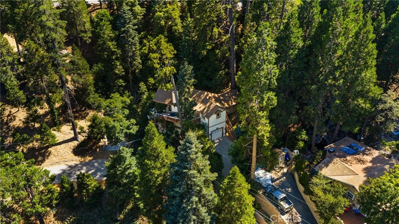
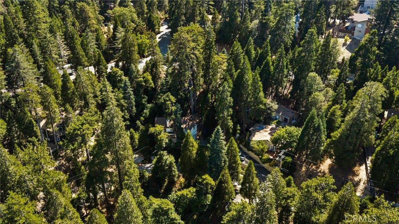
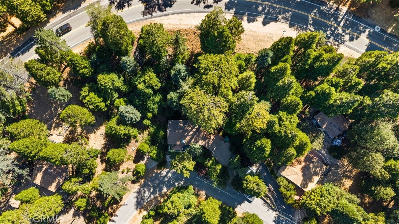
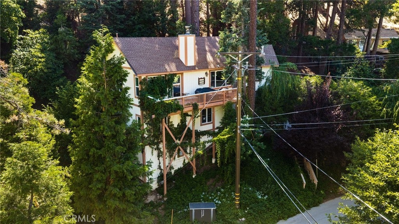
Price Improvement!! Completely Remodeled Mountain Retreat! Nearly every inch of this home has been thoughtfully updated, making it truly move-in ready. From the new flooring and carpet (including the subfloor) to the refinished cabinetry, updated bathroom fixtures, and all-new appliances, the improvements are extensive. The home also features a new furnace and central air conditioning with dual-zone climate control, allowing the upper and lower levels to be heated and cooled independently for enhanced comfort and energy efficiency. Designed for easy living, the versatile floor plan offers three bedrooms plus a dedicated office, currently being used as a fourth bedroom (no closet), along with 2.5 bathrooms and the convenience of one-level living. The three bedrooms and one bathroom are conveniently located on the first level. Step outside to your own private outdoor oasis. The seller has expanded the entertaining space with a charming gazebo, built-in barbecue area, and a wood-fired pizza oven—perfect for hosting family and friends. Expansive decks on the street side of the home are accessible from both levels, providing multiple spaces to relax and enjoy the peaceful surroundings. The beautifully landscaped yard features an irrigation system and sits on nearly one-third of an acre, offering privacy and room to enjoy the outdoors. Located approximately one mile from Lake Gregory and just minutes from shopping, dining, and the charming downtown area, this property is ideal as a full-time residence, vacation home, or weekend mountain escape. Don't miss this exceptional opportunity to own a fully updated home in a prime location. Schedule a private showing to come see today!! Furniture Negotiable.
Hi there — ask anything about this property or the area and the team will get right back to you.

Local real estate advisory services provided by agent with ΓEA⅃ Broker
Listed by Autumn Weaver with Re/max Masters Realty · Cell: 909-552-5259
Based on information from California Regional Multiple Listing Service, Inc. as of 2026 and/or other sources. All data, including all measurements and calculations of area, is obtained from various sources and has not been, and will not be, verified by broker or MLS. All information should be independently reviewed and verified for accuracy. Properties may or may not be listed by the office/agent presenting the information.
You agree to ΓEA⅃ Broker Terms of Use and Privacy Policy. By choosing to contact a property, you also agree that ΓEA⅃ Broker and its associates may call, text, or email you regarding any inquiries or activities you submit through our website. This may involve the use of automated means and prerecorded or artificial voices.
Step 1 of 2
Create a free account to view all listings, save searches, and get alerts when new homes match.
Step 2 of 2
Tell us how to reach you about homes you like.
Enter your password to sign in as
Create a free account to view all listings, save searches, and get alerts when new homes match.
Already have an account? Sign in
Sign in to your account.
New here? Create an account