$399,000

25086 Valle, Crestline, CA 92325

2beds
1.5baths1 full baths + 1 half bath
1,680sqft
Quick facts
Single Family Residence 79 Days on Market Built in 1948 $237.50/sqft 6,751 sq ft

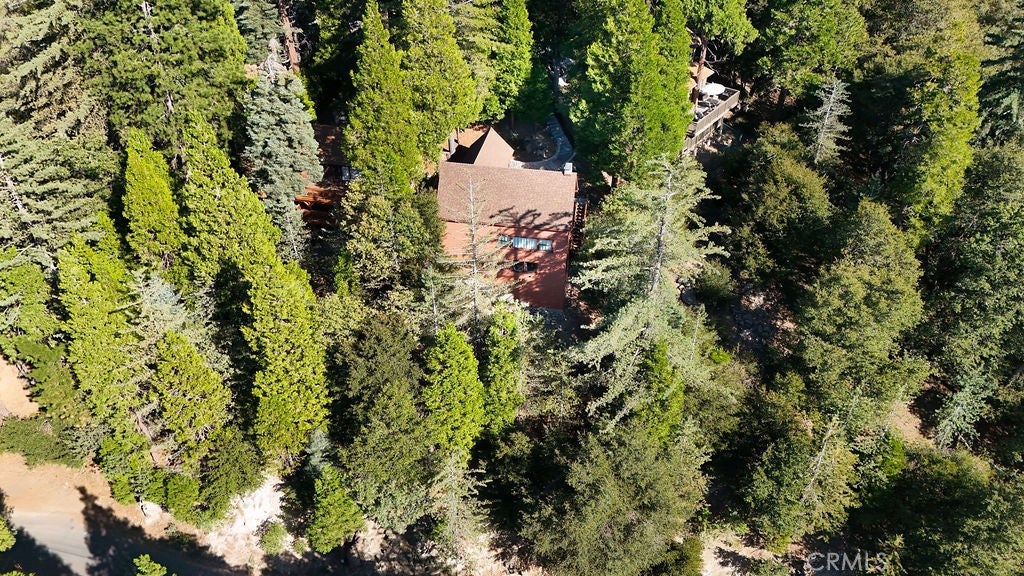
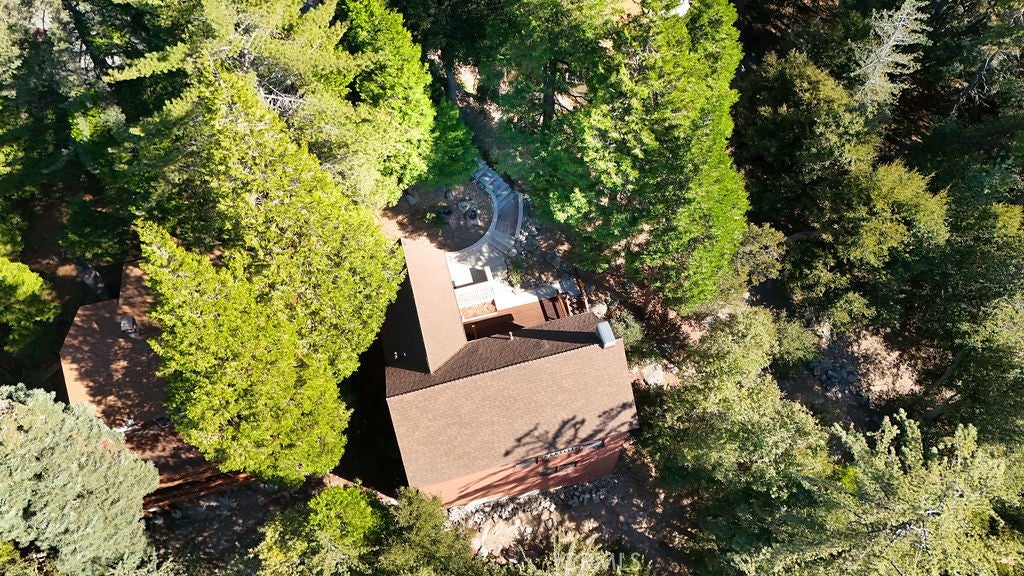
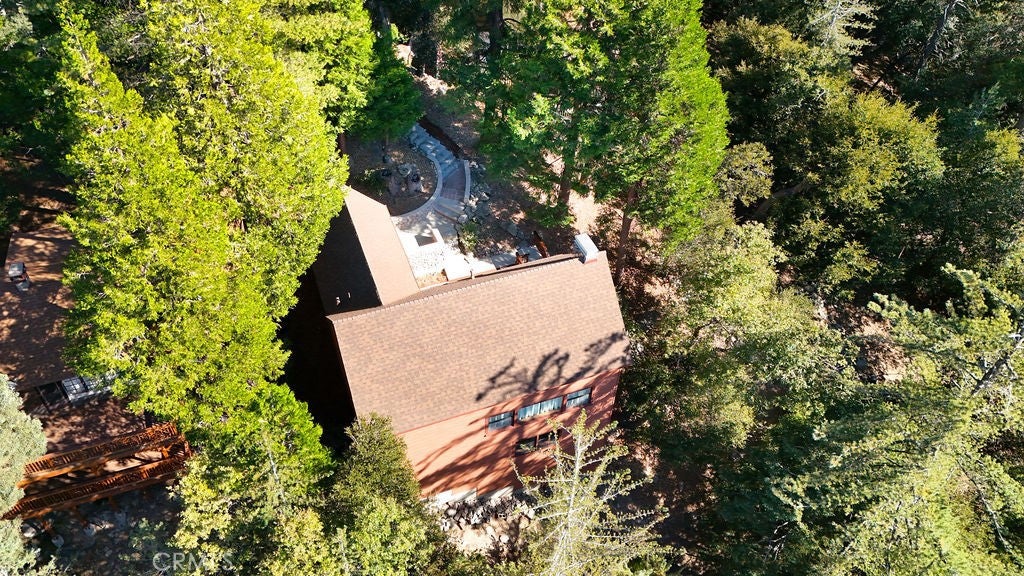
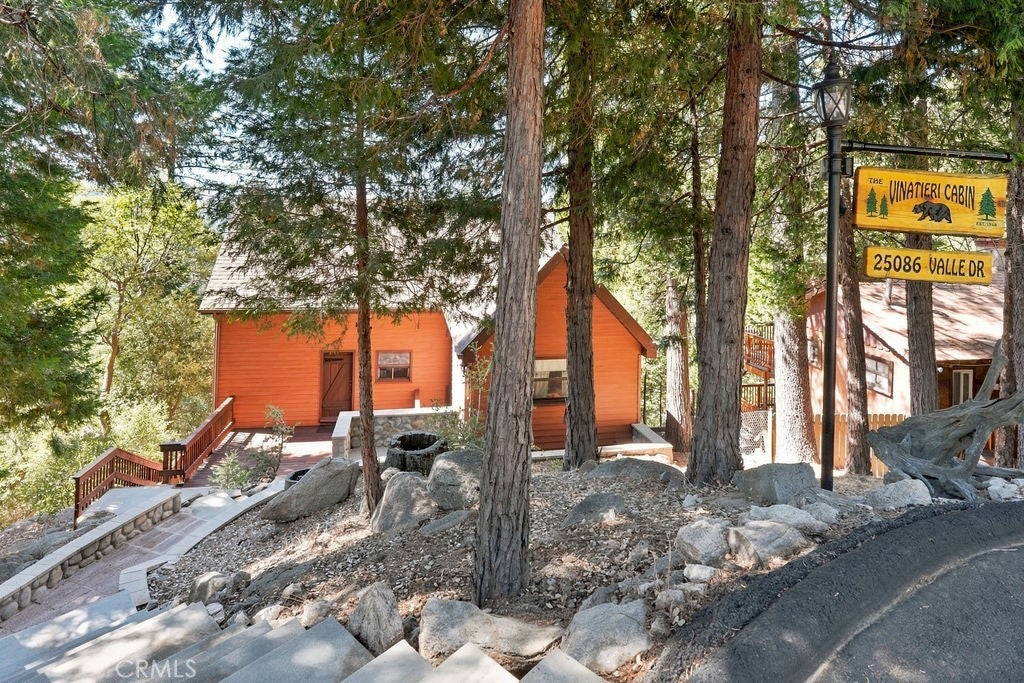
Lovingly maintained by the same family throughout the years, this charming mountain cabin is being offered for the first time. Featuring a recently installed roof and numerous other upgrades, the home beautifully preserves its timeless character and rustic charm.

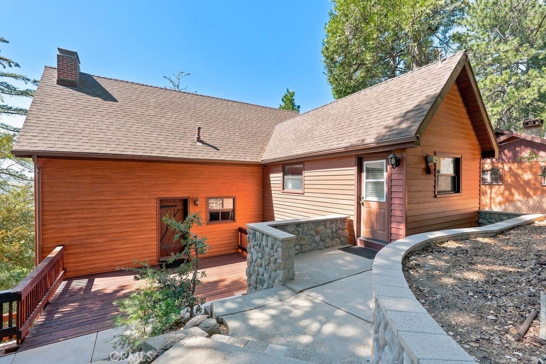
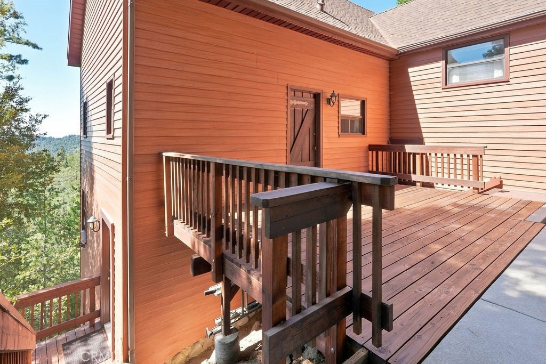
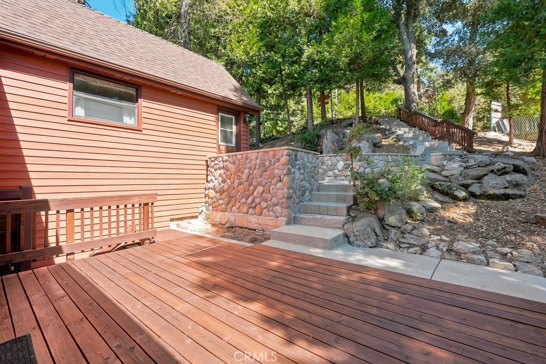
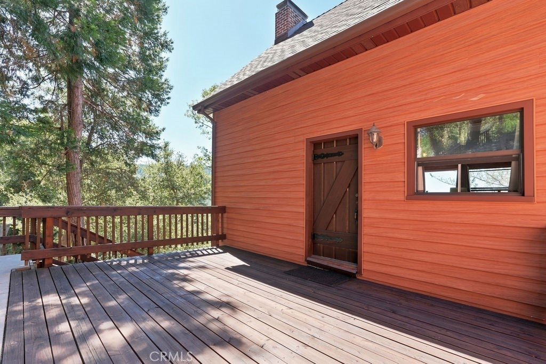
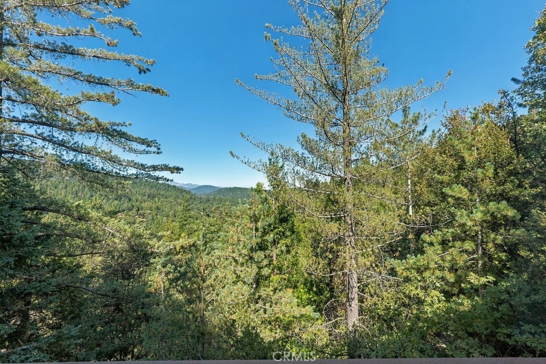
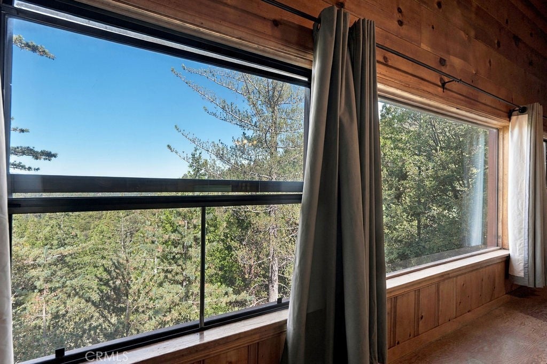
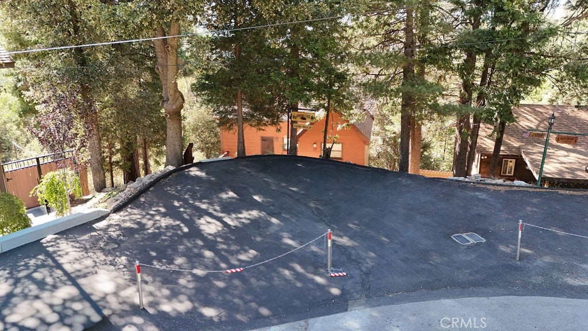
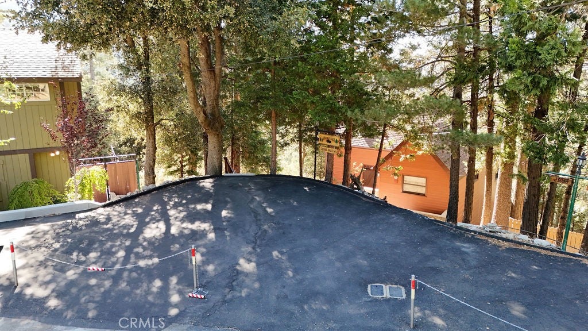
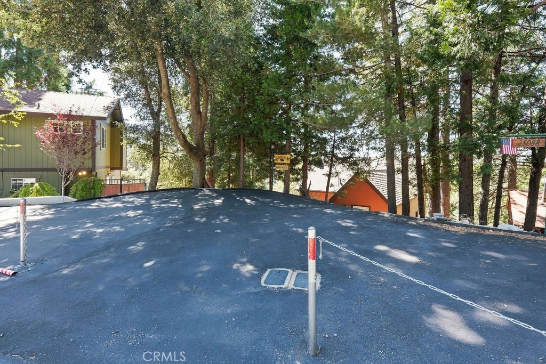
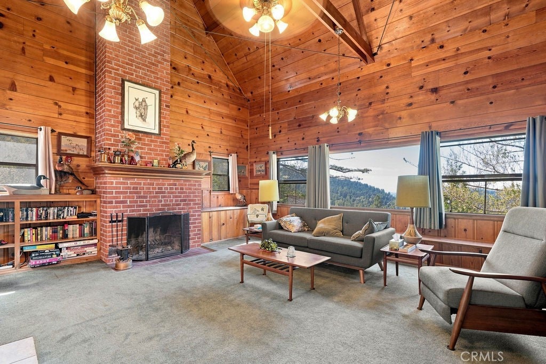
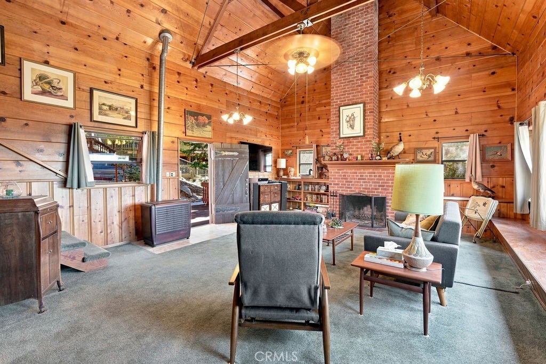
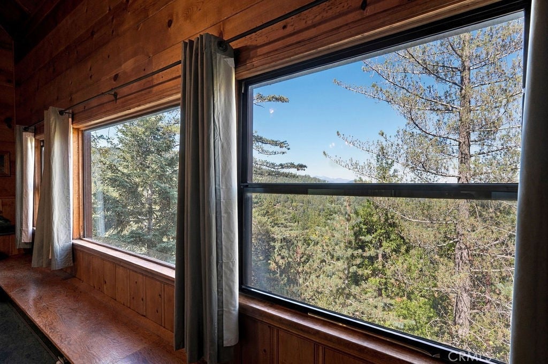
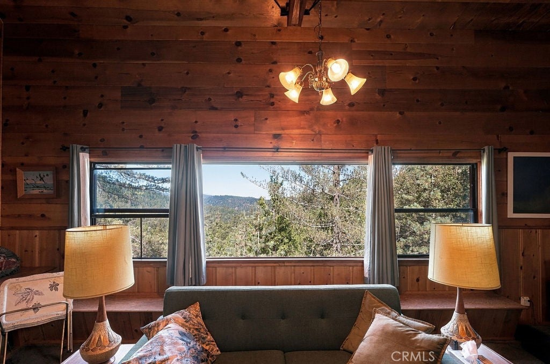
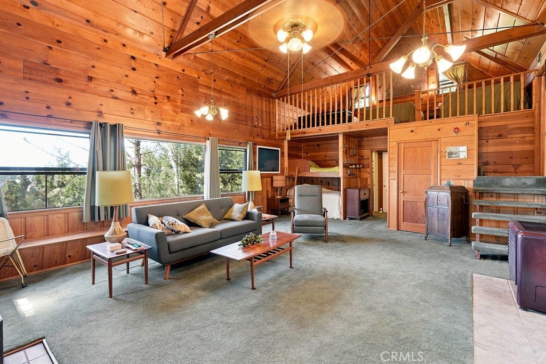
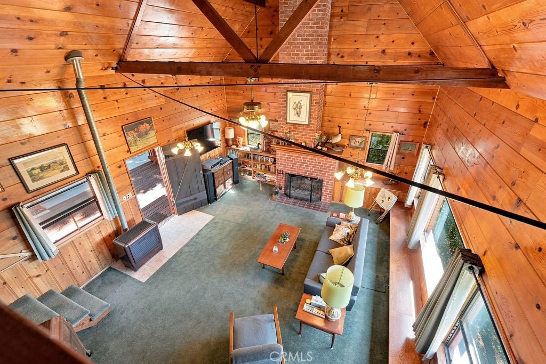
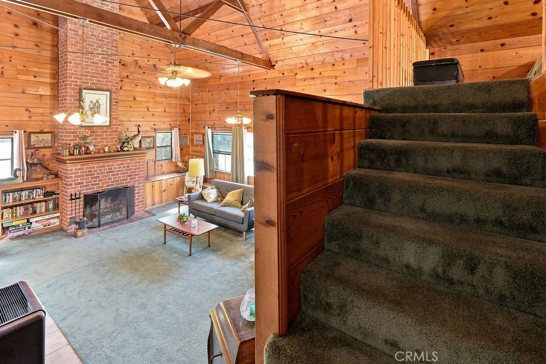
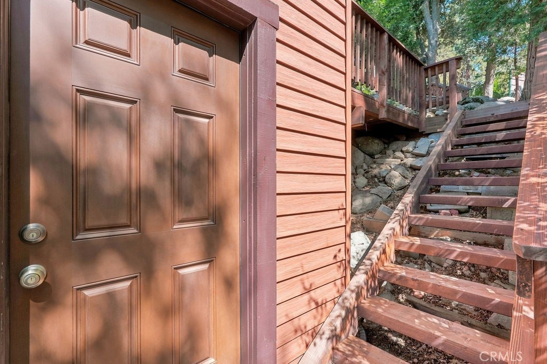
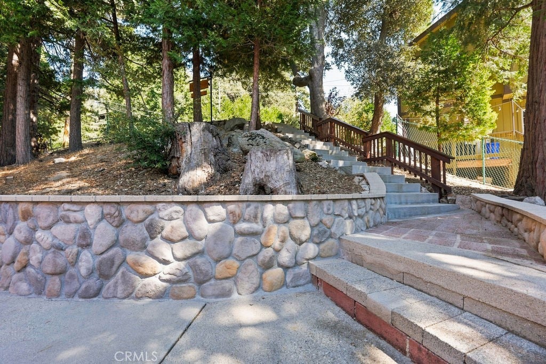
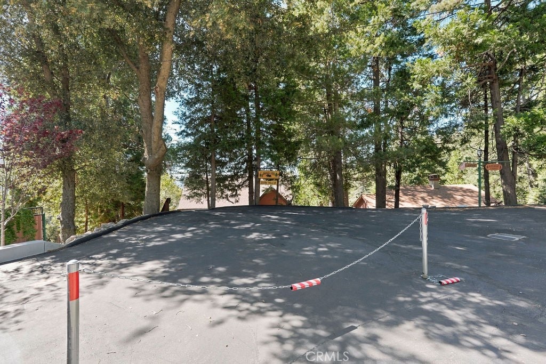
A convenient off-street parking area and concrete stairs lead to the spacious front deck—perfect for entertaining, relaxing, or taking in the peaceful mountain air. Inside, soaring knotty-pine ceilings, a wall of windows, abundant wood accents, and a beautiful wood-burning fireplace create a warm and inviting retreat with stunning character.

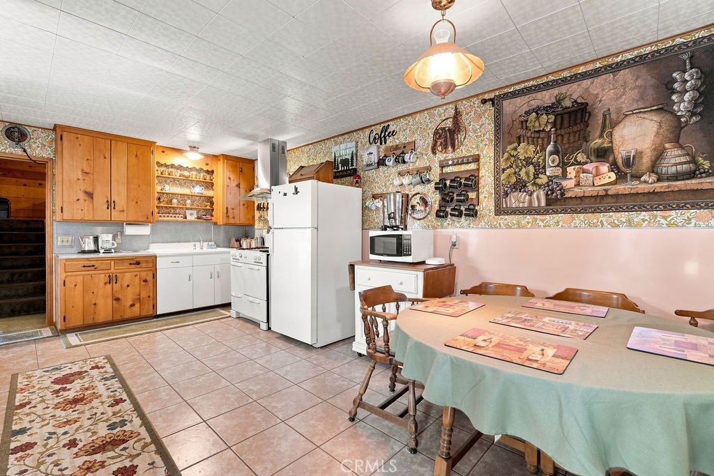
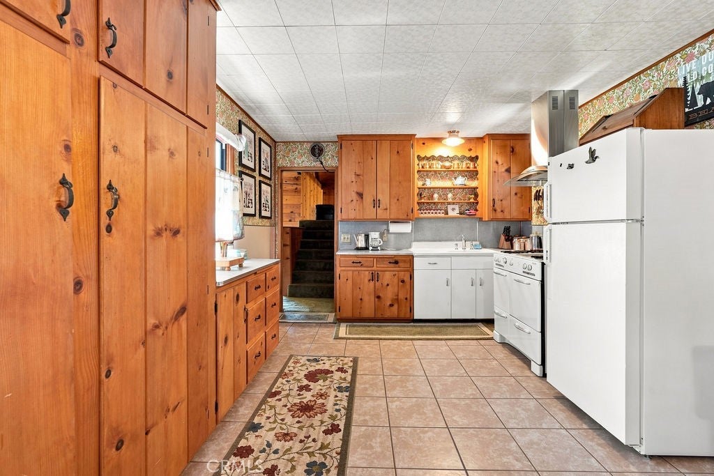
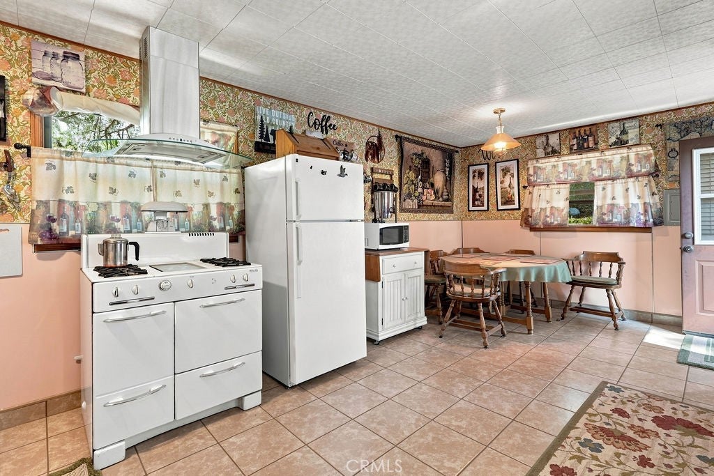
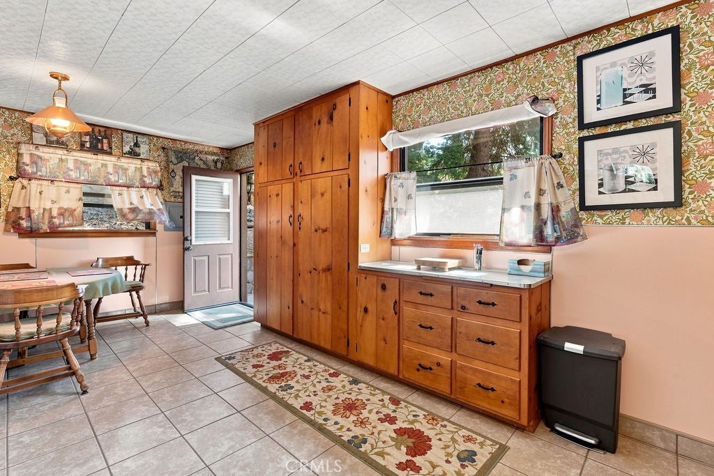
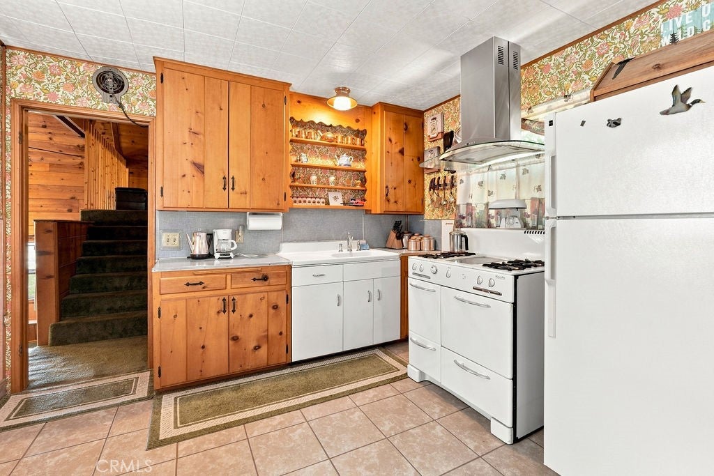
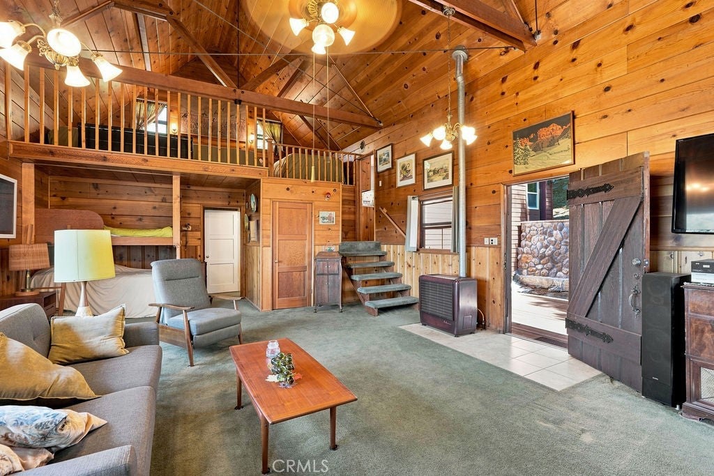
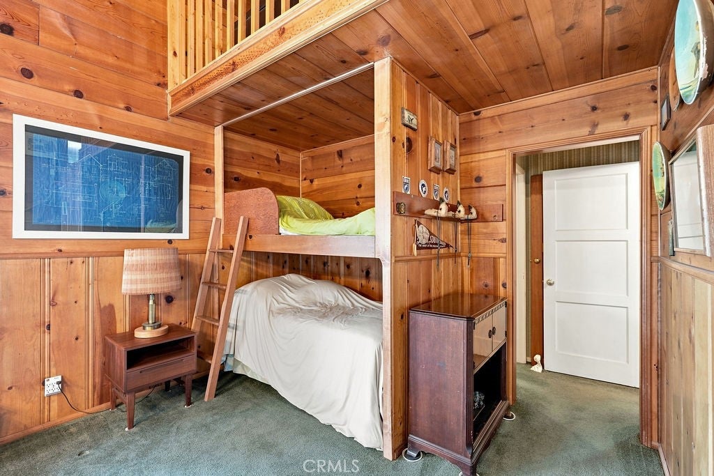
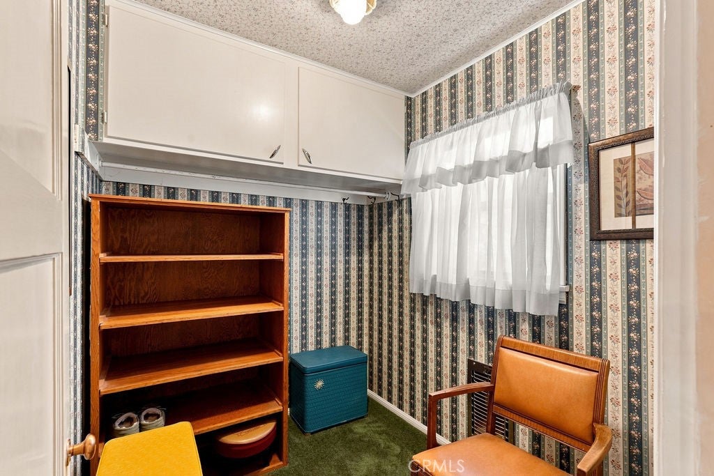
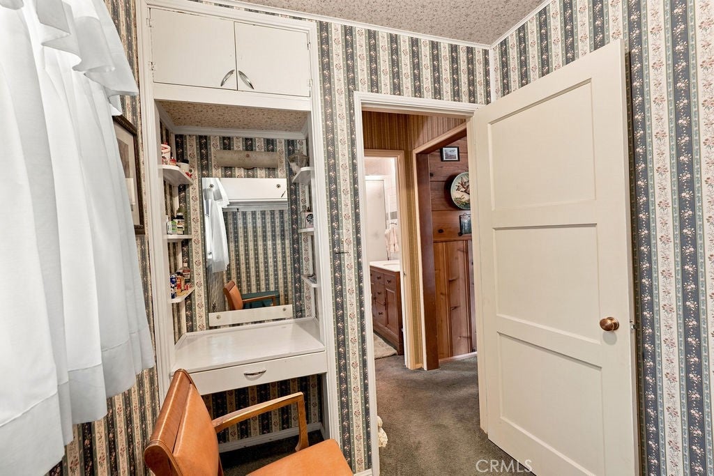
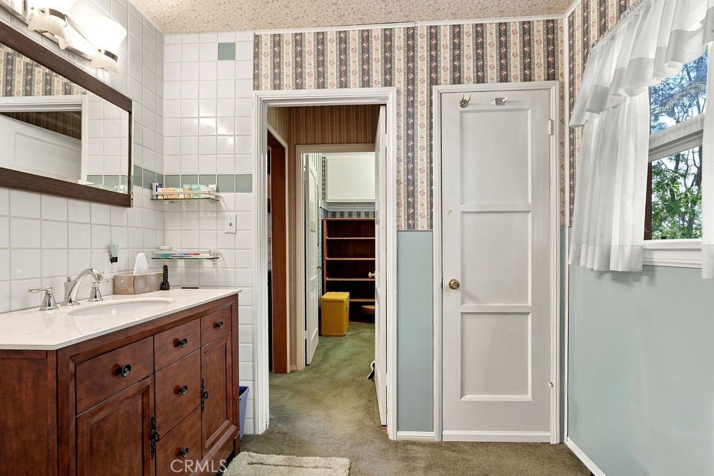
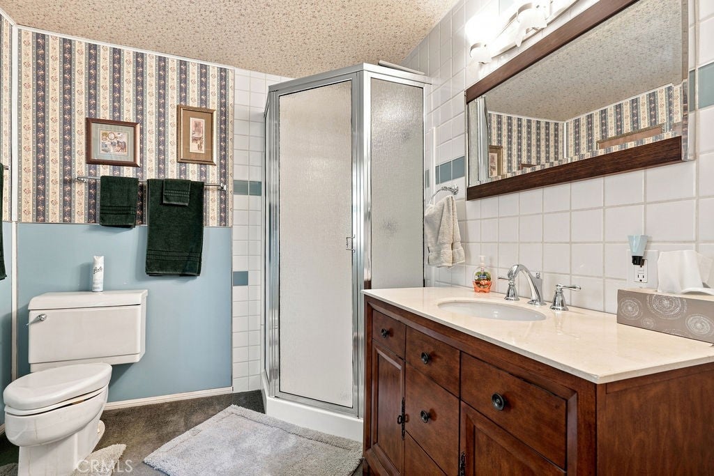
The main level includes a cozy bunk-bed area, a bathroom with an updated shower, and a separate changing room. Just a few steps up, the classic kitchen features original cabinetry, an enamel sink, an antique stove, ample storage, and plenty of room for a large dining table.

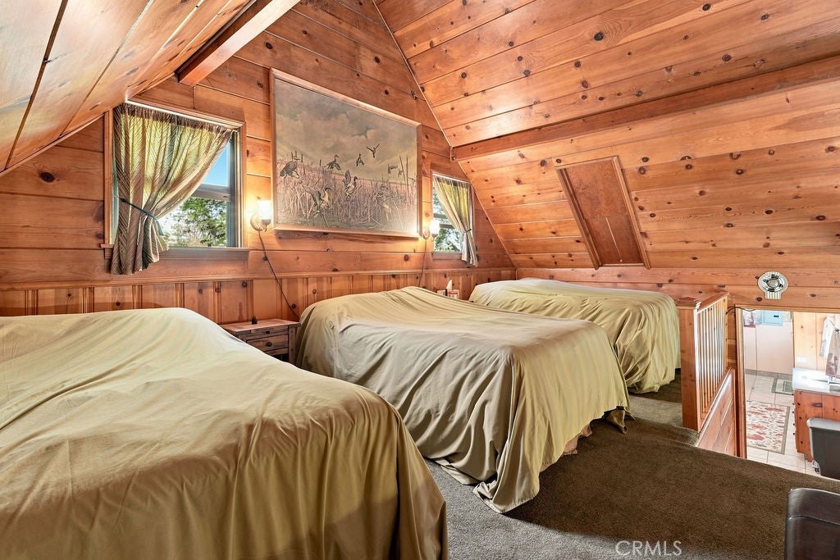
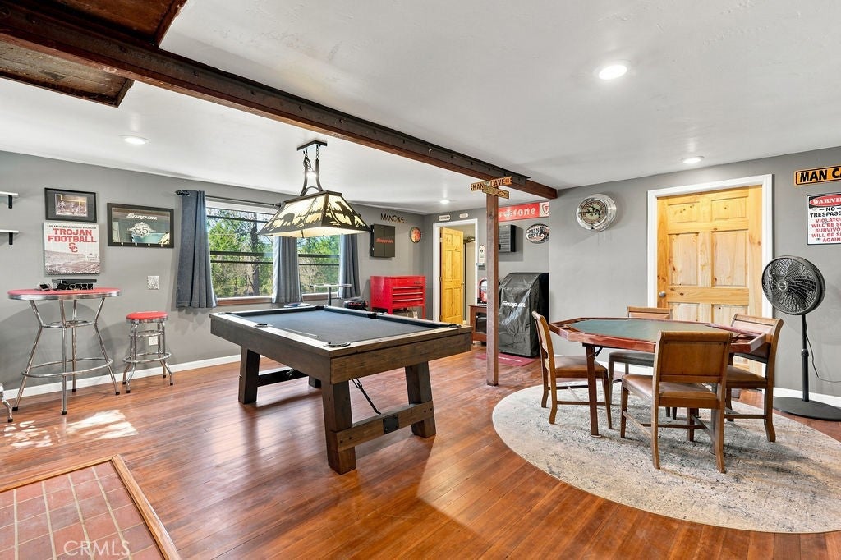
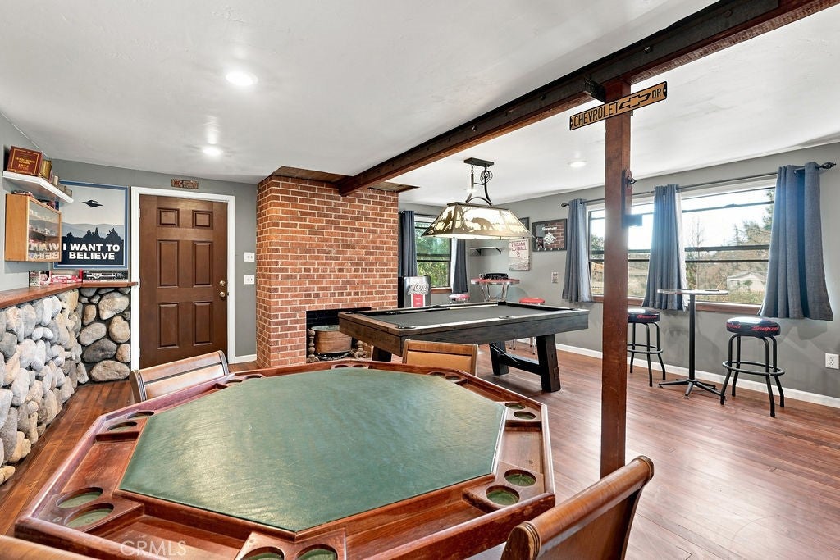
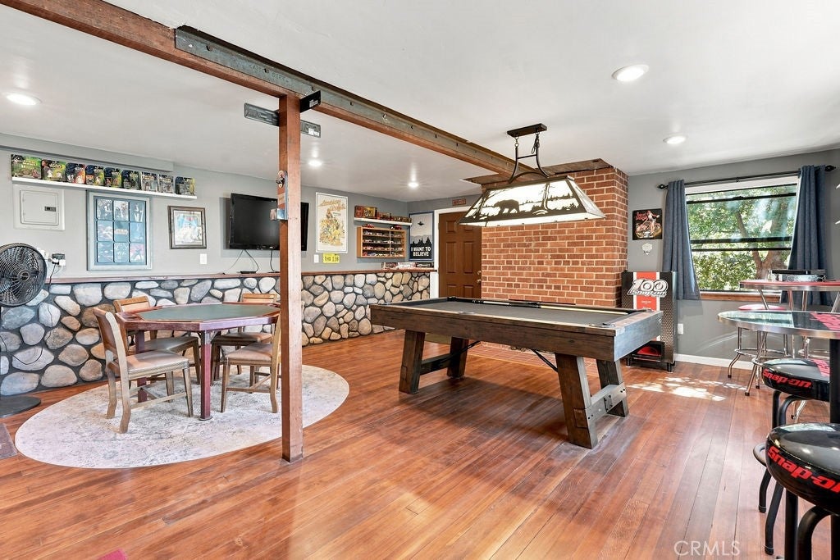
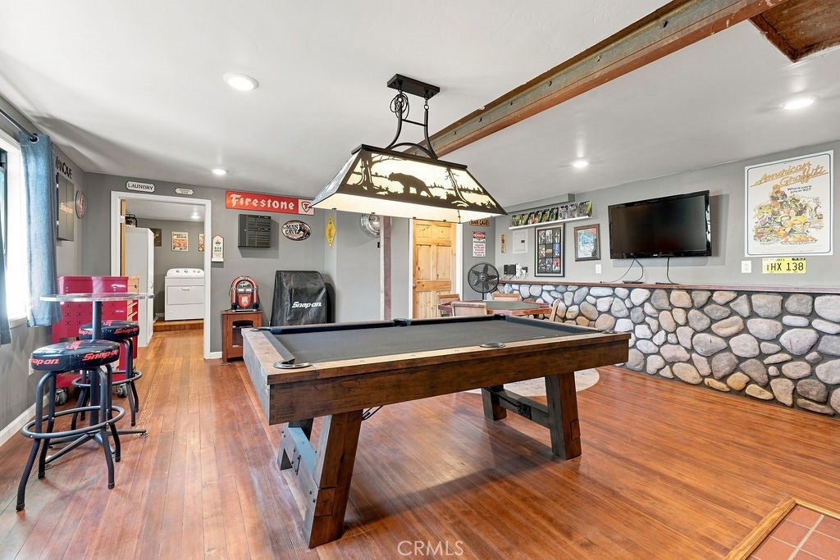
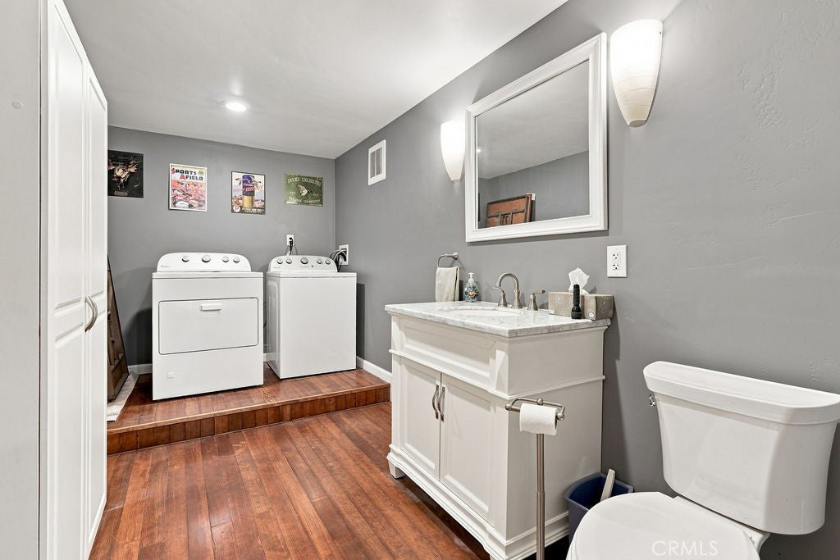
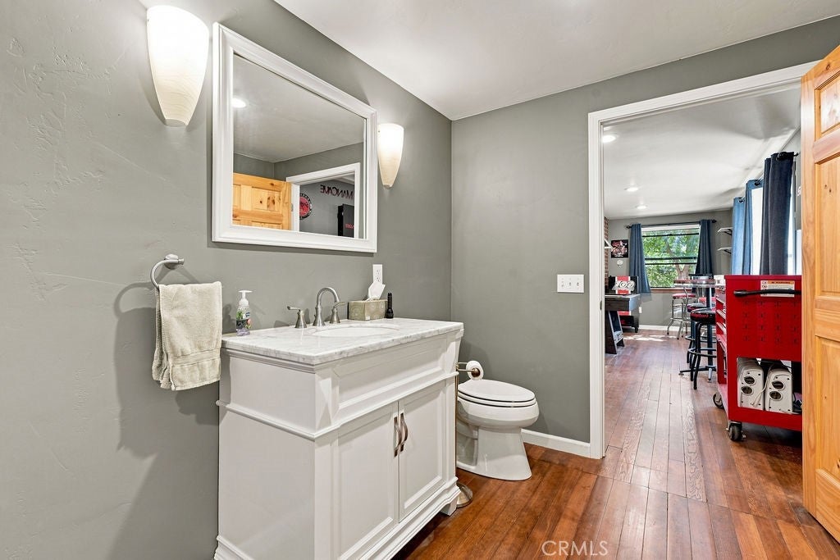
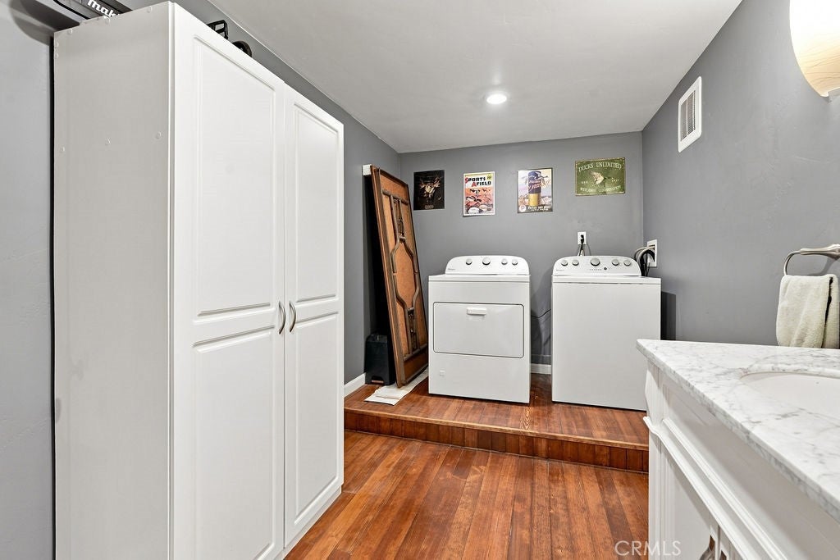
Continue upstairs to the generous loft area, currently used as a bedroom. An additional finished room, accessed from outside, is currently being used as a man cave but offers excellent flexibility as an office, additional sleeping area, guest suite, or recreational space. It includes its own fireplace, bathroom, and laundry area.

Full of charm, history, and possibilities, this unique mountain retreat is truly a must-see.

Location of 25086 Valle

Map showing 25086 Valle, Crestline, CA 92325 $399,000
See more listings in Crestline

25086 Valle property details

Interior

Bedrooms & Bathrooms

  • Bedrooms: 2
  • Bathrooms: 2
  • Full Bathrooms: 1
  • Main Level Bathrooms: 1

Appliances

  • Included: Gas Range
  • Laundry: Inside

Heating

  • Heating: Natural Gas

Cooling

  • Cooling: None

Features

  • Interior Features: Beamed Ceilings, Ceiling Fan(s), Eat-in Kitchen, High Ceilings
  • Window Features: Double Pane Windows
  • Flooring: Carpet
  • Fireplace: Yes
  • Fireplace Features: Great Room, Living Room

Interior Area

  • Total Living Area: 1680
  • Unit: Square Feet
  • Source: Assessor

Video & Virtual Tour

Rooms & Dimensions

Bathroom

  • Level: Unknown

Living Room

  • Level: Unknown

Unknown

  • Level: Unknown

Game Room

  • Level: Unknown

Loft

  • Level: Unknown

Property

Features

  • Exterior Features: Rain Gutters
  • Patio & Porch: Deck
  • Has Private Pool: No
  • Pool Features: None
  • Has Spa: No
  • Spa Features: None
  • Fencing: None
  • Horses: No

View

  • Has View: Yes
  • View: Mountain(s), Neighborhood

Lot

  • Size: 6,751 sq ft
  • Acres: 0.155
  • Features: Sloped Down, Front Yard

Accessibility

  • Levels: Two
  • Entry Level: 2
  • Entry Location: 2
  • Stories: 2

Parking

  • Garage: No
  • Parking Features: Asphalt
  • Carport: No
  • Open Parking: No
  • Open Parking Spaces: 2

Waterfront

  • Has Waterfront: No
  • Waterfront Features: Lake

Basement

  • Basement: No

Mobile Home

  • Mobile Home Remains: No

Construction

Type & Style

  • Home Type: Residential
  • Architectural Style: Custom
  • Property Sub Type: Single Family Residence
  • Structure Type: House

Materials

  • Roof: Composition

Builder / Condition

  • Year Built: 1948
  • New Construction: No

Utilities & Green Energy

Utilities

  • Electric on Property: No
  • Water: Public
  • Sewer: Septic Tank
  • Utilities: Cable Available, Electricity Connected, Natural Gas Connected, Water Connected
  • Road Surface Type: Paved

Green Energy

  • Energy Efficient: No

Community & HOA

Community

HOA

  • Has HOA: No
  • Amenities: Dog Park
  • Senior Community: No

Pets

  • Pets Allowed: No

Location

  • Longitude: -117.256796
  • Latitude: 34.233854
  • Directions: Take lake Dr to Lake Gregory Dr. take left on Nestal Ct. take right on Faulhorn turns to Valle house on left.

Land Lease

  • Land Lease: No

School

Highschool

Tax, Financial & Listing Details

Listing Details

  • List Price: $399,000
  • Price Per Square Foot: $237.50
  • Date on Market:
  • Listing Terms: Conventional, FHA, Submit, USDA Loan, VA Loan
  • Inclusions: Stove, Refrigerator, pool table, furniture negotiable.
  • Home Warranty: No
  • Rent Control: No
  • Status: Active

MLS Details

  • MLS: CRMLS
  • Listing ID: IG26193099

Tax Details

  • Tax Lot: 36
  • Universal Property ID: US-06071-N-0340162040000-R-N

Ask a question about 25086 Valle

Hi there — ask anything about this property or the area and the team will get right back to you.

Last checked Source: CRMLSMLS# IG26193099

Local real estate advisory services provided by agent with ΓEA⅃ Broker
Listed by Nancy Jo Madrigal with Cozy Cabins Realty · Cell: 909-338-2700

Based on information from California Regional Multiple Listing Service, Inc. as of 2026 and/or other sources. All data, including all measurements and calculations of area, is obtained from various sources and has not been, and will not be, verified by broker or MLS. All information should be independently reviewed and verified for accuracy. Properties may or may not be listed by the office/agent presenting the information.
You agree to ΓEA⅃ Broker Terms of Use and Privacy Policy. By choosing to contact a property, you also agree that ΓEA⅃ Broker and its associates may call, text, or email you regarding any inquiries or activities you submit through our website. This may involve the use of automated means and prerecorded or artificial voices.

Listings near 25086 Valle