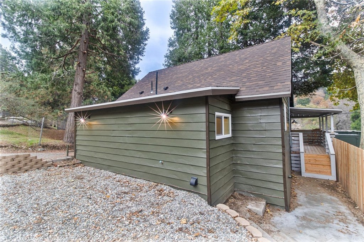
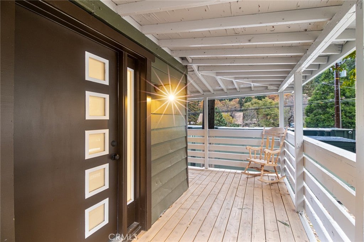
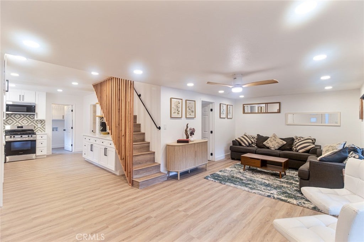
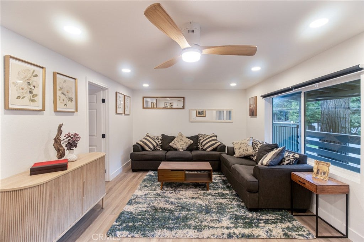
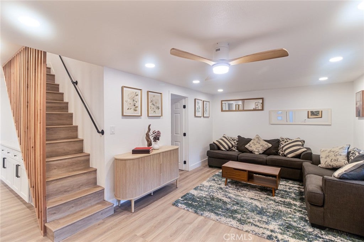
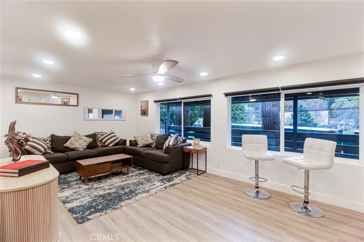
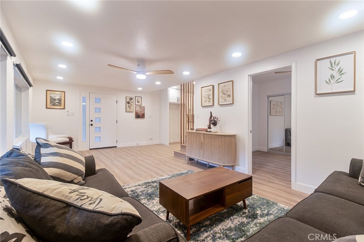
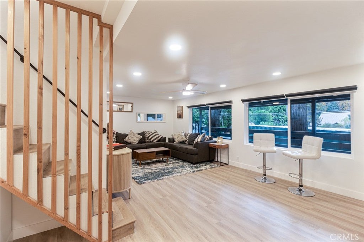
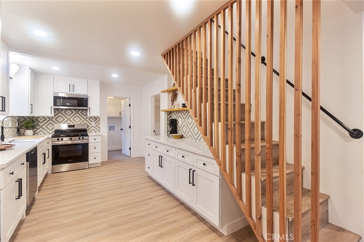
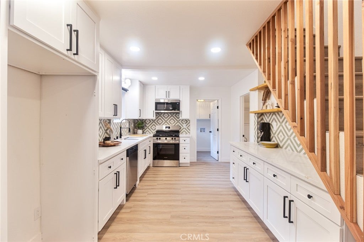
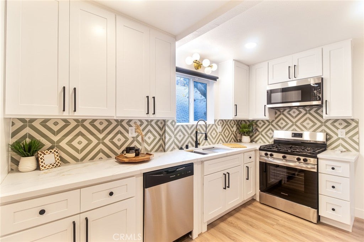
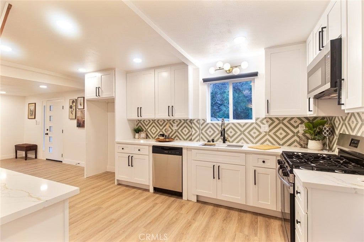
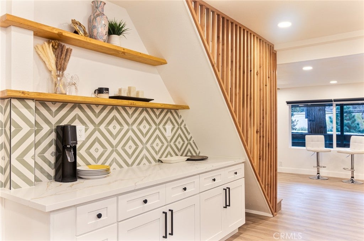
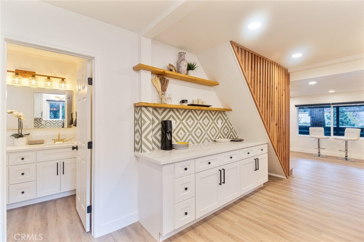
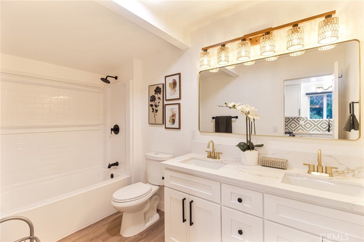
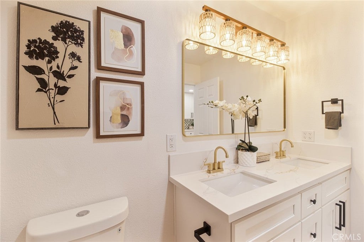
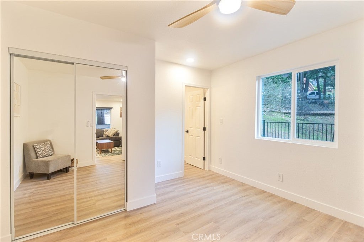
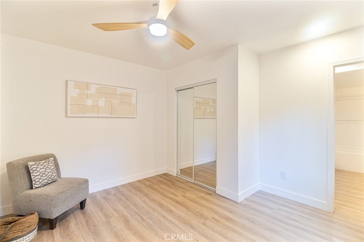
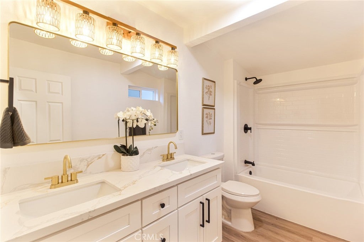
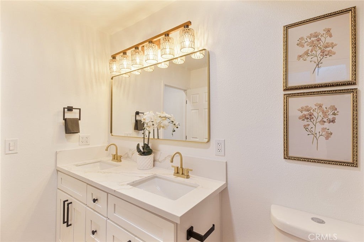
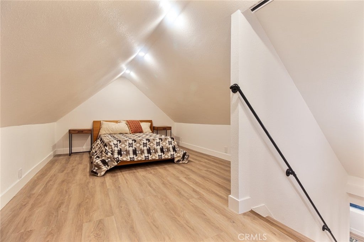
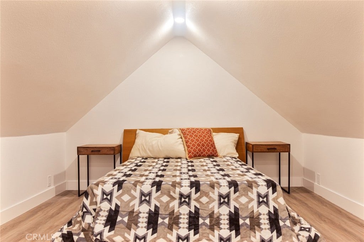
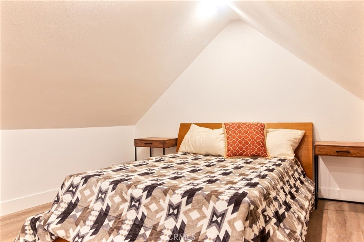
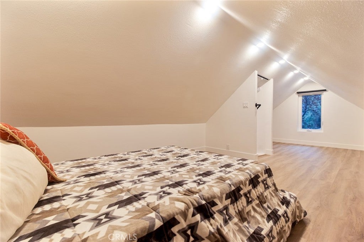
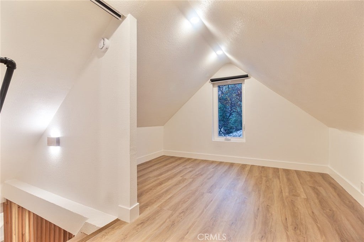
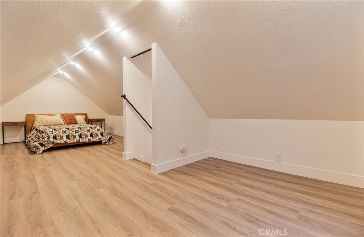
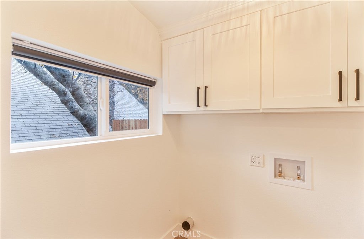
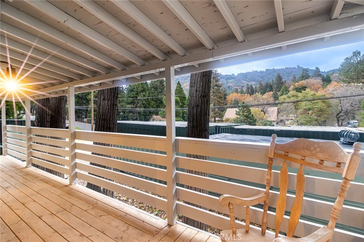
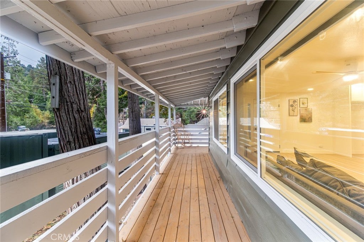
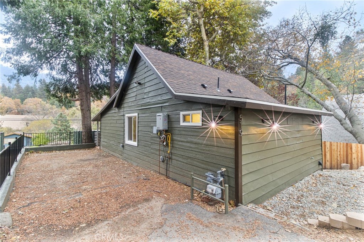
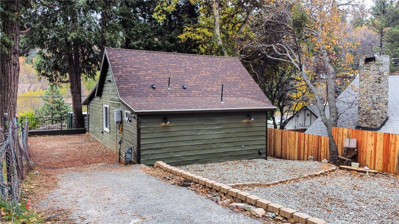
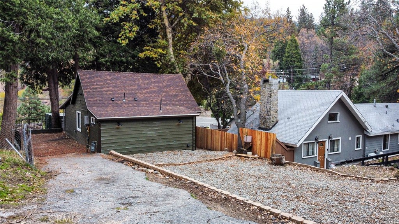
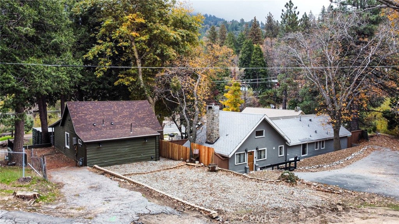
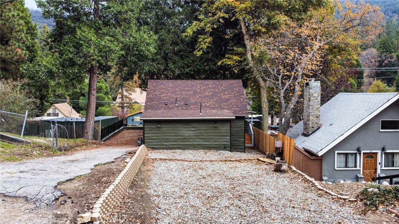
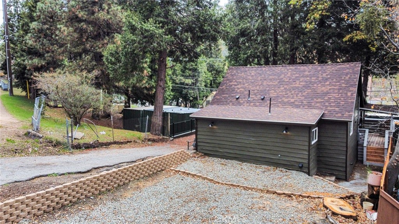
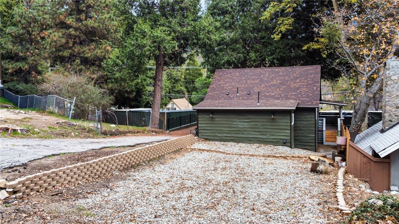
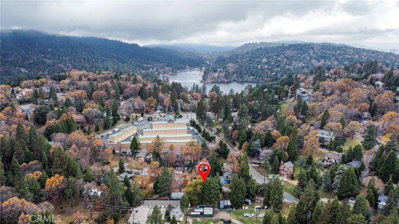
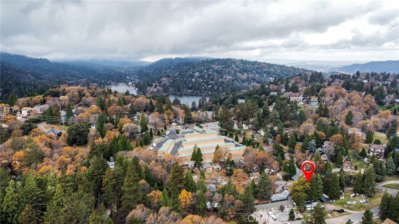
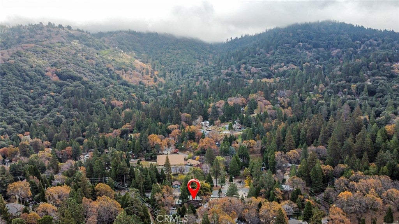
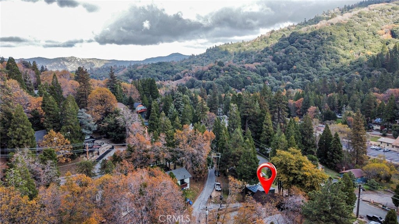
CABIN DEL MONTE -- A CRESTLINE GEM ~ Located in a quiet neighborhood a stones throw from Lake Gregory, this unique property is like no other, you will not find anything else like it. Walking through the front door you will immediately notice the the impressive features this home offer -- beautiful luxury vinyl flooring throughout, a sleek gourmet kitchen, and an open floor plan that brings everything together. The kitchen includes new white shaker cabinetry, new quartz counter tops, elegant tile backsplash, and new stainless steel appliances. The spacious bedrooms are located on each level, the master downstairs with its own bathroom, and a huge loft upstairs. The large windows in the living room let in plenty natural light and forest scenery, so you can enjoy the beautiful nature the mountains have to offer. Step outside onto the newly built wooden deck, seamlessly connecting the interior with the exterior, while making it a breeze to enjoy the outdoors or entertain guests. The long driveway makes parking up to four vehicles, or even an RV, a breeze. The front yard has been finished with decorative landscape rock and is ready for your personal touch. Additionally, this home includes new mini-split HVAC system, new dual pane windows, new 30-year composition shingle roof, new tankless water heater and laundry is inside. This cabin would be perfect as a primary residence, secondary vacation home, or even an Airbnb rental. Take advantage of this once in a lifetime opportunity -- make this slice of mountain paradise yours TODAY! VIRTUAL TOUR: https://my.matterport.com/show/?m=hrwL4iMW3RE
Hi there — ask anything about this property or the area and the team will get right back to you.

Local real estate advisory services provided by agent with ΓEA⅃ Broker
Listed by Jammil Montoya with Del Monte Realty & Investments · Cell: 909-420-5080
Based on information from California Regional Multiple Listing Service, Inc. as of 2026 and/or other sources. All data, including all measurements and calculations of area, is obtained from various sources and has not been, and will not be, verified by broker or MLS. All information should be independently reviewed and verified for accuracy. Properties may or may not be listed by the office/agent presenting the information.
You agree to ΓEA⅃ Broker Terms of Use and Privacy Policy. By choosing to contact a property, you also agree that ΓEA⅃ Broker and its associates may call, text, or email you regarding any inquiries or activities you submit through our website. This may involve the use of automated means and prerecorded or artificial voices.
Step 1 of 2
Create a free account to view all listings, save searches, and get alerts when new homes match.
Step 2 of 2
Tell us how to reach you about homes you like.
Enter your password to sign in as
Create a free account to view all listings, save searches, and get alerts when new homes match.
Already have an account? Sign in
Sign in to your account.
New here? Create an account