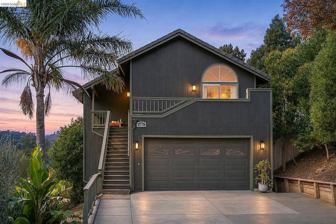
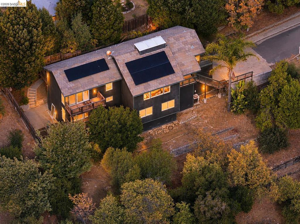
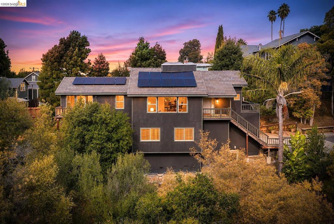
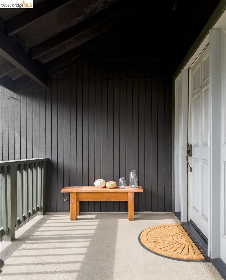
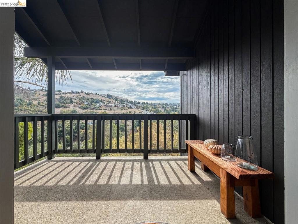
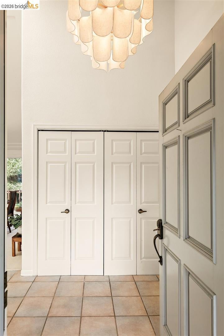
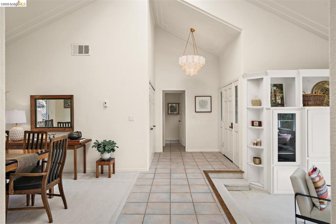
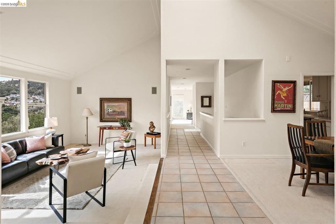
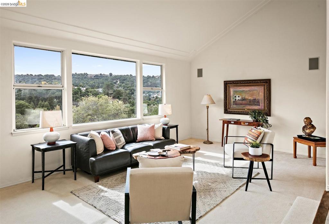
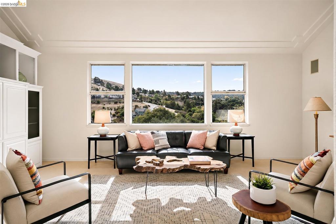
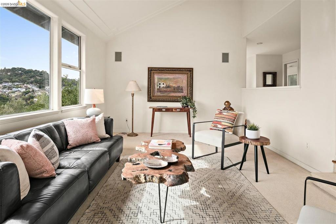
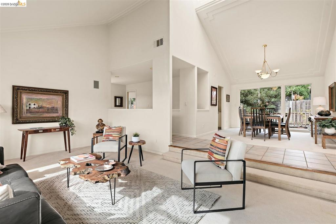
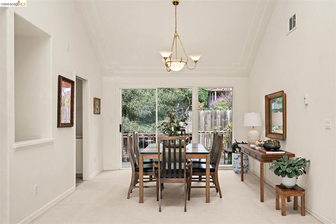
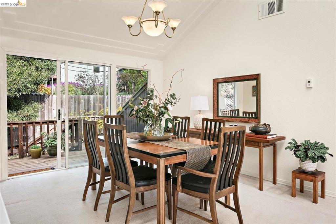
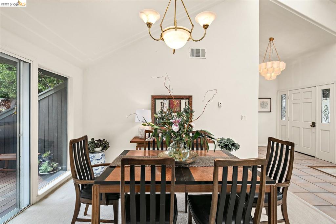
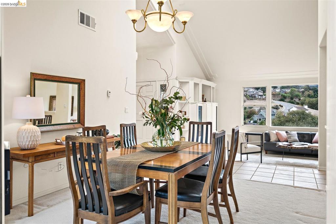
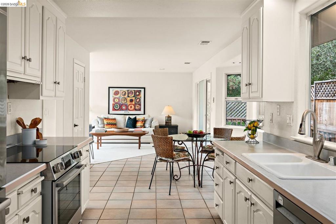
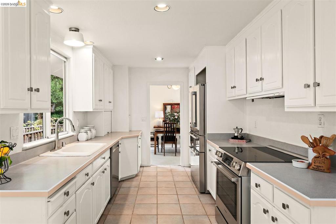
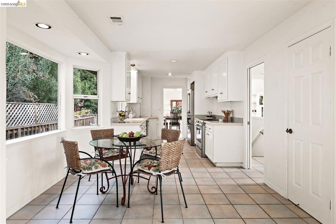
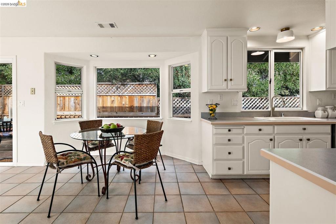
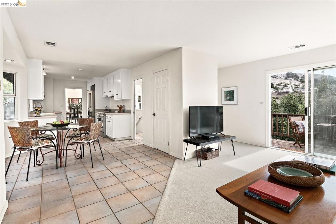
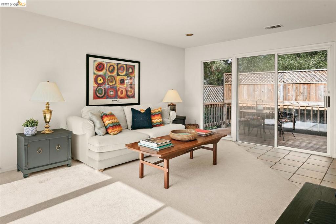
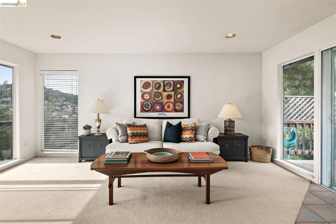
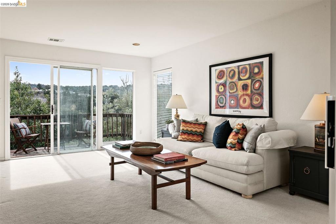
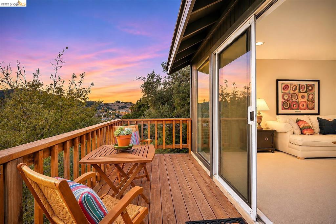
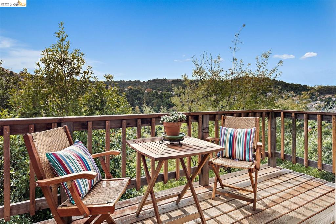
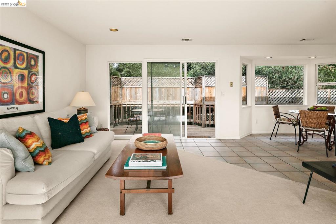
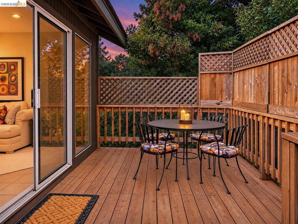
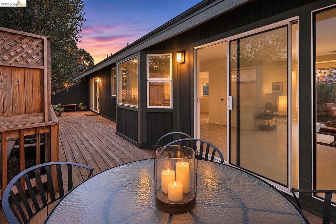
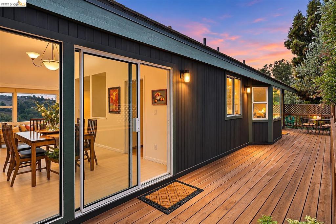
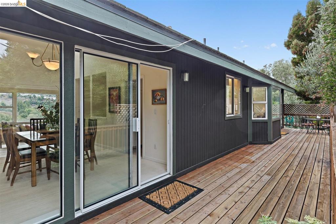
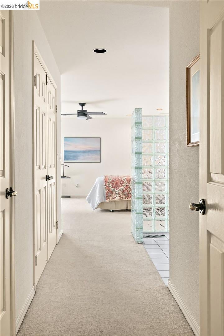
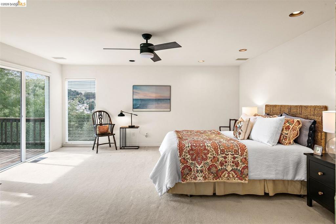
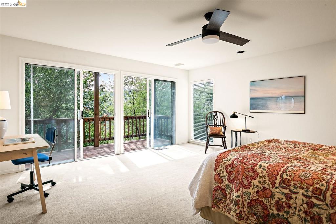
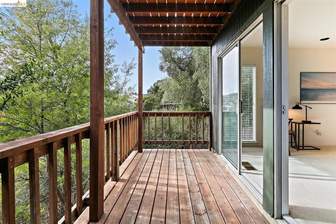
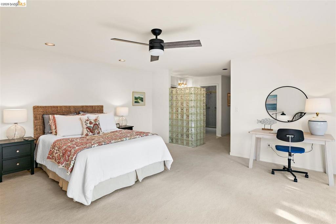
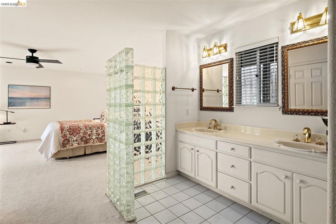
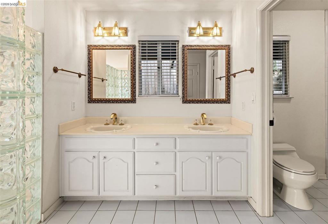
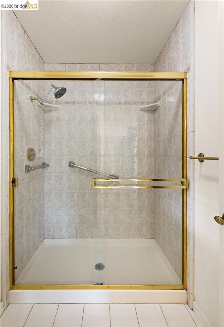
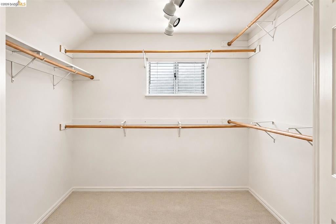
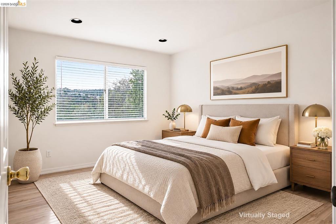
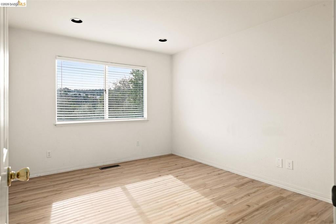
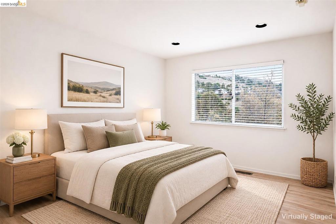
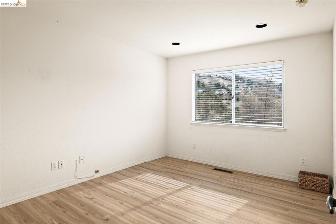
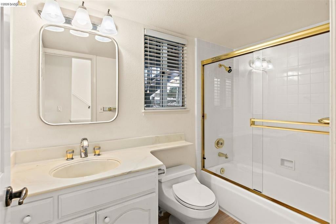
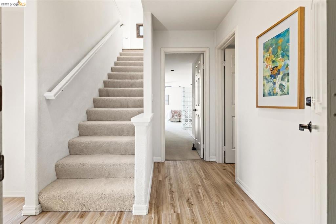
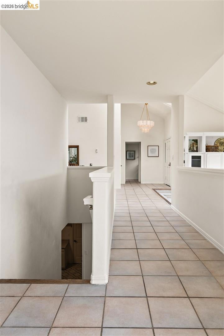
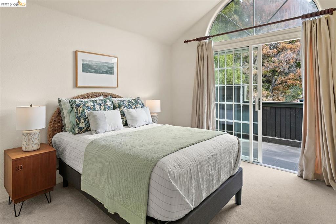
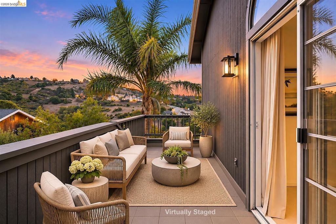
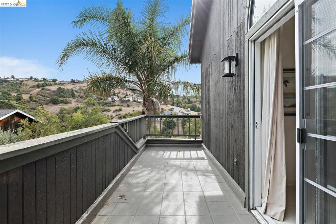
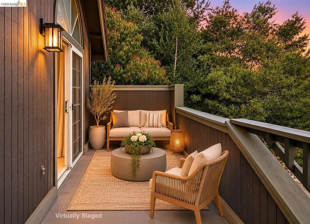
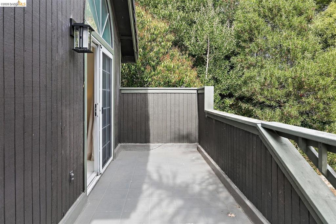
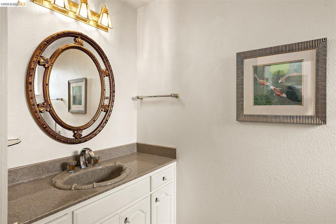
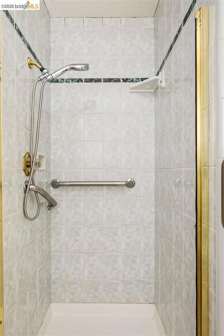
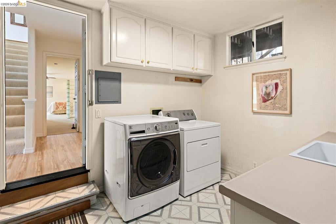
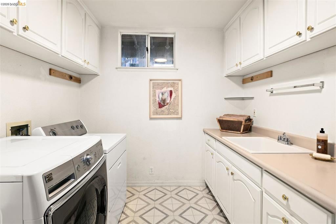
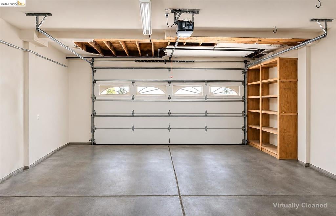
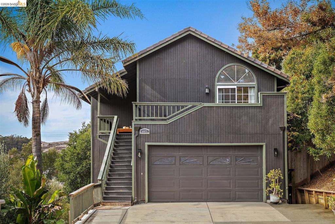
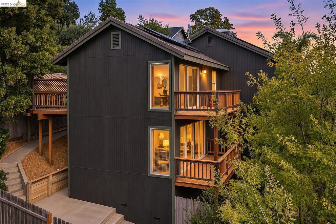
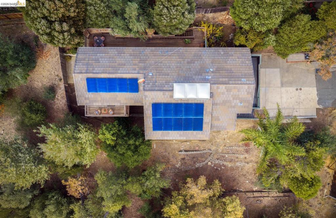
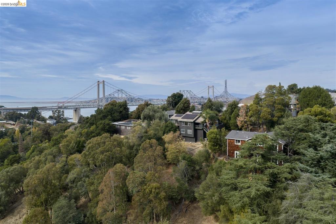
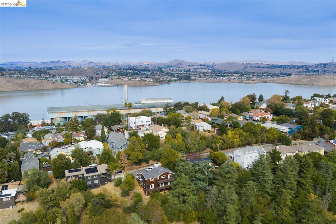
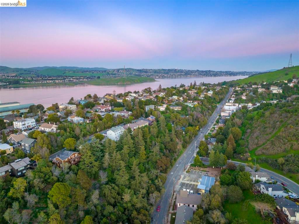
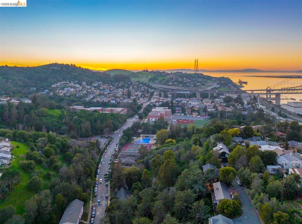
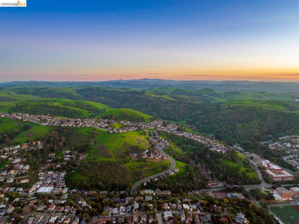
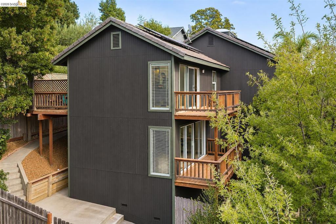
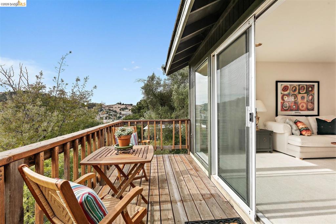
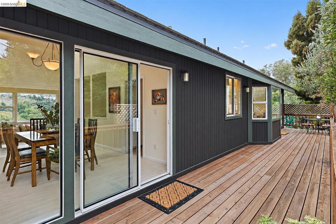
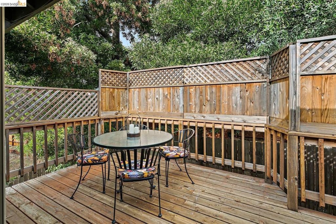
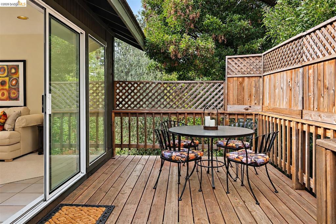
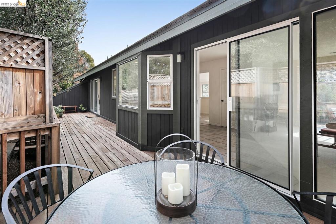
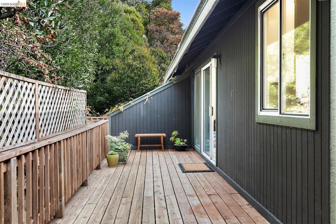
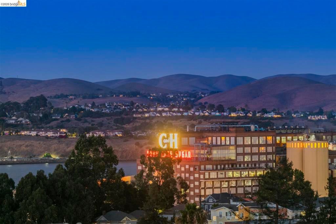
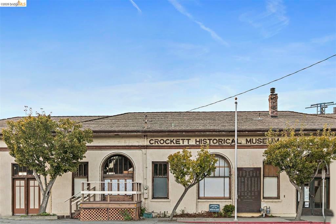
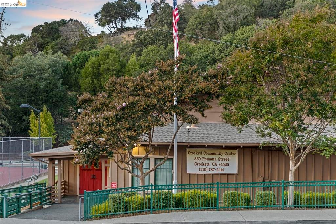
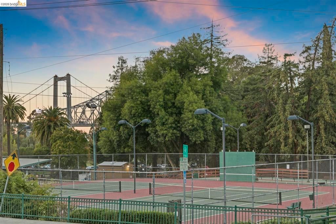
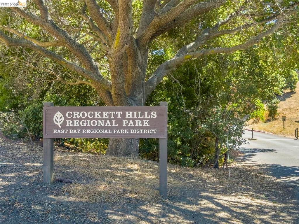
This spacious contemporary 4-bedroom home in Crolona Heights is situated at the end of a quiet cul-de-sac on an expansive, Live Oak-studded lot with ridgeline views of the Crockett Hills. Built in 1993, the home features an open upper-level floor plan with vaulted ceilings and abundant natural light. The living room offers a wall of windows overlooking the hills, a built-in entertainment center and bookshelves, and a built-in speaker system. The spacious dining room opens to a wood deck, while the kitchen features abundant cabinetry, a large pantry, stainless steel appliances, and a breakfast nook with bay windows. A versatile bonus den opens to both a backyard deck and a front balcony with downtown views. Completing the upper level is a junior suite with vaulted ceiling, private bath, and its own deck with views. The lower level offers three additional bedrooms and two bathrooms, including a spacious primary suite with a large walk-in closet, double vanity, and private covered deck. The other two bedrooms and second full bathroom feature newly installed laminate floors. A large laundry room and interior access to the attached two-car garage add convenience. Enjoy multiple outdoor living spaces across four recently rebuilt wood decks. Additional improvements include a recently replaced roof (2020) and solar panels installed with Sunrun (2025). Just moments from downtown Crockett - Lucia’s, Calaca Coffee, Duke’s Dining Hall, Revival Coffee, and more! Views: Ridge
Sunday, November 22 · 2–4:30pm
In person · no appointment needed
Hi there — ask anything about this property or the area and the team will get right back to you.

Local real estate advisory services provided by agent with ΓEA⅃ Broker
Listed by Meridee Carter with Red Oak Realty
Based on information from California Regional Multiple Listing Service, Inc. as of 2026 and/or other sources. All data, including all measurements and calculations of area, is obtained from various sources and has not been, and will not be, verified by broker or MLS. All information should be independently reviewed and verified for accuracy. Properties may or may not be listed by the office/agent presenting the information.
You agree to ΓEA⅃ Broker Terms of Use and Privacy Policy. By choosing to contact a property, you also agree that ΓEA⅃ Broker and its associates may call, text, or email you regarding any inquiries or activities you submit through our website. This may involve the use of automated means and prerecorded or artificial voices.
Step 1 of 2
Create a free account to view all listings, save searches, and get alerts when new homes match.
Step 2 of 2
Tell us how to reach you about homes you like.
Enter your password to sign in as
Create a free account to view all listings, save searches, and get alerts when new homes match.
Already have an account? Sign in
Sign in to your account.
New here? Create an account