Price cut: $200K (8/21)
$4,798,000

8906 Hubbard Street, Culver City, CA 90232

6beds
4.5baths4 full baths + 1 half bath
4,255sqft
Quick facts
Single Family Residence 163 Days on Market Built in 2025 $1127.61/sqft 5,914 sq ft

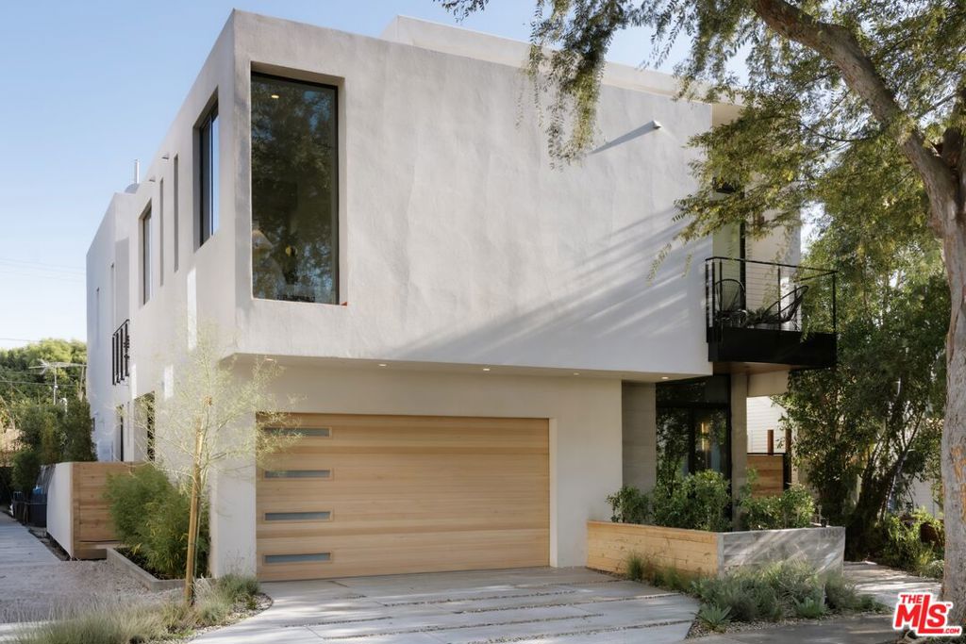
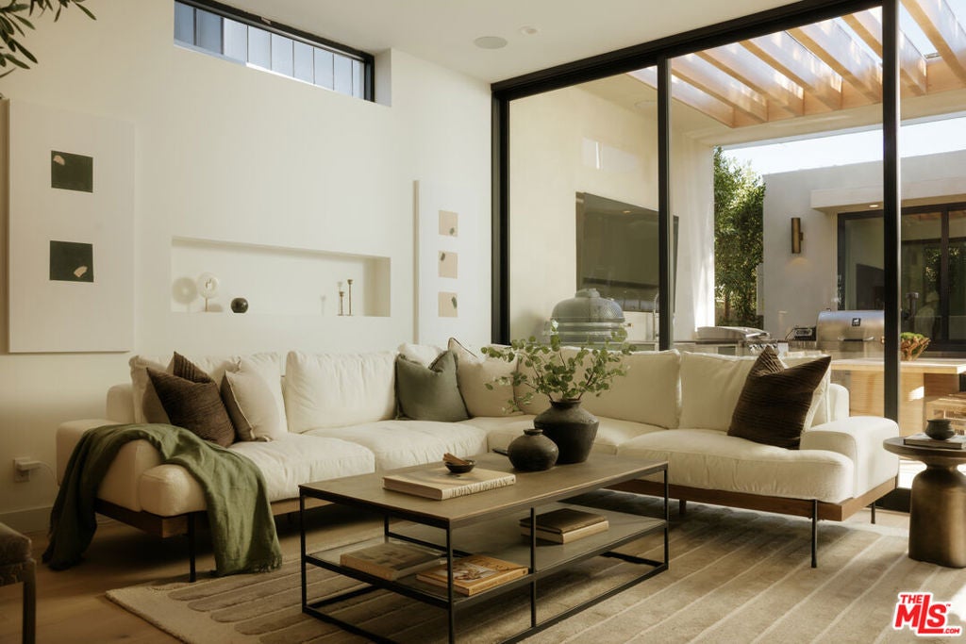
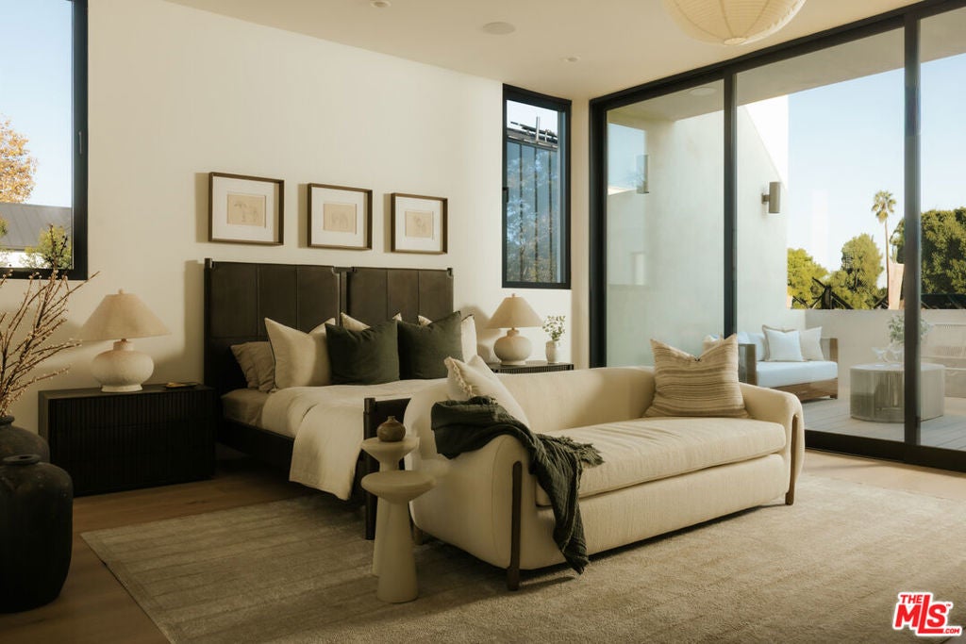
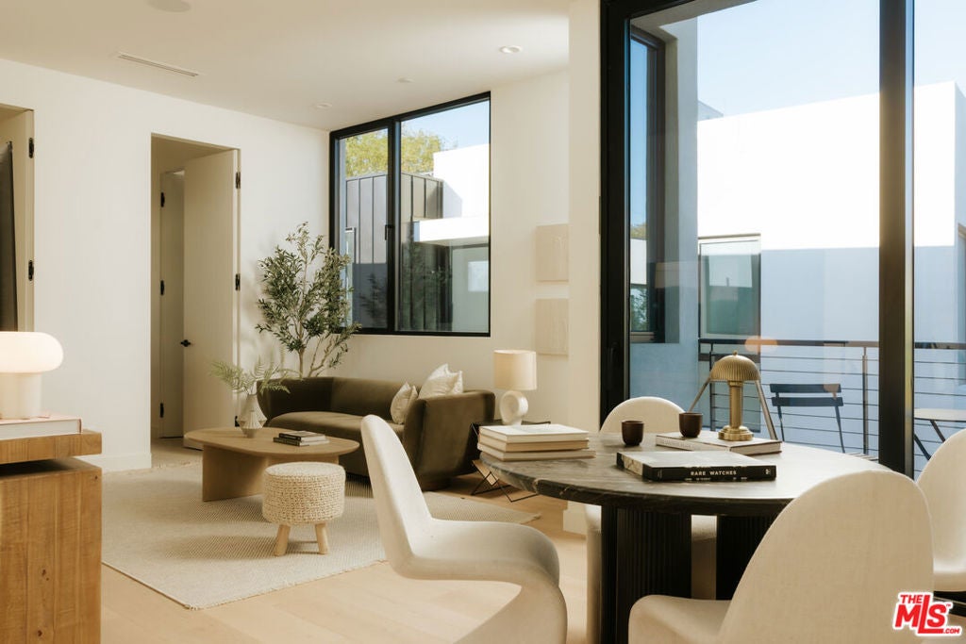
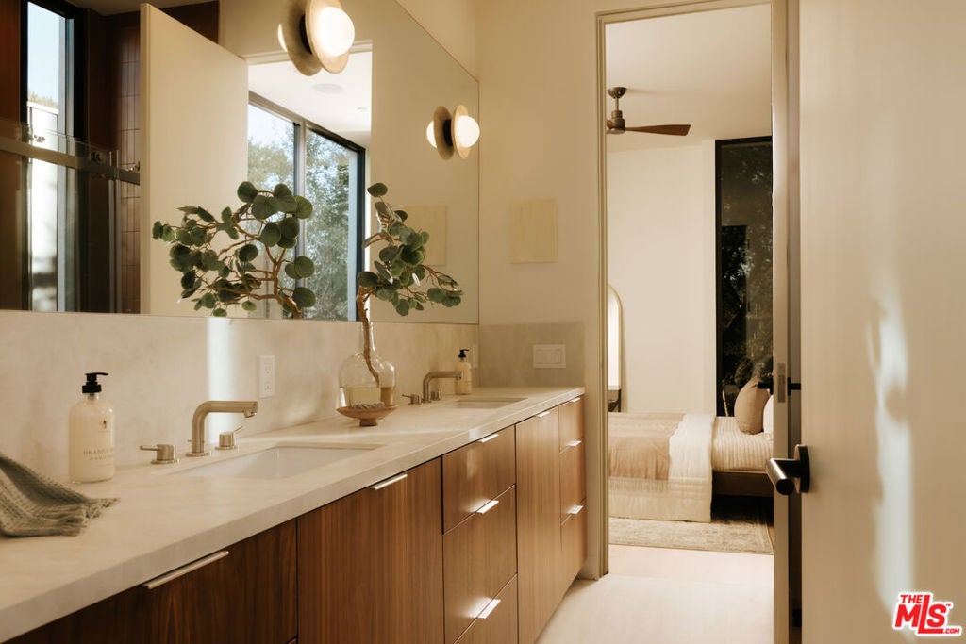
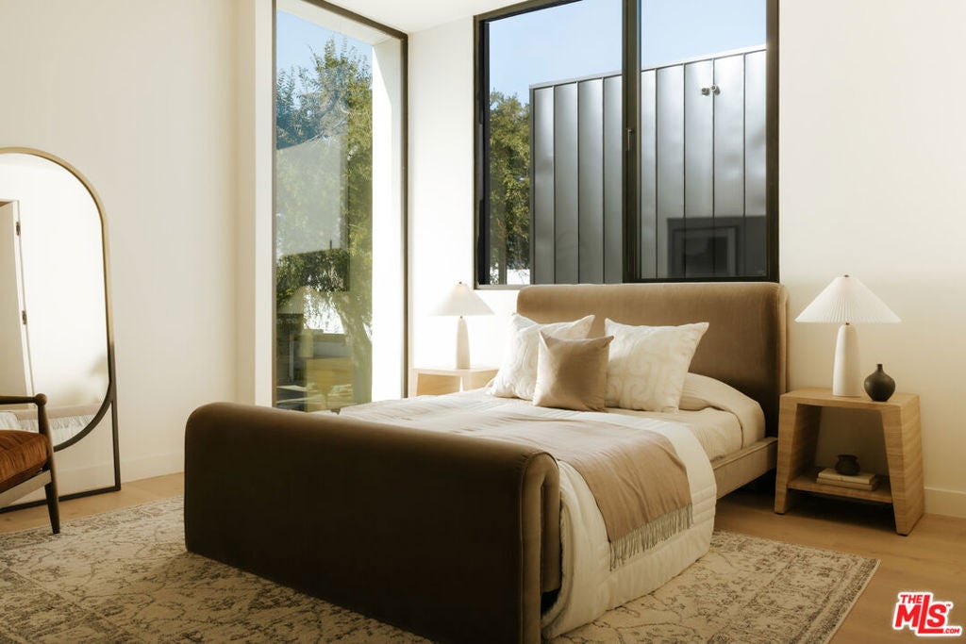
Experience unmatched modern luxury in this brand-new Culver City masterpiece. This home showcases incredible architecture and design inside and out with its curved wood ceiling off the full height entryway leading to the outdoor trellis overlooking the pool. A wall of oversized sliding doors opens to a fully amenitized backyard featuring a 12-foot outdoor kitchen, ceramic oven, outdoor TV with dining lounge, and a sleek pool designed for year-round entertaining. On the third floor is an expansive deck with incredible views and features yet another entertaining zone with an additional outdoor kitchen featuring a pizza oven. Inside, the chef's kitchen highlights integrated PITT burners, premium appliances with double wall ovens, warming drawer, and built-in appliance garage. A see-thru gas fireplace connects the dual living rooms right off the kitchen. The primary suite offers an oversized walk-in closet, a spa-like bath with a custom cedar sauna, and an enormous private deck. The rooftop deck adds yet another entertaining zone with incredible views and additional outdoor living. A detached one-bedroom and full bath ADU provides flexible guest, office, or income potential. Set on a tree-lined street in the coveted Higuera/Lucerne neighborhood, this home is moments from Erewhon, Equinox, Downtown Culver City, Amazon Studios, top dining, parks, and the Metro line. A true best-in-class new construction estate.

Location of 8906 Hubbard Street

Map showing 8906 Hubbard Street, Culver City, CA 90232 $4,798,000
See more listings in Culver City

8906 Hubbard Street property details

Interior

Bedrooms & Bathrooms

  • Bedrooms: 6
  • Bathrooms: 5
  • Full Bathrooms: 4

Appliances

  • Included: Dishwasher, Oven, Range, Refrigerator, Range Hood
  • Laundry: Laundry Room

Heating

  • Heating: Central

Cooling

  • Cooling: Central Air

Features

  • Interior Features: Breakfast Bar, High Ceilings, Open Floorplan, Walk-In Closet(s)
  • Fireplace: Yes
  • Fireplace Features: Family Room, Living Room

Interior Area

  • Total Living Area: 4255
  • Source: Plans

Rooms & Dimensions

GuestQuarters

  • Level: Unknown

Library

  • Level: Unknown

Bonus Room

  • Level: Unknown

Great Room

  • Level: Unknown

EntryFoyer

  • Level: Unknown

Dining Room

  • Level: Unknown

Kitchen

  • Level: Unknown
  • Features: Kitchen Island, Stone Counters

Office

  • Level: Unknown

Bathroom

  • Level: Unknown

Bathroom

  • Level: Unknown

Family Room

  • Level: Unknown

Living Room

  • Level: Unknown

EntryFoyer

  • Level: Unknown

Property

Features

  • Exterior Features: Barbecue
  • Patio & Porch: Enclosed
  • Has Private Pool: Yes
  • Pool Features: Private, Heated, In Ground, Pool Cover
  • Has Spa: Yes
  • Spa Features: Above Ground
  • Horses: No

View

  • Has View: Yes
  • View: City Lights, Mountain(s), Panoramic

Lot

  • Size: 5,914 sq ft
  • Acres: 0.1358
  • Dimensions: 41x140
  • Features: Landscaped

Accessibility

  • Levels: Two
  • Entry Location: Main Level

Parking

  • Garage: Yes
  • Total Spaces: 2
  • Parking Features: Attached, Driveway, Garage, Guest
  • Carport: No
  • Open Parking: No
  • Open Parking Spaces: 2

Waterfront

  • Has Waterfront: No

Basement

  • Basement: No

Mobile Home

  • Mobile Home Remains: No

Construction

Type & Style

  • Home Type: Residential
  • Property Sub Type: Single Family Residence

Builder / Condition

  • Year Built: 2025
  • Condition: New Construction
  • New Construction: Yes

Building

  • Building Area Total: 4255

Utilities & Green Energy

Utilities

  • Electric on Property: No
  • Sewer: Other

Green Energy

  • Energy Efficient: No

Community & HOA

Community

  • Zip/Postal Code: 90232
  • City/Town: Culver City
  • City/Region: Culver City-Los Angeles
  • County/Parish: Los Angeles
  • State/Province: CA
  • Country Region: US-CA

HOA

  • Has HOA: No
  • Senior Community: No

Pets

  • Pets Allowed: No

Location

  • Longitude: -118.386493
  • Latitude: 34.025409
  • Directions: Turn left onto Hubbard Street when headed East on Higuera Street.

Land Lease

  • Land Lease: No

Tax, Financial & Listing Details

Listing Details

  • List Price: $4,798,000
  • Price Per Square Foot: $1127.61
  • Date on Market:
  • Furnished: Unfurnished
  • Home Warranty: No
  • Rent Control: No
  • Status: Active

MLS Details

  • MLS: CRMLS
  • Listing ID: 26845071

Tax Details

  • Universal Property ID: US-06037-N-4206011002-R-N

Ask a question about 8906 Hubbard Street

Hi there — ask anything about this property or the area and the team will get right back to you.

Last checked Source: CRMLSMLS# 26845071

Local real estate advisory services provided by agent with ΓEA⅃ Broker

Listed by Tommy Bubonic with Douglas Elliman Of California, Inc.

Based on information from California Regional Multiple Listing Service, Inc. as of 2026 and/or other sources. All data, including all measurements and calculations of area, is obtained from various sources and has not been, and will not be, verified by broker or MLS. All information should be independently reviewed and verified for accuracy. Properties may or may not be listed by the office/agent presenting the information.

You agree to ΓEA⅃ Broker Terms of Use and Privacy Policy. By choosing to contact a property, you also agree that ΓEA⅃ Broker and its associates may call, text, or email you regarding any inquiries or activities you submit through our website. This may involve the use of automated means and prerecorded or artificial voices.

Listings near 8906 Hubbard Street