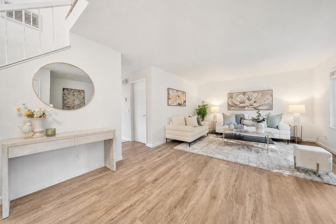
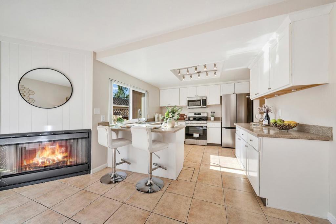
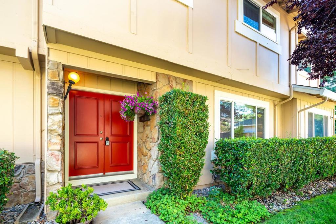
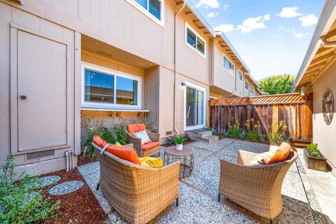
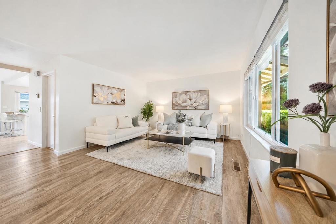
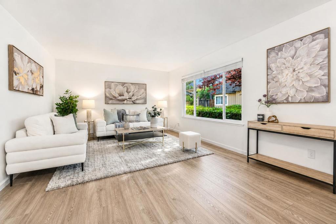
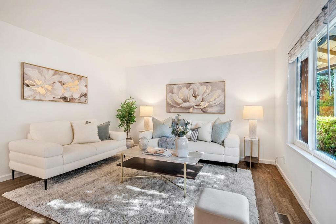
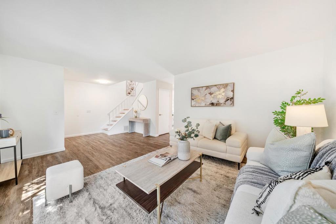
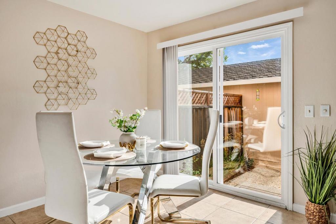
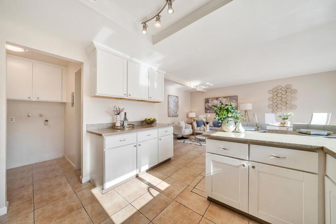
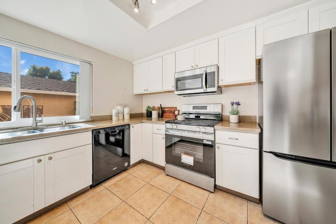
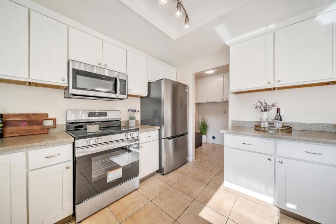
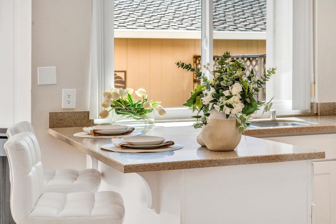
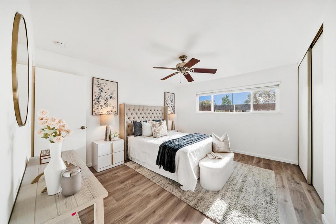
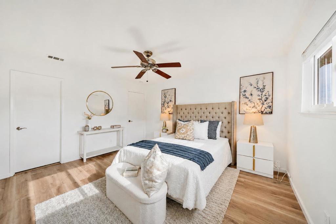
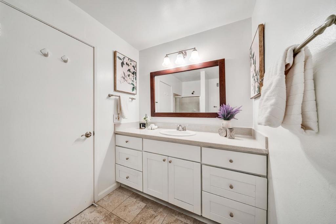
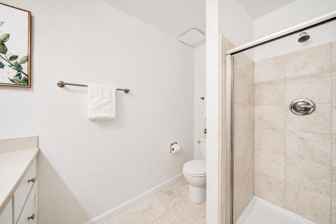
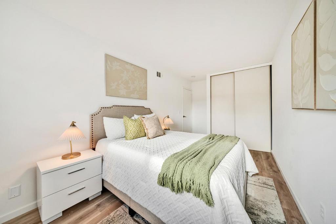
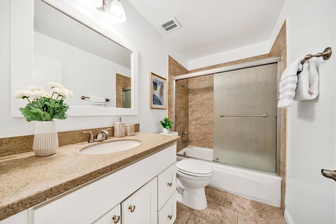
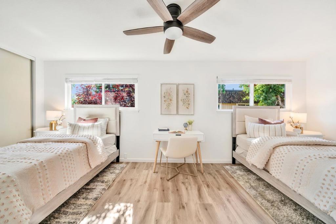
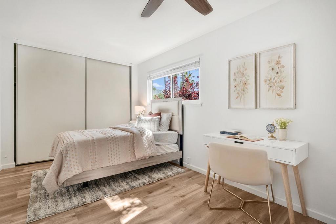
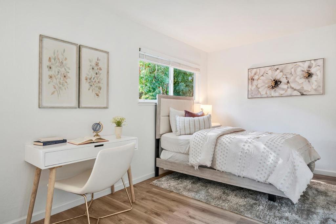
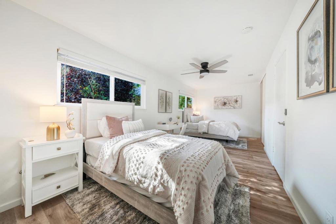
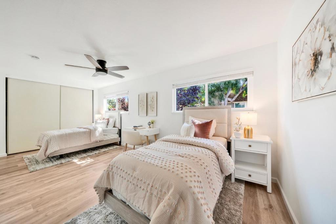
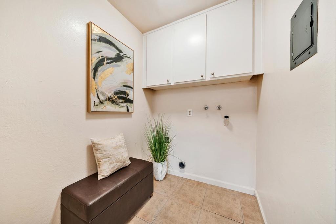
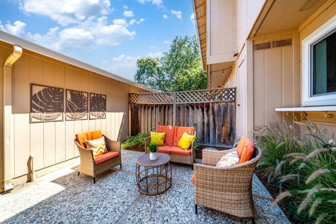
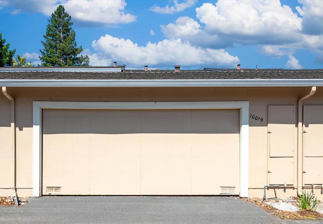
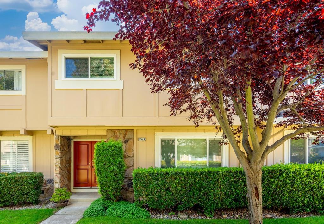
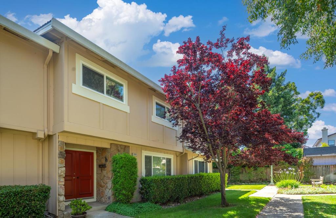
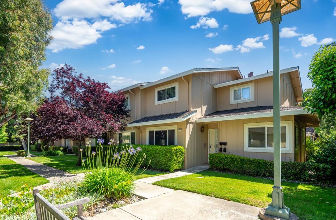
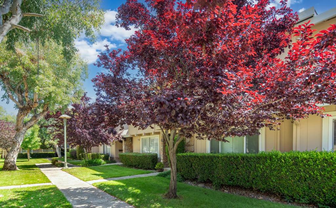
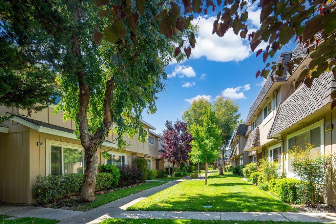
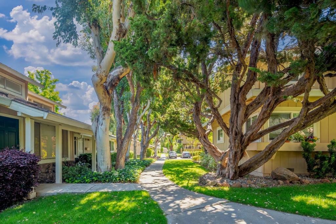
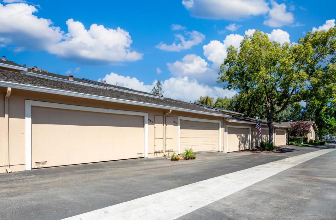
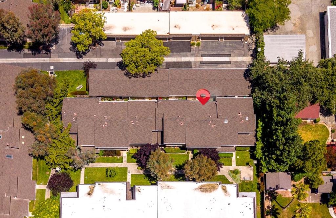
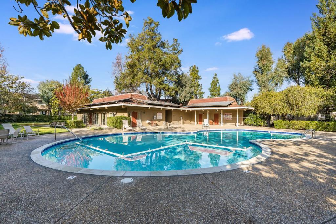
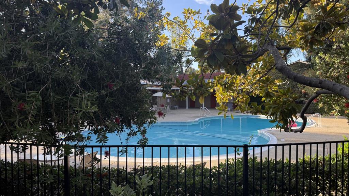
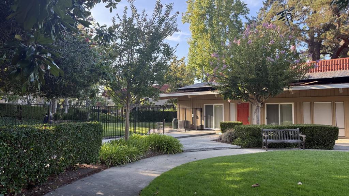
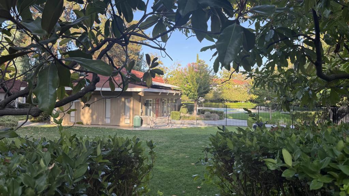
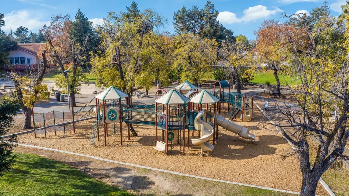
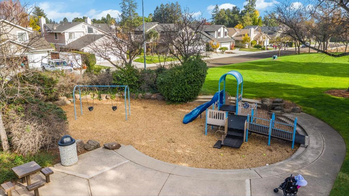
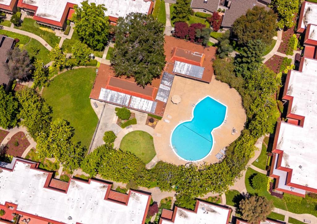
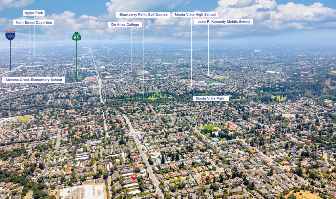
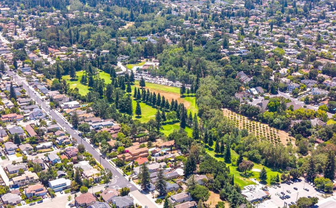
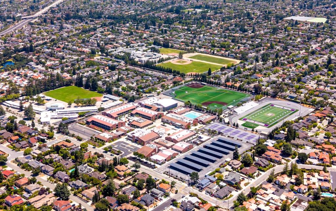
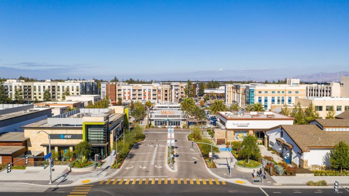
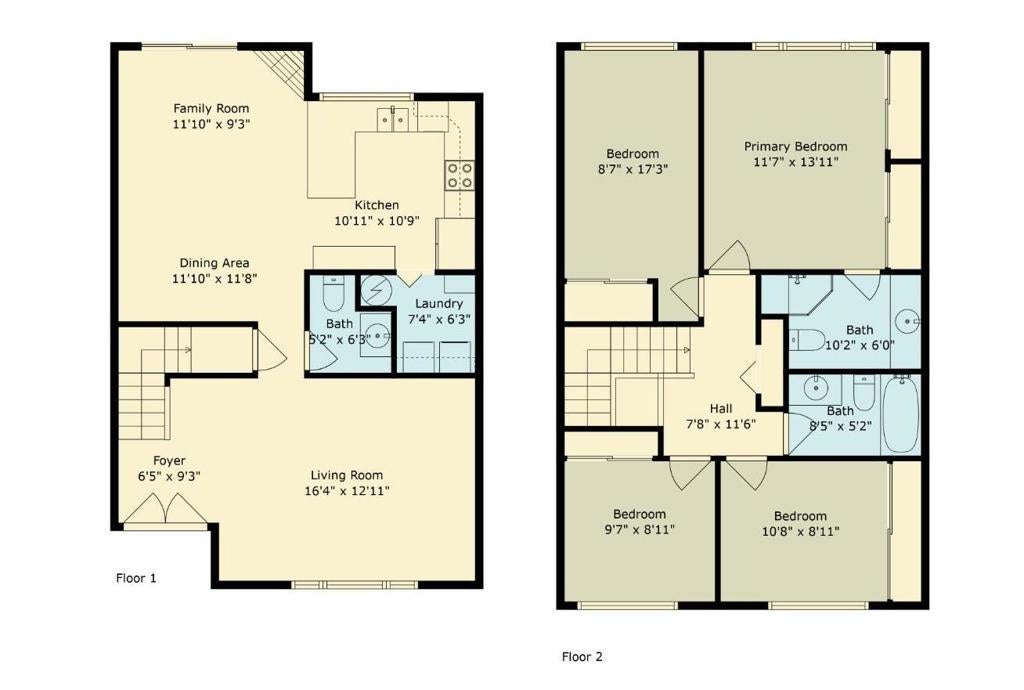
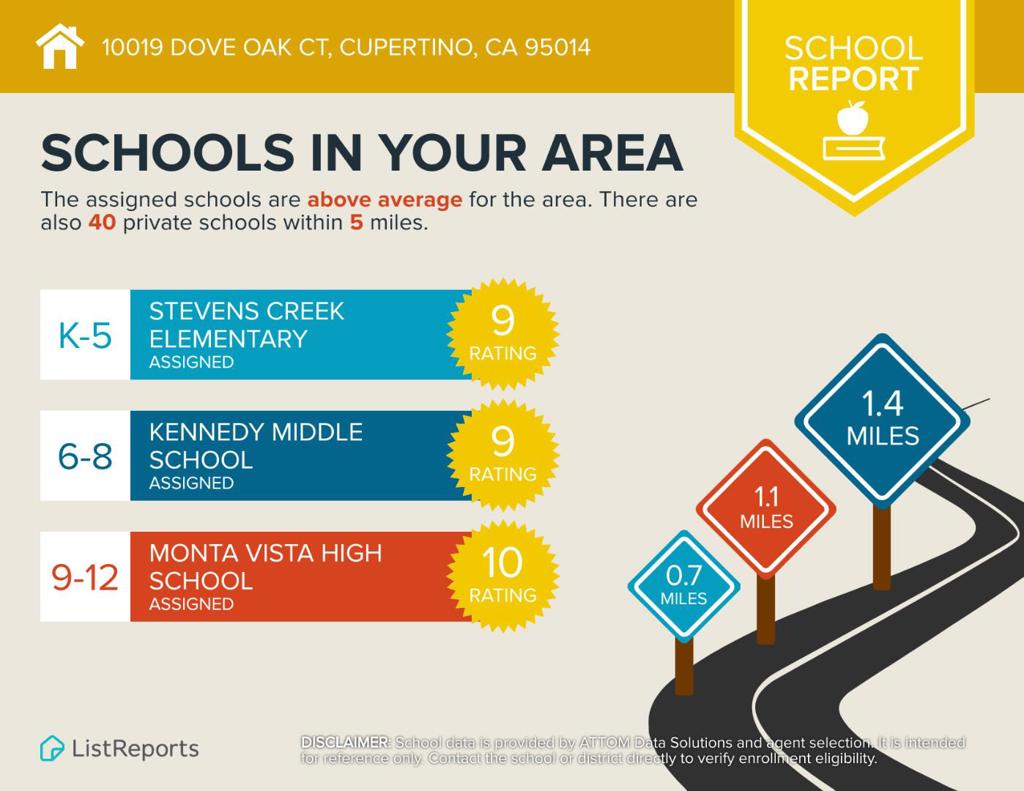
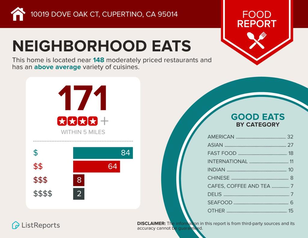
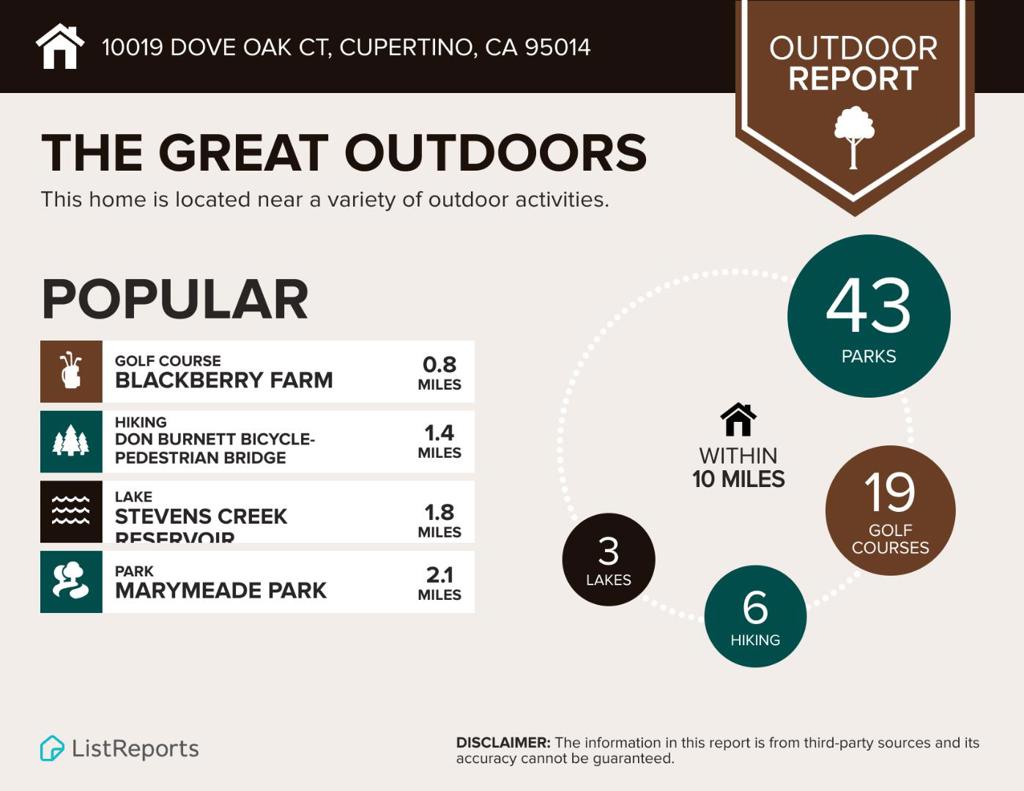
Exceptional Cupertino Value | Move-In Ready | PUD Ownership | Top Schools | Beautifully updated and ideally located in one of Cupertino's most desirable communities, this PUD townhome offers 1,645 SF of modern comfort, a functional floor plan and outstanding Silicon Valley convenience. Scenic, tree-lined paths lead to a welcoming double-door entry. Inside, abundant natural light highlights new wide-plank flooring, fresh paint, designer lighting, spacious living and dining areas, indoor laundry and dual closets in the bedrooms. The updated kitchen features brand-new stainless steel appliances, white cabinetry and quartz countertops, opening seamlessly to a bright family room with a cozy fireplace. A sliding door leads to a private, newly landscaped courtyard patio with access to the detached 2-car garage. Enjoy resort-style amenities including a pool, modern clubhouse, community garden and ample parking. Close to Apple, Rancho San Antonio, Blackberry Farm, golf, Whole Foods, Main Street Cupertino's international dining and shopping, plus Hwys 85/280. Award-winning schools: Stevens Creek Elem., Kennedy Middle and Monta Vista High. A wonderful opportunity to enjoy generous space, peaceful surroundings and a connected Cupertino lifestyle!
Sunday, November 22 · 2–4pm
In person · no appointment needed
Hi there — ask anything about this property or the area and the team will get right back to you.

Local real estate advisory services provided by agent with ΓEA⅃ Broker
Listed by Helen He with Coldwell Banker Realty
Based on information from California Regional Multiple Listing Service, Inc. as of 2026 and/or other sources. All data, including all measurements and calculations of area, is obtained from various sources and has not been, and will not be, verified by broker or MLS. All information should be independently reviewed and verified for accuracy. Properties may or may not be listed by the office/agent presenting the information.
You agree to ΓEA⅃ Broker Terms of Use and Privacy Policy. By choosing to contact a property, you also agree that ΓEA⅃ Broker and its associates may call, text, or email you regarding any inquiries or activities you submit through our website. This may involve the use of automated means and prerecorded or artificial voices.
Step 1 of 2
Create a free account to view all listings, save searches, and get alerts when new homes match.
Step 2 of 2
Tell us how to reach you about homes you like.
Enter your password to sign in as
Create a free account to view all listings, save searches, and get alerts when new homes match.
Already have an account? Sign in
Sign in to your account.
New here? Create an account