Open: Sat 11-2pm (11/21)
$1,250,000

10432 Rexford Drive, Cypress, CA 90630

3beds
2baths
1,797sqft
Quick facts
Single Family Residence 33 Days on Market Built in 1968 $695.60/sqft 5,520 sq ft

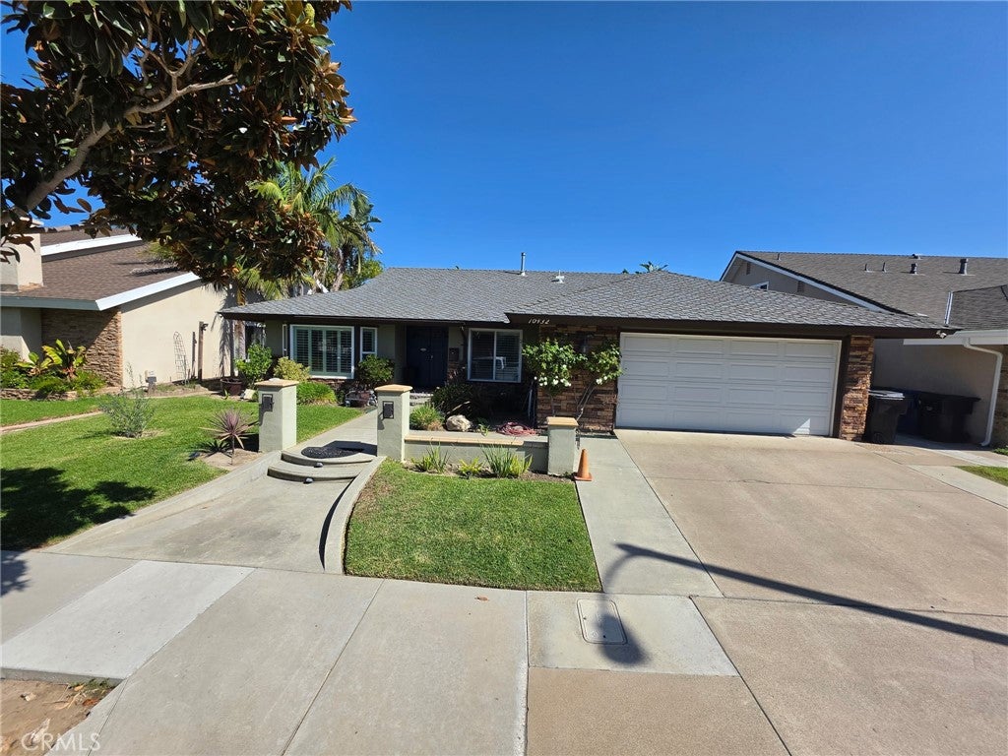
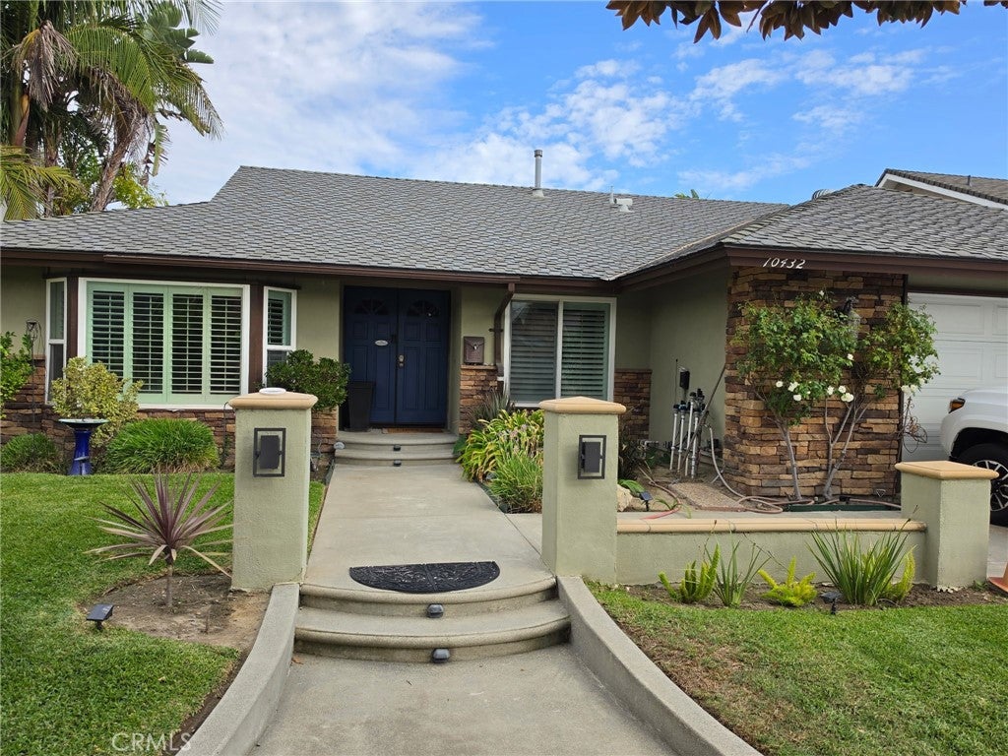
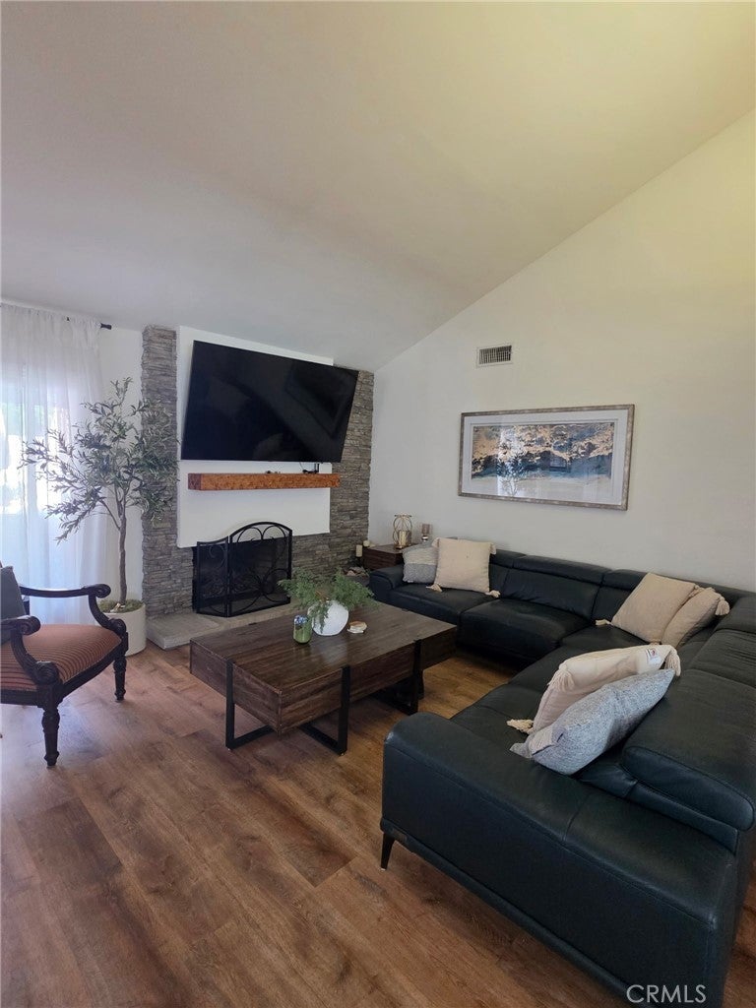
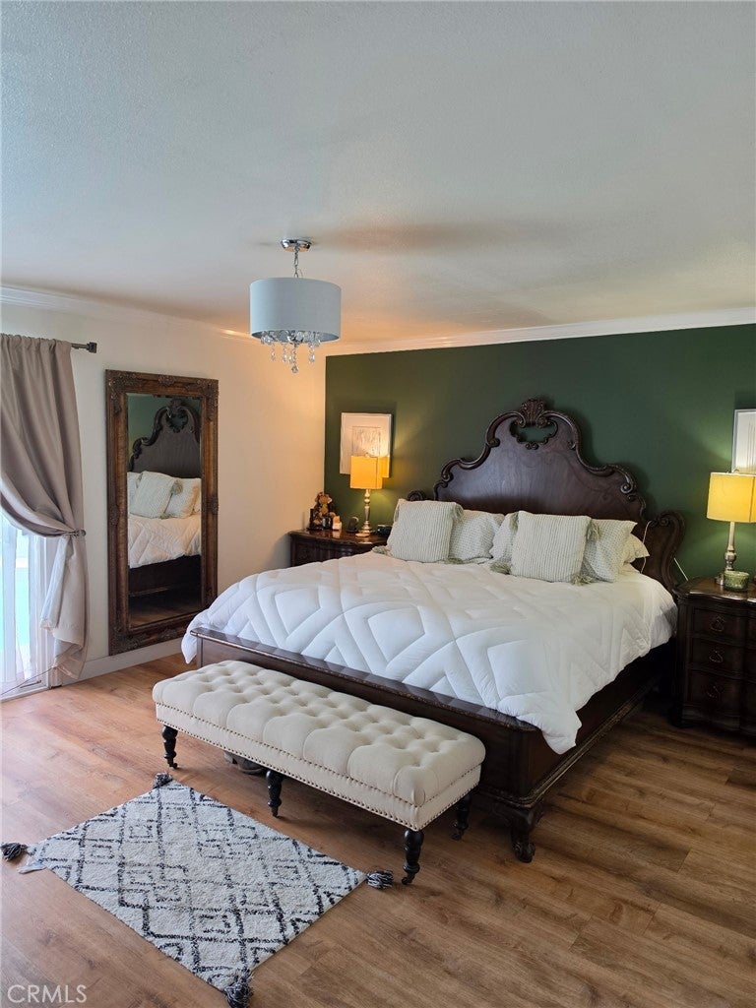
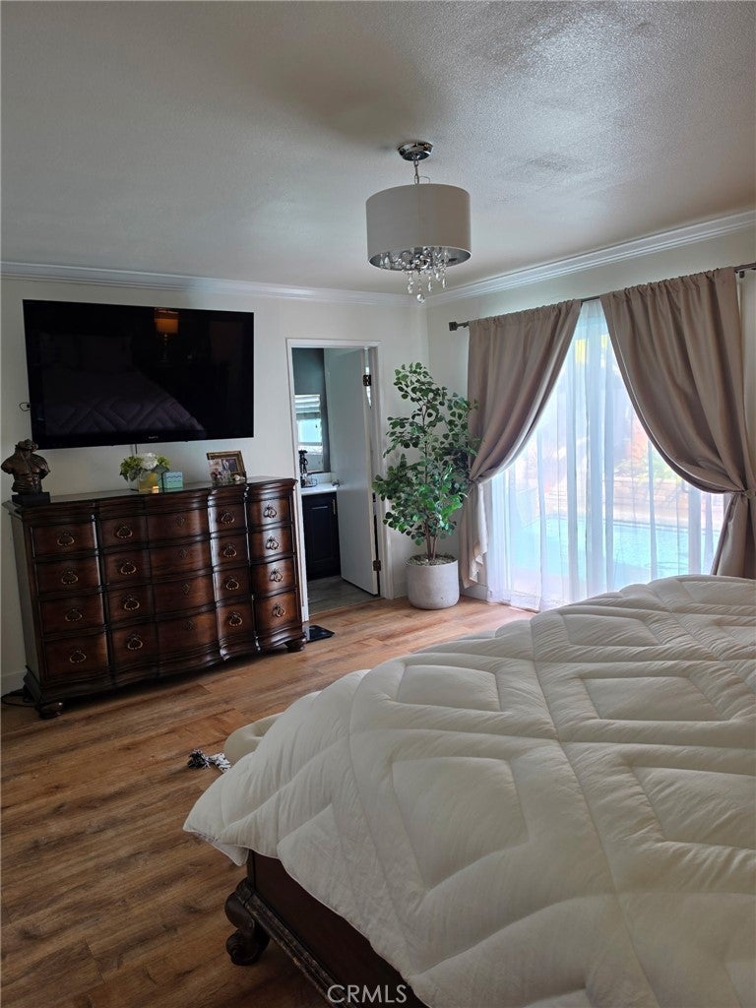
Welcome to this absolutely stunning, Cypress pool home, features 3 bedrooms (including the spacious primary suite) and 2 baths,

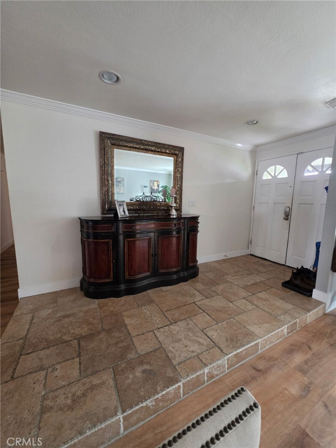
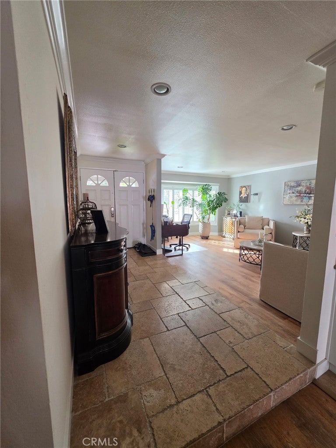
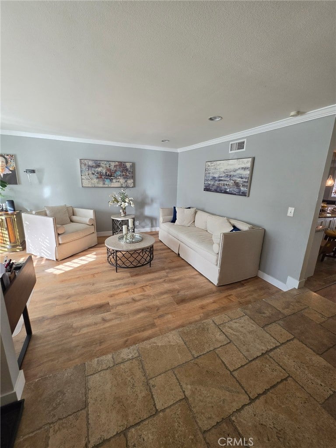
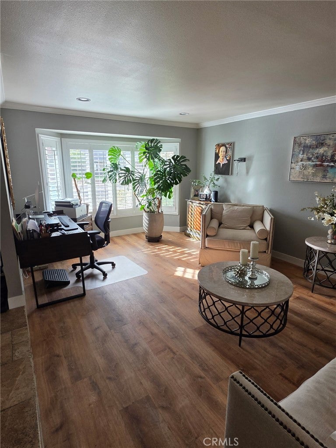
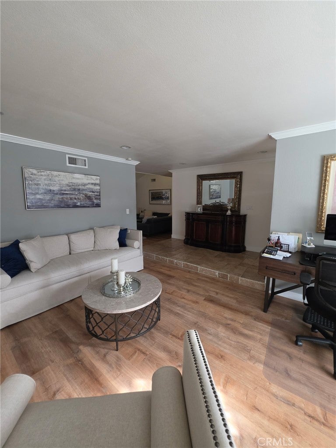
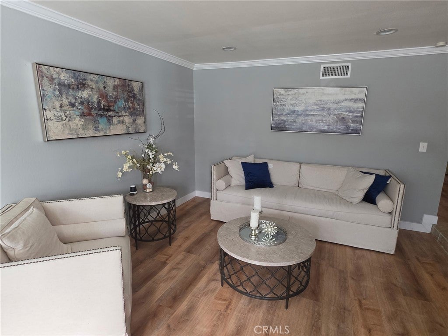
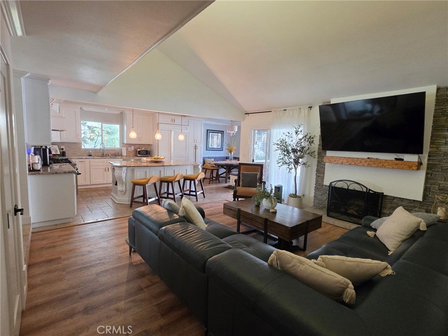
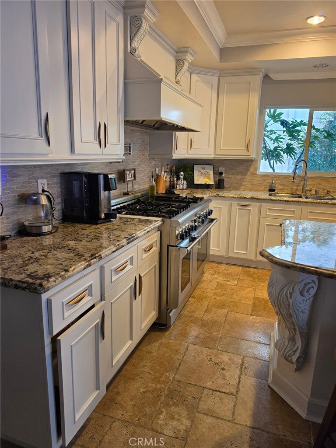
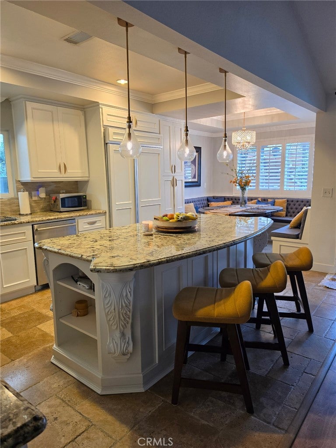
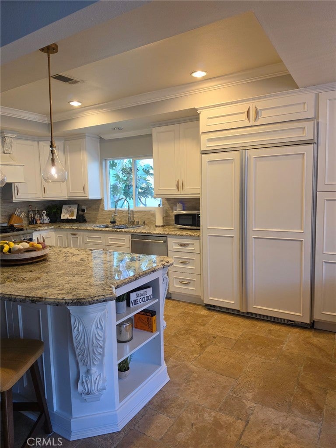
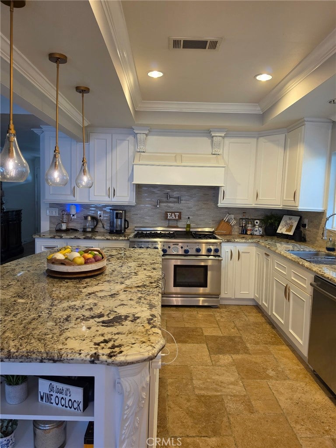
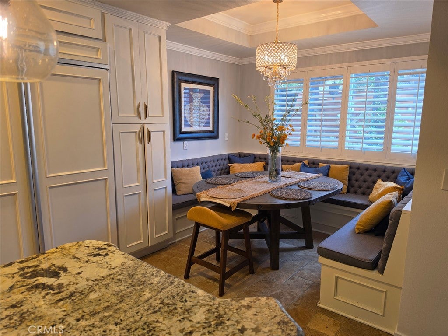
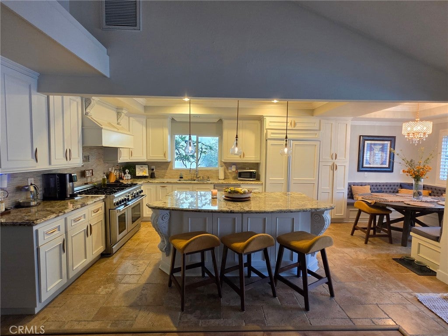
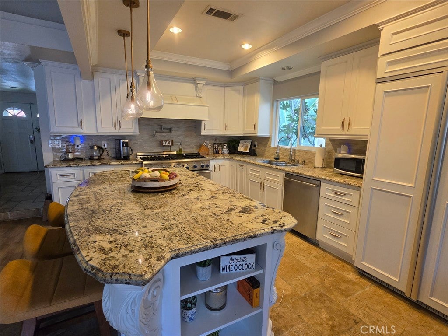
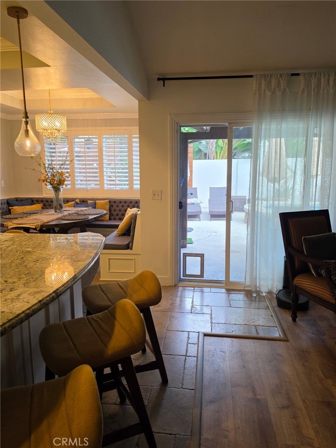
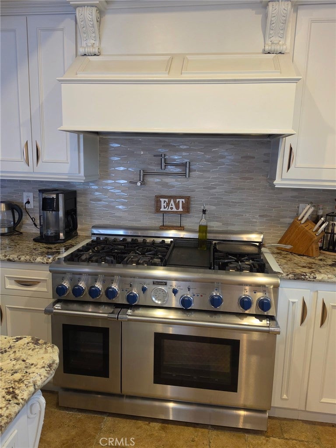
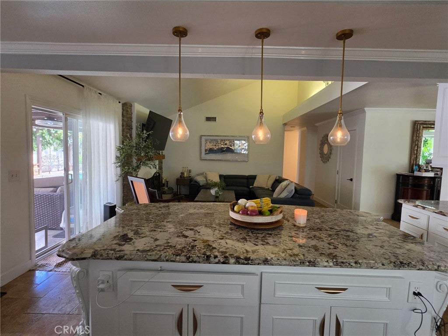
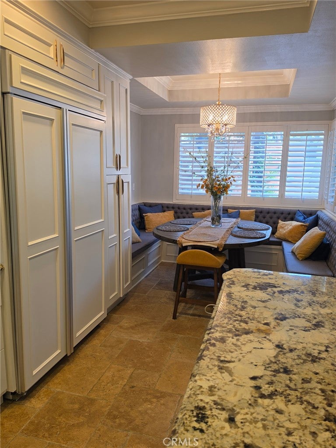
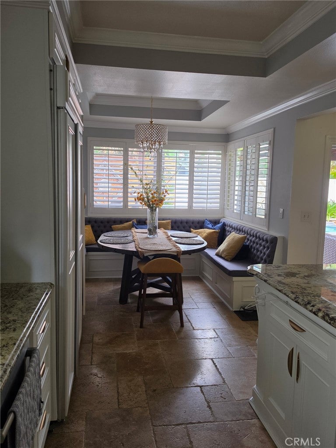
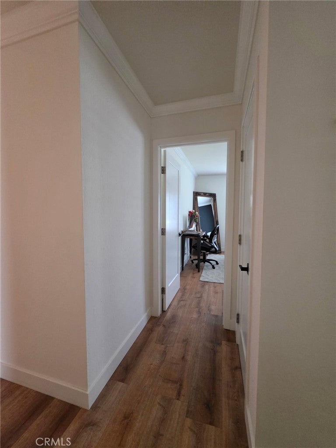
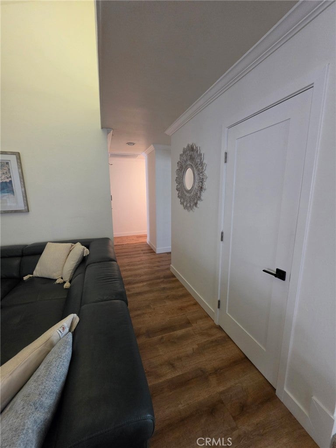
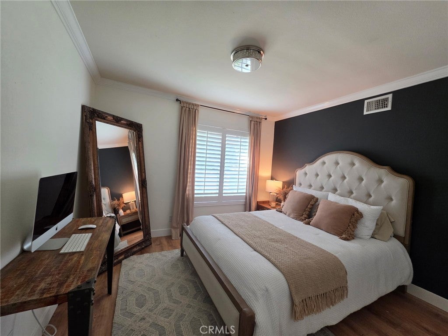
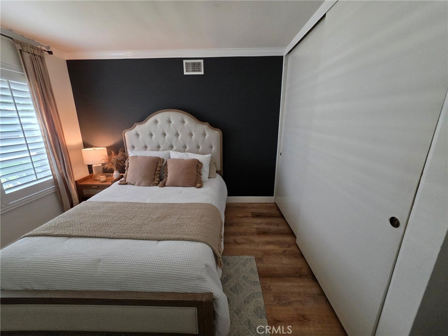
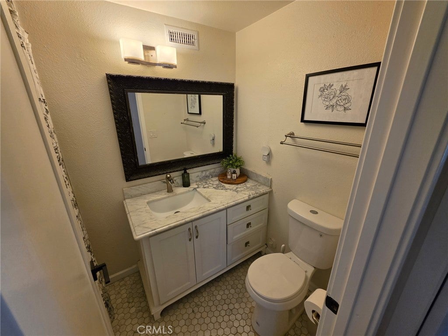
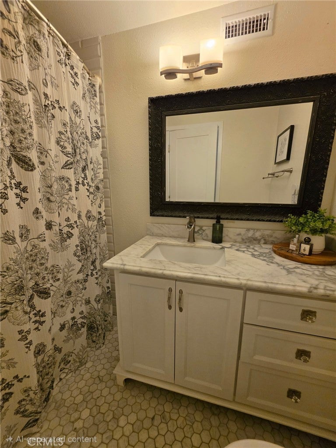
Double entry doors open to foyer with elegant travertine flooring, introducing a home filled with style and comfort, including high efficiency inverter central A/C, abundant natural light from oversized dual pane windows, plantation shutters, crown molding, base mounding, recessed lighting, vinyl laminate, travertine, and tile flooring. The formal living room flows seamlessly to the custom chef’s kitchen and breakfast nook. While the remodeled chef’s kitchen impresses with a huge island, granite countertops, Travertine floors, glass tile backsplash, pot filler faucet, coffered ceiling, stainless appliances, custom cabinetry, and plenty of storage space.

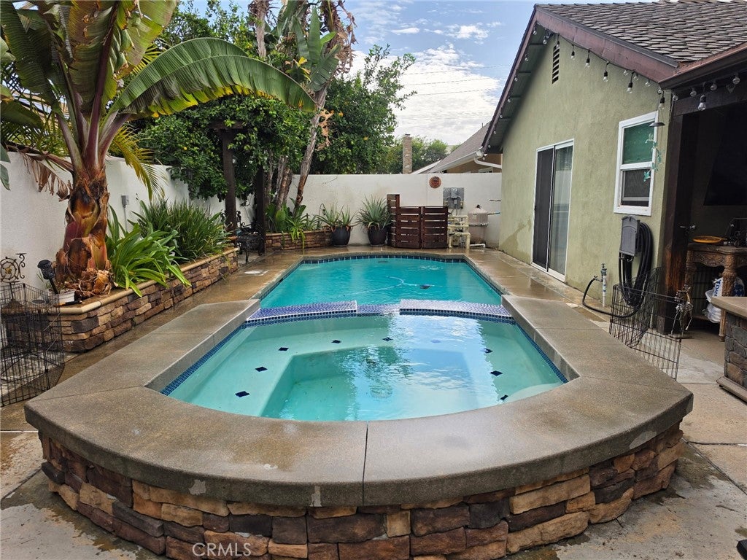
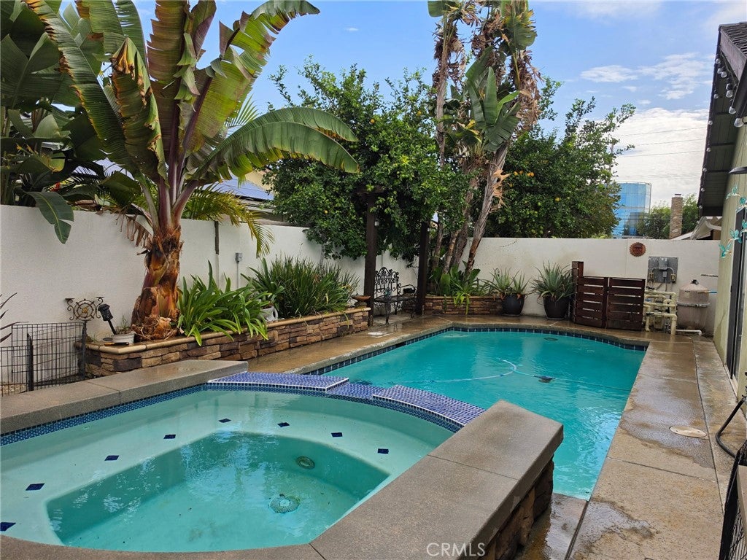
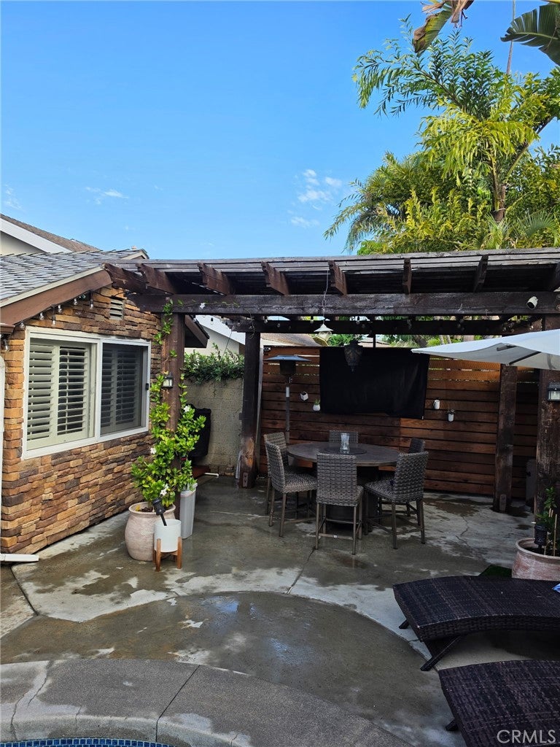
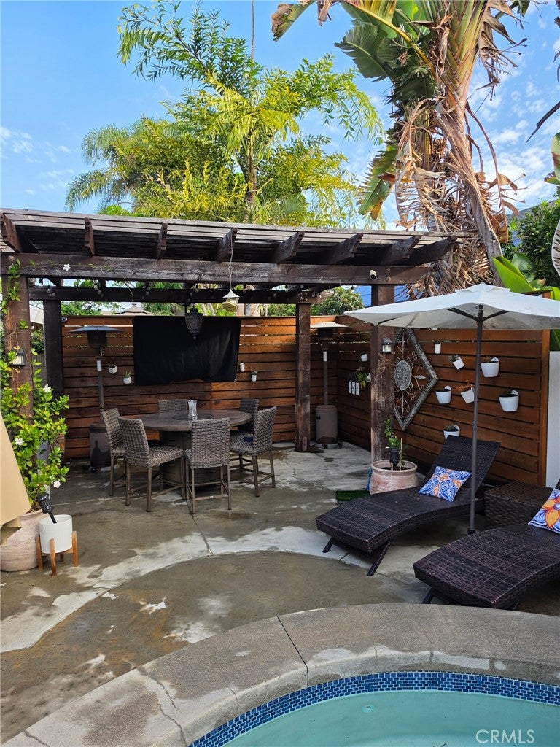
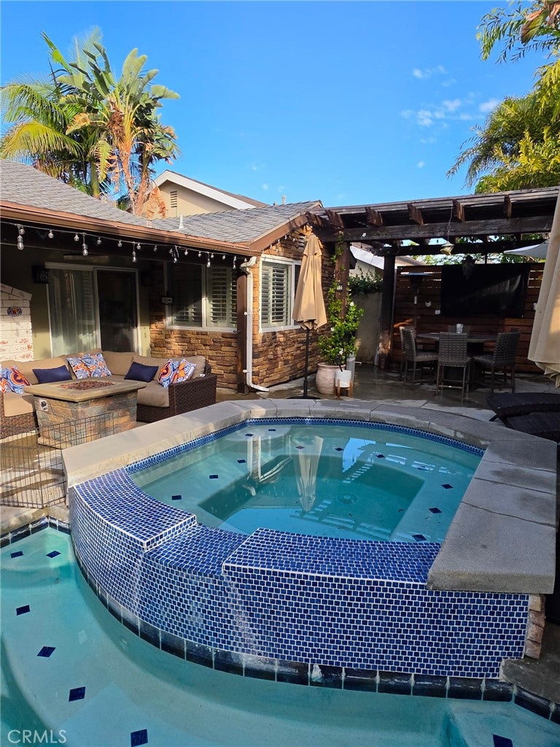
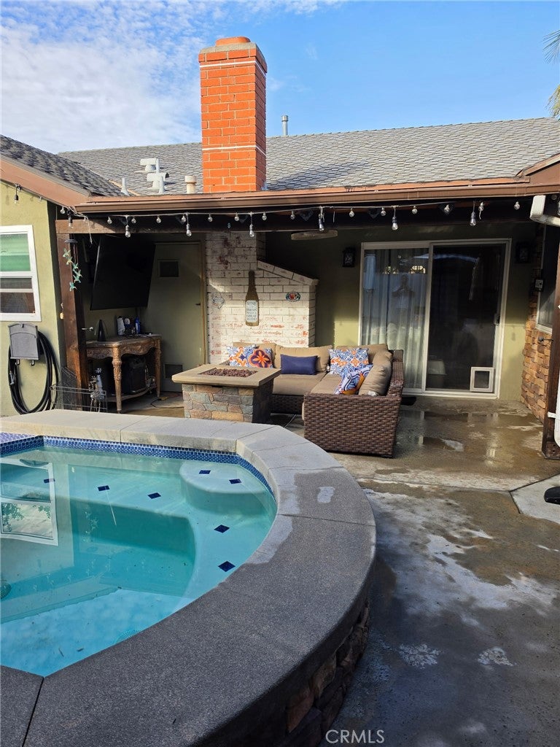
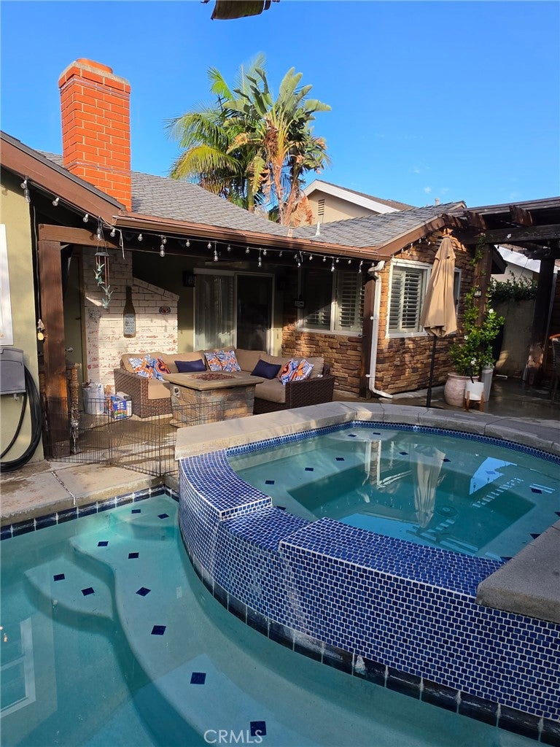
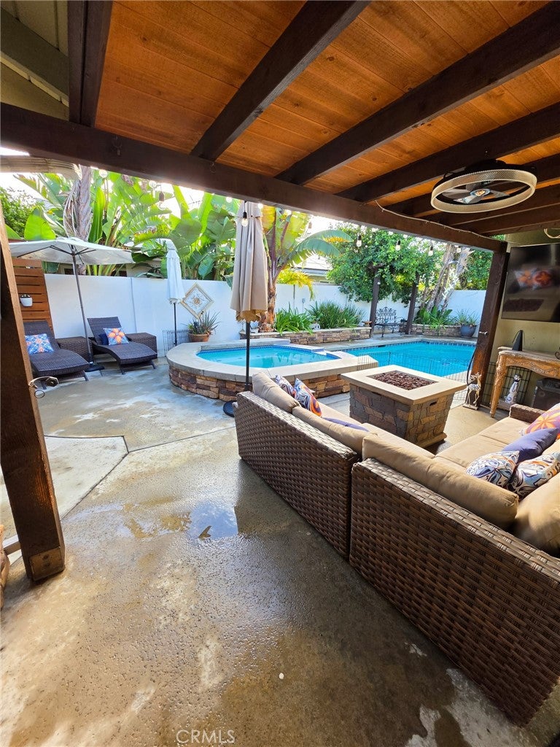
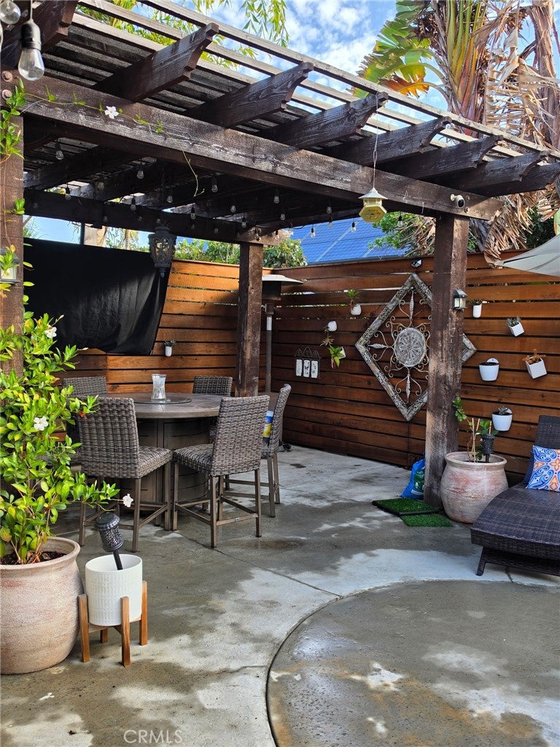
slider door lead to your private backyard resort oasis, with its sparkling pool and spa, sit beneath a charming pergola and enjoy the beautifully accented hardscape, framed by an extra tall wood privacy decor wall and a stucco privacy fence. The home is further enhanced by a whole-house water filtration system, mini split heat pump in the garage, Located inside a highly sought-after neighborhood and just steps to top-rated Vessels Elementary and close to Cypress High, Los Alamitos High, Costco, stores, and restaurants.

Open houses at 10432 Rexford Drive

Saturday, November 21 · 11am–2pm

In person · no appointment needed

Sunday, November 22 · 11am–2pm

In person · no appointment needed

Location of 10432 Rexford Drive

Map showing 10432 Rexford Drive, Cypress, CA 90630 $1,250,000
See more listings in Cypress

10432 Rexford Drive property details

Interior

Bedrooms & Bathrooms

  • Bedrooms: 3
  • Bathrooms: 2
  • Full Bathrooms: 2
  • Main Level Bedrooms: 3
  • Main Level Bathrooms: 2

Appliances

  • Included: Double Oven, Dishwasher, Electric Range, Free-Standing Range, Gas Range, Gas Water Heater, Water Purifier
  • Laundry: Washer Hookup, Electric Dryer Hookup, Gas Dryer Hookup, Inside

Heating

  • Heating: Central, Fireplace(s), Natural Gas

Cooling

  • Cooling: Central Air

Features

  • Interior Features: Crown Molding, Eat-in Kitchen, Granite Counters, Open Floorplan
  • Window Features: Double Pane Windows, Screens
  • Flooring: Laminate, Stone, Vinyl
  • Fireplace: Yes
  • Fireplace Features: Family Room, Gas, Masonry

Interior Area

  • Total Living Area: 1797
  • Unit: Square Feet
  • Source: Assessor

Rooms & Dimensions

Bathroom

  • Level: Unknown
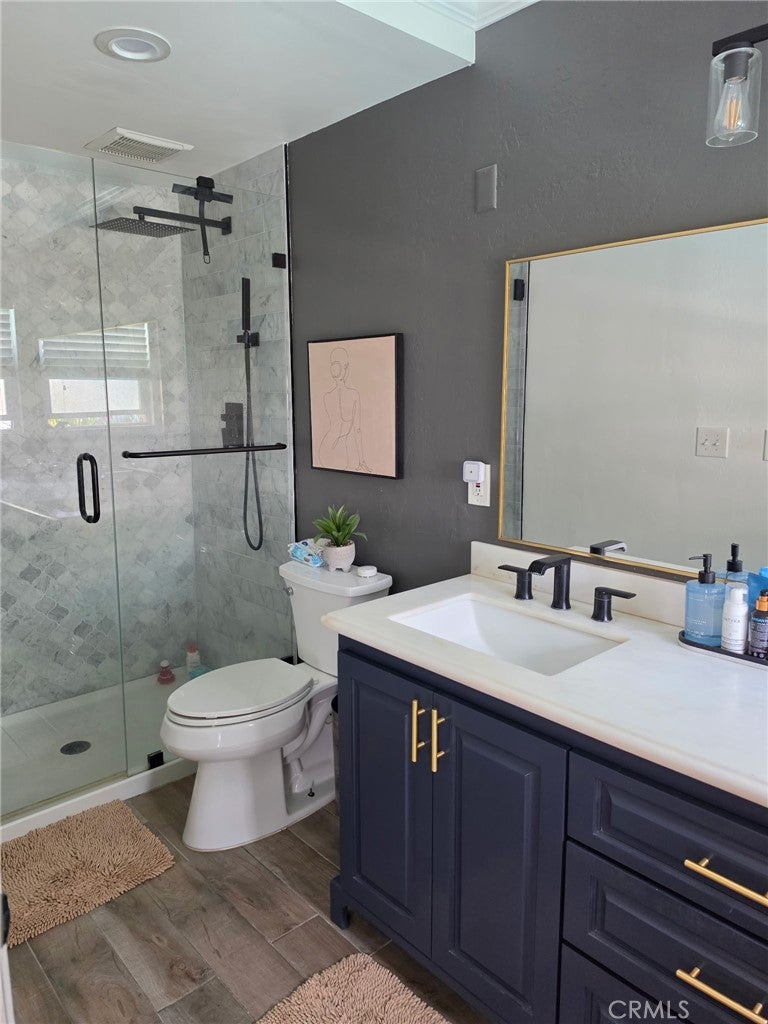
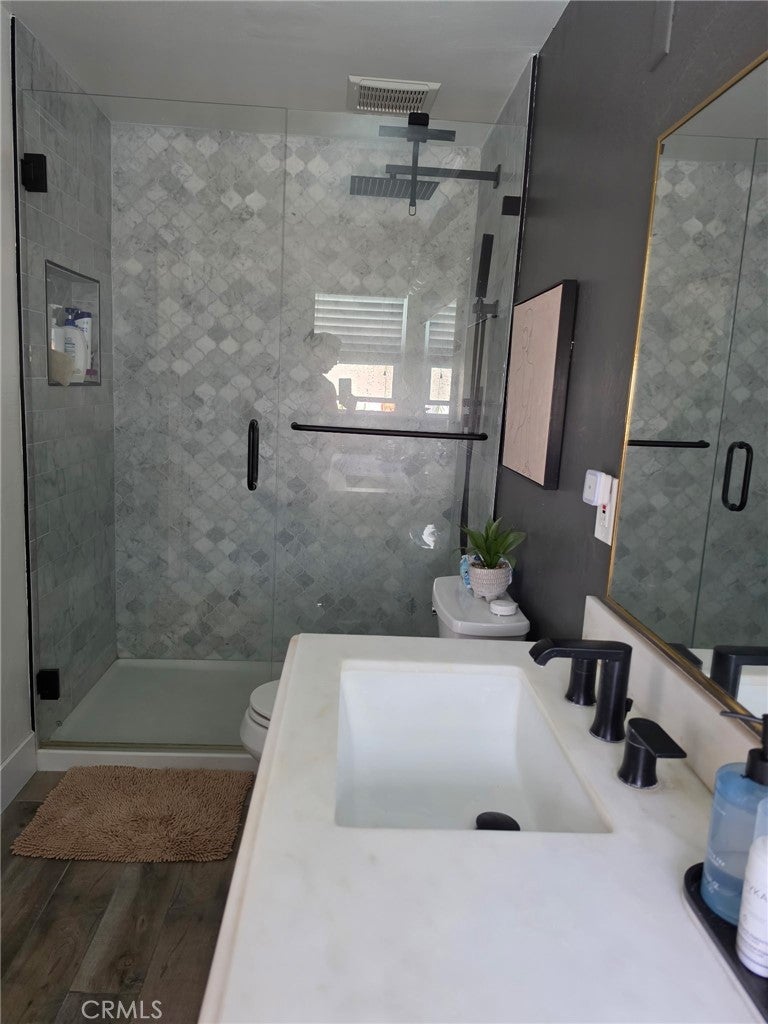
  • Features: Low Flow Plumbing Fixtures

Master Bathroom

  • Level: Unknown

Master Bedroom

  • Level: Unknown

Family Room

  • Level: Unknown

Bedroom

  • Level: Unknown

Living Room

  • Level: Unknown

Property

Features

  • Exterior Features: Rain Gutters
  • Patio & Porch: Covered, Patio
  • Security Features: Carbon Monoxide Detector(s), Smoke Detector(s)
  • Has Private Pool: Yes
  • Pool Features: Private, Heated, In Ground
  • Has Spa: Yes
  • Spa Features: Heated, In Ground
  • Fencing: Block
  • Horses: No
  • Other: Air Purifier

View

  • Has View: No
  • View: None

Lot

  • Size: 5,520 sq ft
  • Acres: 0.1267
  • Features: Sprinklers In Rear, Sprinklers In Front, Landscaped, Level

Accessibility

  • Levels: One
  • Entry Level: 1
  • Entry Location: Front
  • Stories: 1
  • Accessibility Features: Accessible Hallway(s)

Parking

  • Garage: Yes
  • Total Spaces: 2
  • Parking Features: Attached, Driveway, Garage, On Street
  • Carport: No
  • Open Parking: No
  • Open Parking Spaces: 2

Waterfront

  • Has Waterfront: No

Basement

  • Basement: No

Mobile Home

  • Mobile Home Remains: No

Construction

Type & Style

  • Home Type: Residential
  • Architectural Style: Ranch
  • Property Sub Type: Single Family Residence
  • Structure Type: House

Materials

  • Construction Materials: Stone, Ducts Professionally Air-Sealed, Stone Veneer, Stucco
  • Foundation: Slab
  • Roof: Asphalt, Shingle

Builder / Condition

  • Year Built: 1968
  • New Construction: No

Utilities & Green Energy

Utilities

  • Electric on Property: No
  • Water: Public
  • Sewer: Public Sewer
  • Utilities: Cable Available, Electricity Available, Natural Gas Connected, Sewer Connected, Underground Utilities, Water Connected
  • Road Surface Type: Paved

Green Energy

  • Energy Efficient: No
  • Water Conservation: Low-Flow Fixtures

Community & HOA

Community

  • Subdivision: Unknown
  • Zip/Postal Code: 90630
  • City/Town: Cypress
  • City/Region: Cypress-Orange
  • County/Parish: Orange
  • State/Province: CA
  • Country Region: US-CA
  • Features: Street Lights, Sidewalks

HOA

  • Has HOA: No
  • Senior Community: No

Pets

  • Pets Allowed: No

Location

  • Longitude: -118.031777
  • Latitude: 33.810698
  • Directions: Camden and Cerritos avenue

Land Lease

  • Land Lease: No

School

Elementary

Middle or Junior

Highschool

Tax, Financial & Listing Details

Listing Details

  • List Price: $1,250,000
  • Price Per Square Foot: $695.60
  • Date on Market:
  • Listing Terms: Cash, Conventional, FHA
  • Exclusions: All Wall mounted TV’s in the home and patio, Planters, Patio Furniture, Personal Property.
  • Home Warranty: No
  • Rent Control: No
  • Status: Active

MLS Details

  • MLS: CRMLS
  • Listing ID: RS26224697

Tax Details

  • Tax Block: 5782
  • Tax Lot: 59
  • Universal Property ID: US-06059-N-24106308-R-N

Ask a question about 10432 Rexford Drive

Hi there — ask anything about this property or the area and the team will get right back to you.

Last checked Source: CRMLSMLS# RS26224697

Local real estate advisory services provided by agent with ΓEA⅃ Broker
Listed by Javier Acevedo with T.n.g. Real Estate Consultants · Cell: 714 400-7355

Based on information from California Regional Multiple Listing Service, Inc. as of 2026 and/or other sources. All data, including all measurements and calculations of area, is obtained from various sources and has not been, and will not be, verified by broker or MLS. All information should be independently reviewed and verified for accuracy. Properties may or may not be listed by the office/agent presenting the information.
You agree to ΓEA⅃ Broker Terms of Use and Privacy Policy. By choosing to contact a property, you also agree that ΓEA⅃ Broker and its associates may call, text, or email you regarding any inquiries or activities you submit through our website. This may involve the use of automated means and prerecorded or artificial voices.

Listings near 10432 Rexford Drive