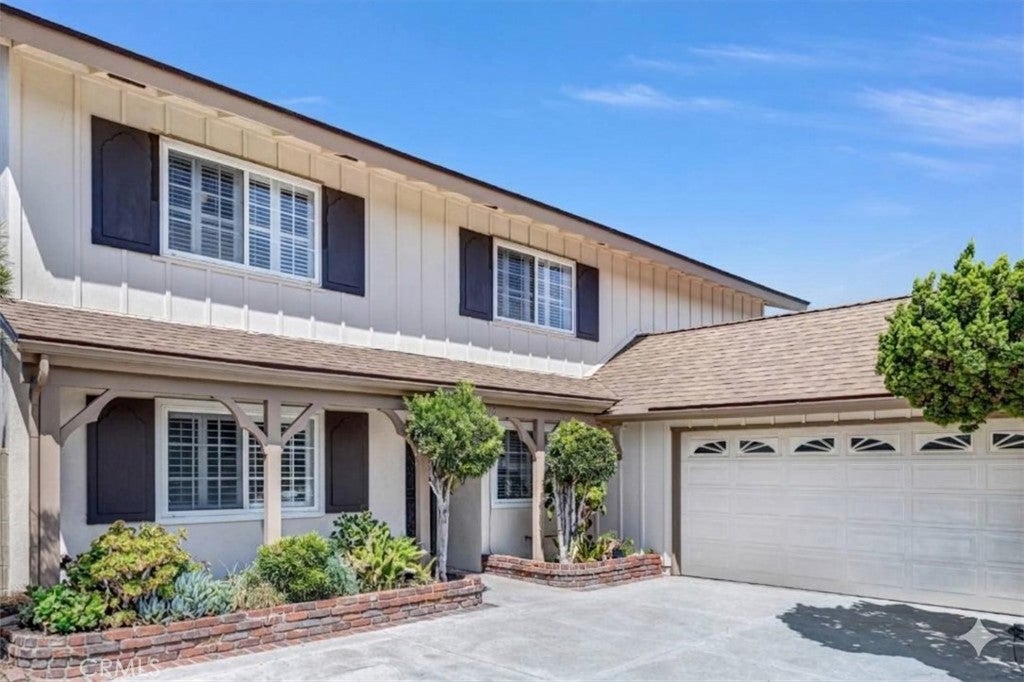
Price cut: $59K (9/29)
$1,390,000

9719 Pauline Drive, Cypress, CA 90630

4beds
2.5baths2 full baths + 1 half bath
2,116sqft
Quick facts
Single Family Residence 95 Days on Market Built in 1965 $656.90/sqft 6,000 sq ft

HUGE PRICE IMPROVEMENT! NOW $1,390,000!

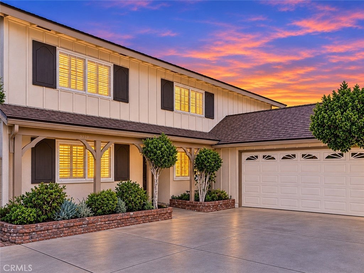
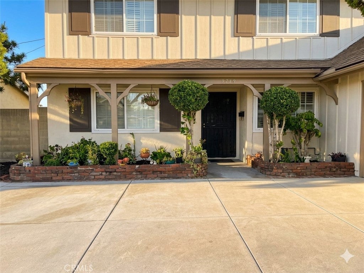
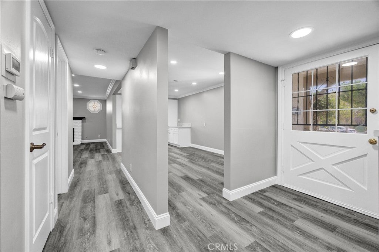
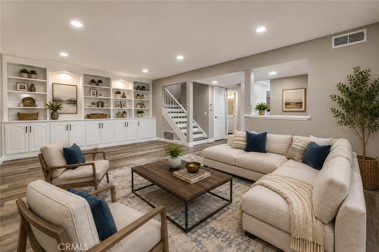
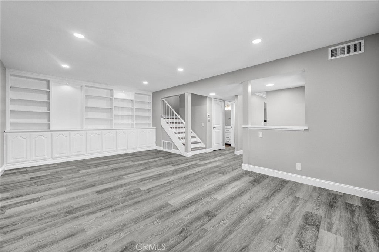
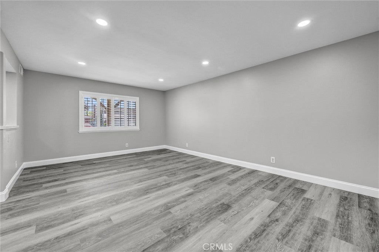
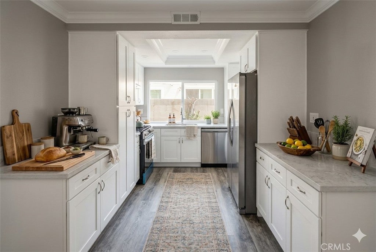
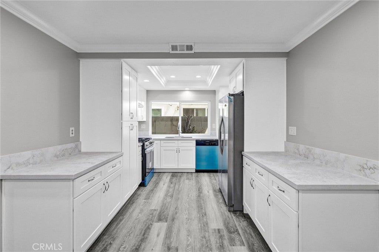
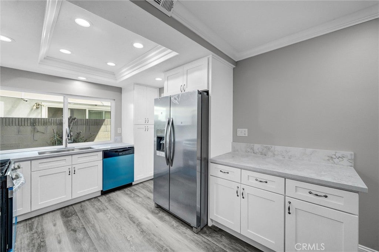
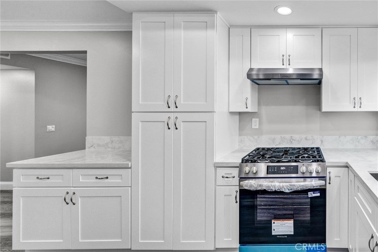
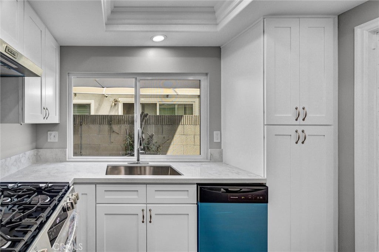
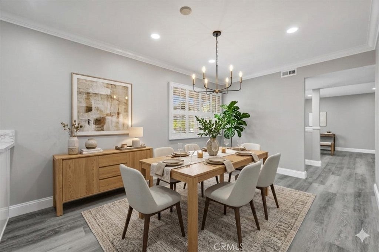
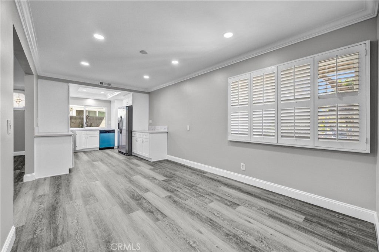
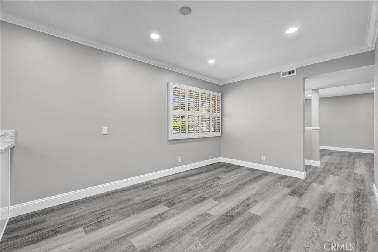
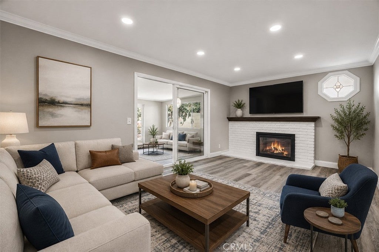
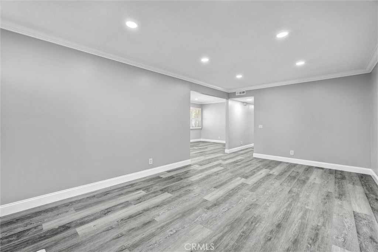
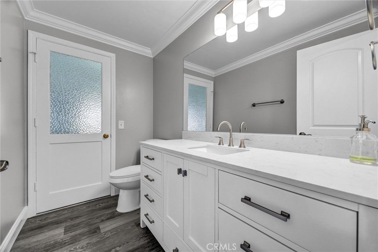
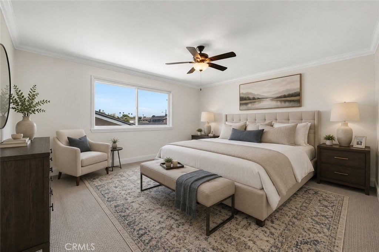
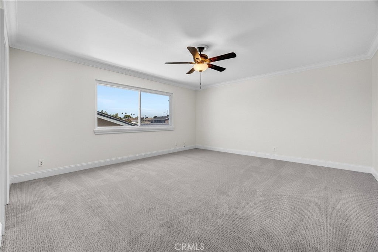
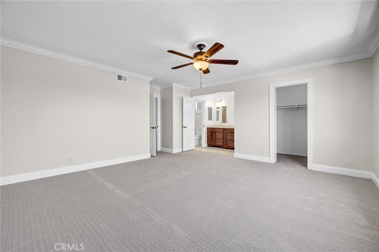
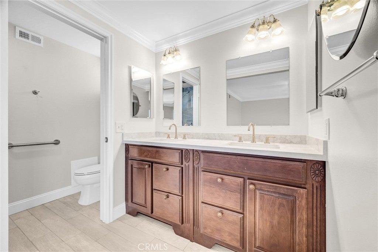
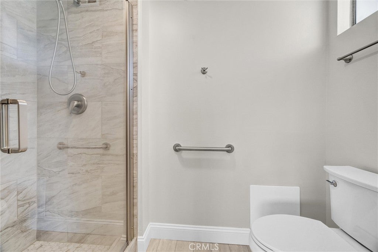
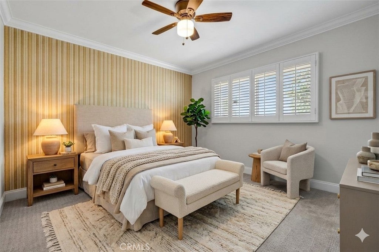
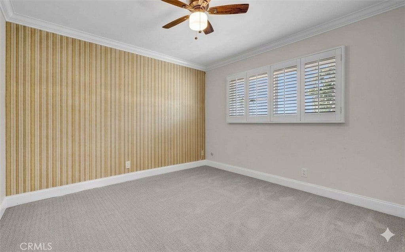
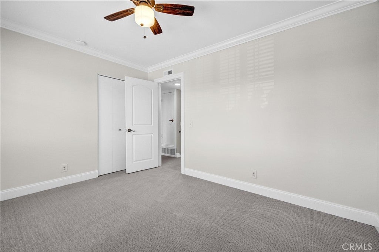
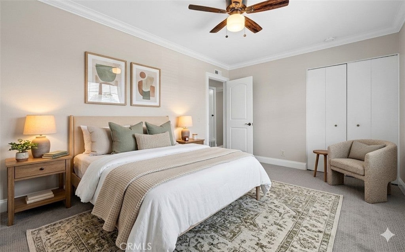
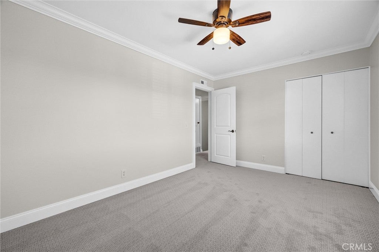
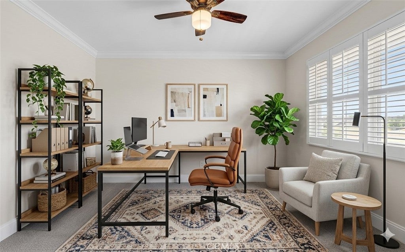
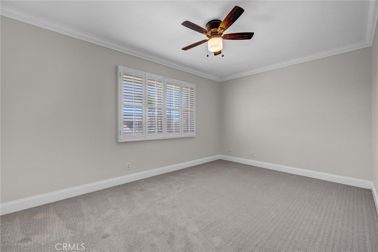
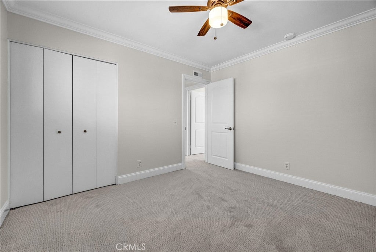
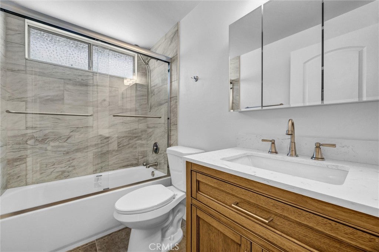
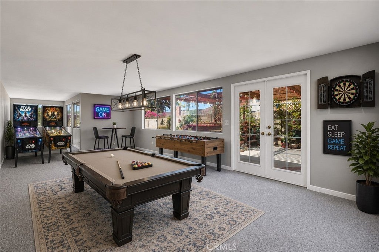
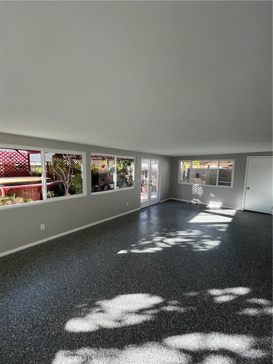
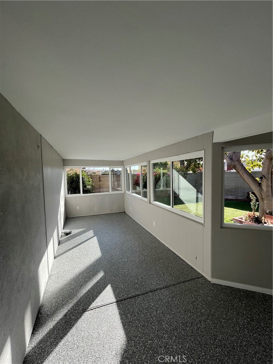
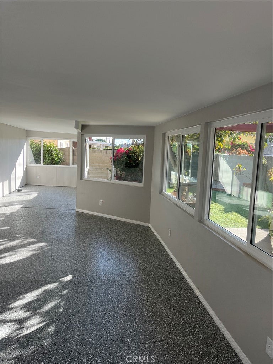
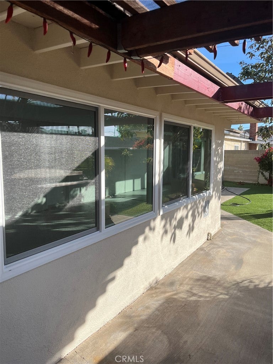
Extensively remodeled and truly move-in ready, this exceptional Cypress residence offers the perfect blend of sophisticated style, thoughtful upgrades, and modern comfort. Featuring 4 bedrooms, 3 bathrooms, and approximately 2,116 sq. ft. of living space, PLUS a permitted attached game room of approximately 585 sq. ft. (not included in the Tax Assessor's measurements), this home offers considerably more space and versatility than initially meets the eye. The seller has just installed NEW custom dual-pane, Low-E windows in the game room! Step inside and discover a beautifully redesigned interior where contemporary finishes meet functional living. The completely remodeled chef's kitchen showcases a brand-new suite of appliances, upgraded cabinetry, designer finishes, and premium flooring throughout the home. The beautifully updated bathrooms, upgraded lighting, and energy-efficient windows further enhance the home's style, comfort, and appeal. This is more than a cosmetic remodel! Significant improvements to the home's major systems and infrastructure include a brand-new HVAC system/ductwork, a new main electrical panel, a new lateral sewer line, and updated plumbing. These substantial investments provide added value and peace of mind for today's homeowner. The exterior is equally impressive, featuring brilliant curb appeal, a newer driveway, an approximately 3-year-old roof, convenient RV parking, and NO HOA! The spacious, permitted game room offers incredible flexibility and can easily accommodate a media room, recreation area, game room, home gym, or additional entertaining space. Ideally situated in desirable Cypress, the property is near highly regarded Holder Elementary, Lexington Junior High, and Cypress High School, with convenient access to the acclaimed Oxford Academy and Cypress College. Enjoy nearby shopping, dining, parks, and entertainment, along with convenient access to the 91, 605, 405, 22, and 5 freeways, connecting you throughout Orange and Los Angeles Counties. Enjoy the best of Southern California living with popular destinations such as Knott's Berry Farm, Disneyland Resort, and the beautiful OC beaches all within convenient driving distance. Cypress offers an established residential community with a welcoming neighborhood atmosphere and easy access to the many amenities and attractions of Orange County and beyond.

Extensively upgraded, thoughtfully redesigned, and priced to attract attention.

Location of 9719 Pauline Drive

Map showing 9719 Pauline Drive, Cypress, CA 90630 $1,390,000
See more listings in Cypress

9719 Pauline Drive property details

Interior

Bedrooms & Bathrooms

  • Bedrooms: 4
  • Bathrooms: 3
  • Full Bathrooms: 2

Appliances

  • Included: Dishwasher, ENERGY STAR Qualified Appliances, Free-Standing Range, Disposal, Gas Oven, Gas Range, Gas Water Heater, Refrigerator, Range Hood, Self Cleaning Oven, Vented Exhaust Fan, Water Heater
  • Laundry: Electric Dryer Hookup, Gas Dryer Hookup, In Garage

Heating

  • Heating: Central, ENERGY STAR Qualified Equipment, Forced Air, Natural Gas

Cooling

  • Cooling: Central Air, ENERGY STAR Qualified Equipment, Gas

Features

  • Interior Features: Built-in Features, Ceiling Fan(s), Crown Molding, Recessed Lighting, Walk-In Closet(s)
  • Window Features: Double Pane Windows, Low Emissivity Windows
  • Flooring: See Remarks
  • Fireplace: Yes
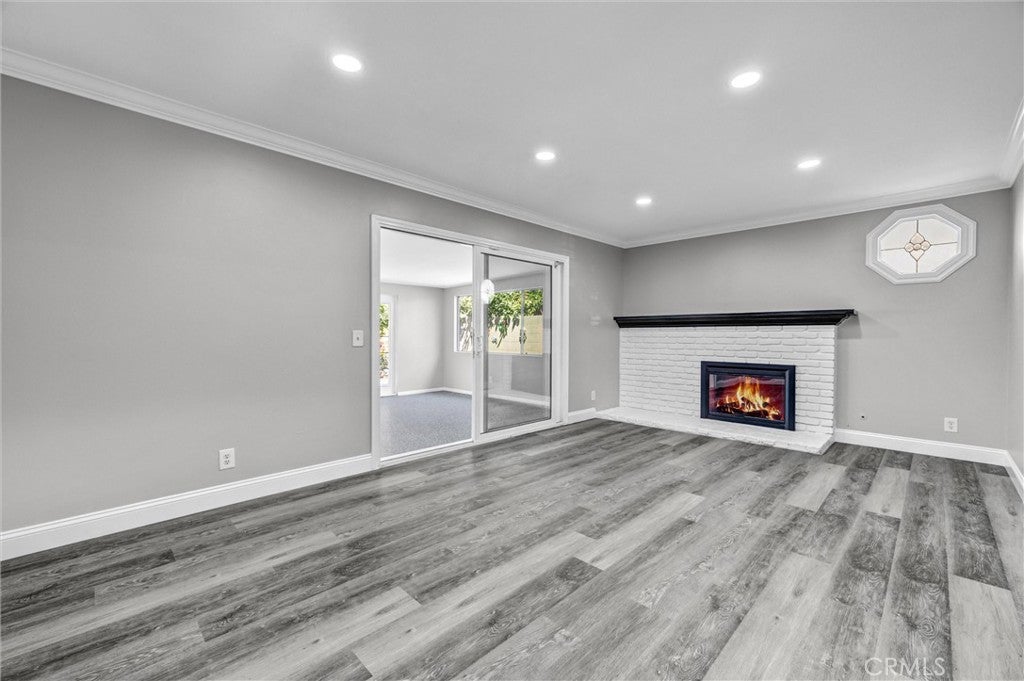
  • Fireplace Features: Family Room, Gas, Gas Starter

Interior Area

  • Total Living Area: 2116
  • Unit: Square Feet
  • Source: See Remarks

Rooms & Dimensions

Kitchen

  • Level: Unknown

Bathroom

  • Level: Unknown
  • Features: Low Flow Plumbing Fixtures

Master Bathroom

  • Level: Unknown

Family Room

  • Level: Unknown

Bonus Room

  • Level: Unknown

Kitchen

  • Level: Unknown

EntryFoyer

  • Level: Unknown

Other

  • Level: Unknown
  • Features: Walk-In Closet(s)

Dining Room

  • Level: Unknown

Bedroom

  • Level: Unknown

Family Room

  • Level: Unknown

Living Room

  • Level: Unknown

Master Bedroom

  • Level: Unknown

Property

Features

  • Exterior Features: Rain Gutters
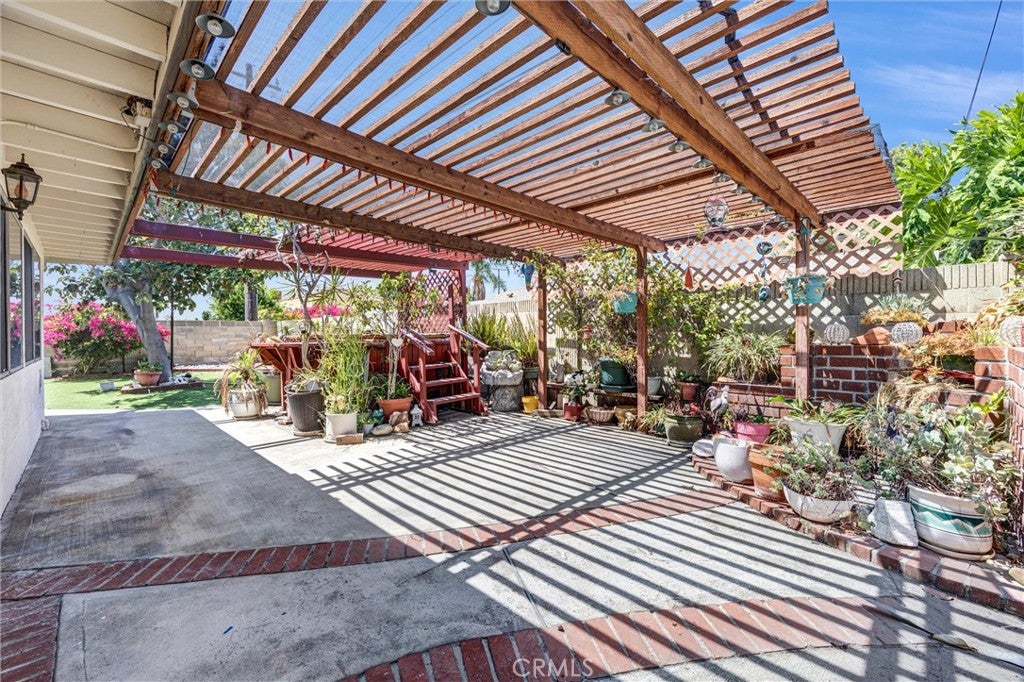
  • Patio & Porch: Enclosed, Patio, Screened
  • Security Features: Carbon Monoxide Detector(s)
  • Has Private Pool: No
  • Pool Features: None
  • Has Spa: Yes
  • Spa Features: Fiberglass, Private, See Remarks
  • Fencing: Block
  • Horses: No

View

  • Has View: No
  • View: None

Lot

  • Size: 6,000 sq ft
  • Acres: 0.1377
  • Features: Back Yard, Landscaped, Level, Near Public Transit

Accessibility

  • Levels: Two
  • Entry Level: 1
  • Entry Location: Ground Level
  • Stories: 2

Parking

  • Garage: Yes
  • Total Spaces: 2
  • Parking Features: Attached, Boat, Concrete, Direct Access, Driveway, Garage, Garage Door Opener, Paved, RV Access/Parking, Garage Faces Side
  • Carport: No
  • Open Parking: No
  • Open Parking Spaces: 1

Waterfront

  • Has Waterfront: No

Basement

  • Basement: No

Mobile Home

  • Mobile Home Remains: No

Construction

Type & Style

  • Home Type: Residential
  • Architectural Style: Craftsman
  • Property Sub Type: Single Family Residence
  • Structure Type: House

Materials

  • Construction Materials: Frame, Stucco
  • Foundation: Slab
  • Roof: Asphalt, Shingle

Builder / Condition

  • Year Built: 1965
  • Condition: Updated/Remodeled
  • New Construction: No
  • Builder: Larwin

Building

  • Building Exposure: East

Utilities & Green Energy

Utilities

  • Electric on Property: No
  • Water: Public
  • Sewer: Public Sewer
  • Utilities: Cable Available, Electricity Connected, Natural Gas Connected, Water Connected
  • Road Surface Type: Paved

Green Energy

  • Energy Efficient: Appliances

Community & HOA

Community

  • Subdivision: 0000
  • Zip/Postal Code: 90630
  • City/Town: Cypress
  • City/Region: Cypress-Orange
  • County/Parish: Orange
  • State/Province: CA
  • Country Region: US-CA
  • Features: Curbs, Street Lights, Sidewalks, Park

HOA

  • Has HOA: No
  • Senior Community: No

Pets

  • Pets Allowed: No

Location

  • Longitude: -118.023353
  • Latitude: 33.821193
  • Directions: From Orange Ave., RT on Juanita, Left on Rosemary, RT on Pauline Dr home will on RT side of Street about halfway down on the block

Land Lease

  • Land Lease: No

School

Highschool

Tax, Financial & Listing Details

Listing Details

  • List Price: $1,390,000
  • Price Per Square Foot: $656.90
  • Date on Market:
  • Listing Terms: Cash, Conventional, VA Loan
  • Inclusions: Range And Oven, Dishwasher, Refrigerator
  • Home Warranty: No
  • Rent Control: No
  • Status: Active

MLS Details

  • MLS: CRMLS
  • Listing ID: CV26179924

Tax Details

  • Tax Lot: 16
  • Universal Property ID: US-06059-N-13452116-R-N

Ask a question about 9719 Pauline Drive

Hi there — ask anything about this property or the area and the team will get right back to you.

Last checked Source: CRMLSMLS# CV26179924

Local real estate advisory services provided by agent with ΓEA⅃ Broker
Listed by Russell Whitehead with Exp Realty Of California Inc · Cell: 702-496-1885

Based on information from California Regional Multiple Listing Service, Inc. as of 2026 and/or other sources. All data, including all measurements and calculations of area, is obtained from various sources and has not been, and will not be, verified by broker or MLS. All information should be independently reviewed and verified for accuracy. Properties may or may not be listed by the office/agent presenting the information.
You agree to ΓEA⅃ Broker Terms of Use and Privacy Policy. By choosing to contact a property, you also agree that ΓEA⅃ Broker and its associates may call, text, or email you regarding any inquiries or activities you submit through our website. This may involve the use of automated means and prerecorded or artificial voices.

Listings near 9719 Pauline Drive