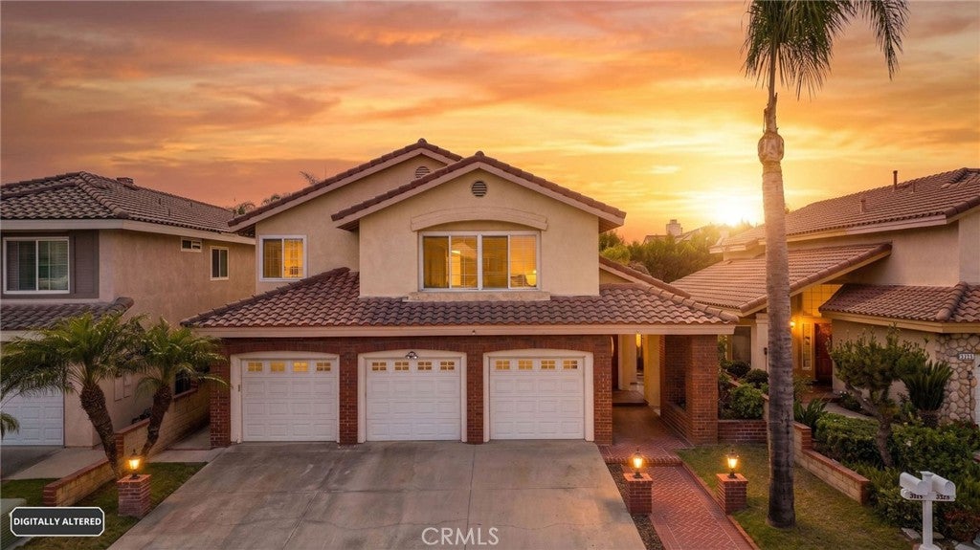
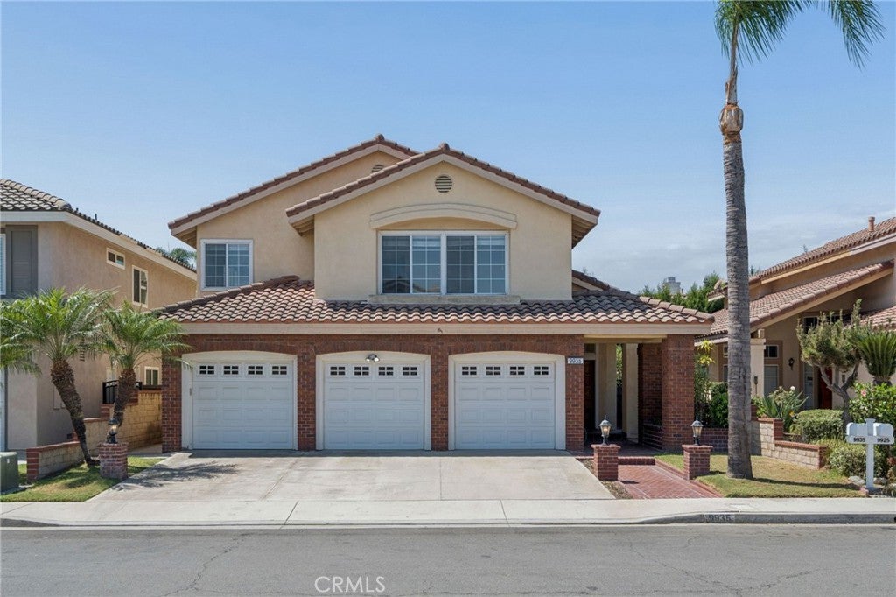
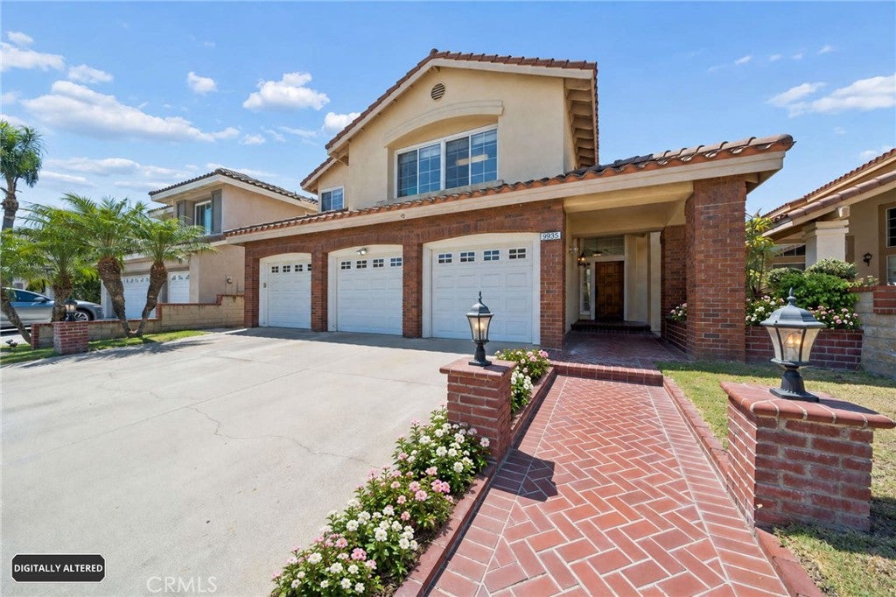
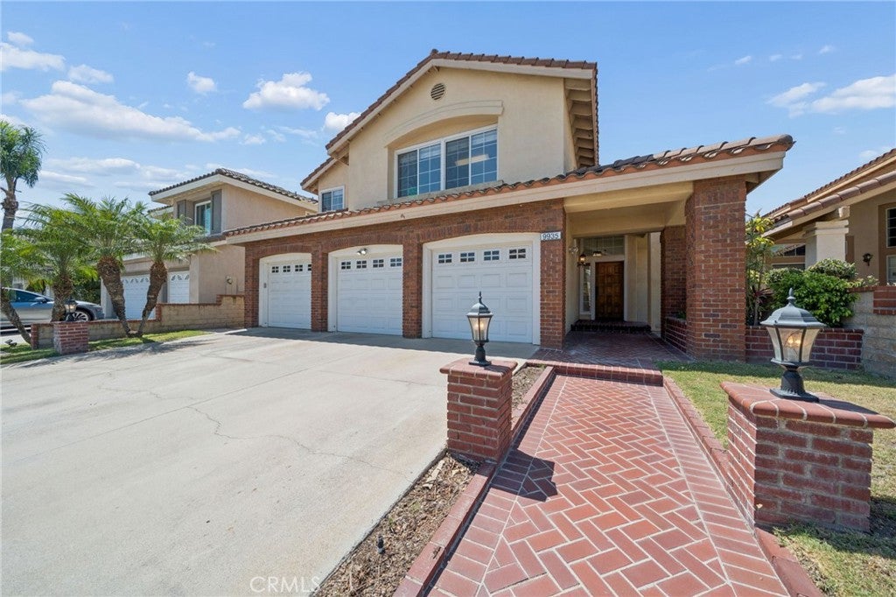
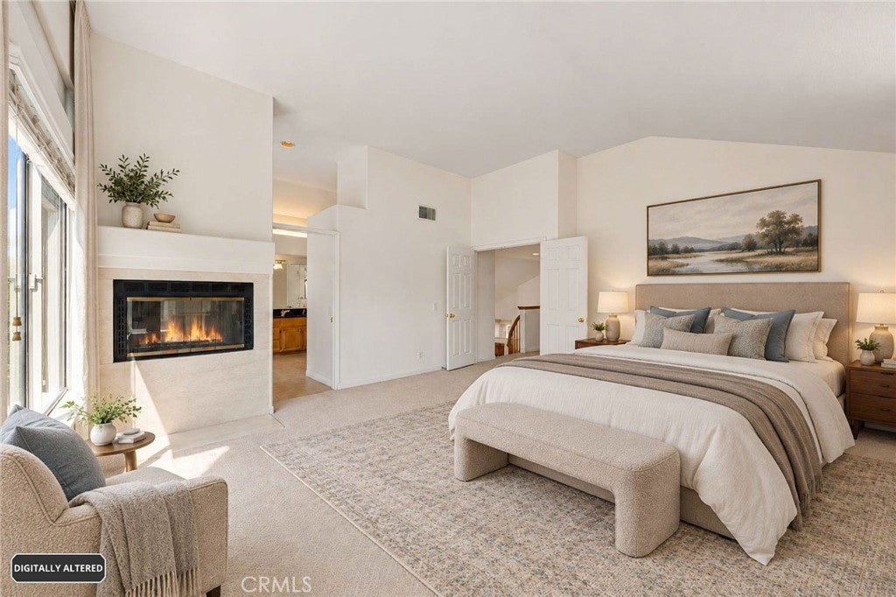
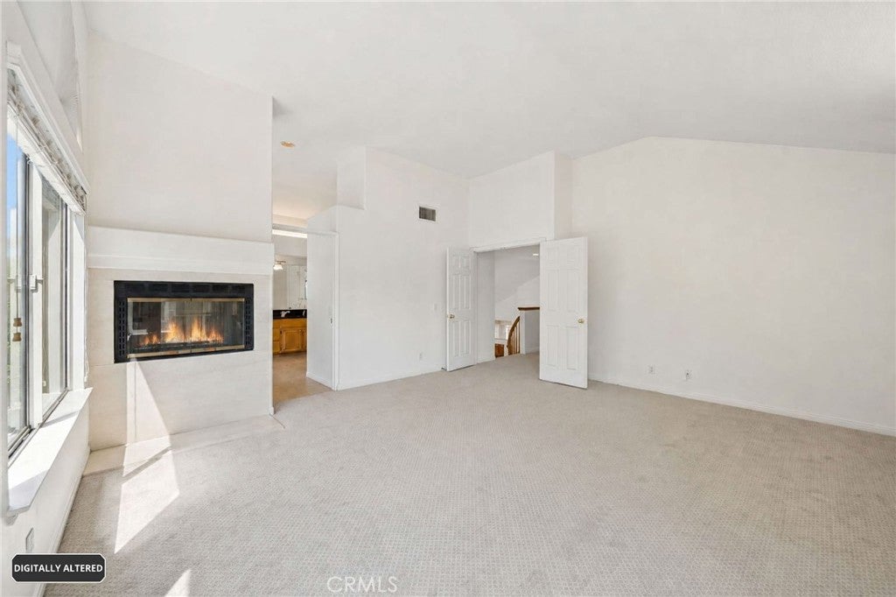
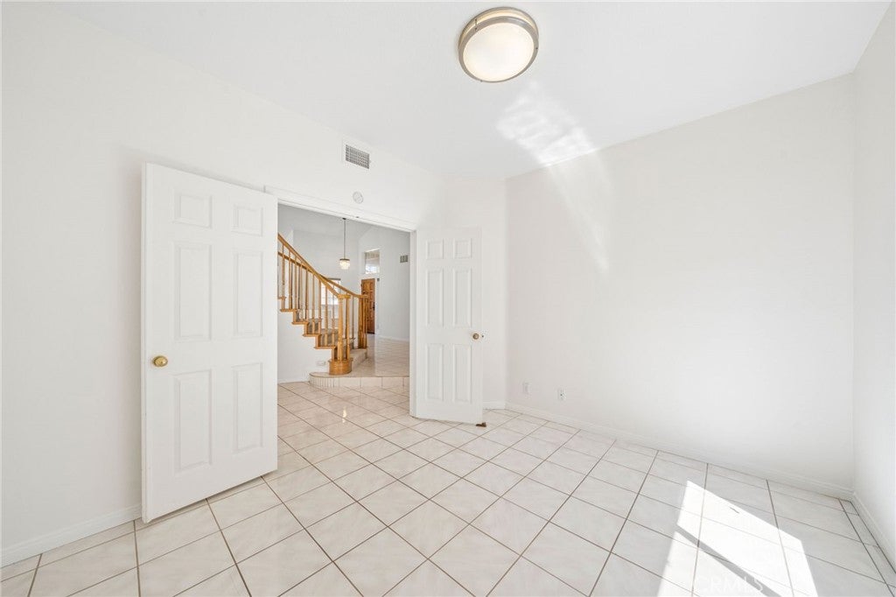
Owner is offering $18,000 in credits towards interest rate buydown or the first year's mortgage payments and a $5,000 flooring allowance. Come take a look at this beautiful home in Sorrento, one of Cypress' most prestigious neighborhoods. It has 4 bedrooms upstairs and an office downstairs that could be used as a 5th bedroom if needed. The interior has been completed repainted last week and brand new carpet has been installed on the staircase and in the upstairs bedrooms. The entry has high vaulted ceilings throughout with lots of windows for natural light. A formal dining area is located off of the kitchen. The family room has a fireplace for the cooler days and more windows providing additional natural light. Granite countertops in the kitchen and plenty of storage space in the cabinets. Dual A/C for maximum use and control. The master bedroom has it's own bathroom facilities with a tub and separate shower enclosure. It also has a fireplace and a walk in closet. The secondary bedrooms are also well done with efficient closet space, new carpet and paint. Laundry has it's own room downstairs with washer/dryer hookups, a sink, and cabinetry for storage. Three car attached garage. Lots of room in the backyard for fun with friends/family. Plenty of trees for shade. Close distance to award winning schools, the local park and Shops at Rossmoor. Easy access to transportation corridors 405/605/91/5/22/55/73. Come take a look, you won't be disappointed.
Saturday, November 21 · 1–4pm
In person · no appointment needed
Saturday, November 21 · 1–4pm
In person · no appointment needed
Hi there — ask anything about this property or the area and the team will get right back to you.

Local real estate advisory services provided by agent with ΓEA⅃ Broker
Listed by Marc Ferraiz with Smart Partner, Realtors · Cell: 714-947-0723
Based on information from California Regional Multiple Listing Service, Inc. as of 2026 and/or other sources. All data, including all measurements and calculations of area, is obtained from various sources and has not been, and will not be, verified by broker or MLS. All information should be independently reviewed and verified for accuracy. Properties may or may not be listed by the office/agent presenting the information.
You agree to ΓEA⅃ Broker Terms of Use and Privacy Policy. By choosing to contact a property, you also agree that ΓEA⅃ Broker and its associates may call, text, or email you regarding any inquiries or activities you submit through our website. This may involve the use of automated means and prerecorded or artificial voices.
Step 1 of 2
Create a free account to view all listings, save searches, and get alerts when new homes match.
Step 2 of 2
Tell us how to reach you about homes you like.
Enter your password to sign in as
Create a free account to view all listings, save searches, and get alerts when new homes match.
Already have an account? Sign in
Sign in to your account.
New here? Create an account