Open: Sun 2-4pm (11/22)
$1,025,000

25722 Oceanwood Drive 126, Dana Point, CA 92629

2beds
2baths
1,266sqft
Quick facts
Condominium 6 Days on Market Built in 1986 $809.64/sqft 135,321 sq ft $592 HOA Dues

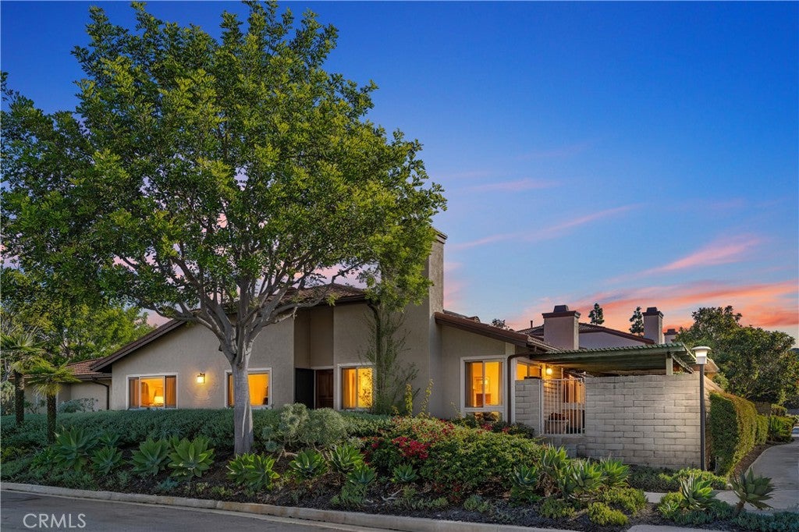
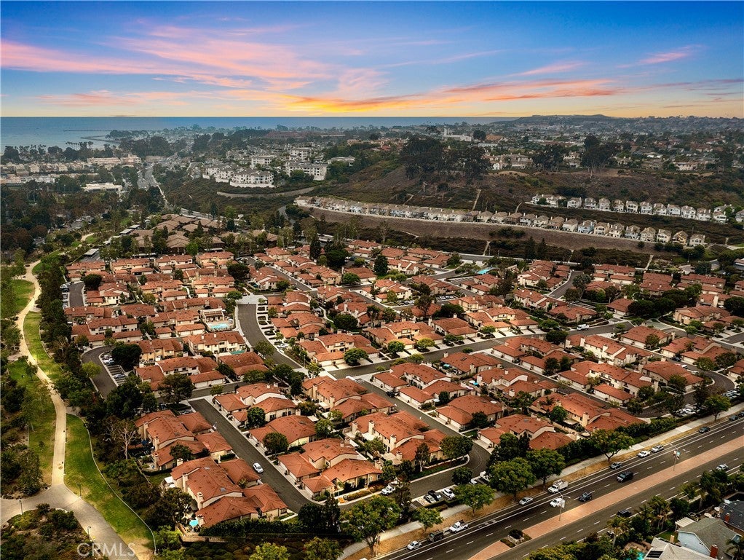
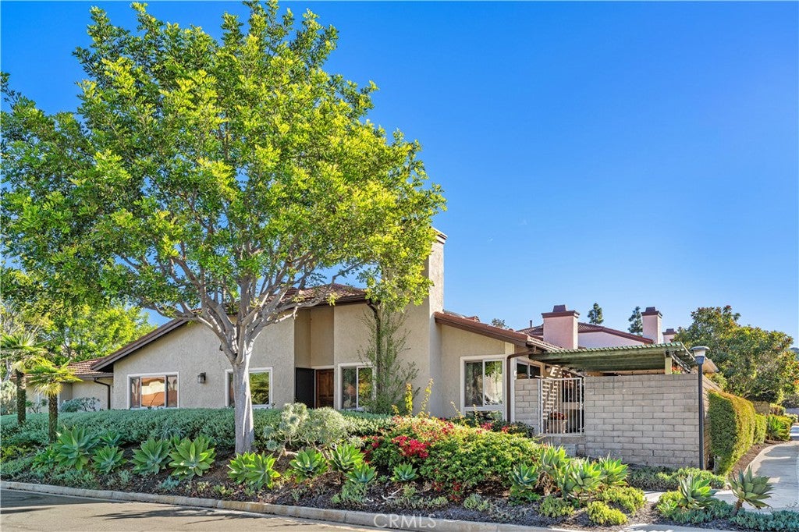
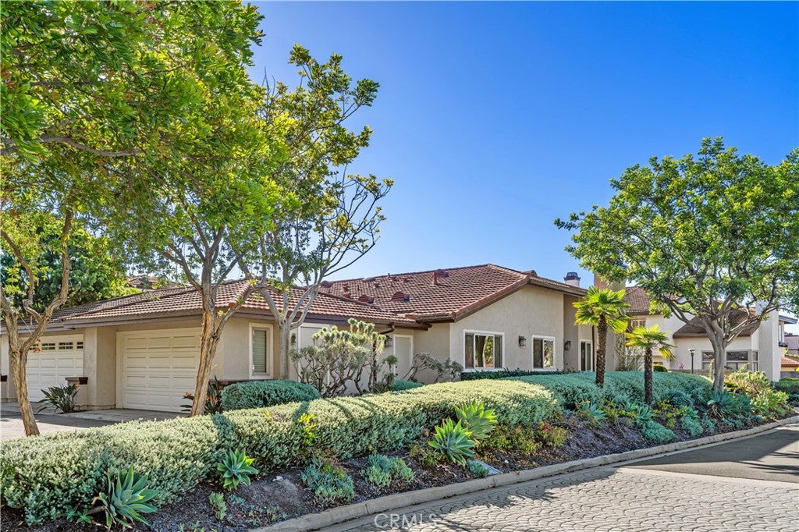
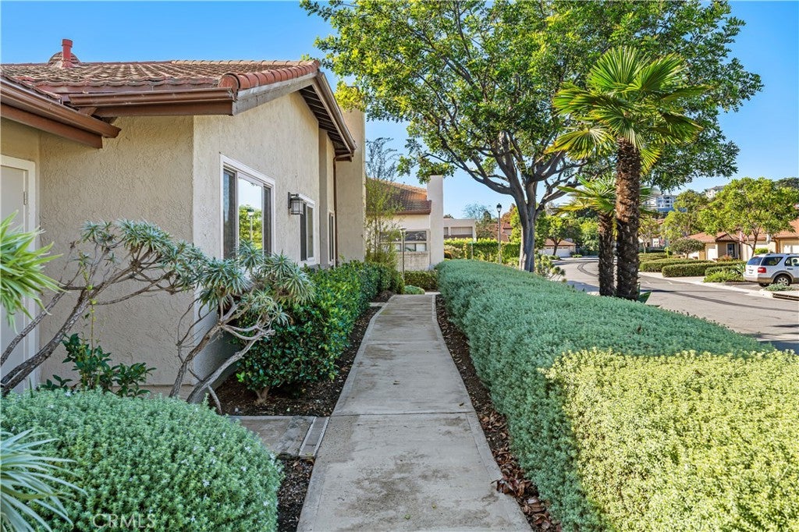
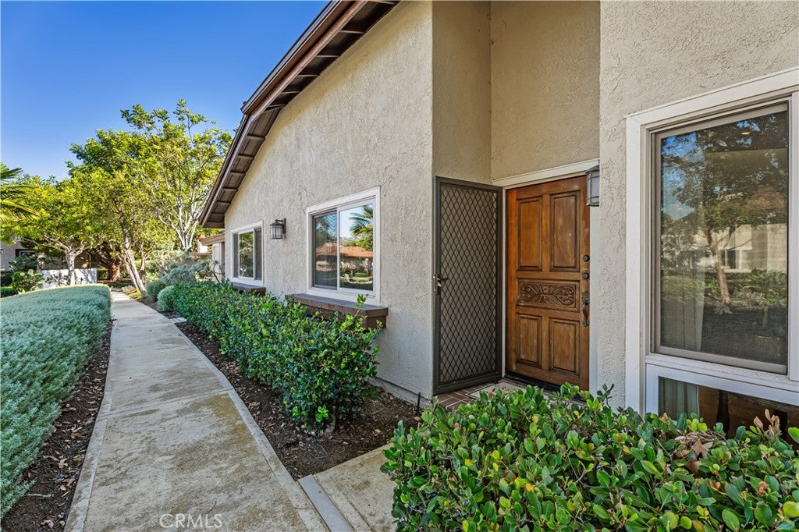
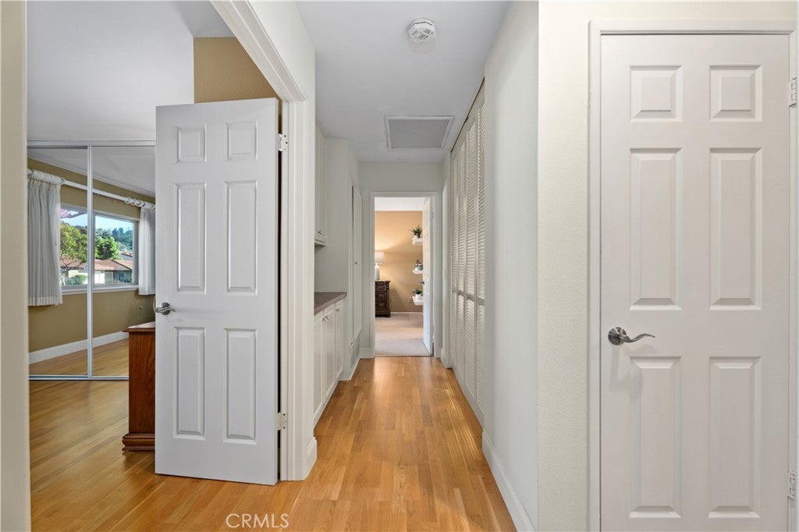
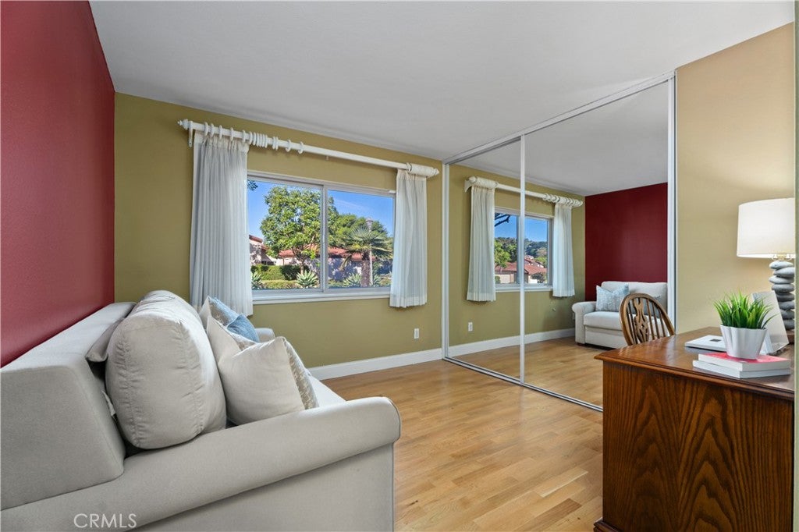
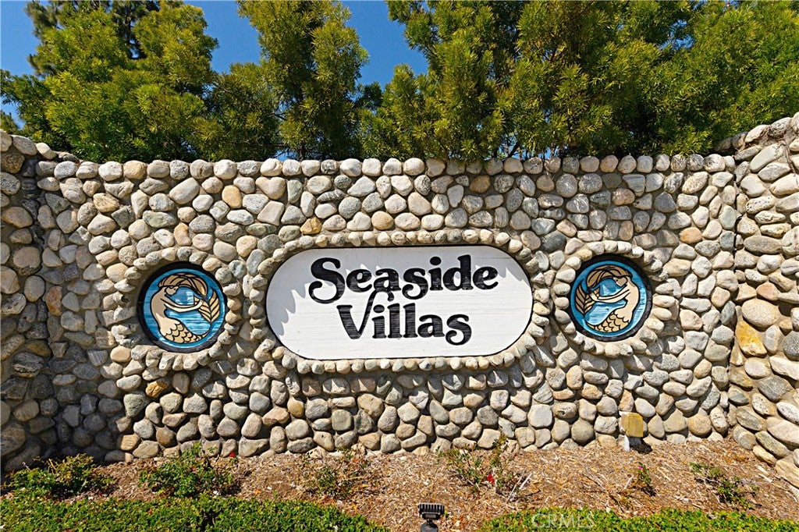
No stairs. Nobody above you, nobody below. And Doheny State Beach is a 10-minute walk down the Sycamore Creek Trail. This Aquanaut plan is an end unit in Seaside Villas, with 2 bedrooms and 2 bathrooms, all on one level. This is the rarest model available in the community, with only 36 total out of 252 homes; these rarely come to the market for sale!

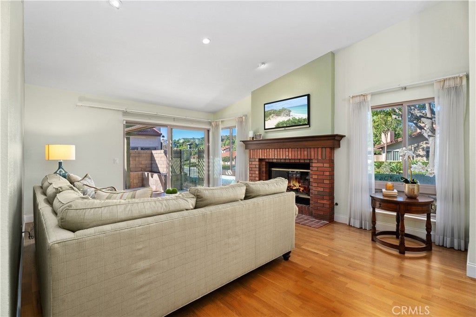
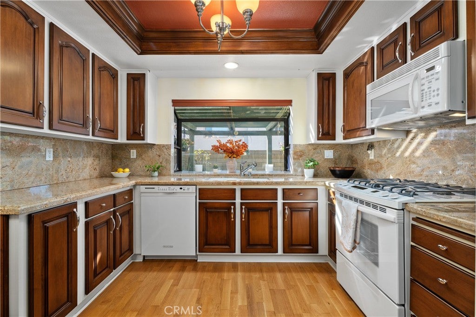
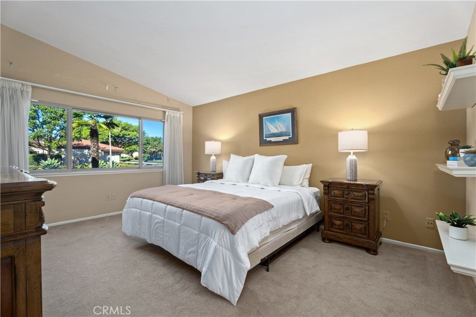
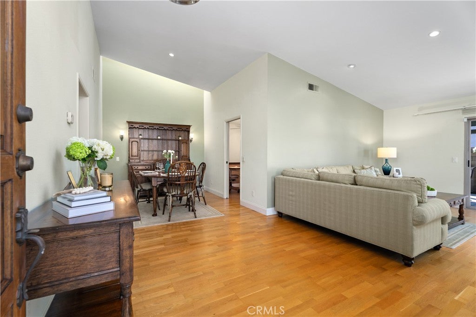
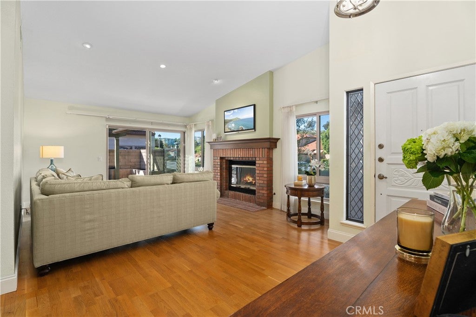
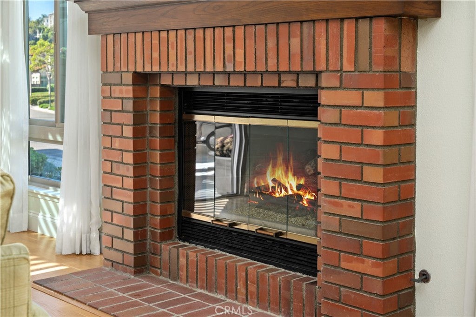
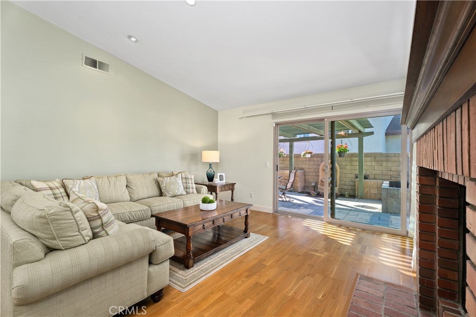
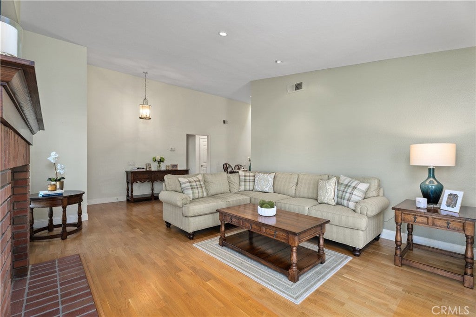
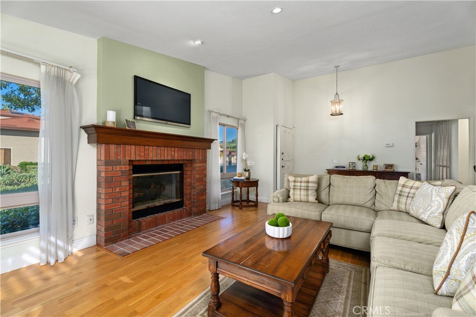
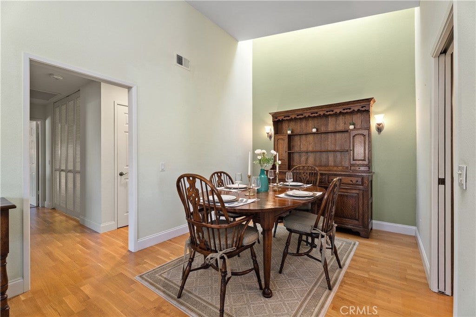
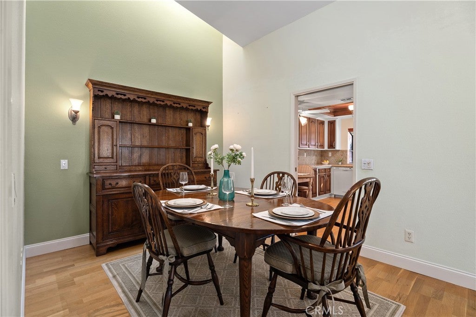
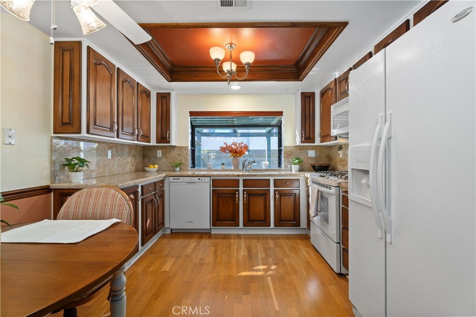
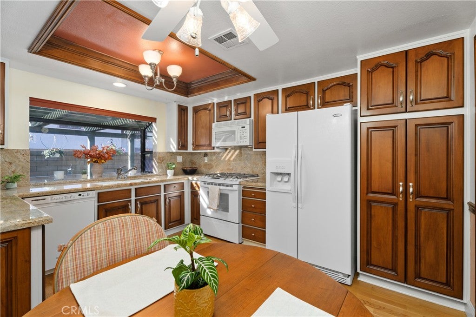
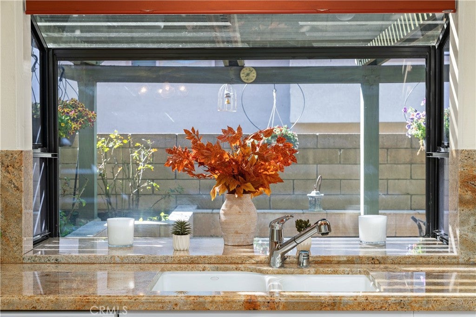
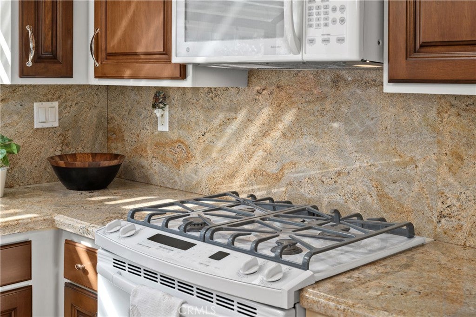
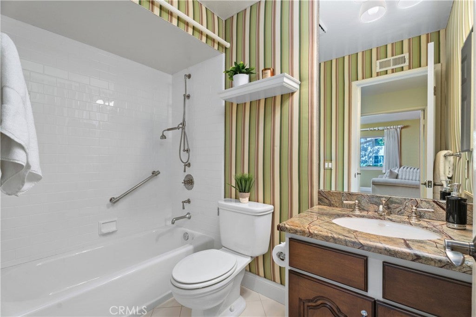
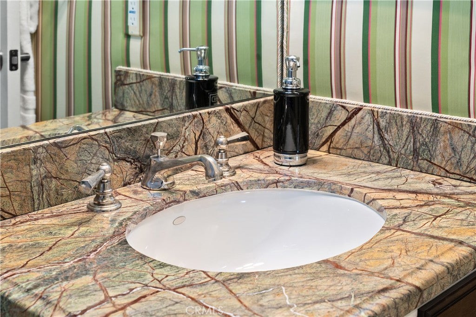
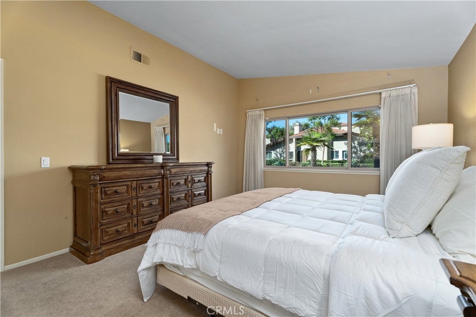
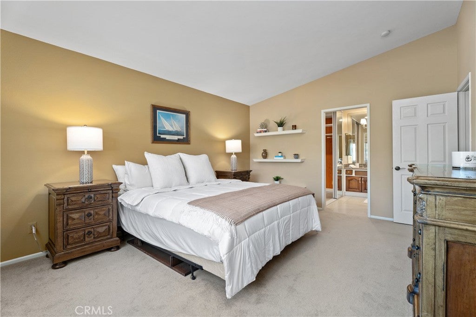
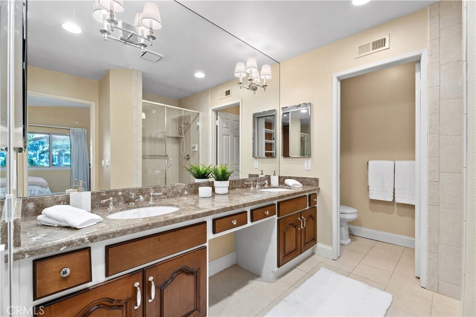
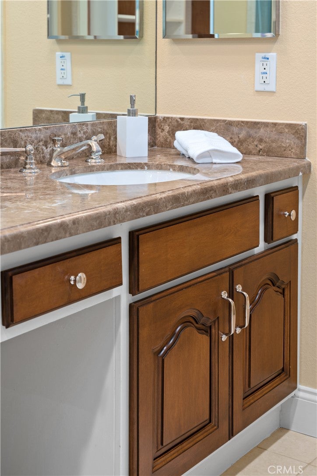
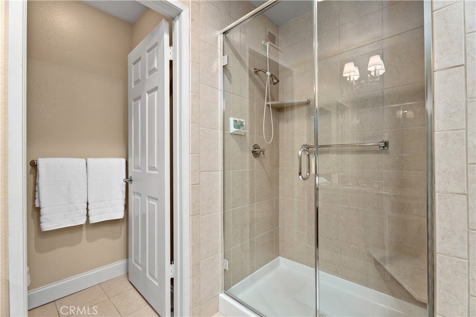
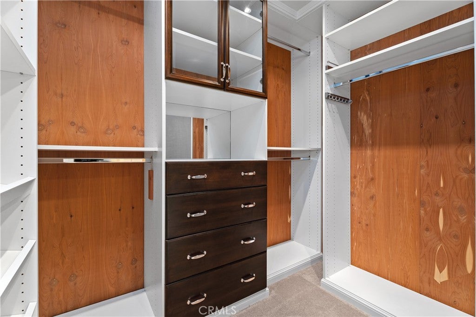
Vaulted ceilings open up the living room and primary bedroom, and the brick fireplace is where you'll want to be on a cool evening. The kitchen, both bathrooms and the flooring have been updated. The kitchen has granite counters, a gas range and a garden window over the sink. The primary bath has dual sinks, a sit-down makeup counter and a glass walk-in shower, plus custom closet built-ins. As an end unit, it shares one less wall with the neighbors, and the 2-car attached garage holds the cars and the beach gear.

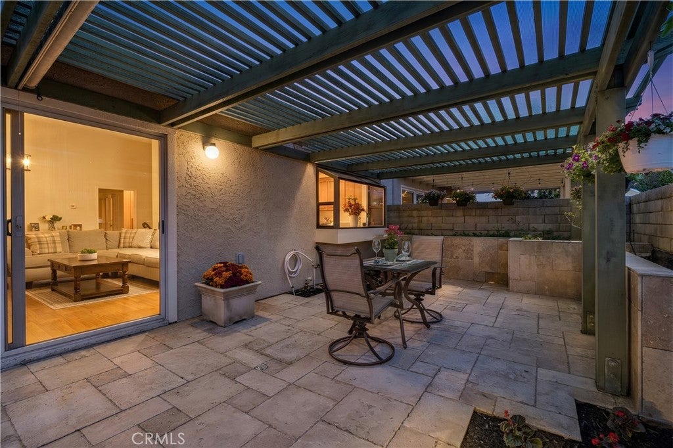
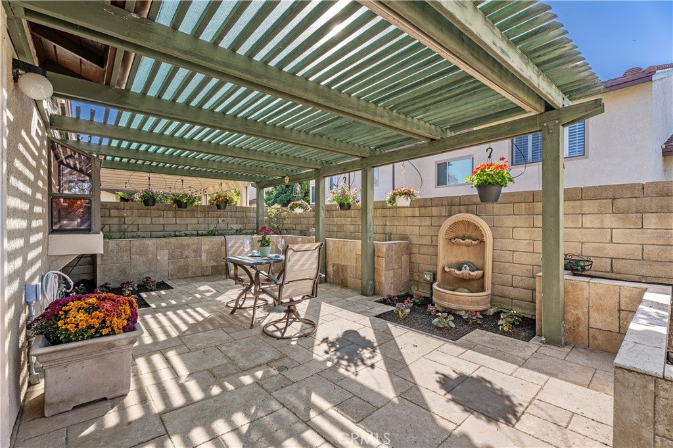
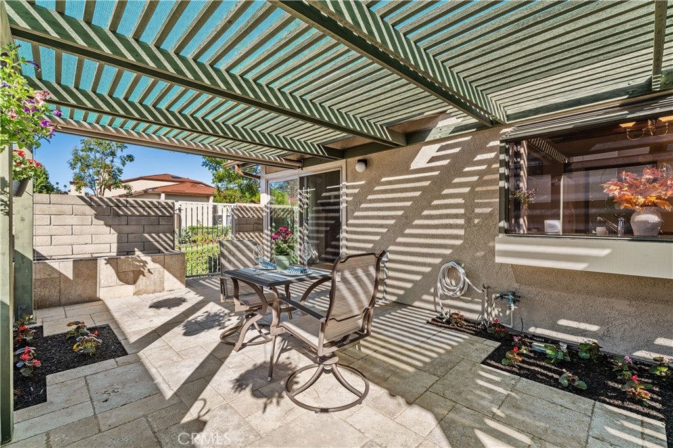
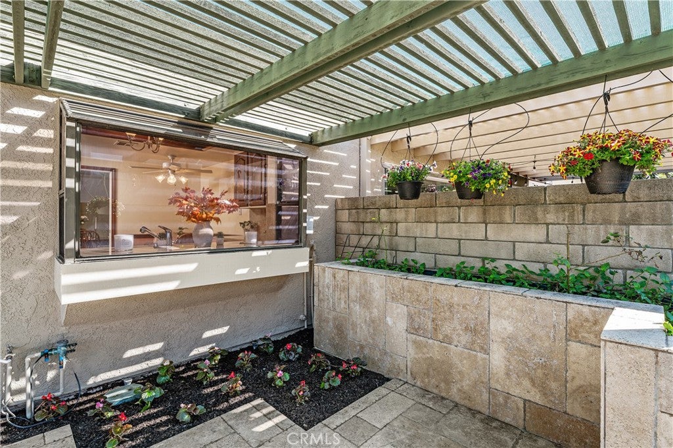
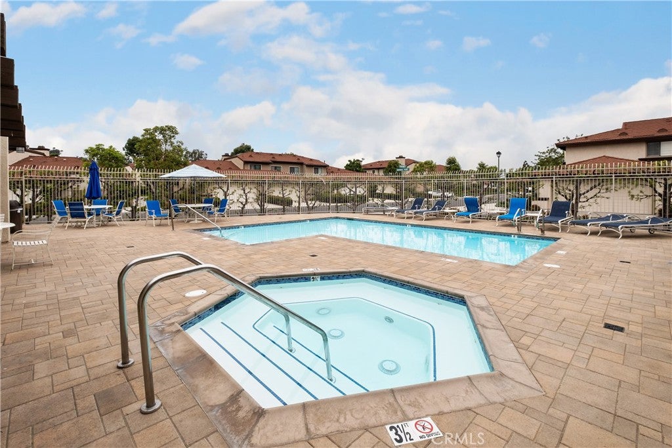
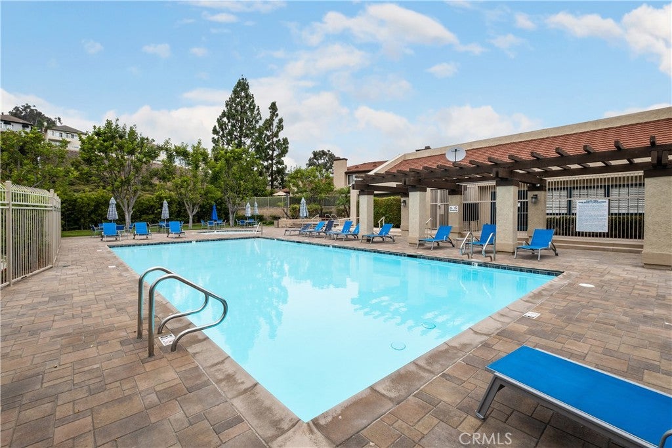
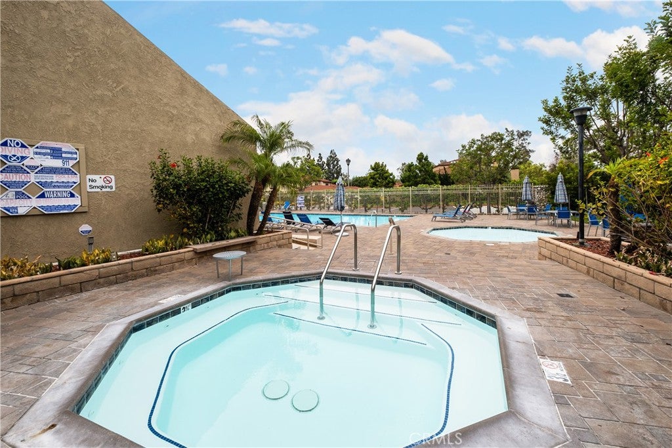
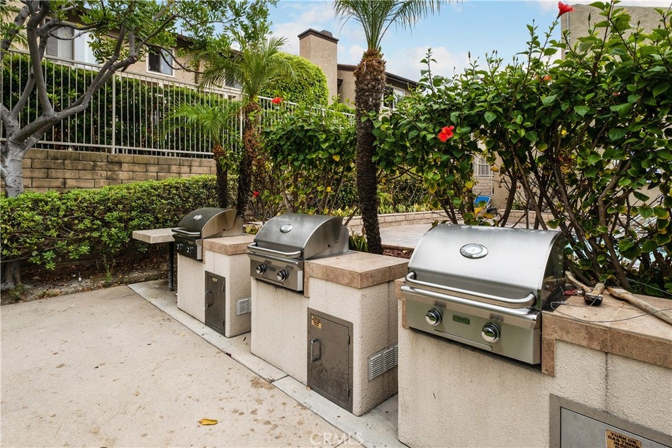
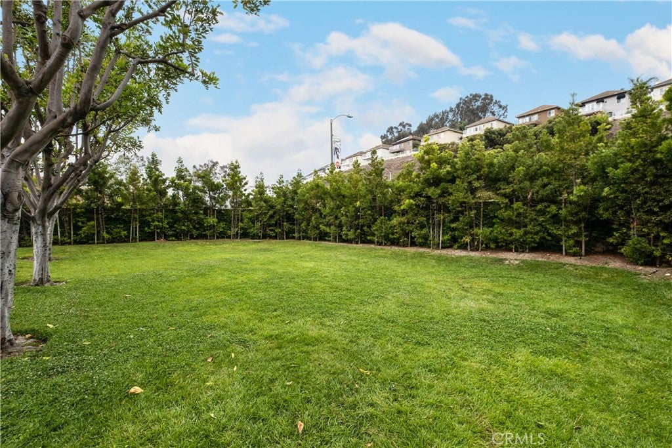
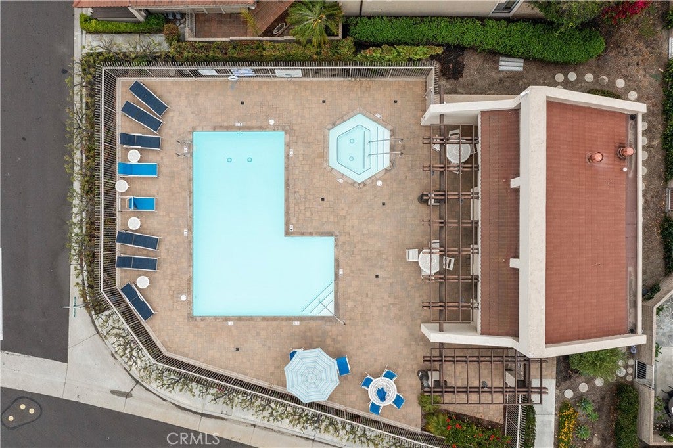
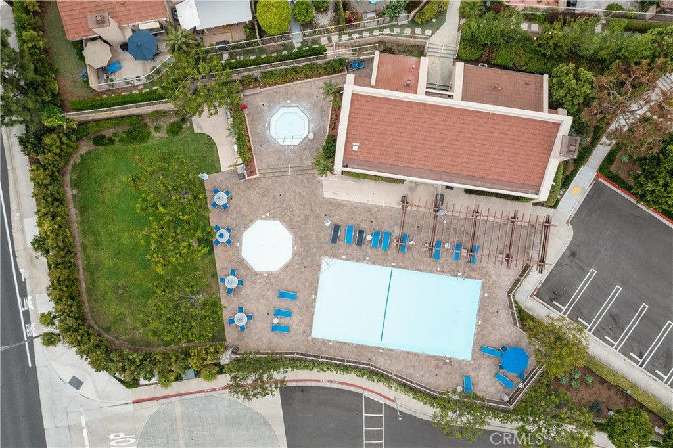
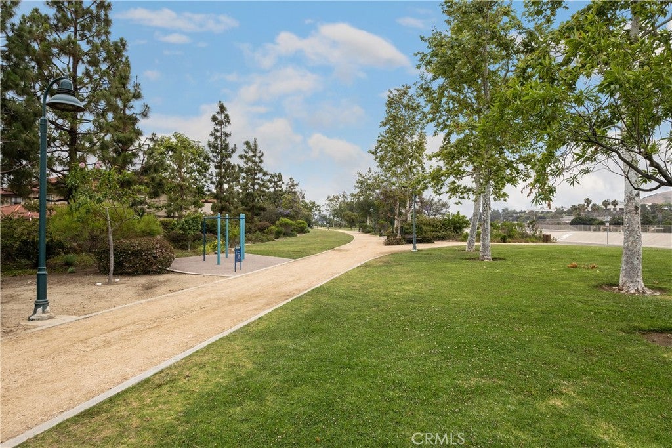
Life here happens outside, starting with your private rear patio and its built-in planters. Greenbelts run through the community, with two pools, two spas, a clubhouse, and barbecue and picnic areas close by. The trail takes you west to the sand or east to the dog park and playground.

Dana Point Harbor, the Lantern District and the 5 freeway are all minutes away. If you've been waiting for single-level living this close to the beach, this is it.

Open houses at 25722 Oceanwood Drive 126

Saturday, November 21 · 2–4pm

In person · no appointment needed

Sunday, November 22 · 2–4pm

In person · no appointment needed

Location of 25722 Oceanwood Drive 126

Map showing 25722 Oceanwood Drive 126, Dana Point, CA 92629 $1,025,000
See more listings in Dana Point

25722 Oceanwood Drive 126 property details

Interior

Bedrooms & Bathrooms

  • Bedrooms: 2
  • Bathrooms: 2
  • Full Bathrooms: 2
  • Main Level Bedrooms: 2
  • Main Level Bathrooms: 2

Appliances

  • Included: Dishwasher, Freezer, Disposal, Gas Range, Microwave, Refrigerator, Water Heater
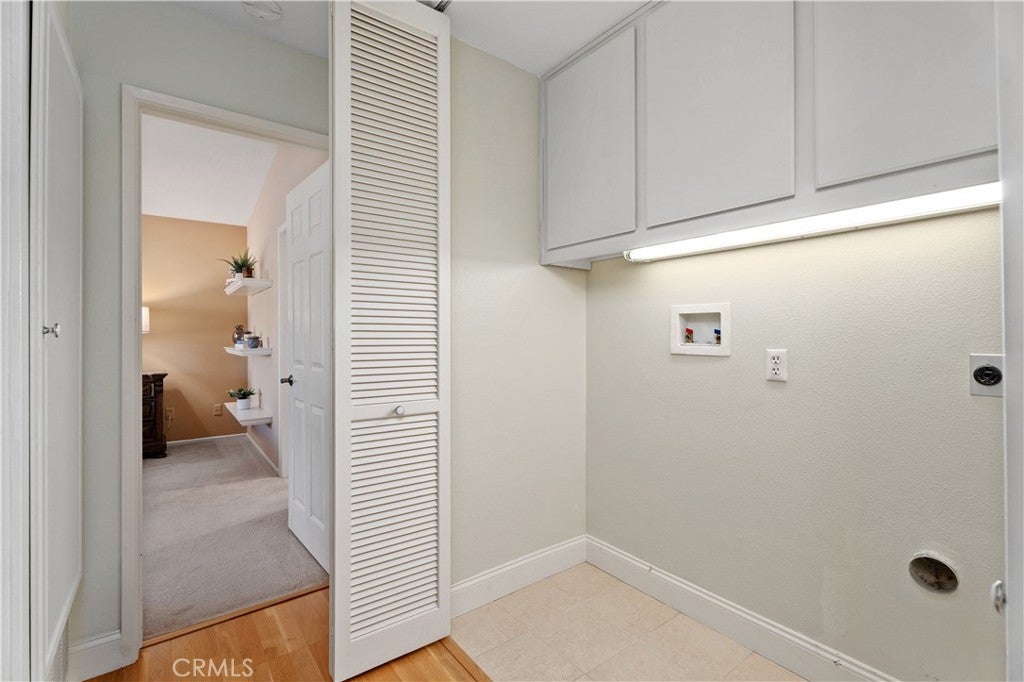
  • Laundry: Inside, Laundry Closet

Heating

  • Heating: Central, Forced Air

Cooling

  • Cooling: None

Features

  • Interior Features: Eat-in Kitchen, Granite Counters, High Ceilings, Recessed Lighting, Master Downstairs
  • Window Features: Double Pane Windows, Garden Window(s), Skylight(s)
  • Flooring: Tile, Wood
  • Fireplace: Yes
  • Fireplace Features: Living Room

Interior Area

  • Total Living Area: 1266
  • Unit: Square Feet
  • Source: Assessor

Video & Virtual Tour

Rooms & Dimensions

Master Bedroom

  • Level: Unknown

Master Bedroom

  • Level: Unknown

Kitchen

  • Level: Unknown
  • Features: Granite Counters

Kitchen

  • Level: Unknown

Bedroom

  • Level: Unknown

Bathroom

  • Level: Unknown
  • Features: Granite Counters

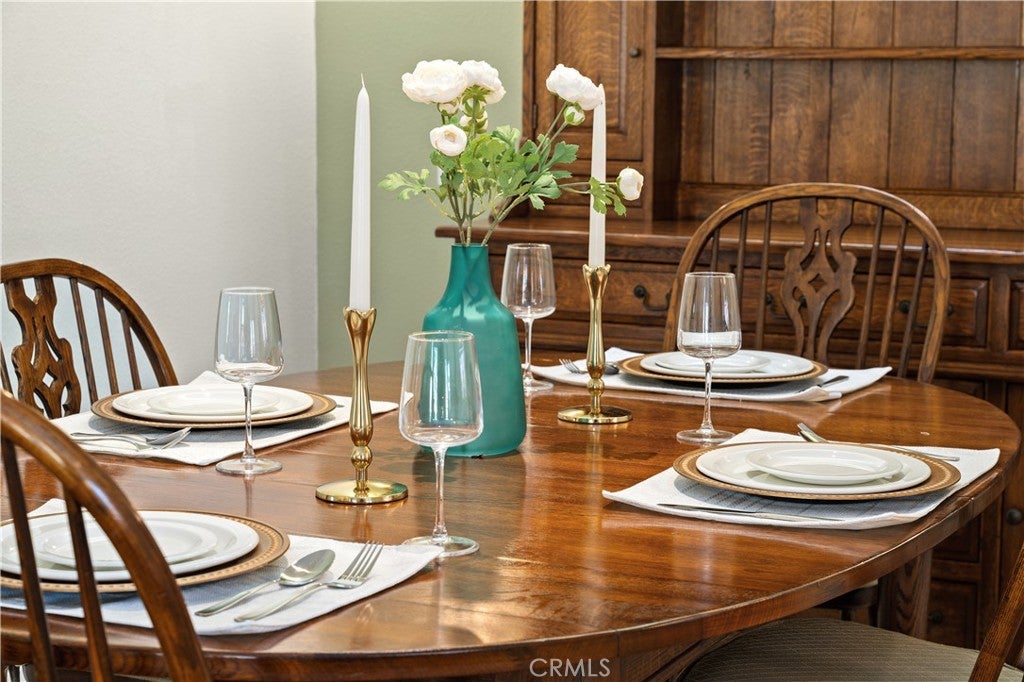
Dining Room

  • Level: Unknown

Property

Features

  • Patio & Porch: Patio
  • Has Private Pool: No
  • Pool Features: Heated, In Ground, Association
  • Has Spa: Yes
  • Spa Features: Heated, In Ground
  • Horses: No

View

  • Has View: No
  • View: None

Lot

  • Size: 135,321 sq ft
  • Acres: 3.1065
  • Features: Landscaped

Accessibility

  • Levels: One
  • Entry Level: 1
  • Entry Location: 1
  • Stories: 1
  • Accessibility Features: Safe Emergency Egress from Home, Grip-Accessible Features

Parking

  • Garage: Yes
  • Total Spaces: 2
  • Parking Features: Attached, Garage
  • Carport: No
  • Open Parking: No

Waterfront

  • Has Waterfront: No
  • Waterfront Features: Beach Access, Ocean Access

Basement

  • Basement: No

Mobile Home

  • Mobile Home Remains: No

Construction

Type & Style

  • Home Type: Residential
  • Architectural Style: Mediterranean
  • Property Sub Type: Condominium
  • Structure Type: Multi Family

Materials

  • Construction Materials: Stucco
  • Foundation: Slab
  • Roof: Metal

Builder / Condition

  • Year Built: 1986
  • Condition: Updated/Remodeled
  • New Construction: No
  • Builder: Marlborough
  • Builder Model: AQUANAUT

Utilities & Green Energy

Utilities

  • Electric on Property: No
  • Electric: 220 Volts in Laundry
  • Water: Public
  • Sewer: Public Sewer
  • Utilities: Cable Available, Electricity Connected, Natural Gas Connected, Phone Available, Sewer Connected, Water Connected

Green Energy

  • Energy Efficient: No

Community & HOA

Community

HOA

  • Has HOA: Yes
  • Amenities: Clubhouse, Maintenance Grounds, Barbecue, Picnic Area, Pool, Spa/Hot Tub, Dog Park
  • Fee: $592
  • Frequency: Monthly
  • Senior Community: No

Pets

  • Pets Allowed: Yes

Location

  • Longitude: -117.681413
  • Latitude: 33.472871
  • Directions: Stonehill Dr at Del Obispo St

Land Lease

  • Land Lease: No

School

Elementary

Middle or Junior

Highschool

Tax, Financial & Listing Details

Listing Details

  • List Price: $1,025,000
  • Price Per Square Foot: $809.64
  • Date on Market:
  • Listing Terms: Cash, Conventional, Submit
  • Home Warranty: No
  • Rent Control: No
  • Status: Active

MLS Details

  • MLS: CRMLS
  • Listing ID: LG26232193

Tax Details

  • Tax Lot: 4
  • Universal Property ID: US-06059-N-93960139-R-N

Ask a question about 25722 Oceanwood Drive 126

Hi there — ask anything about this property or the area and the team will get right back to you.

Last checked Source: CRMLSMLS# LG26232193

Local real estate advisory services provided by agent with ΓEA⅃ Broker
Listed by Ronald Pickett with Coldwell Banker Realty · Cell: 949-246-8500
Based on information from California Regional Multiple Listing Service, Inc. as of 2026 and/or other sources. All data, including all measurements and calculations of area, is obtained from various sources and has not been, and will not be, verified by broker or MLS. All information should be independently reviewed and verified for accuracy. Properties may or may not be listed by the office/agent presenting the information.

You agree to ΓEA⅃ Broker Terms of Use and Privacy Policy. By choosing to contact a property, you also agree that ΓEA⅃ Broker and its associates may call, text, or email you regarding any inquiries or activities you submit through our website. This may involve the use of automated means and prerecorded or artificial voices.

Listings near 25722 Oceanwood Drive 126