Price cut: $51K (11/20)
$2,499,000

34621 Via Catalina, Dana Point, CA 92624

4beds
3baths
2,264sqft
Quick facts
Townhouse 593 Days on Market Built in 2022 $1103.80/sqft

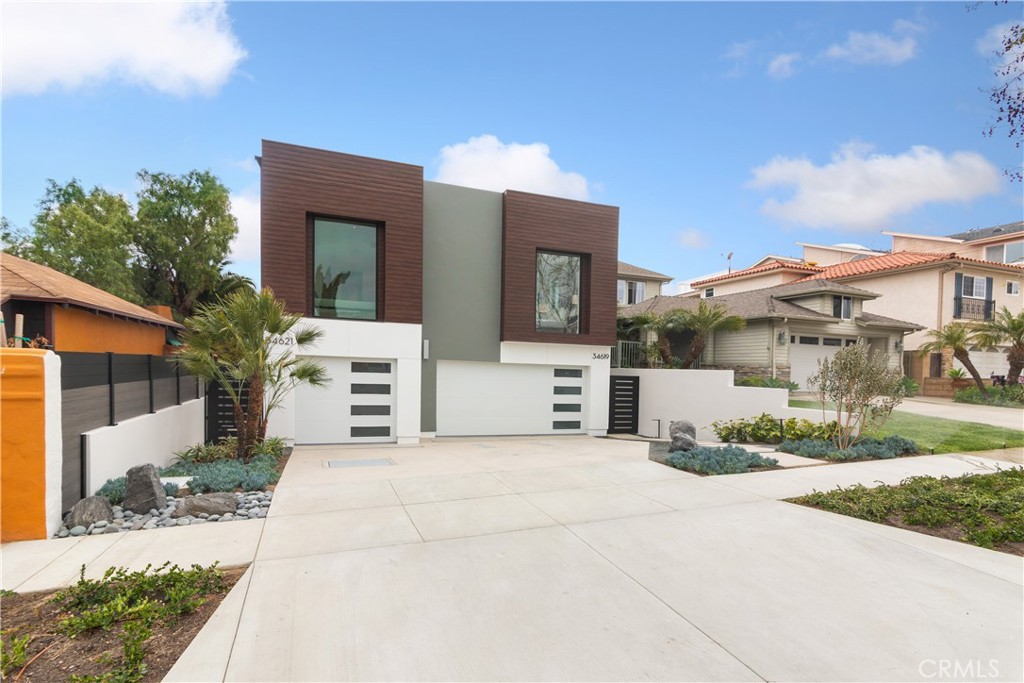
Via Catalina a Contemporary Coastal Retreat

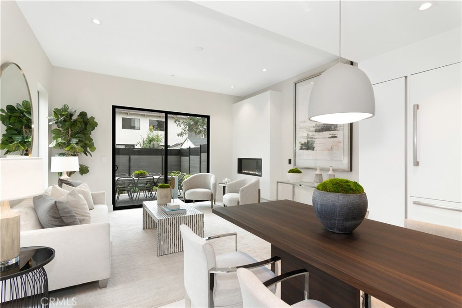
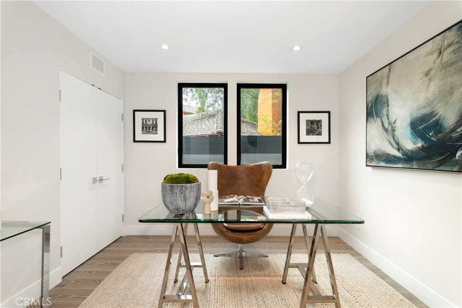
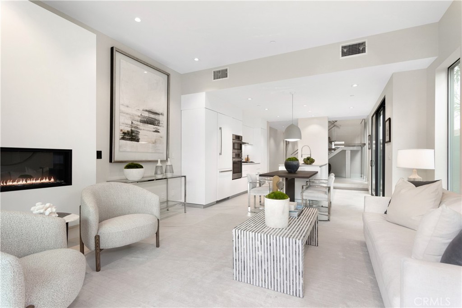
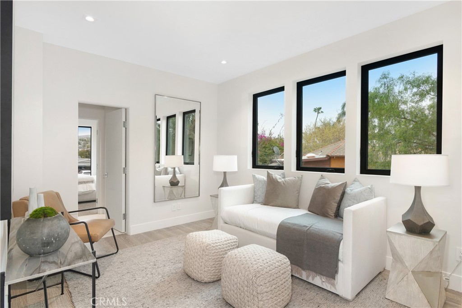
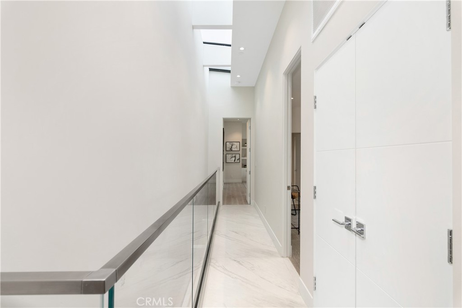
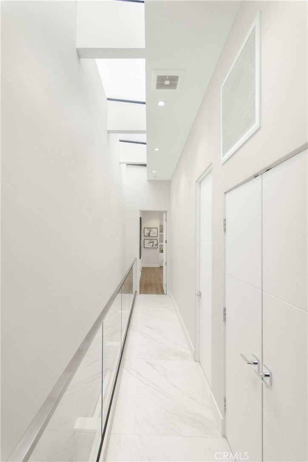
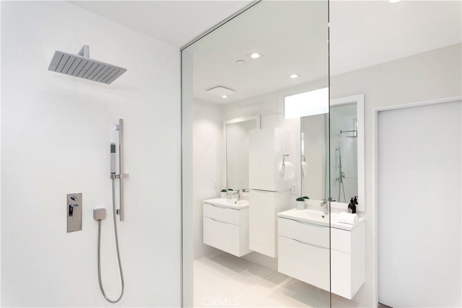
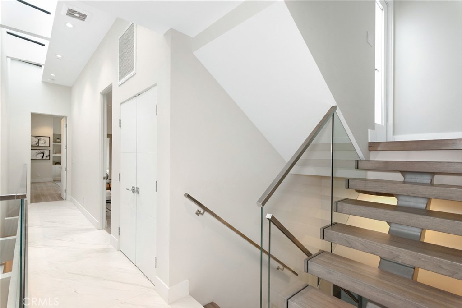
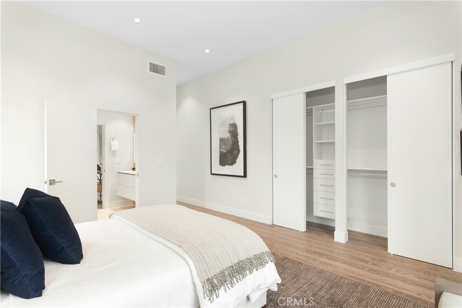
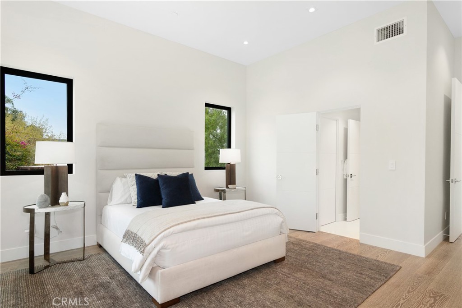
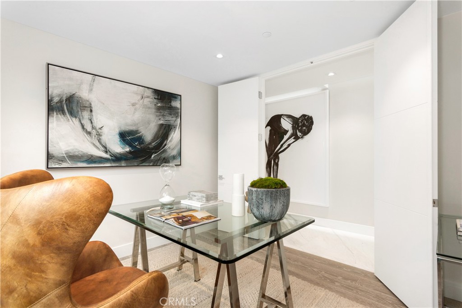
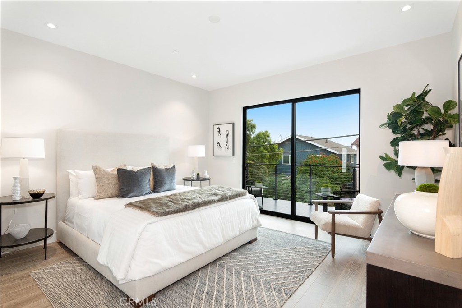
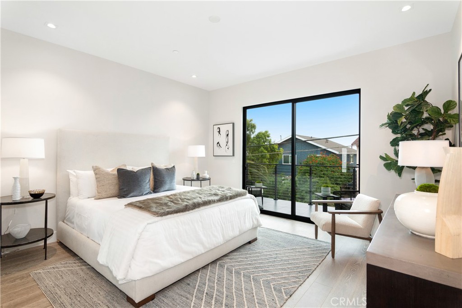
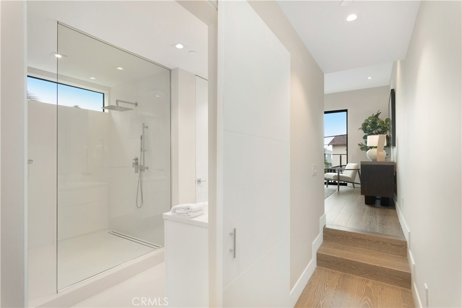
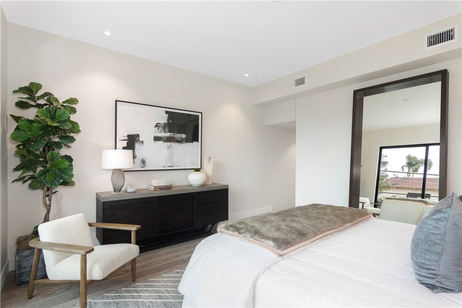
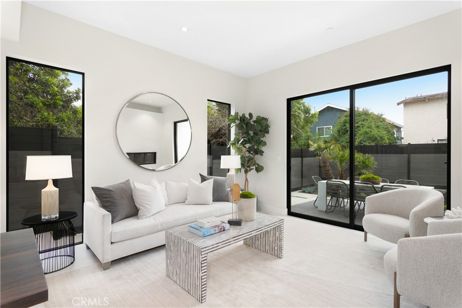
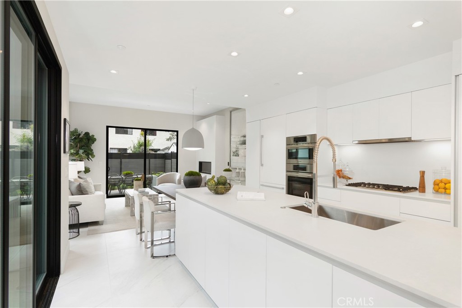
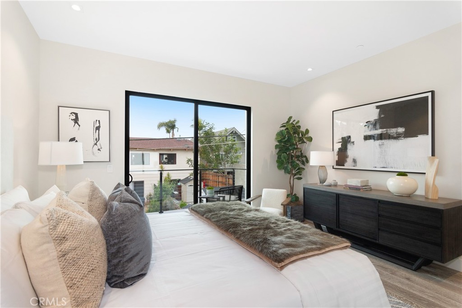
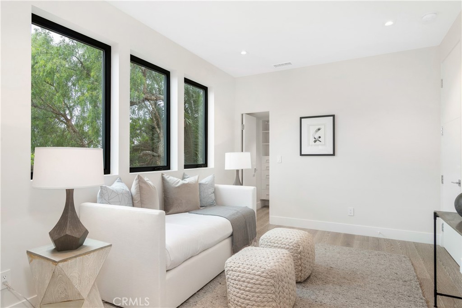
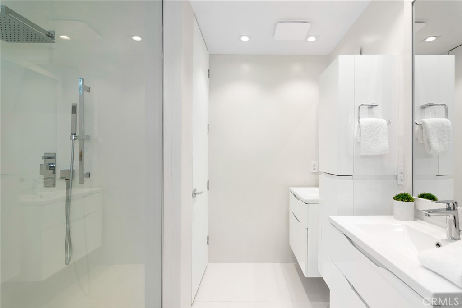
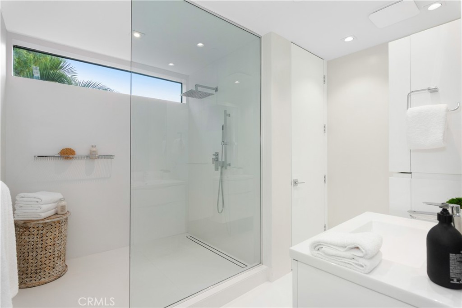
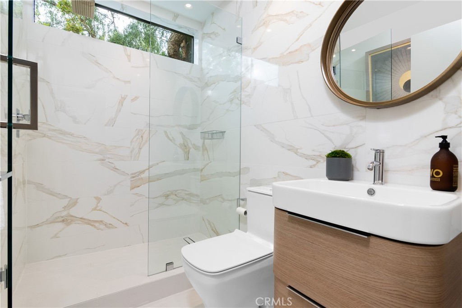
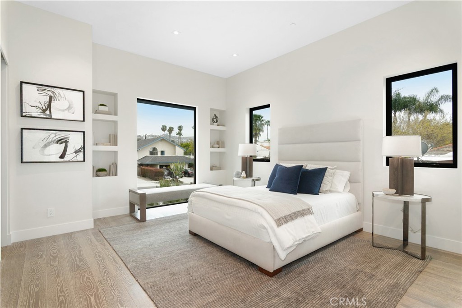
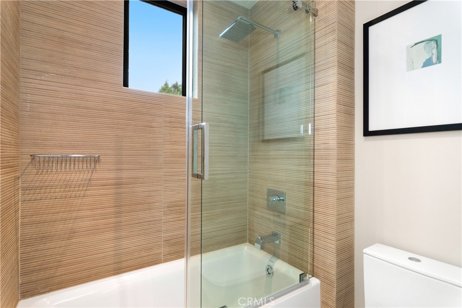
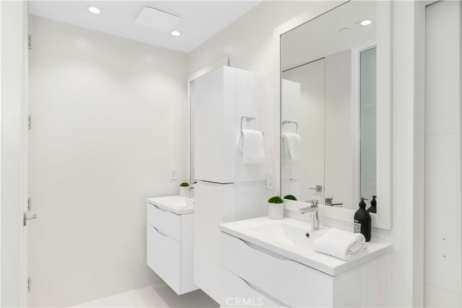
Welcome to Via Catalina, an exquisite seaside townhome. Only one of two exclusive condominium residences is now available for sale. Separate units no HOA. where modern luxury meets the serene beauty of coastal living. This newly constructed 4-bedroom, 3-bathroom home boasts an open-concept design, perfect for both grand entertaining and relaxed everyday living. Skylights throughout the home invite an abundance of natural light, enhancing the airy and welcoming atmosphere.

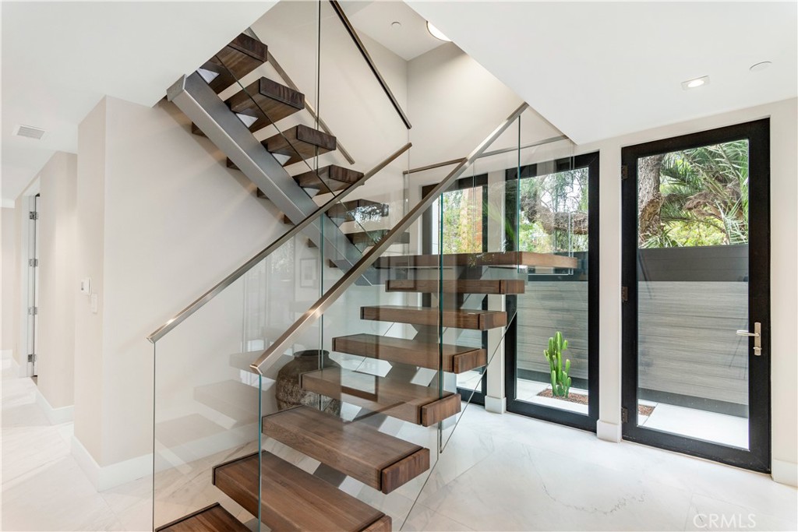
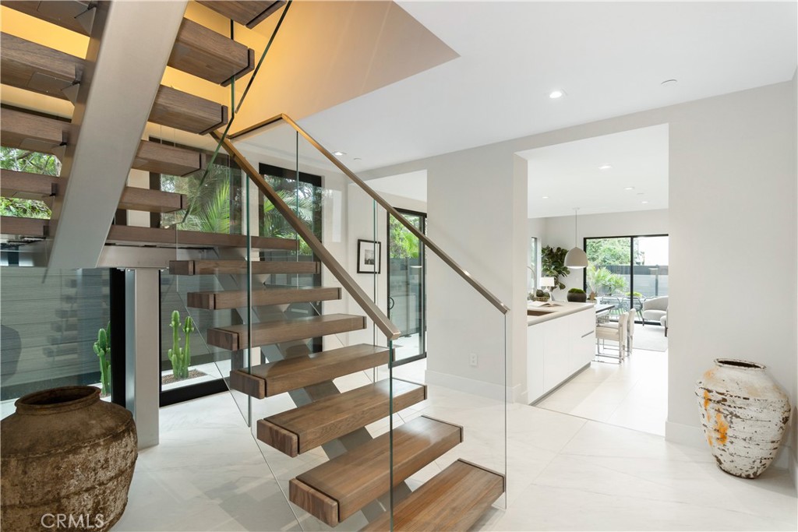
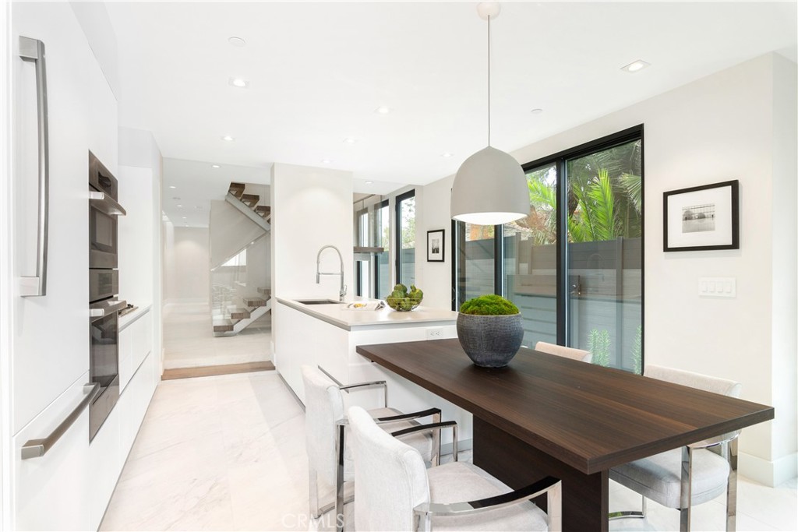
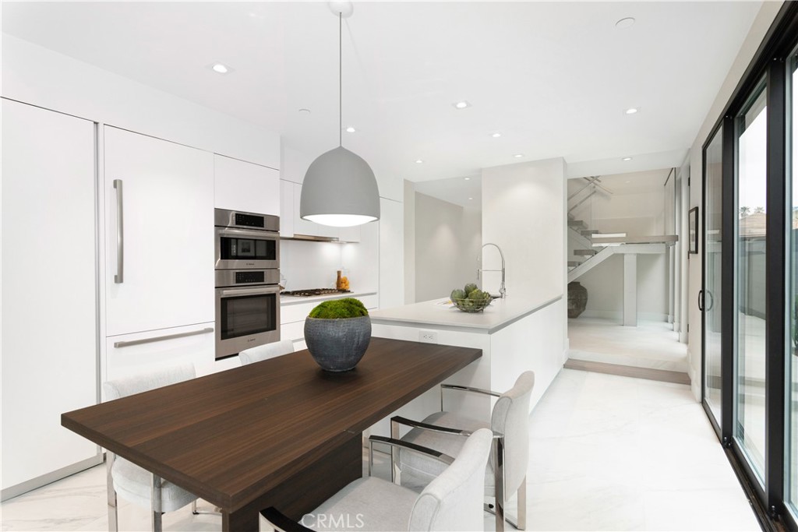
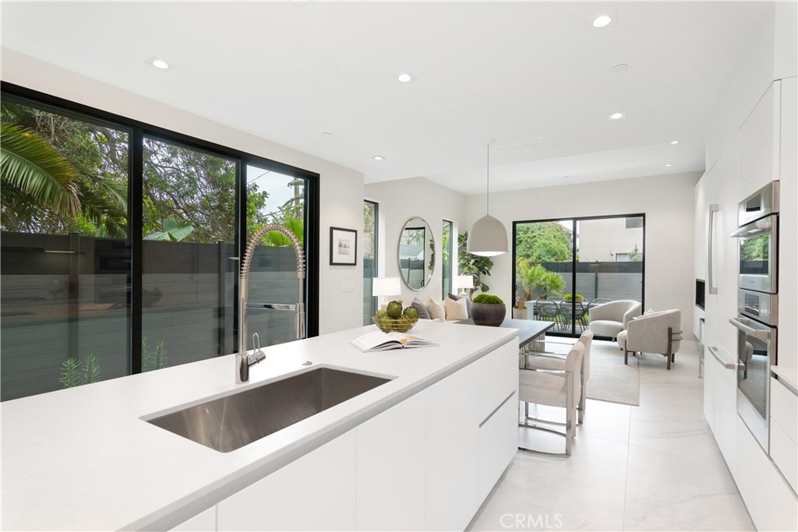
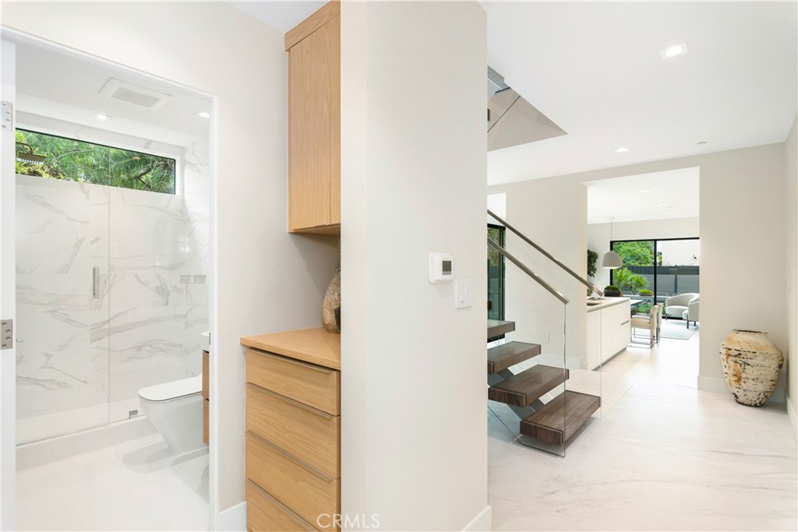
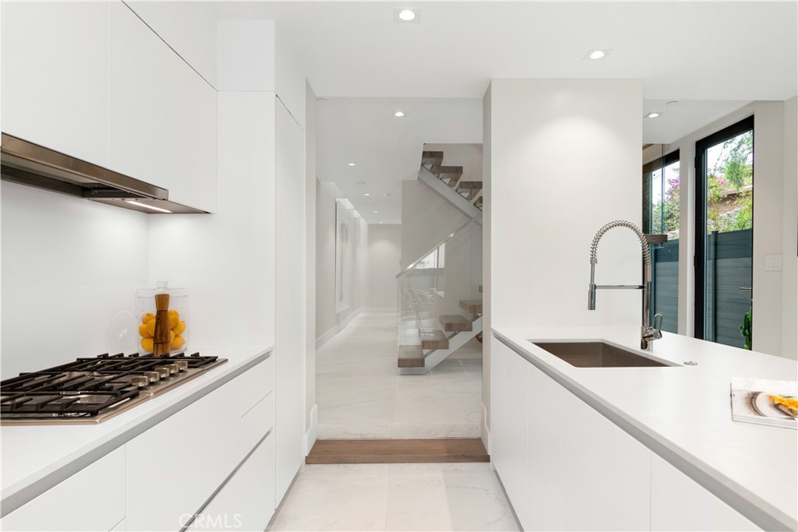
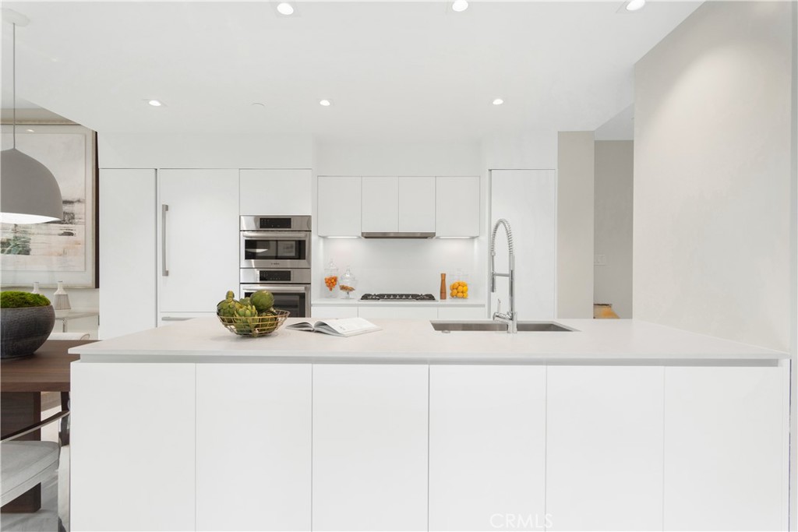
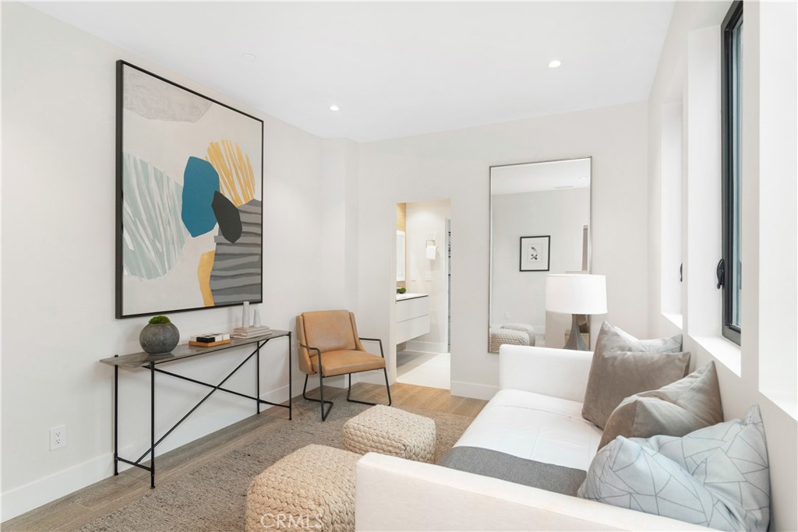
The interior is highlighted by elegant Spanish Porcelonosa tile floors that flow seamlessly throughout the space. A striking floating staircase leads you to the second floor, where you’ll find additional living areas designed with sophistication in mind. The chef’s kitchen features sleek Pedini Italian cabinetry, paired with high-end Bosch built-in appliances, offering both style and functionality. A state-of-the-art solar power system ensures sustainable living, while custom California Closets built-in organizers add to the home’s exceptional storage solutions.

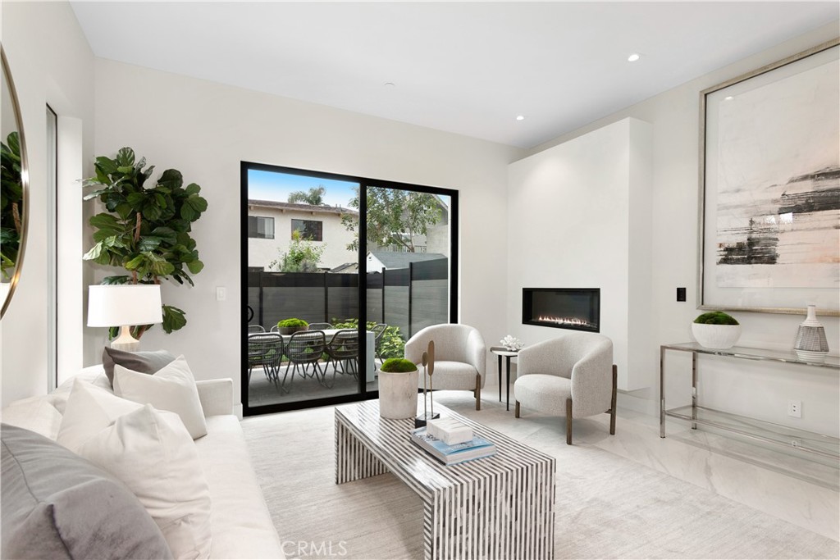
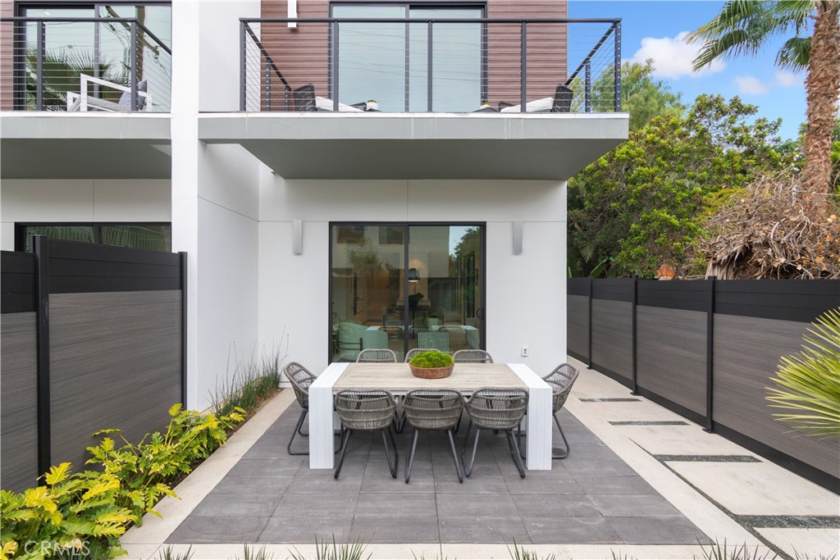
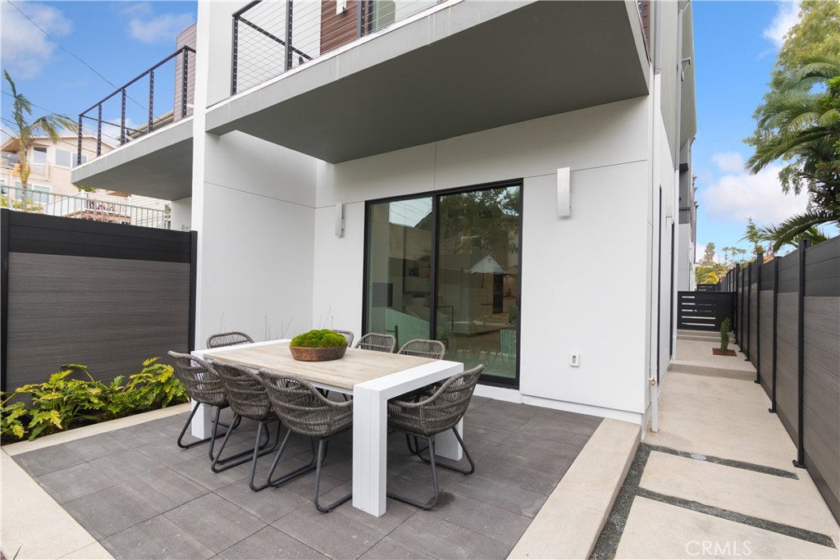
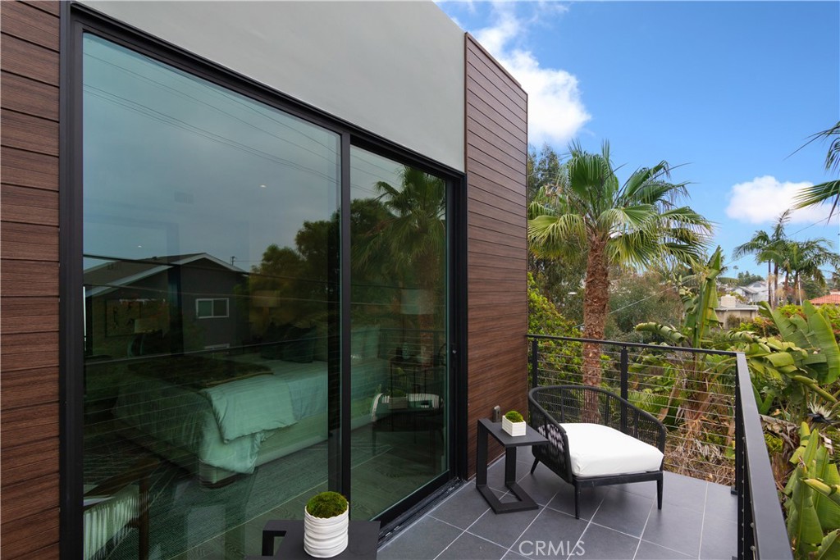
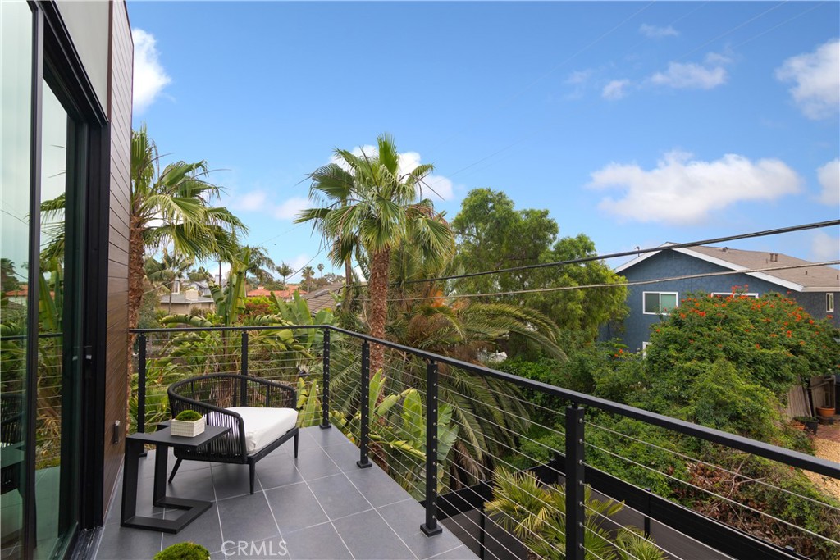
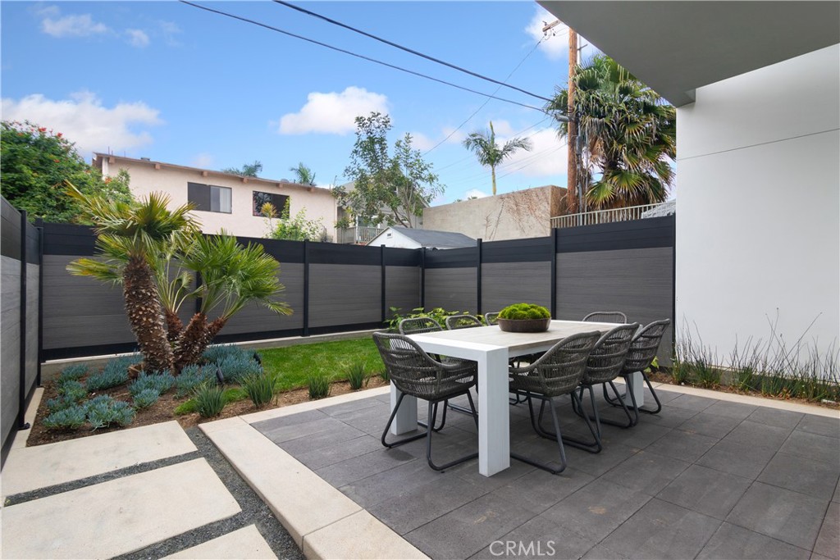
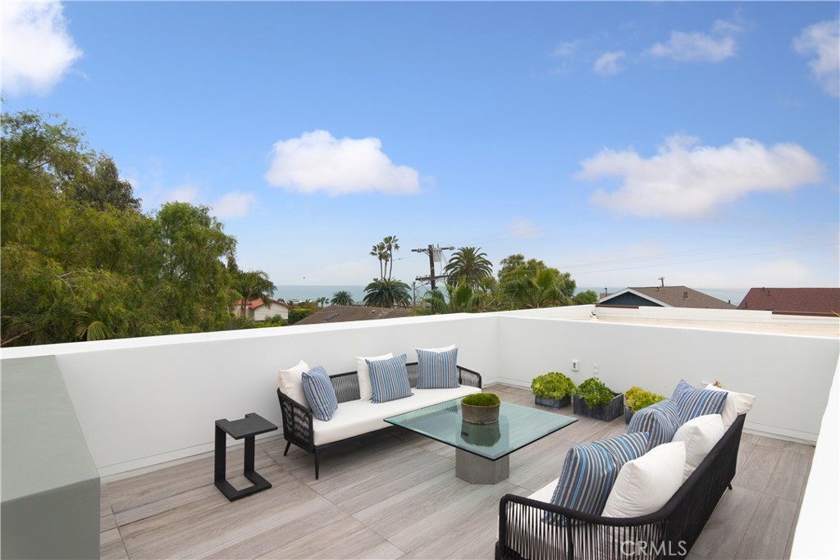
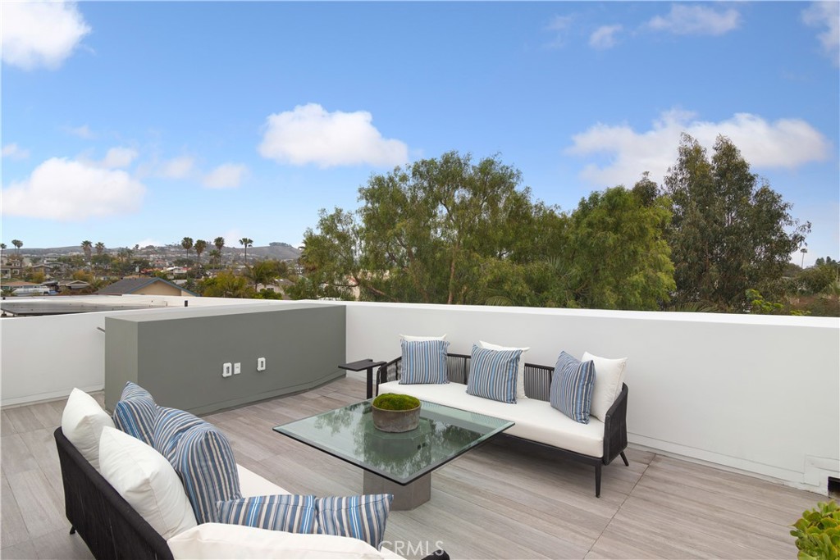
Step outside to your private back patio, accessible directly from the main living area, or retreat to the rooftop deck, where you can enjoy panoramic views of the Pacific Ocean and the refreshing coastal breeze.

Ideally located just minutes from the upscale Lantern District, Dana Point Harbor, and some of Southern California’s finest beaches, Via Catalina offers a lifestyle of unparalleled comfort and convenience.

Location of 34621 Via Catalina

Map showing 34621 Via Catalina, Dana Point, CA 92624 $2,499,000
See more listings in Dana Point

34621 Via Catalina property details

Interior

Bedrooms & Bathrooms

  • Bedrooms: 4
  • Bathrooms: 3
  • Full Bathrooms: 3
  • Main Level Bedrooms: 1
  • Main Level Bathrooms: 1

Appliances

  • Included: Built-In Range, Dishwasher, ENERGY STAR Qualified Appliances, ENERGY STAR Qualified Water Heater, Disposal, Microwave, Refrigerator, Range Hood, Tankless Water Heater, Vented Exhaust Fan, Water Heater
  • Laundry: Gas Dryer Hookup, Upper Level

Heating

  • Heating: Central, ENERGY STAR Qualified Equipment

Cooling

  • Cooling: Central Air, ENERGY STAR Qualified Equipment

Features

  • Interior Features: Breakfast Bar, Open Floorplan, Stone Counters, Walk-In Closet(s)
  • Window Features: Skylight(s)
  • Flooring: Stone
  • Fireplace: Yes
  • Fireplace Features: Electric, Living Room

Interior Area

  • Total Living Area: 2264
  • Unit: Square Feet
  • Source: Assessor

Rooms & Dimensions

Other

  • Level: Unknown
  • Features: Walk-In Closet(s)

Kitchen

  • Level: Unknown
  • Features: Stone Counters

Master Bedroom

  • Level: Unknown

Kitchen

  • Level: Unknown

Bedroom

  • Level: Unknown

Master Bedroom

  • Level: Unknown

Kitchen

  • Level: Unknown

Bathroom

  • Level: Unknown
  • Features: Stone Counters

Bedroom

  • Level: Unknown

Laundry

  • Level: Unknown

Bathroom

  • Level: Unknown

Living Room

  • Level: Unknown

Bathroom

  • Level: Unknown
  • Features: Stone Counters

Bathroom

  • Level: Unknown

Other

  • Level: Unknown
  • Features: Walk-In Closet(s)

Laundry

  • Level: Unknown

Kitchen

  • Level: Unknown
  • Features: Stone Counters

Living Room

  • Level: Unknown

Property

Features

  • Exterior Features: Rain Gutters
  • Patio & Porch: Rear Porch, Patio, Terrace
  • Security Features: Carbon Monoxide Detector(s), Smoke Detector(s)
  • Has Private Pool: No
  • Pool Features: None
  • Has Spa: No
  • Spa Features: None
  • Fencing: Wood
  • Horses: No

View

  • Has View: Yes
  • View: City Lights, Neighborhood, Ocean

Lot

  • Features: Back Yard

Accessibility

  • Levels: Three Or More
  • Entry Level: 1
  • Entry Location: lower level
  • Stories: 2

Parking

  • Garage: Yes
  • Total Spaces: 1
  • Parking Features: Attached, Driveway, Electric Vehicle Charging Station(s), Garage, Shared Driveway
  • Carport: No
  • Open Parking: No

Waterfront

  • Has Waterfront: No

Basement

  • Basement: No

Mobile Home

  • Mobile Home Remains: No

Construction

Type & Style

  • Home Type: Residential
  • Architectural Style: Modern
  • Property Sub Type: Townhouse
  • Structure Type: House

Materials

  • Construction Materials: Stone

Builder / Condition

  • Year Built: 2022
  • Condition: New Construction
  • New Construction: Yes

Utilities & Green Energy

Utilities

  • Electric on Property: No
  • Water: Public
  • Sewer: Public Sewer
  • Utilities: Electricity Available, Natural Gas Available

Green Energy

  • Energy Efficient: Appliances, Water Heater
  • Energy Generation: Solar

Community & HOA

Community

  • Subdivision: None
  • Zip/Postal Code: 92624
  • City/Town: Dana Point
  • City/Region: Dana Point-Orange
  • County/Parish: Orange
  • State/Province: CA
  • Country Region: US-CA
  • Features: Sidewalks

HOA

  • Has HOA: No
  • Senior Community: No

Pets

  • Pets Allowed: No

Location

  • Longitude: -117.67095797
  • Latitude: 33.45997099
  • Directions: cross streets camino las Ramblas to via Calfiornia

Land Lease

  • Land Lease: No

School

Elementary

Middle or Junior

Highschool

Tax, Financial & Listing Details

Listing Details

  • List Price: $2,499,000
  • Price Per Square Foot: $1103.80
  • Date on Market:
  • Listing Terms: Cash, Conventional
  • Home Warranty: No
  • Rent Control: No
  • Status: Active

MLS Details

  • MLS: CRMLS
  • Listing ID: DW25074550

Tax Details

  • Tax Lot: 19
  • Universal Property ID: US-06059-N-69138228-R-N

Ask a question about 34621 Via Catalina

Hi there — ask anything about this property or the area and the team will get right back to you.

Last checked Source: CRMLSMLS# DW25074550

Local real estate advisory services provided by agent with ΓEA⅃ Broker
Listed by Rosibel Flores with Equity Smart Real Estate Serv · Cell: 323-718-8085
Based on information from California Regional Multiple Listing Service, Inc. as of 2026 and/or other sources. All data, including all measurements and calculations of area, is obtained from various sources and has not been, and will not be, verified by broker or MLS. All information should be independently reviewed and verified for accuracy. Properties may or may not be listed by the office/agent presenting the information.

You agree to ΓEA⅃ Broker Terms of Use and Privacy Policy. By choosing to contact a property, you also agree that ΓEA⅃ Broker and its associates may call, text, or email you regarding any inquiries or activities you submit through our website. This may involve the use of automated means and prerecorded or artificial voices.

Listings near 34621 Via Catalina