$9,250,000

35121 Beach Road, Dana Point, CA 92624

5beds
5.75baths5 full baths + 1 half bath
5,299sqft
Quick facts
Single Family Residence 133 Days on Market Built in 1992 $1745.61/sqft 7,560 sq ft $98 HOA Dues

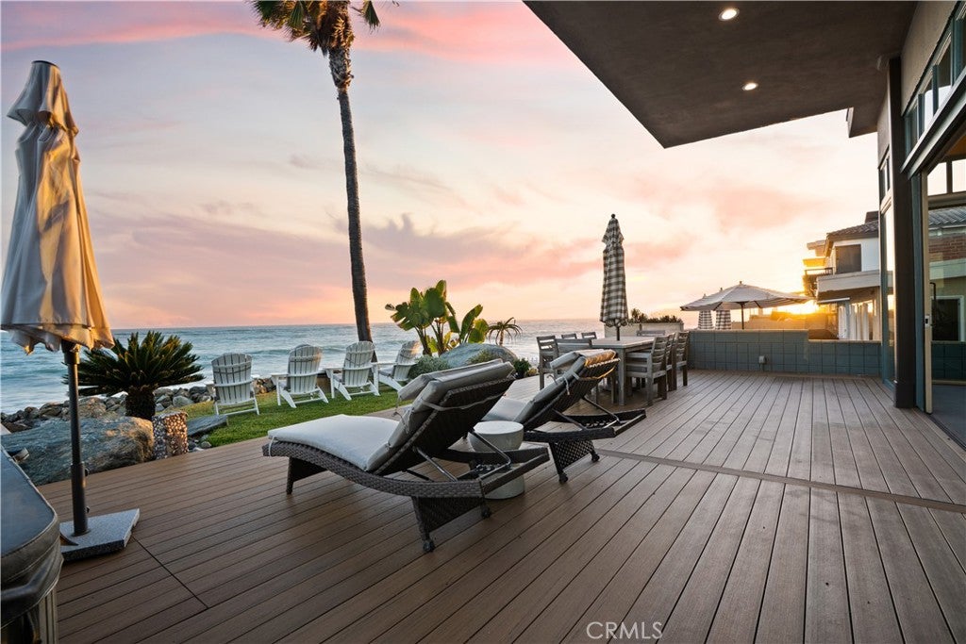
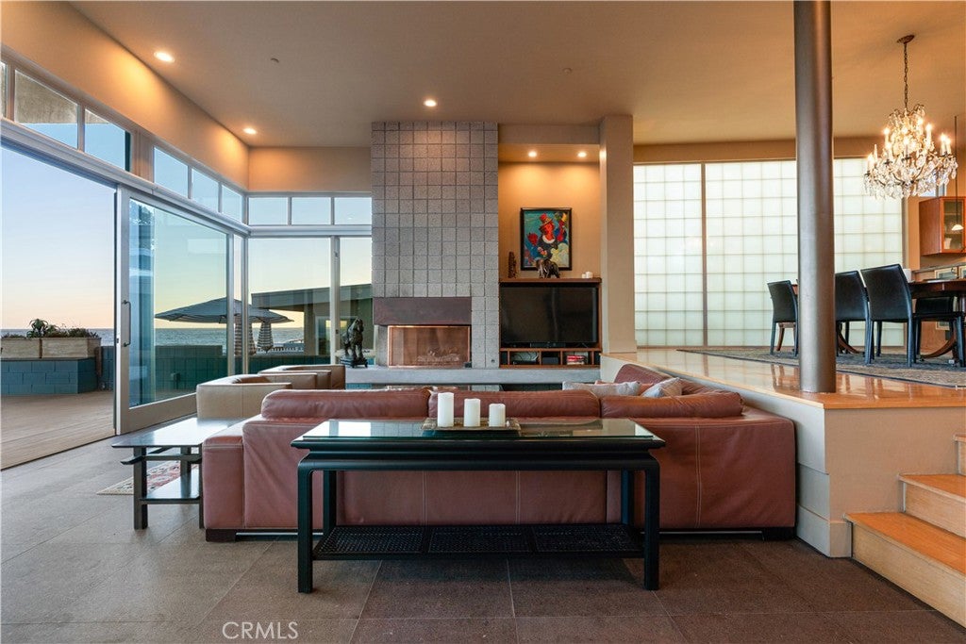
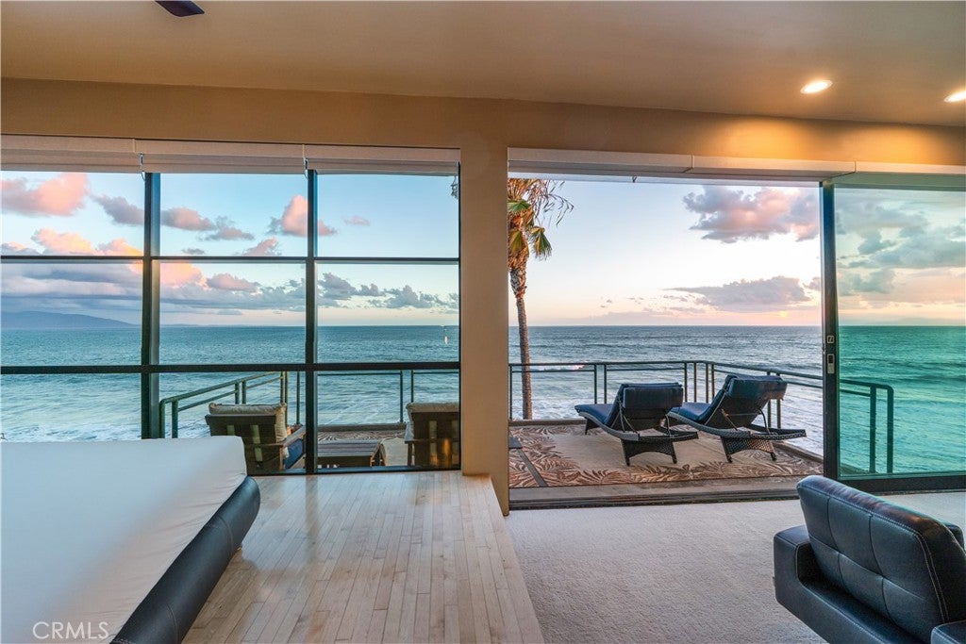
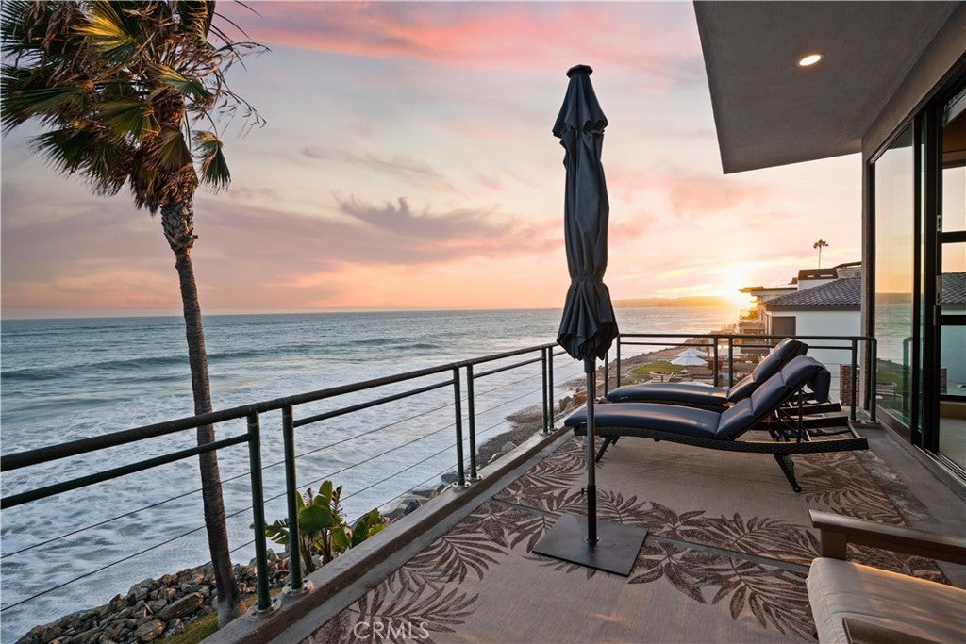
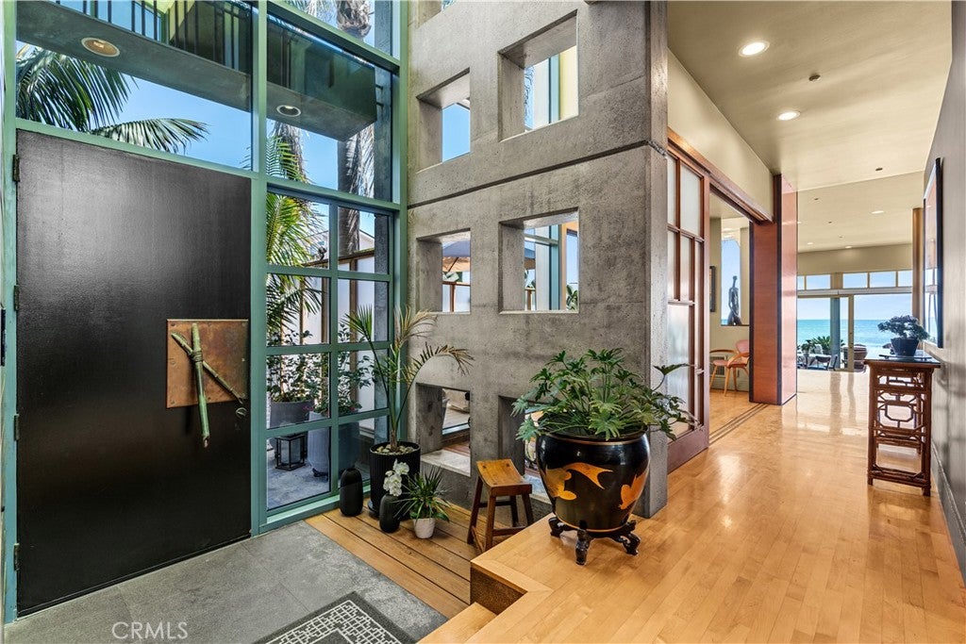
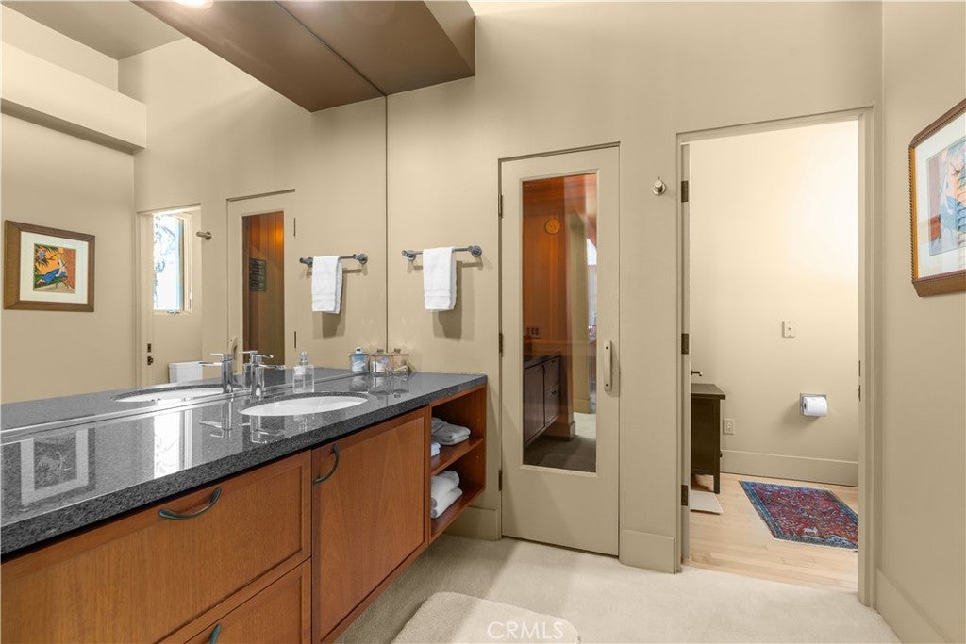
One of the largest homesites on Beach Road sits directly on the sand, behind a guard-gated entrance, with no road or boardwalk between the house and the water, providing unparalleled privacy in a beachfront home. Walls of glass and soaring ceilings frame a continuous 180-degree sweep of coastline, from the Dana Point headland past Catalina Island to the San Clemente Pier. Built on caissons, the entry opens beneath a floating staircase, setting the scale for the nearly 5,300 square feet that follow: five bedrooms, five full and two half bathrooms, open-plan living rooms, en-suite baths throughout, and oversized walk-in closets. The kitchen is built for real use, with a true commercial range, griddle and grill, two dishwashers, complete with ocean views. The primary suite pairs a steam room and sauna with a large jacuzzi tub. An oversized laundry room runs two sets of washers and dryers. Outside, the beachfront spa and wide private patio sit right above the sand, with lawn and mature palms buffering the deck from the beach itself. The 7,560 square foot lot, one of the largest on the street, gives this house room that most beachfront properties simply don't have. This home has it all: direct beach frontage, an oversized lot, ample parking, a private, patrolled road, and a hidden stretch of beach where privacy abounds.

Location of 35121 Beach Road

Map showing 35121 Beach Road, Dana Point, CA 92624 $9,250,000
See more listings in Dana Point

35121 Beach Road property details

Interior

Bedrooms & Bathrooms

  • Bedrooms: 5
  • Bathrooms: 7
  • Full Bathrooms: 4
  • Main Level Bedrooms: 2
  • Main Level Bathrooms: 4

Appliances

  • Included: Double Oven, Dishwasher, ENERGY STAR Qualified Appliances, ENERGY STAR Qualified Water Heater, Freezer, Disposal, Gas Oven, Gas Range, Ice Maker, Microwave, Refrigerator, Range Hood, Vented Exhaust Fan, Water Heater
  • Laundry: Inside, Laundry Room

Heating

  • Heating: Central, ENERGY STAR Qualified Equipment, Forced Air, Fireplace(s), Natural Gas, Zoned

Cooling

  • Cooling: Central Air, ENERGY STAR Qualified Equipment, Zoned

Features

  • Interior Features: Wet Bar, Built-in Features, Ceiling Fan(s), Eat-in Kitchen, Granite Counters, High Ceilings, Open Floorplan, Pantry, Recessed Lighting, Storage, Bar, Walk-In Closet(s)
  • Window Features: Blinds, Double Pane Windows, ENERGY STAR Qualified Windows, Insulated Windows
  • Flooring: Carpet, Stone, Wood
  • Fireplace: Yes
  • Fireplace Features: Gas, Gas Starter, Living Room, Master Bedroom

Interior Area

  • Total Living Area: 5299
  • Unit: Square Feet
  • Source: Assessor

Rooms & Dimensions

Master Bedroom

  • Level: Unknown

Dining Room

  • Level: Unknown

EntryFoyer

  • Level: Unknown

Sauna

  • Level: Unknown

Great Room

  • Level: Unknown

Family Room

  • Level: Unknown

Other

  • Level: Unknown
  • Features: Walk-In Closet(s)

Master Bedroom

  • Level: Unknown

Kitchen

  • Level: Unknown

Kitchen

  • Level: Unknown
  • Features: Granite Counters, Kitchen Island

Bathroom

  • Level: Unknown
  • Features: Bidet, Granite Counters, Soaking Tub

Laundry

  • Level: Unknown

Living Room

  • Level: Unknown

Property

Features

  • Exterior Features: Barbecue, Balcony, Awning(s), Lighting
  • Patio & Porch: Rear Porch, Covered, Deck, Patio, Terrace, Wrap Around
  • Security Features: Security Gate, Gated with Guard, Gated Community, Security Guard, 24 Hour Security
  • Has Private Pool: No
  • Pool Features: None
  • Has Spa: Yes
  • Spa Features: Heated, Private
  • Fencing: Block, Masonry, Privacy
  • Horses: No

View

  • Has View: Yes
  • View: Harbor, Ocean, Panoramic, Water

Lot

  • Size: 7,560 sq ft
  • Acres: 0.1736

Accessibility

  • Levels: Two, Multi/Split
  • Entry Level: 1
  • Entry Location: Front Door
  • Stories: 2
  • Accessibility Features: Safe Emergency Egress from Home, Accessible Hallway(s)

Parking

  • Garage: Yes
  • Total Spaces: 3
  • Parking Features: Attached, Concrete, Direct Access, Garage Faces Front, Garage, On Site, Private
  • Carport: No
  • Open Parking: No
  • Open Parking Spaces: 7

Waterfront

  • Has Waterfront: Yes
  • Waterfront Features: Beach Access, Beach Front, Ocean Access, Ocean Front

Basement

  • Basement: No

Mobile Home

  • Mobile Home Remains: No

Construction

Type & Style

  • Home Type: Residential
  • Architectural Style: Contemporary, Custom
  • Property Sub Type: Single Family Residence
  • Structure Type: House

Materials

  • Construction Materials: Stone
  • Foundation: Concrete Perimeter, Permanent

Builder / Condition

  • Year Built: 1992
  • New Construction: No

Building

  • Building Exposure: West

Utilities & Green Energy

Utilities

  • Electric on Property: No
  • Electric: 220 Volts in Kitchen, 220 Volts in Laundry
  • Water: Public
  • Sewer: Public Sewer
  • Utilities: Cable Connected, Electricity Connected, Natural Gas Connected, Phone Connected, Sewer Connected, Underground Utilities, Water Connected

Green Energy

  • Energy Efficient: Appliances, Water Heater

Community & HOA

Community

HOA

  • Has HOA: Yes
  • Amenities: Management, Security
  • Fee: $98
  • Frequency: Monthly
  • Senior Community: No

Pets

  • Pets Allowed: No

Location

  • Longitude: -117.66342398
  • Latitude: 33.45239199
  • Directions: Take Pacific Coast Highway to Doheny Park Road. Enter Beach Road.

Land Lease

  • Land Lease: No

School

Highschool

Tax, Financial & Listing Details

Listing Details

  • List Price: $9,250,000
  • Price Per Square Foot: $1745.61
  • Date on Market:
  • Listing Terms: Cash
  • Home Warranty: No
  • Rent Control: No
  • Status: Active

MLS Details

  • MLS: CRMLS
  • Listing ID: NP26147619

Tax Details

  • Tax Block: 2
  • Tax Lot: 110
  • Universal Property ID: US-06059-N-69114124-R-N

Ask a question about 35121 Beach Road

Hi there — ask anything about this property or the area and the team will get right back to you.

Last checked Source: CRMLSMLS# NP26147619

Local real estate advisory services provided by agent with ΓEA⅃ Broker

Listed by Blair Walsh with Compass · Cell: 949-244-1834

Based on information from California Regional Multiple Listing Service, Inc. as of 2026 and/or other sources. All data, including all measurements and calculations of area, is obtained from various sources and has not been, and will not be, verified by broker or MLS. All information should be independently reviewed and verified for accuracy. Properties may or may not be listed by the office/agent presenting the information.

You agree to ΓEA⅃ Broker Terms of Use and Privacy Policy. By choosing to contact a property, you also agree that ΓEA⅃ Broker and its associates may call, text, or email you regarding any inquiries or activities you submit through our website. This may involve the use of automated means and prerecorded or artificial voices.

Listings near 35121 Beach Road