Open: Sat 12-3pm (11/21)
$1,375,000

43 Centre Court, Dana Point, CA 92629

2beds
2baths
1,045sqft
Quick facts
Condominium 22 Days on Market Built in 1989 $1315.79/sqft 99,947 sq ft $589 HOA Dues

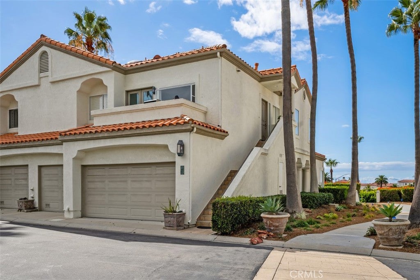
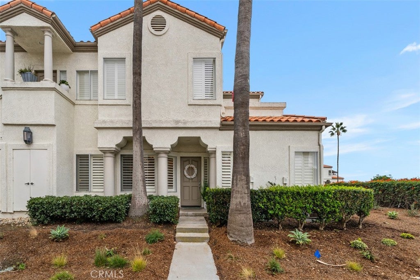
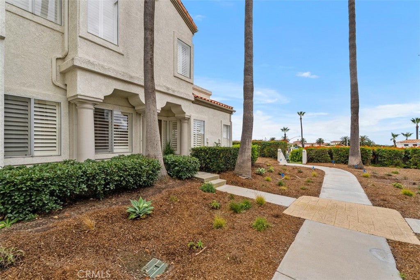
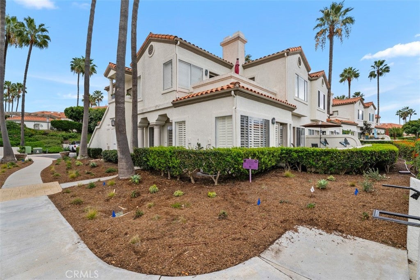
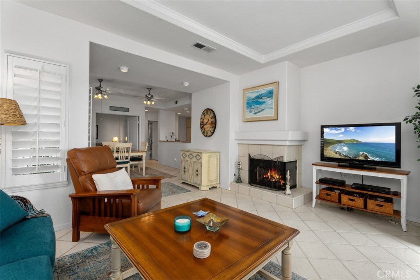
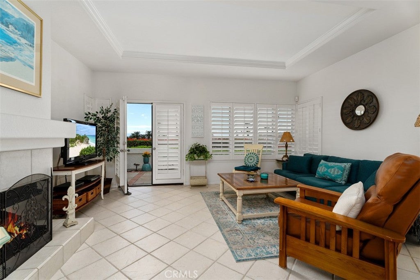
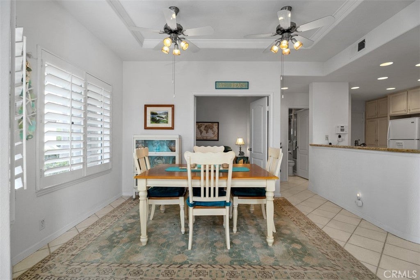
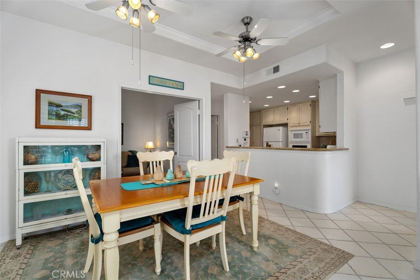
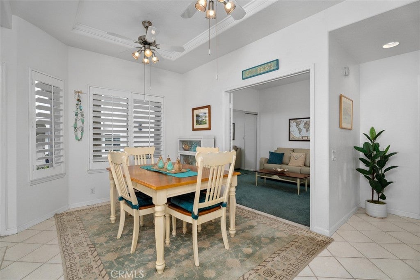
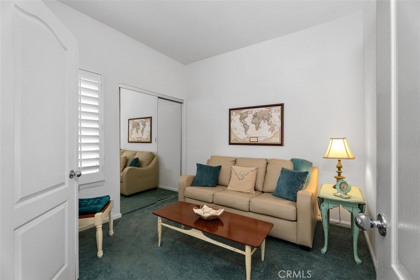
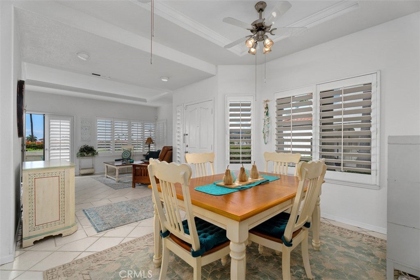
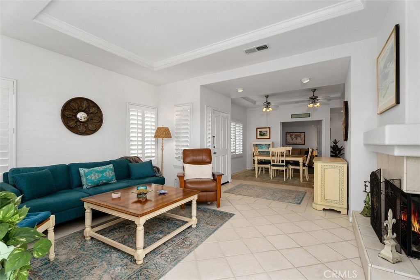
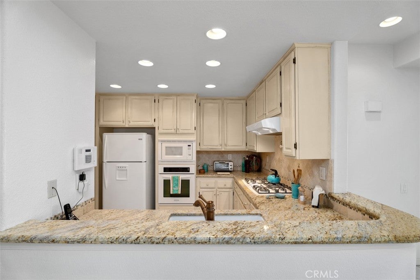
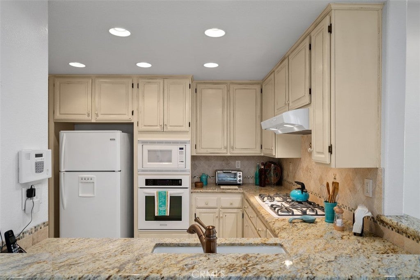
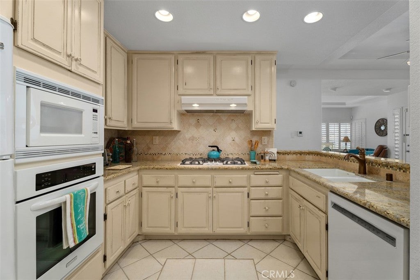
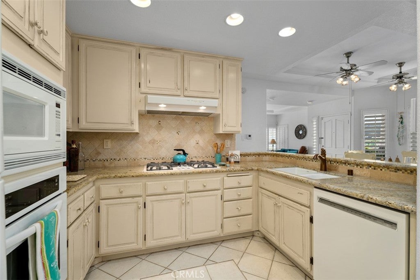
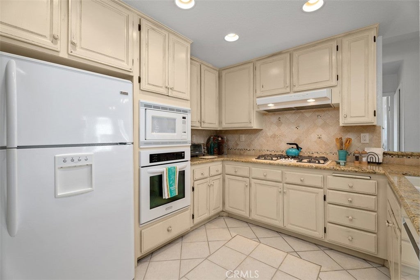
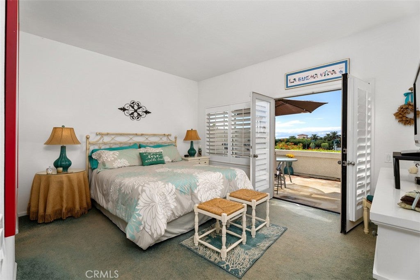
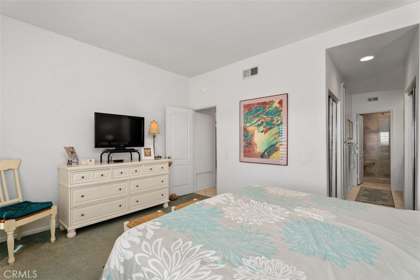
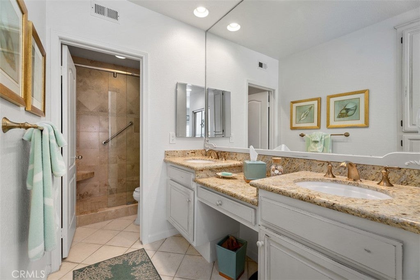
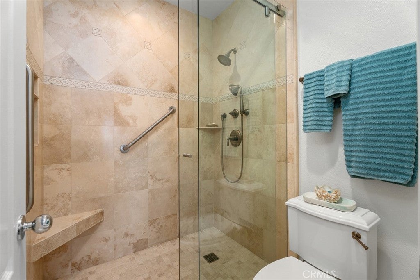
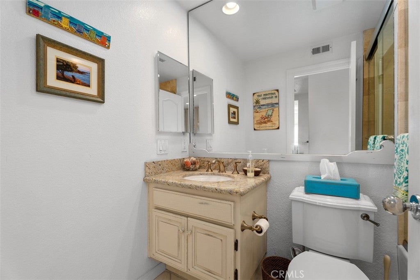
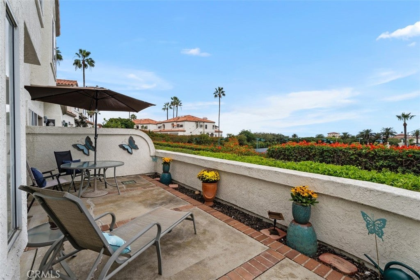
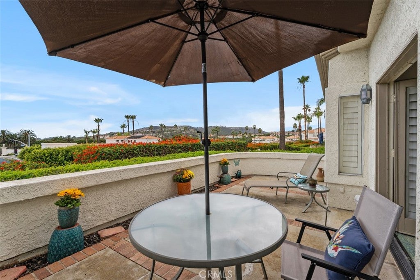
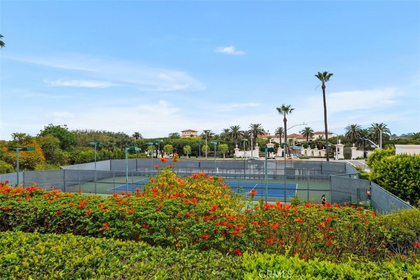
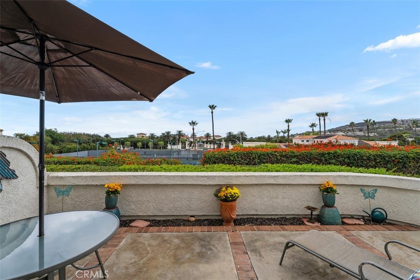
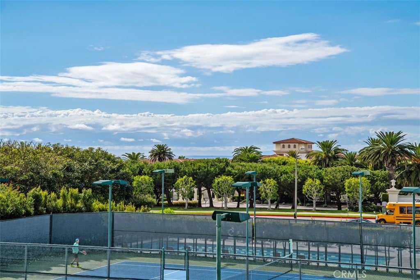
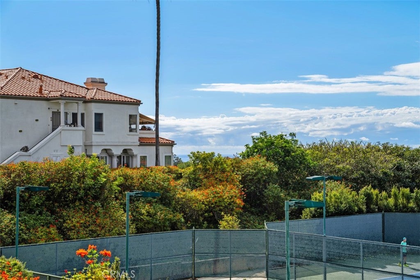
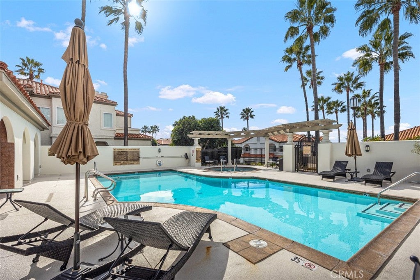
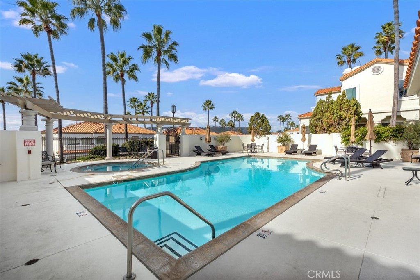
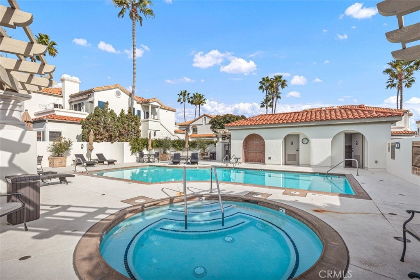
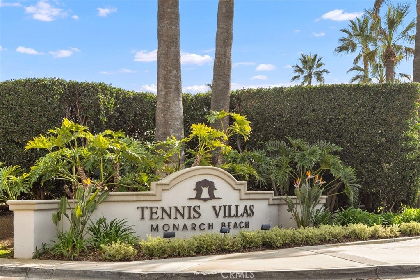
Coastal-Close Sophistication in Gated Community- Welcome to The Tennis Villas at Monarch Beach. This Two Bedroom, Two Bathroom home is an end-unit, Single Level and emanates a refined Coastal Beach vibe. Shows light and bright with tasteful neutral tile flooring throughout the Main Living areas and carpet in the bedrooms. Kitchen with granite countertops and ample storage opens to the Dining Area, pantry and direct garage access. The Main Living Area with lovely fireplace has French doors leading to the spacious patio, perfect for morning coffee or evening Happy Hours, complete with peek-a-boo views of the ocean. Primary Suite also boasts dual closets, dual sinks and French doors to the patio. One car attached and direct-access garage and plenty of guest parking.

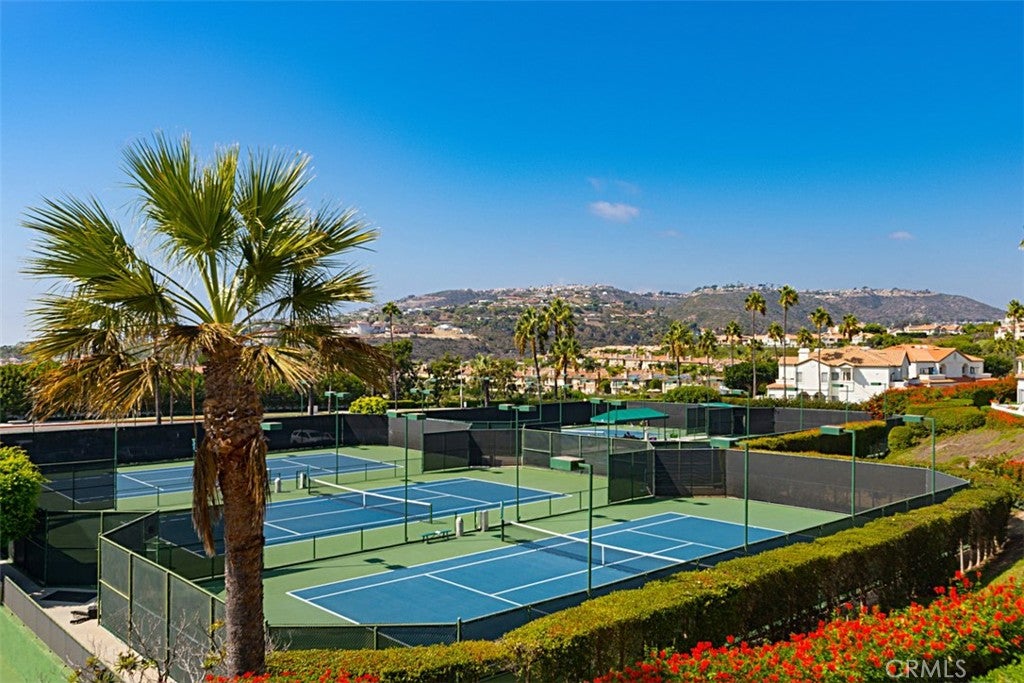
This community has so much to offer- Close proximity to the Monarch Beach Golf Links and The Monarch Beach Tennis Club. Minutes to Salt Creek Beach,

he Waldorf Astoria Monarch Beach Resort and Club, and The Ritz Carlton. Enjoy the Summer Concert Series at Sea Terrace Park, book clubs at the nearby Dana Point Public Library or live music at nearby Brio Tuscany Grill. A wonderful place to call home OR a perfect vacation get-away home. Be a part of the Dana Point Revitalization!

Open houses at 43 Centre Court

Saturday, November 21 · 12–3pm

In person · no appointment needed

Location of 43 Centre Court

Map showing 43 Centre Court, Dana Point, CA 92629 $1,375,000
See more listings in Dana Point

43 Centre Court property details

Interior

Bedrooms & Bathrooms

  • Bedrooms: 2
  • Bathrooms: 2
  • Full Bathrooms: 2
  • Main Level Bedrooms: 2
  • Main Level Bathrooms: 2

Appliances

  • Included: Gas Range, Gas Water Heater
  • Laundry: In Garage

Heating

  • Heating: Central

Cooling

  • Cooling: Central Air

Features

  • Interior Features: Ceiling Fan(s), Cathedral Ceiling(s), Granite Counters, High Ceilings, Master Downstairs
  • Window Features: Insulated Windows, Plantation Shutters
  • Flooring: Carpet, Tile
  • Fireplace: Yes
  • Fireplace Features: Gas, Gas Starter, Living Room, Outside

Interior Area

  • Total Living Area: 1045
  • Unit: Square Feet
  • Source: Assessor

Video & Virtual Tour

Rooms & Dimensions

Bathroom

  • Level: Unknown
  • Features: Granite Counters

Dining Room

  • Level: Unknown

Master Bedroom

  • Level: Unknown

Kitchen

  • Level: Unknown
  • Features: Granite Counters

Bedroom

  • Level: Unknown

Bedroom

  • Level: Unknown

Property

Features

  • Patio & Porch: Patio
  • Security Features: Carbon Monoxide Detector(s), Gated Community, Key Card Entry, Smoke Detector(s)
  • Has Private Pool: No
  • Pool Features: Association
  • Has Spa: Yes
  • Horses: No

View

  • Has View: Yes
  • View: Ocean

Lot

  • Size: 99,947 sq ft
  • Acres: 2.2945
  • Features: Landscaped, Level, Zero Lot Line

Accessibility

  • Levels: One
  • Entry Level: 1
  • Entry Location: bottom
  • Stories: 1
  • Accessibility Features: Safe Emergency Egress from Home

Parking

  • Garage: Yes
  • Total Spaces: 1
  • Parking Features: Attached, Driveway, Garage Faces Front, Garage
  • Carport: No
  • Open Parking: No

Waterfront

  • Has Waterfront: No

Basement

  • Basement: No

Mobile Home

  • Mobile Home Remains: No

Construction

Type & Style

  • Home Type: Residential
  • Architectural Style: Spanish
  • Property Sub Type: Condominium
  • Structure Type: House

Materials

  • Construction Materials: Stucco
  • Foundation: Permanent
  • Roof: Spanish Tile

Builder / Condition

  • Year Built: 1989
  • Condition: Updated/Remodeled
  • New Construction: No

Utilities & Green Energy

Utilities

  • Electric on Property: No
  • Water: Public
  • Sewer: Public Sewer
  • Utilities: Electricity Connected, Natural Gas Connected, Sewer Connected, Water Connected
  • Road Surface Type: Paved

Green Energy

  • Energy Efficient: No

Community & HOA

Community

HOA

  • Has HOA: Yes
  • Amenities: Maintenance Grounds, Pool, Spa/Hot Tub, Tennis Court(s)
  • Fee: $589
  • Frequency: Monthly
  • Senior Community: No

Pets

  • Pets Allowed: No

Location

  • Longitude: -117.712553
  • Latitude: 33.482742
  • Directions: Niguel Road to Tennis Villas Drive

Land Lease

  • Land Lease: No

School

Highschool

Tax, Financial & Listing Details

Listing Details

  • List Price: $1,375,000
  • Price Per Square Foot: $1315.79
  • Date on Market:
  • Home Warranty: No
  • Rent Control: No
  • Status: Active

MLS Details

  • MLS: CRMLS
  • Listing ID: OC26232718

Tax Details

  • Tax Lot: 1
  • Universal Property ID: US-06059-N-93936312-R-N

Ask a question about 43 Centre Court

Hi there — ask anything about this property or the area and the team will get right back to you.

Last checked Source: CRMLSMLS# OC26232718

Local real estate advisory services provided by agent with ΓEA⅃ Broker

Listed by Andrea Carpenter with First Team Real Estate · Cell: 949-291-8241

Based on information from California Regional Multiple Listing Service, Inc. as of 2026 and/or other sources. All data, including all measurements and calculations of area, is obtained from various sources and has not been, and will not be, verified by broker or MLS. All information should be independently reviewed and verified for accuracy. Properties may or may not be listed by the office/agent presenting the information.

You agree to ΓEA⅃ Broker Terms of Use and Privacy Policy. By choosing to contact a property, you also agree that ΓEA⅃ Broker and its associates may call, text, or email you regarding any inquiries or activities you submit through our website. This may involve the use of automated means and prerecorded or artificial voices.

Listings near 43 Centre Court