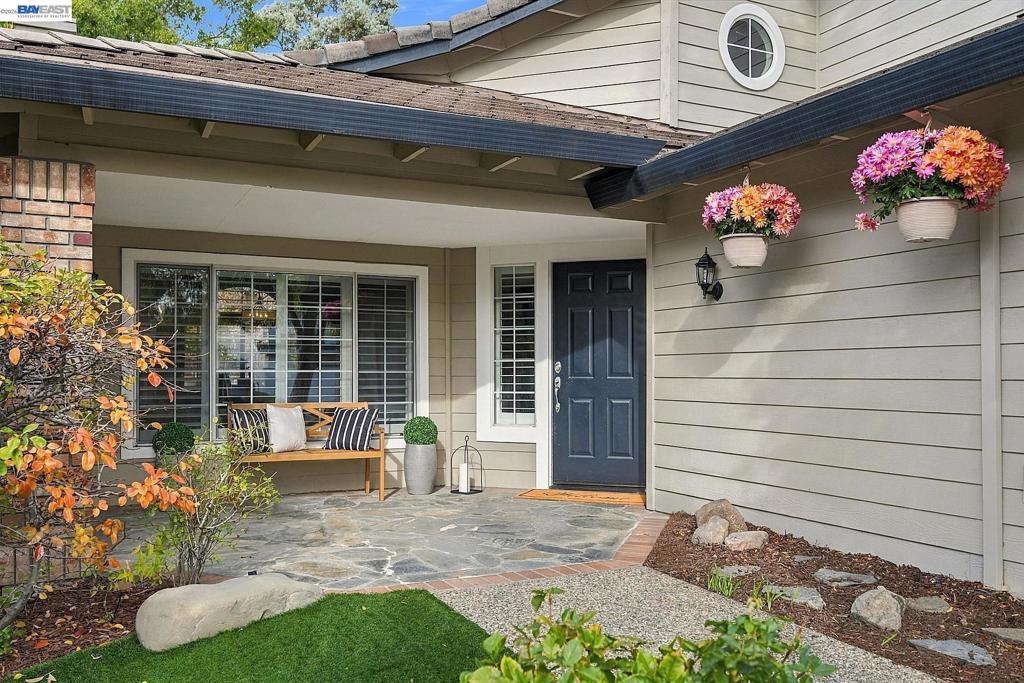
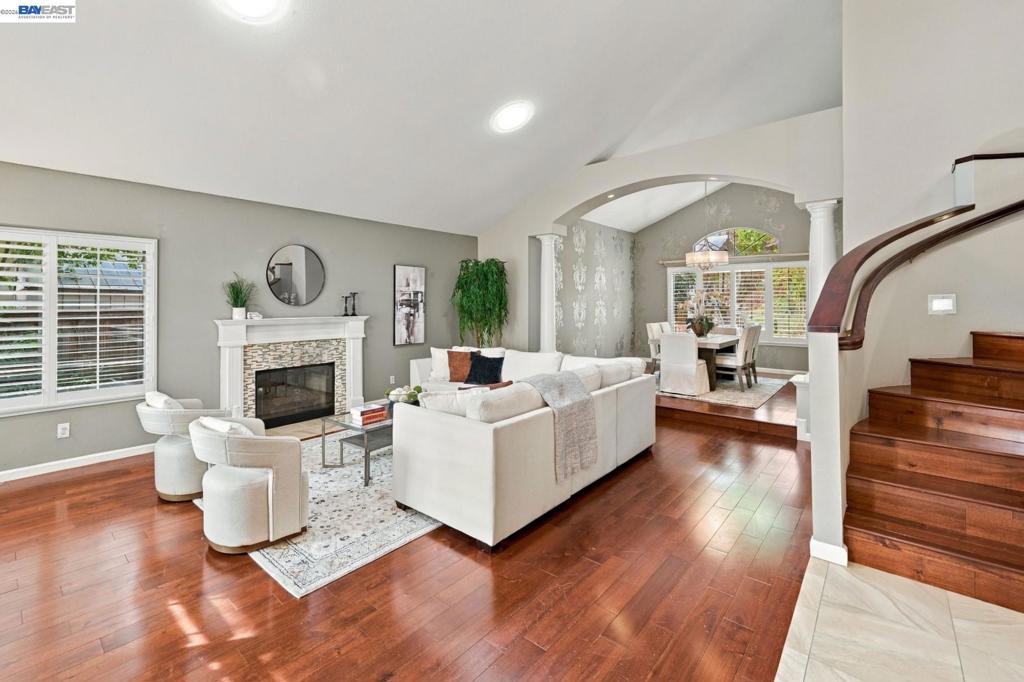
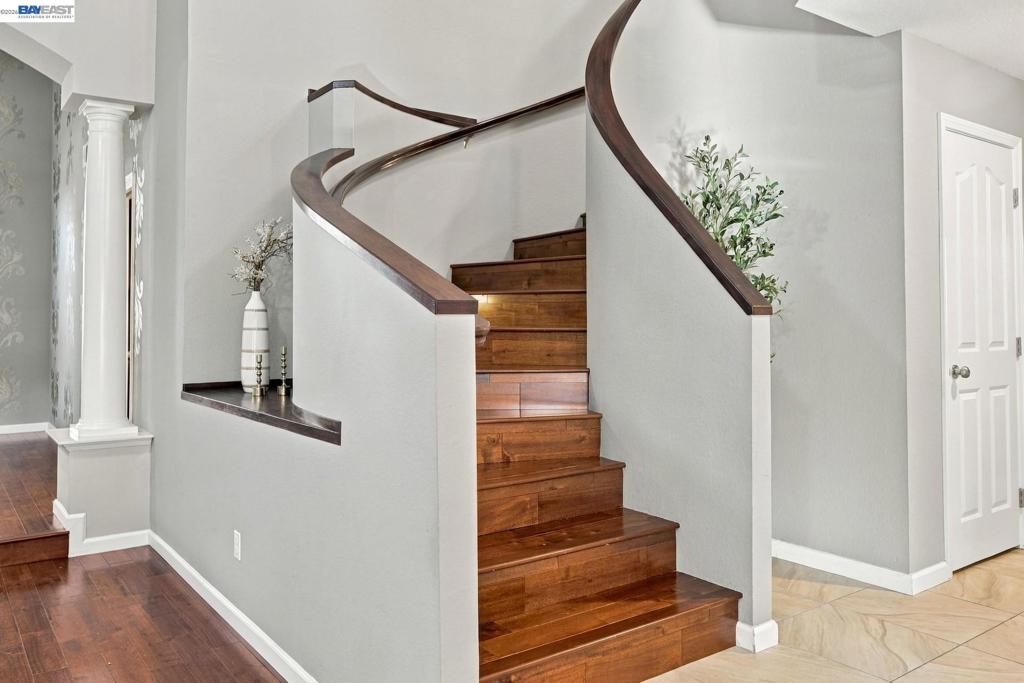
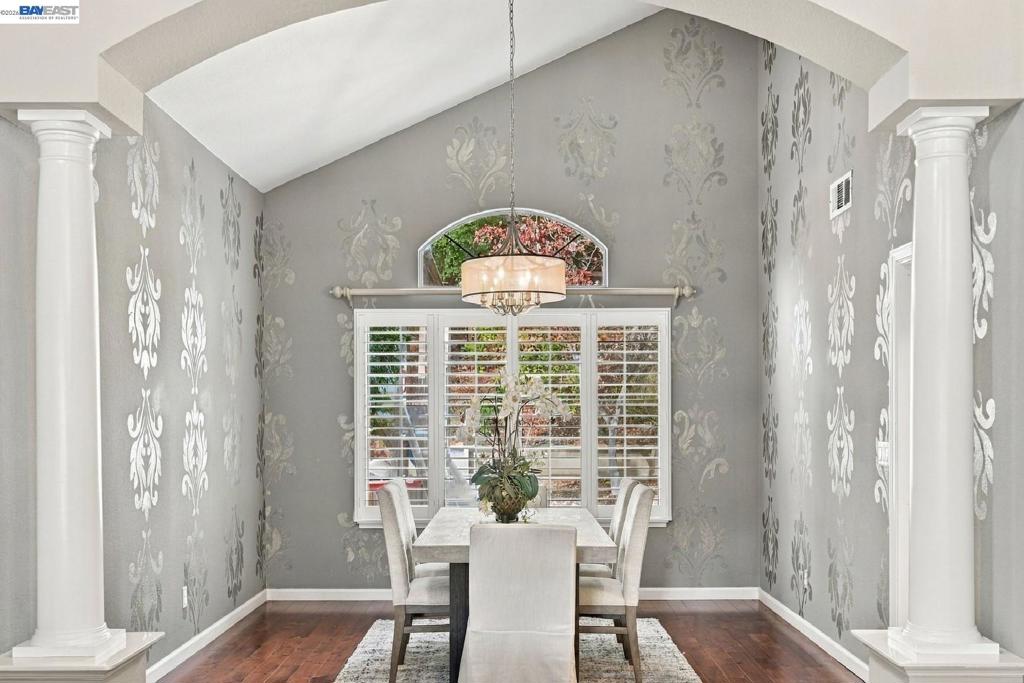
Beautifully remodeled and spacious Bettencourt Ranch home on quiet street. Quality upgrades throughout include wide-plank wood flooring, large-format designer tile, and high-end cabinetry with soft-close drawers. The kitchen features Wolf stove & oven, granite countertops, a center island, and separate breakfast bar seating. A spacious dining area is ideal for large gatherings. The oversized primary suite features vaulted ceilings, an extra-large walk-in closet and an updated bathroom suite. There are two additional upstairs, and a convenient bedroom downstairs with walk-in closet, and located next to a full bathroom. The peaceful and private backyard has no rear neighbors. Built-in waterfall feature, and custom play structure can remain or be removed. Low-maintenance, drought-tolerant synthetic grass in both front and back yards. Recent upgrades include owned solar, new heating and air conditioning, solar tubes and 240V outlet for convenient vehicle charging. Bettencourt Ranch is a 24-hour guard gated community. Residents enjoy a swimming pool, three tennis courts, three pickleball courts, basketball courts, playgrounds, and a clubhouse. All within walking distance of restaurants and shopping.
Saturday, November 21 · 1–4pm
In person · no appointment needed
Sunday, November 22 · 1–4pm
In person · no appointment needed
Saturday, November 28 · 1–4pm
In person · no appointment needed
Sunday, November 29 · 12–3pm
In person · no appointment needed
Hi there — ask anything about this property or the area and the team will get right back to you.

Local real estate advisory services provided by agent with ΓEA⅃ Broker
Listed by Glenn Mendell with Re/max Accord
Based on information from California Regional Multiple Listing Service, Inc. as of 2026 and/or other sources. All data, including all measurements and calculations of area, is obtained from various sources and has not been, and will not be, verified by broker or MLS. All information should be independently reviewed and verified for accuracy. Properties may or may not be listed by the office/agent presenting the information.
You agree to ΓEA⅃ Broker Terms of Use and Privacy Policy. By choosing to contact a property, you also agree that ΓEA⅃ Broker and its associates may call, text, or email you regarding any inquiries or activities you submit through our website. This may involve the use of automated means and prerecorded or artificial voices.
Step 1 of 2
Create a free account to view all listings, save searches, and get alerts when new homes match.
Step 2 of 2
Tell us how to reach you about homes you like.
Enter your password to sign in as
Create a free account to view all listings, save searches, and get alerts when new homes match.
Already have an account? Sign in
Sign in to your account.
New here? Create an account