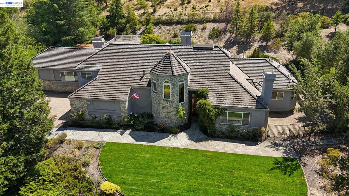
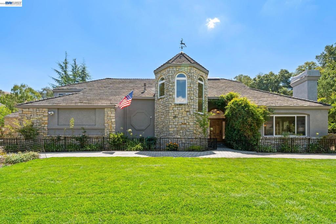
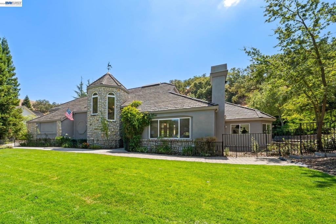
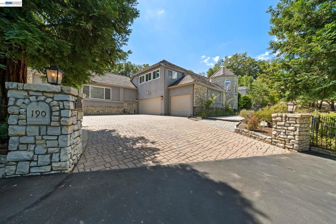
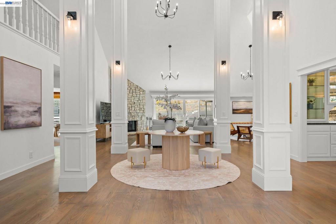
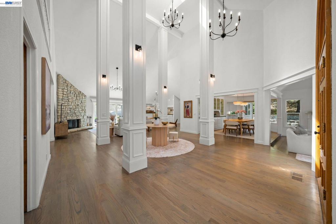
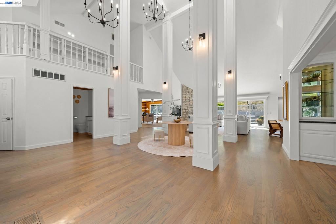
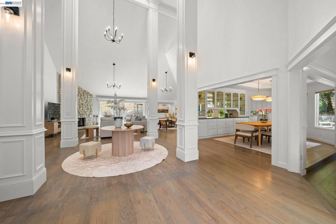
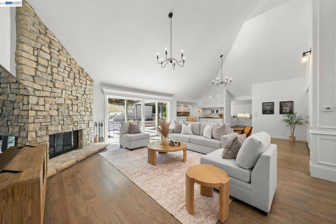
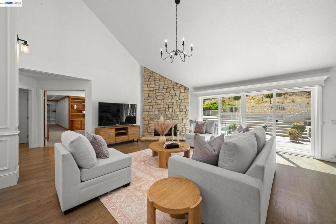
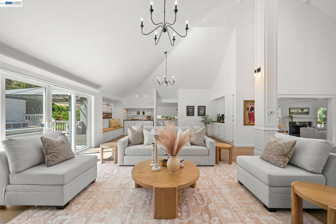
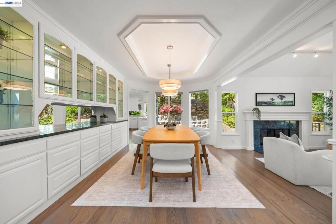
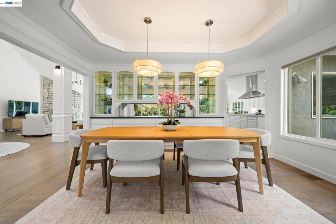
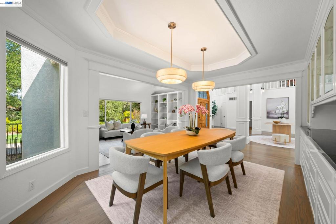
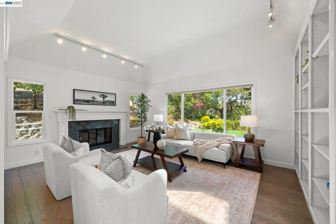
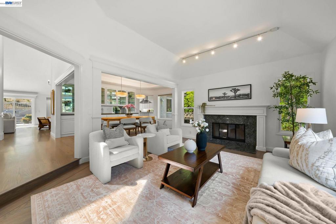
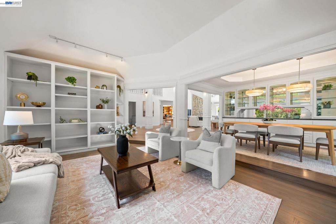
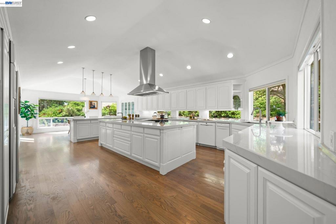
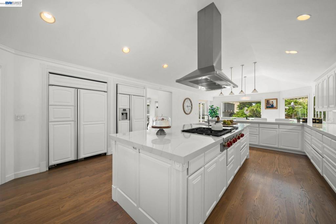
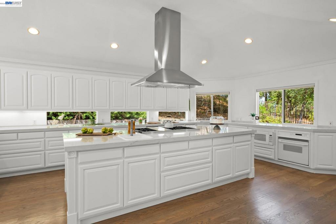
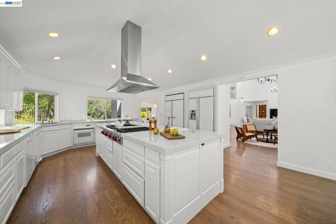
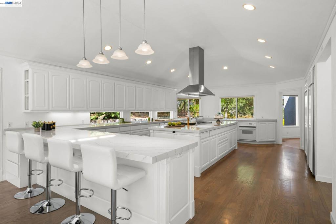
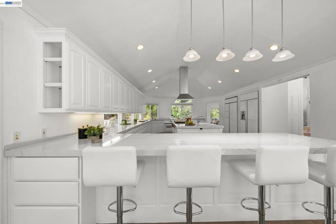
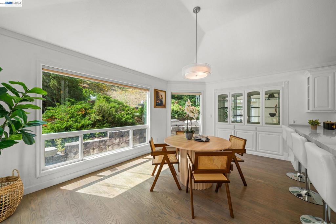
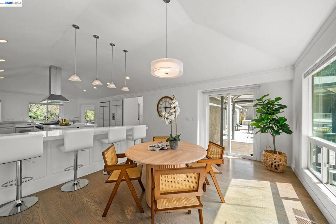
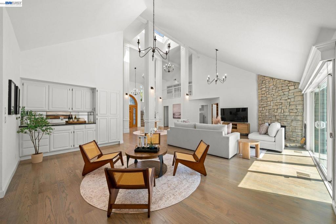
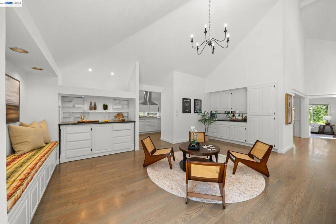
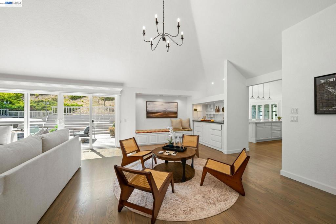
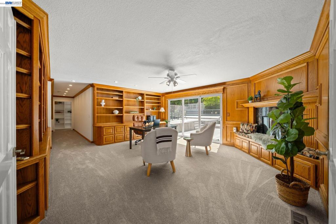
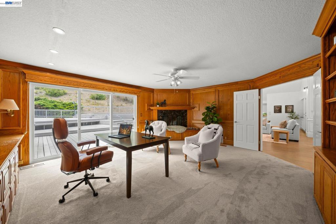
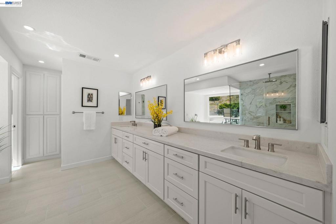
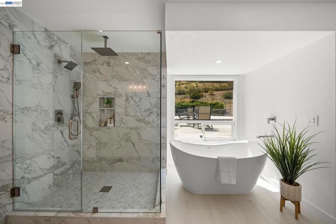
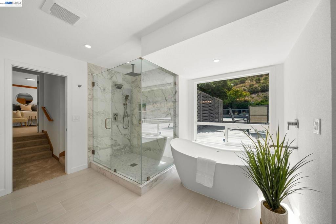
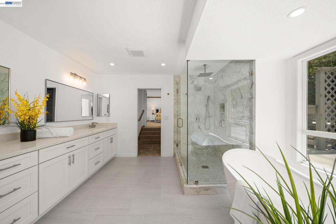
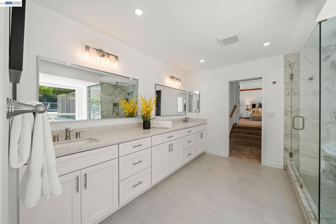
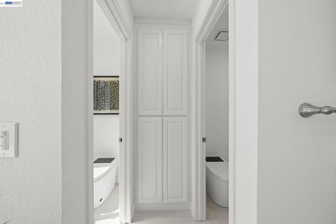
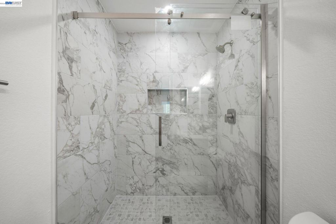
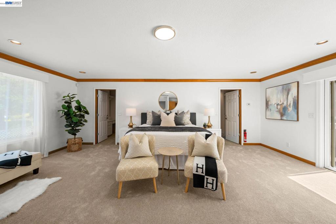
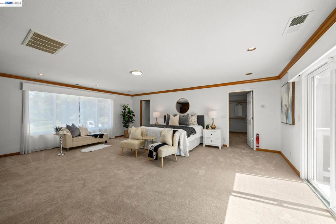
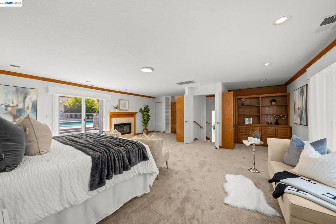
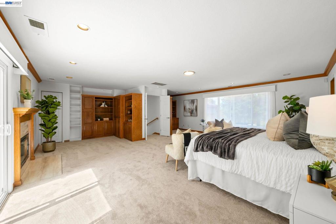
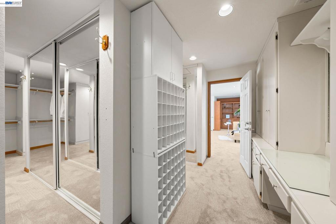
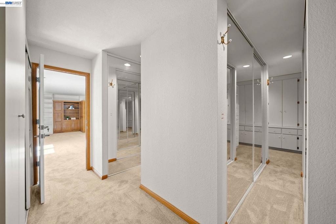
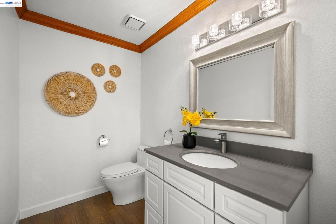
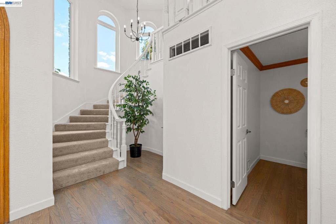
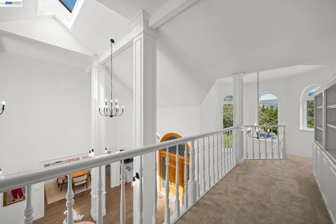
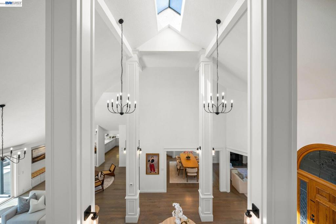
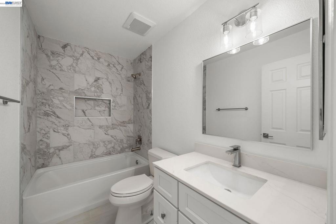
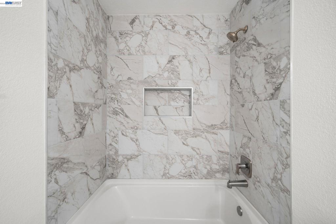
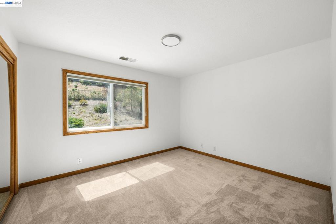
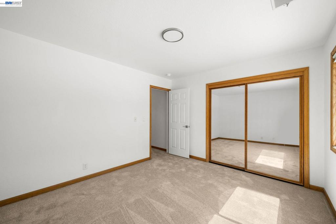
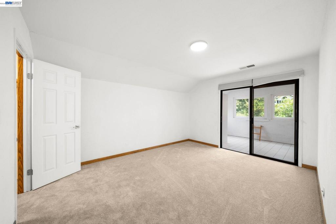
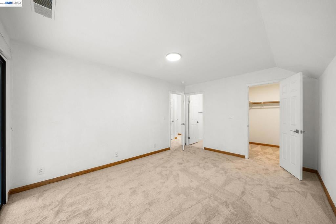
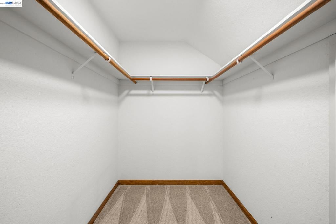
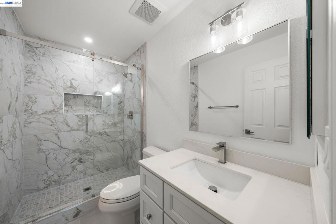
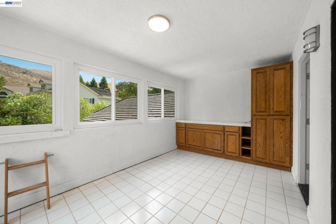
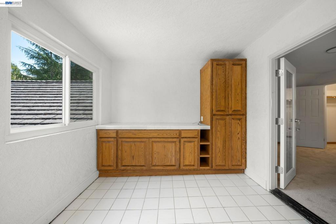
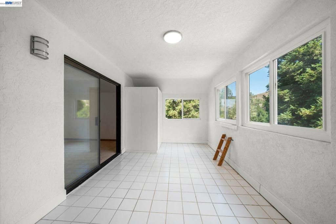
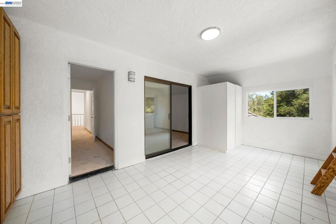
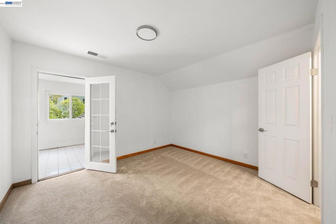
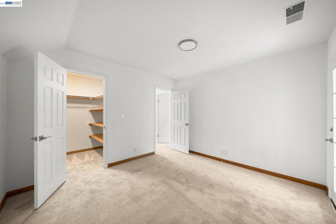
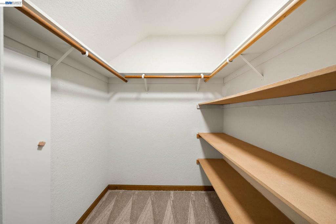
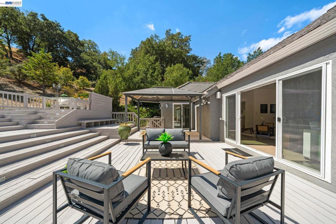
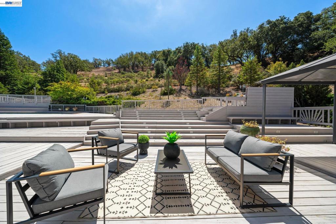
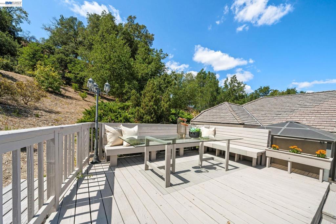
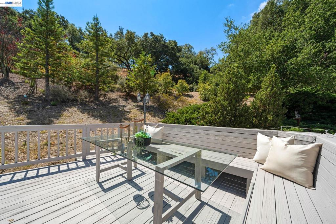
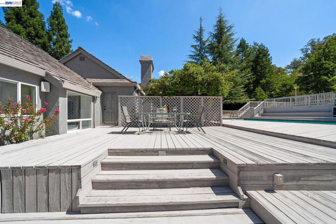
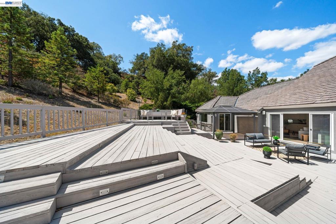
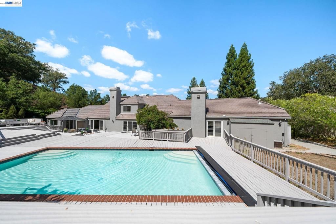
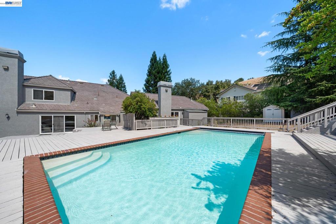
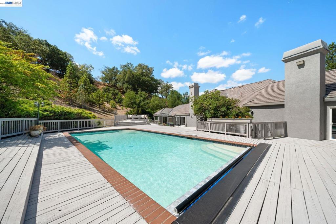
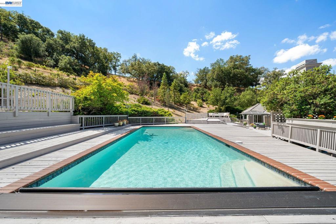
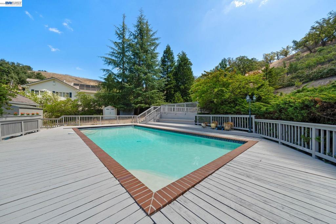
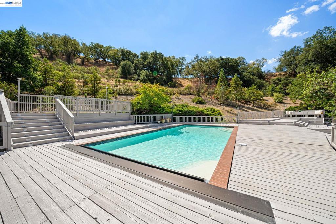
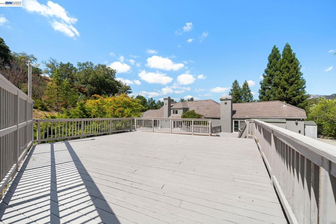
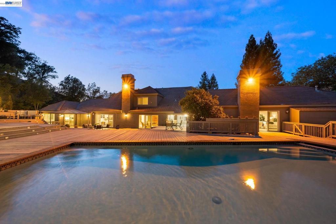
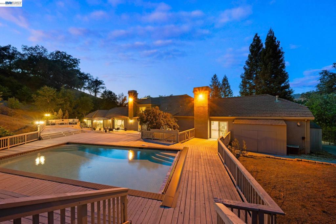
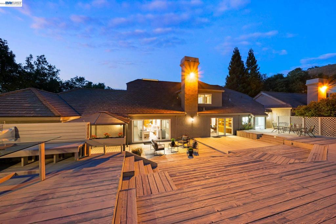
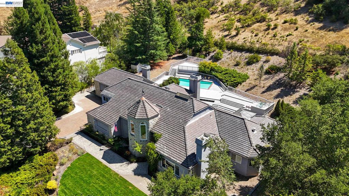
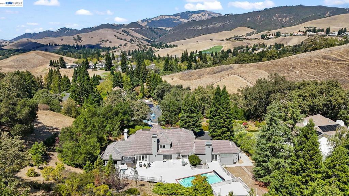
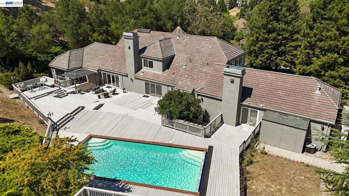
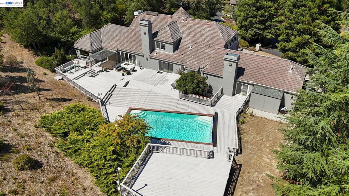
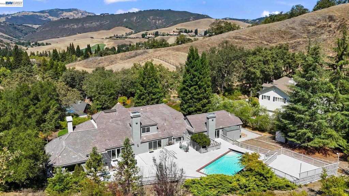
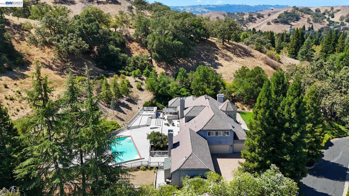
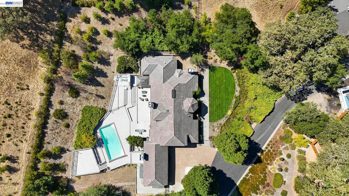
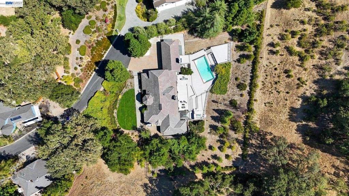
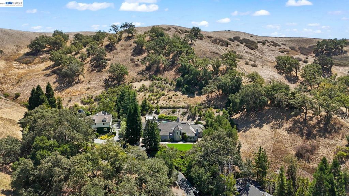
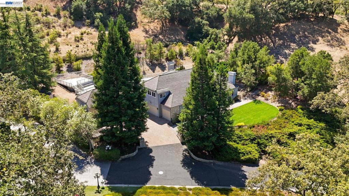
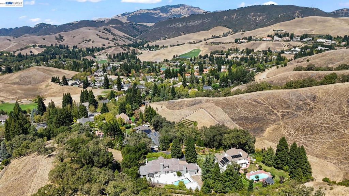
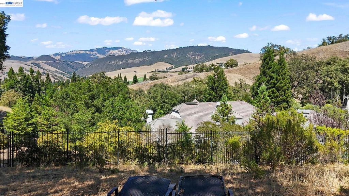
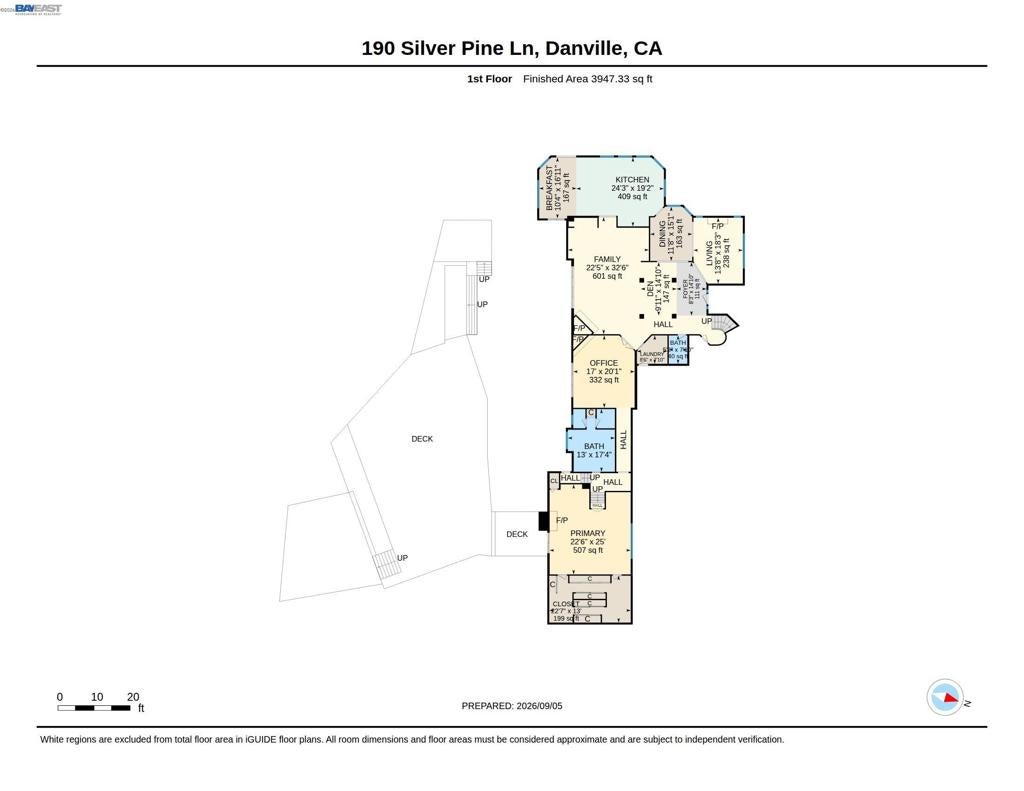
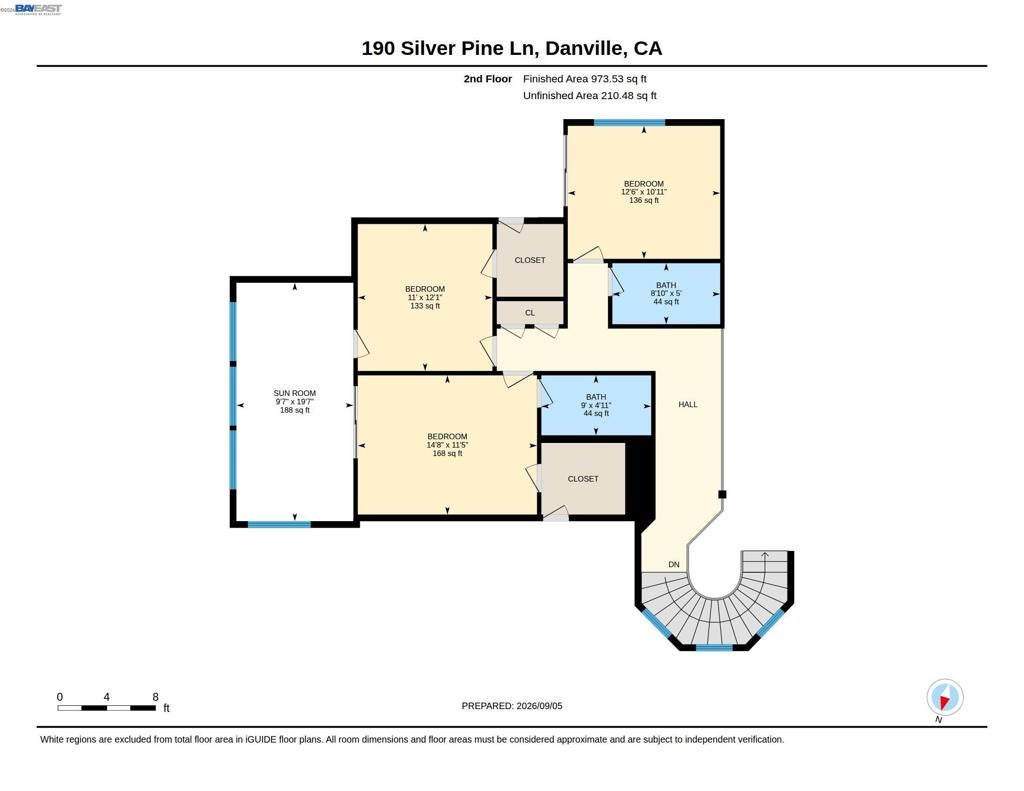
Huge Price Reduction of $150K. Tucked away within the prestigious, gated enclave of Blackhawk Country Club, 190 Silver Pine Lane offers a rare sense of scale and seclusion. Set on an expansive 1.82-acre private lot, this estate commands attention from the moment you arrive, blending timeless architectural grace with the effortless flow of California’s indoor-outdoor lifestyle. Spanning an impressive 5,145 square feet, the interior is designed for both grand-scale entertaining and quiet, sophisticated comfort. The thoughtful layout prioritizes convenience with a coveted first-floor primary suite—a true sanctuary featuring a spa-inspired, updated bathroom that feels like a high-end retreat. Also located on the main level is a dedicated home office, providing a quiet, refined space for productivity. Throughout the home, the living spaces are light-filled and airy, punctuated by elegant finishes and seamless transitions to the grounds. Each bathroom has been tastefully updated to reflect a modern, polished aesthetic that complements the home’s classic bones. The outdoor experience is nothing short of spectacular. The massive acreage ensures total privacy, creating a resort-like atmosphere centered around a sparkling private pool. Whether you are hosting an evening under the stars on the expansive patio or enjoying a quiet morning surrounded by mature greenery, the setting is unmatched. This is more than just a residence; it is a statement of refined living in one of Danville’s most sought-after locations.
Hi there — ask anything about this property or the area and the team will get right back to you.

Local real estate advisory services provided by agent with ΓEA⅃ Broker
Listed by Kelly Paulsen with Compass
Based on information from California Regional Multiple Listing Service, Inc. as of 2026 and/or other sources. All data, including all measurements and calculations of area, is obtained from various sources and has not been, and will not be, verified by broker or MLS. All information should be independently reviewed and verified for accuracy. Properties may or may not be listed by the office/agent presenting the information.
You agree to ΓEA⅃ Broker Terms of Use and Privacy Policy. By choosing to contact a property, you also agree that ΓEA⅃ Broker and its associates may call, text, or email you regarding any inquiries or activities you submit through our website. This may involve the use of automated means and prerecorded or artificial voices.
Step 1 of 2
Create a free account to view all listings, save searches, and get alerts when new homes match.
Step 2 of 2
Tell us how to reach you about homes you like.
Enter your password to sign in as
Create a free account to view all listings, save searches, and get alerts when new homes match.
Already have an account? Sign in
Sign in to your account.
New here? Create an account