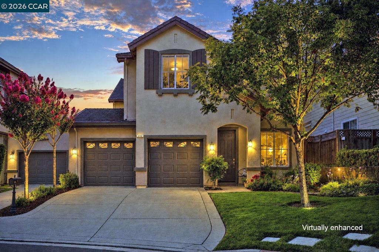
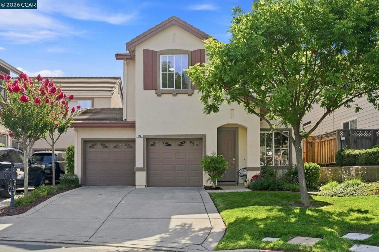
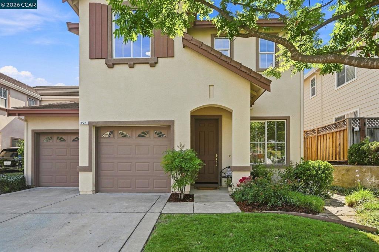
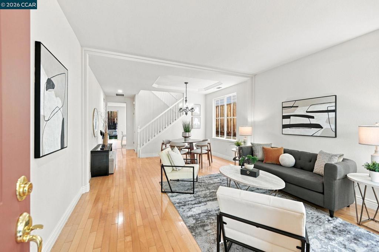
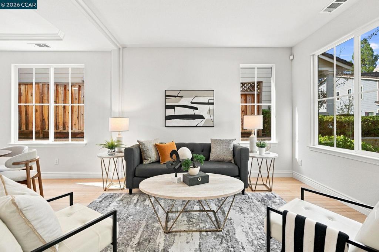
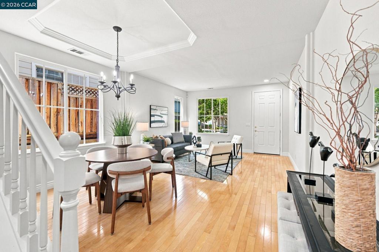
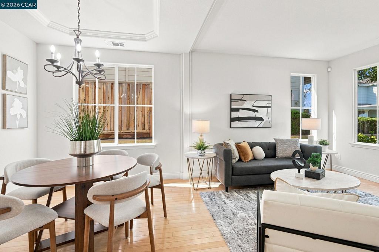
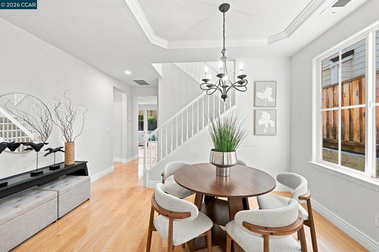
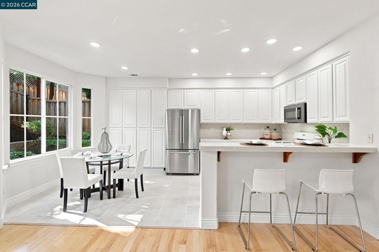
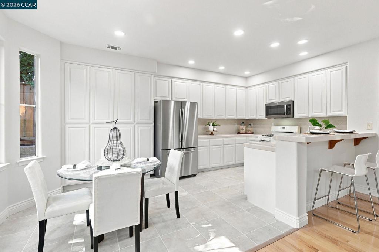
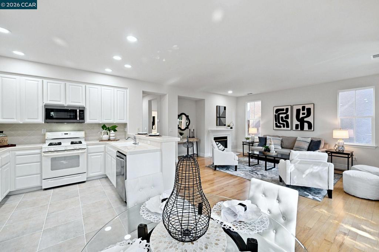
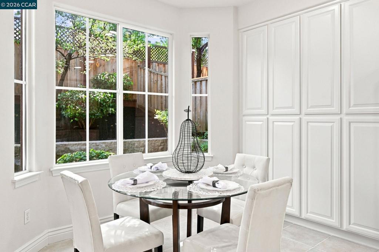
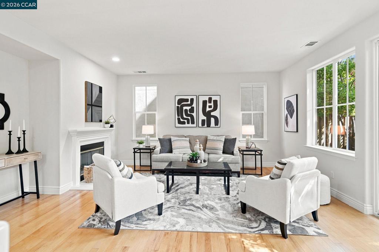
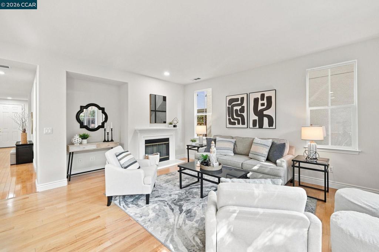
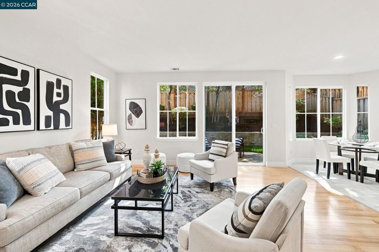
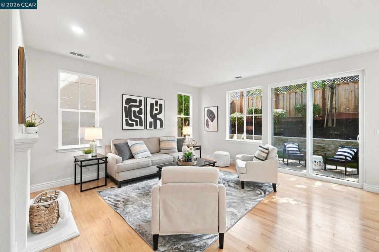
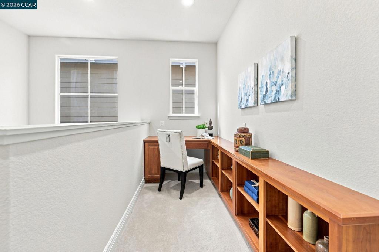
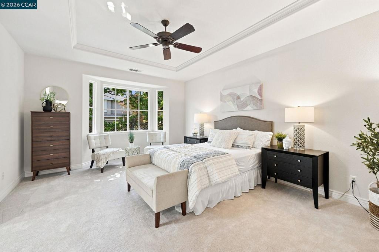
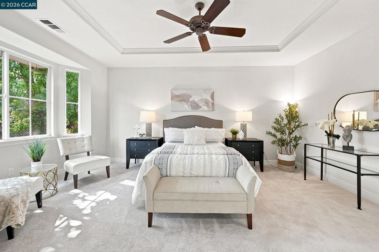
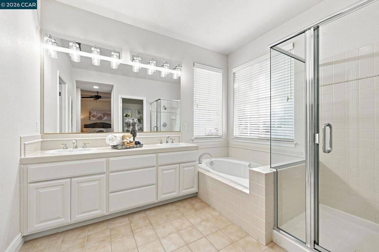
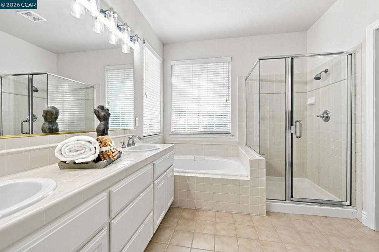
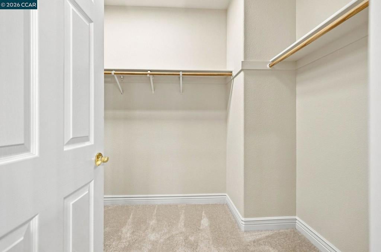
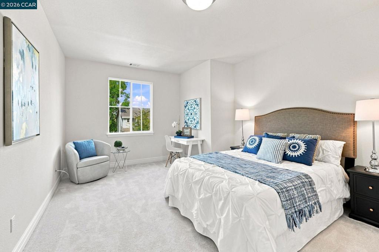
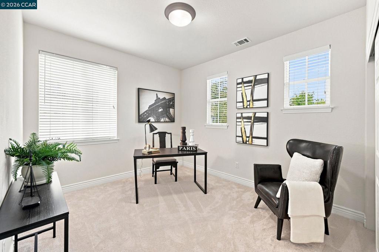
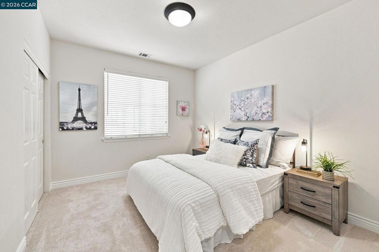
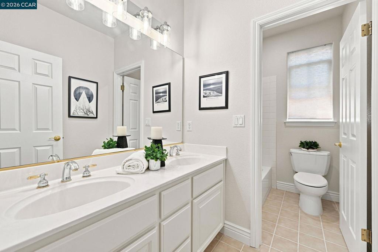
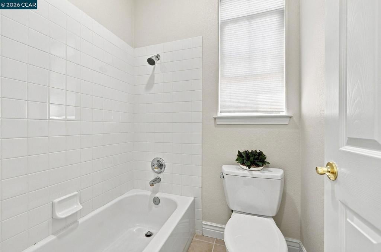
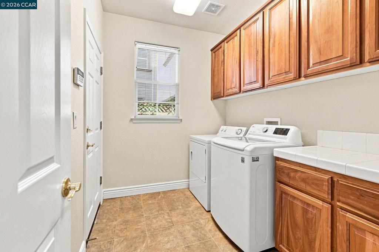
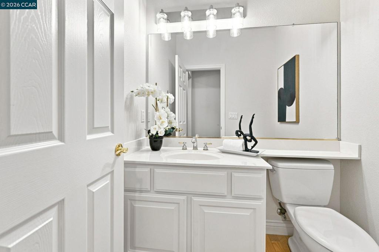
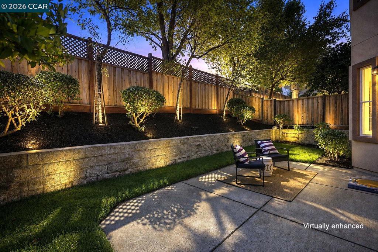
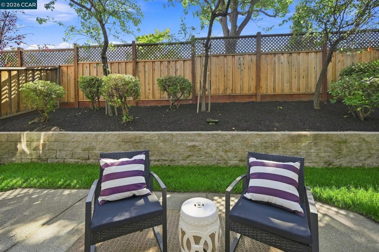
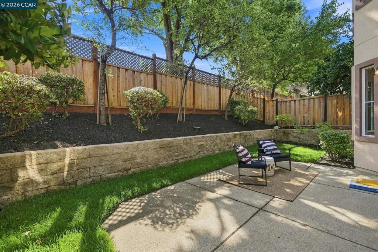
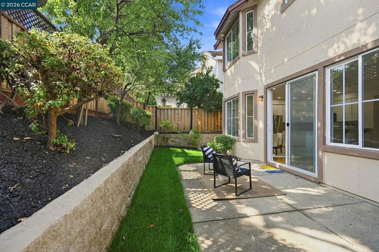
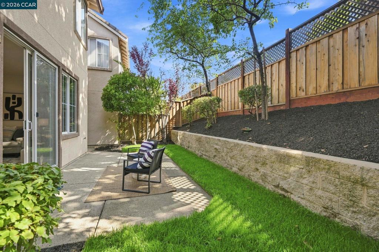
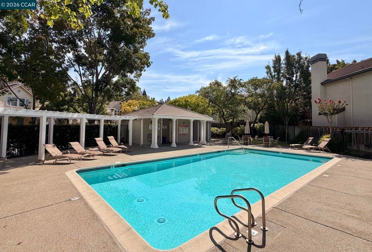
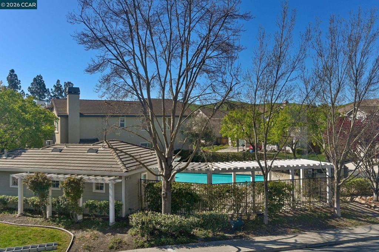
100K PRICE IMPROVEMENT! Now $1,399,000: the best value in all of Danville just got even better!Set in one of Danville's most established neighborhoods, this nearly 2,400-square-foot home was extensively refreshed in 2026. New carpeting, freshly painted walls, doors, and baseboards, and new recessed lighting throughout create a bright, clean, move-in-ready feel. The kitchen shines with repainted cabinetry, refreshed tile and grout, and added recessed lighting, complemented by a newer dishwasher and microwave. Anderson hardwood flooring and a cozy fireplace anchor the family room, giving the main living space a natural gathering point. All three bathrooms, including the primary, feature freshly repainted vanities, and the primary bath adds updated shower doors. Smart upgrades support long-term value, including a 40-gallon water heater, a repainted stucco exterior, and a French drain with concrete and stone walkways that improve both drainage and curb appeal. The freshly landscaped backyard, complete with new grass, is a clean outdoor space for play, pets, or weekend entertaining. Central heat and air and an attached two-car garage add everyday comfort, while the flexible floor plan easily adapts to a home office, great room, playroom, or guest space. Located within the San Ramon Valley School District and close to Blackhawk Plaza, neighborhood parks, and the community pool, this home delivers location, condition, and value all in one. The price is right, so don't miss this opportunity!
Hi there — ask anything about this property or the area and the team will get right back to you.

Local real estate advisory services provided by agent with ΓEA⅃ Broker
Listed by Joseph Gatti with Compass
Based on information from California Regional Multiple Listing Service, Inc. as of 2026 and/or other sources. All data, including all measurements and calculations of area, is obtained from various sources and has not been, and will not be, verified by broker or MLS. All information should be independently reviewed and verified for accuracy. Properties may or may not be listed by the office/agent presenting the information.
You agree to ΓEA⅃ Broker Terms of Use and Privacy Policy. By choosing to contact a property, you also agree that ΓEA⅃ Broker and its associates may call, text, or email you regarding any inquiries or activities you submit through our website. This may involve the use of automated means and prerecorded or artificial voices.
Step 1 of 2
Create a free account to view all listings, save searches, and get alerts when new homes match.
Step 2 of 2
Tell us how to reach you about homes you like.
Enter your password to sign in as
Create a free account to view all listings, save searches, and get alerts when new homes match.
Already have an account? Sign in
Sign in to your account.
New here? Create an account