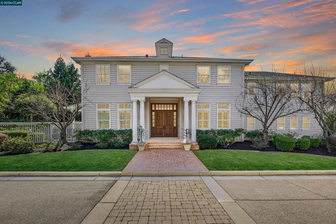
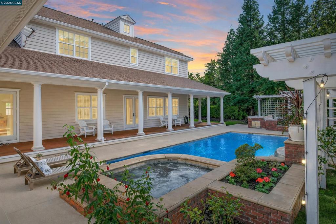
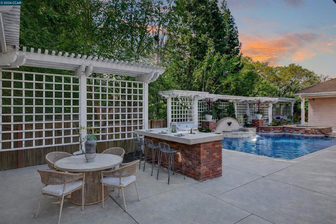
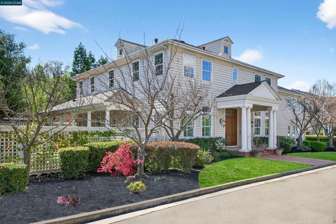
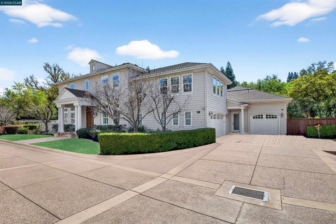
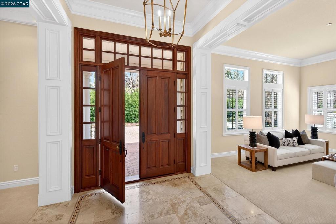
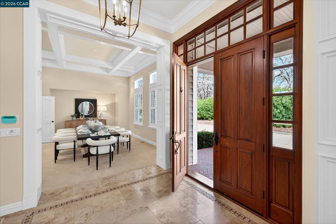
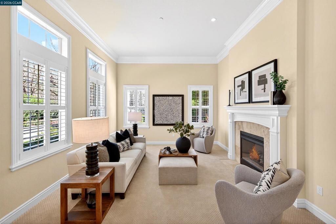
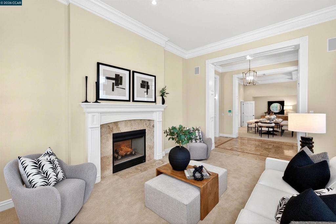
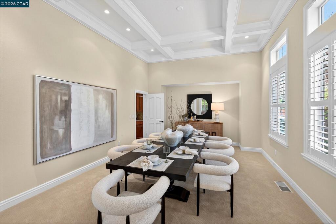
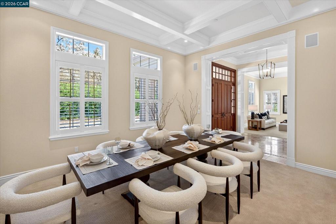
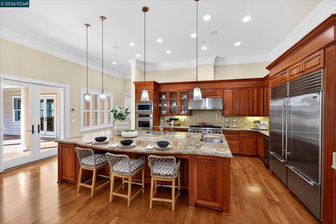
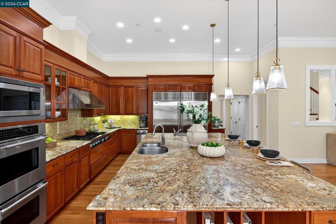
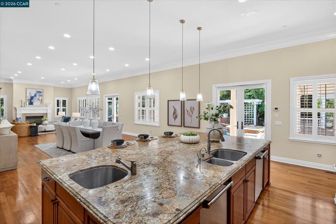
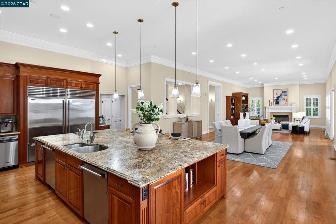
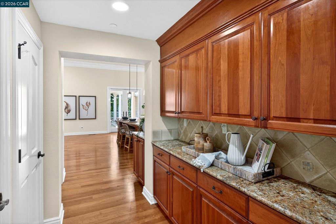
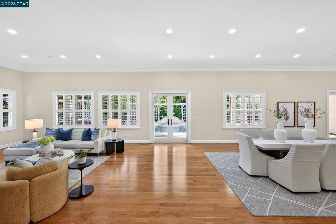
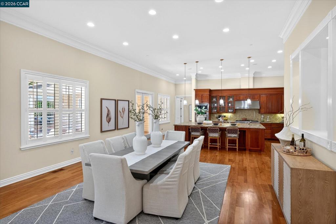
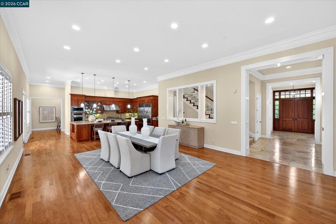
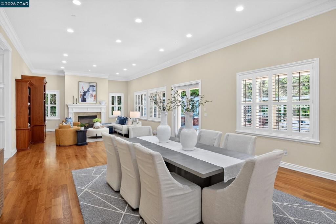
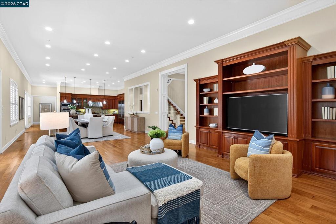
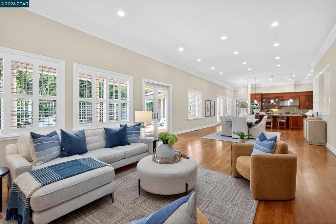
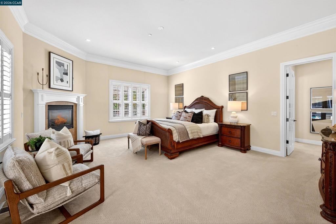
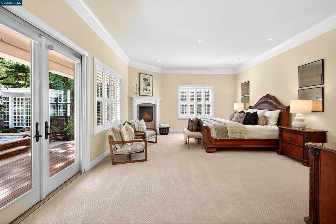
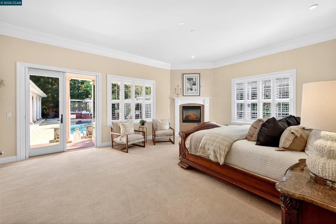
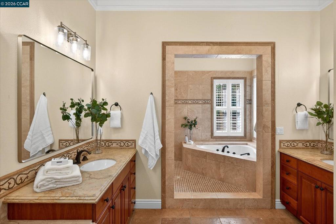
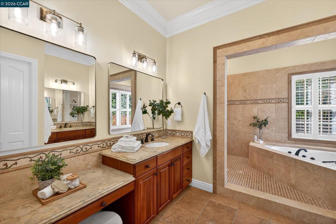
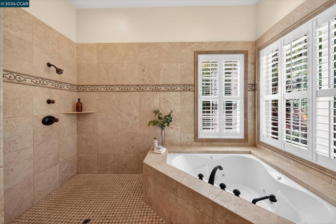
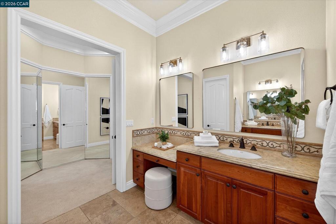
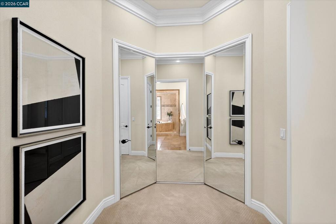
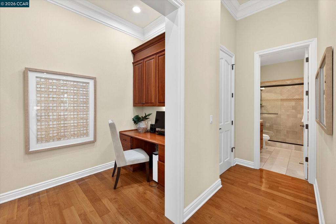
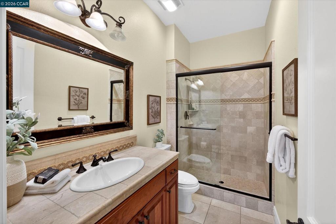
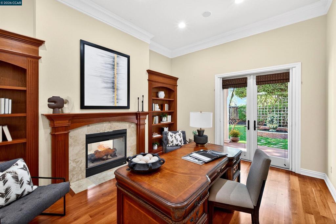
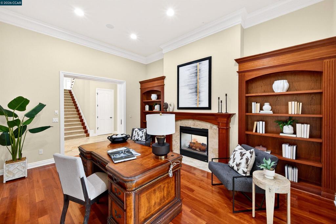
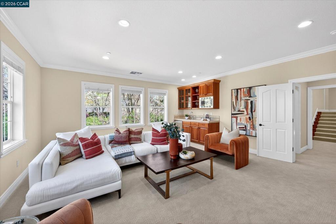
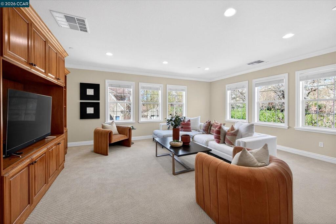
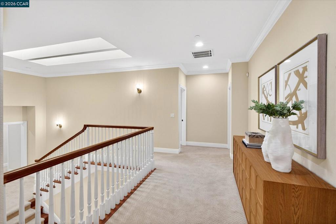
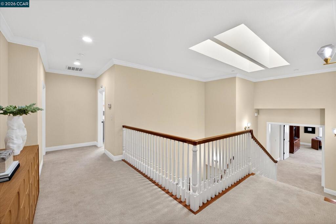
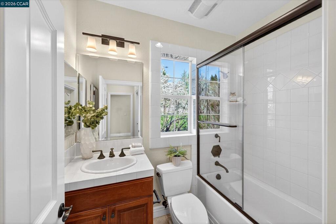
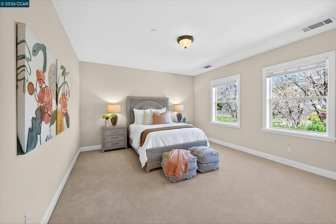
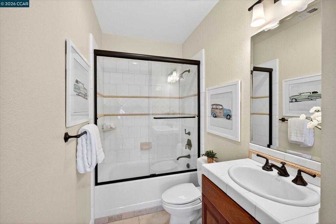
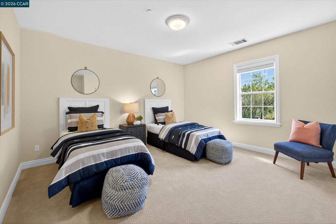
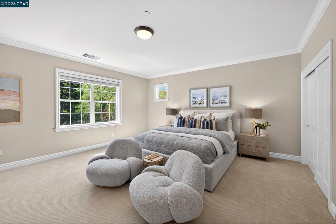
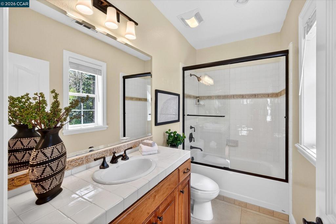
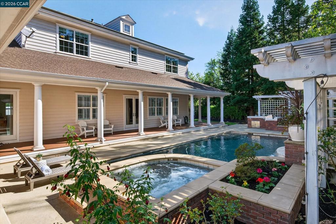
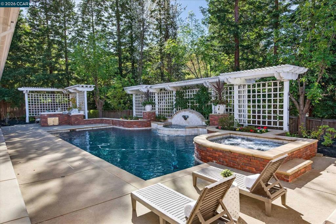
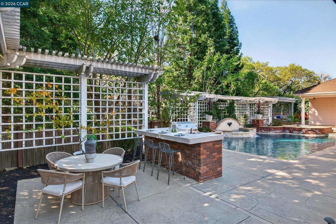
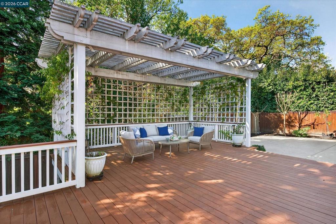
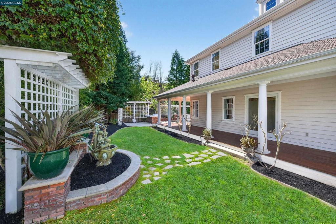
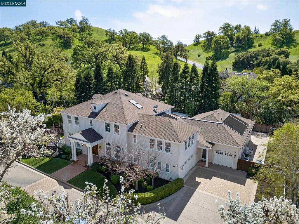
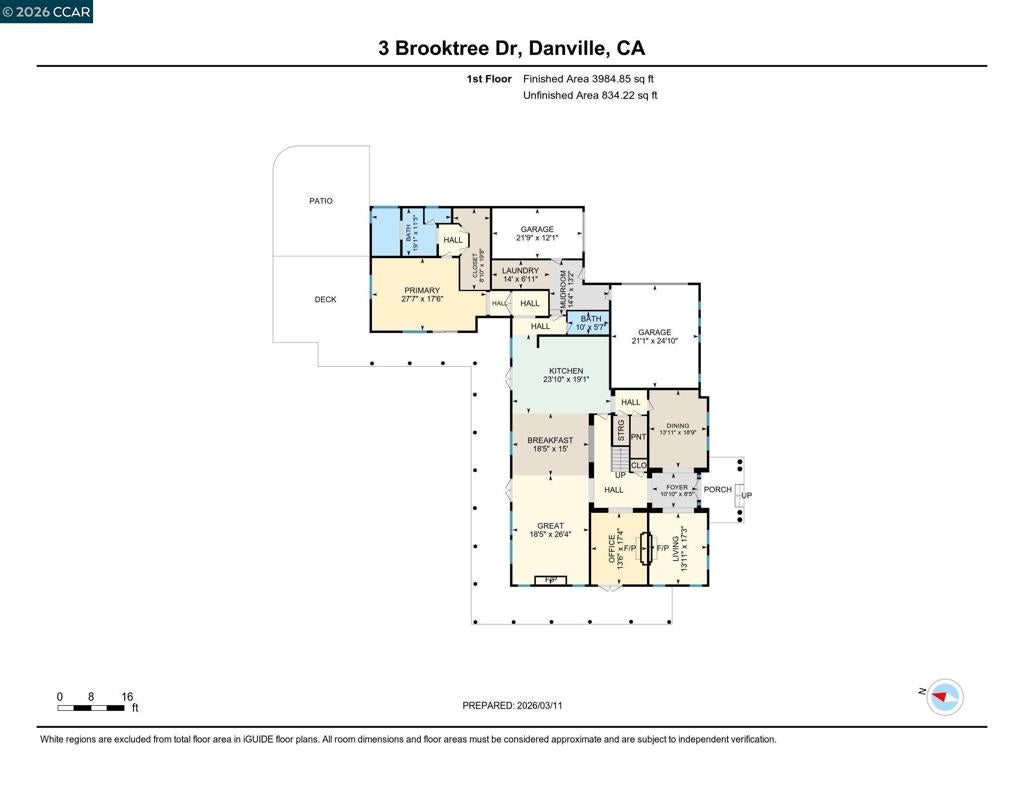
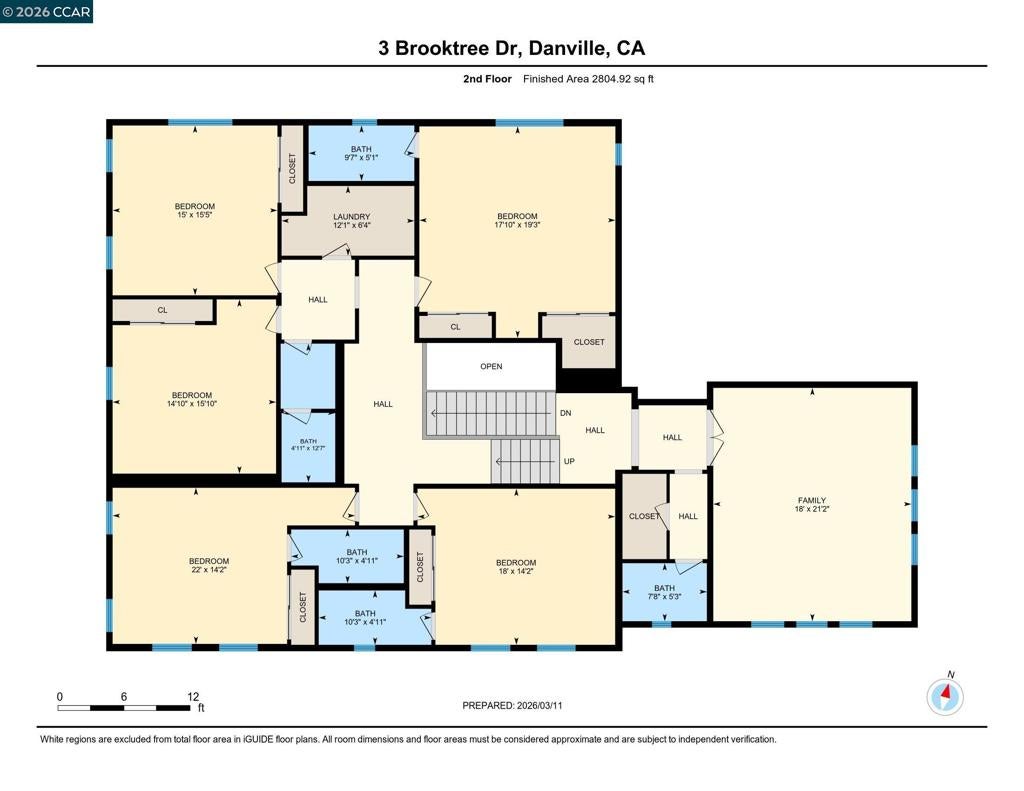
Magee Ranch custom-built masterpiece of architectural detailing, timeless design. Extensive millwork, soaring ceilings, sizeable rms, backyard entertaining mecca. Move-in ready condition. Ideal for multigenerational living. 6148+/-SF on .61 acres, pvt court. Multiple French drs. Plantation shutters. Recessed lights. Crown molding. Travertine & hardwood flrs. Bdrm carpet. Solar. 7 bds. 7 bths incld main-level primary suite w/frpl, dressing rm, walk-thru closet. En suite w/dual vanities, decorative tile, jetted tub in shwr rm. Grand foyer. Formal living rm w/frpl. Formal dining rm w/box beam ceiling. Executive office w/frpl, built-ins, French drs to garden. Bonus rm w/wetbr, built-ins. Large family rm w/frpl, built-ins open to casual dining & chef’s kitchen w/honed granite counters, cherrywd cabinets, upper glass-faced drs. Stainless Thermador dual ovens, dishwashers, refrigerators. 6-burner & griddle cooktop. Butler’s pantry. Dual walk-in pantries. Private bkyd sanctuary. Loggia. Patios. Pergola. Arbors. Outdr kitchen. Pebble tec pool & spa, wtrfalls. Gardens. Lawn. Mature trees & foliage. 2 laundry rms. 3-car garage. Dual HVAC. An exclusive East Bay residence midway betwn Blackhawk Plaza & downtown Danville. Near parks, walking trails, freeways. Top-rated SRVUSD schls w/in 3 mi.
Sunday, November 22 · 2–4pm
In person · no appointment needed
Hi there — ask anything about this property or the area and the team will get right back to you.

Local real estate advisory services provided by agent with ΓEA⅃ Broker
Listed by Joujou Chawla with Compass
Based on information from California Regional Multiple Listing Service, Inc. as of 2026 and/or other sources. All data, including all measurements and calculations of area, is obtained from various sources and has not been, and will not be, verified by broker or MLS. All information should be independently reviewed and verified for accuracy. Properties may or may not be listed by the office/agent presenting the information.
You agree to ΓEA⅃ Broker Terms of Use and Privacy Policy. By choosing to contact a property, you also agree that ΓEA⅃ Broker and its associates may call, text, or email you regarding any inquiries or activities you submit through our website. This may involve the use of automated means and prerecorded or artificial voices.
Step 1 of 2
Create a free account to view all listings, save searches, and get alerts when new homes match.
Step 2 of 2
Tell us how to reach you about homes you like.
Enter your password to sign in as
Create a free account to view all listings, save searches, and get alerts when new homes match.
Already have an account? Sign in
Sign in to your account.
New here? Create an account