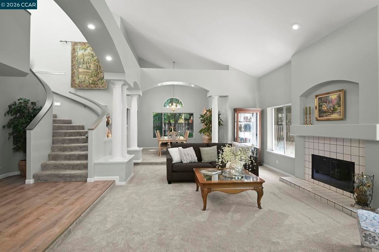
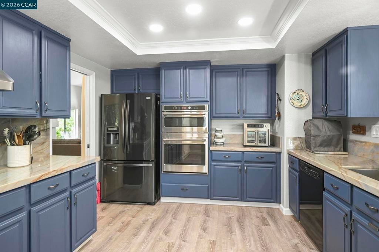
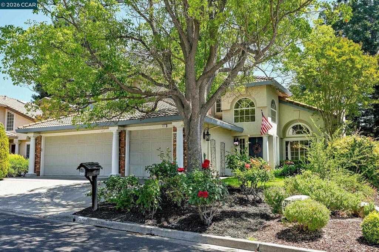
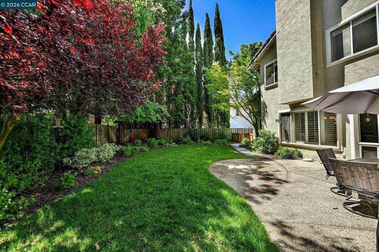
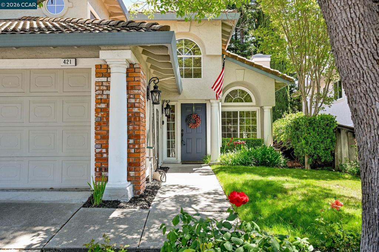
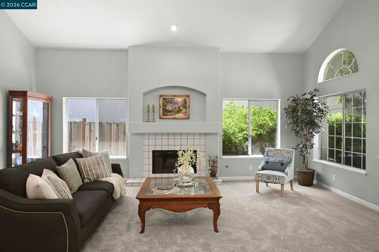
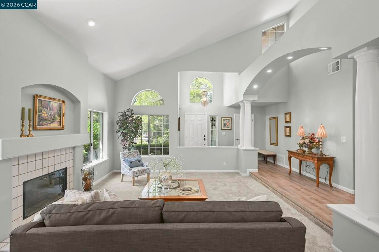
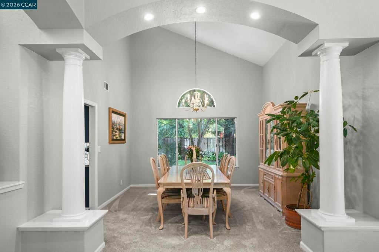
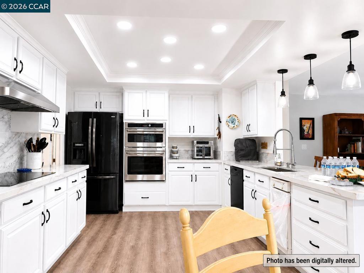
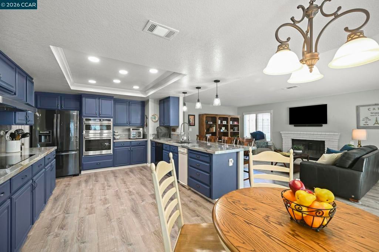
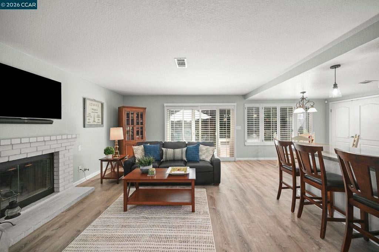
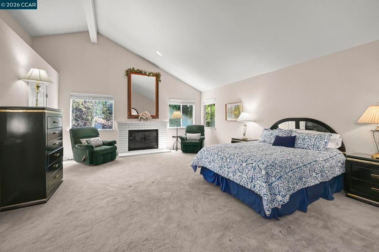
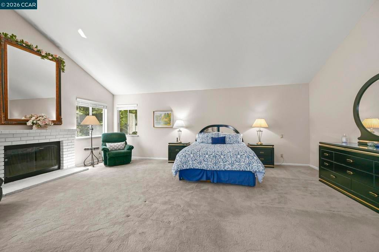
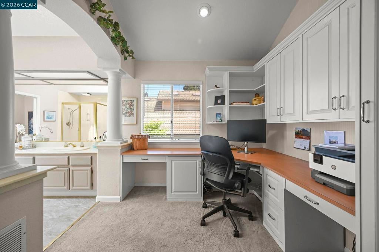
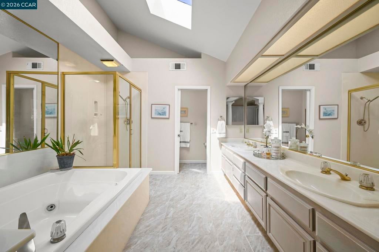
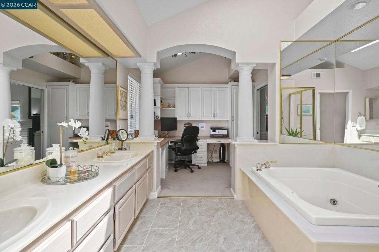
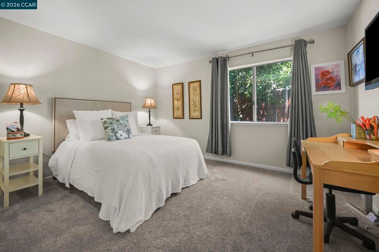
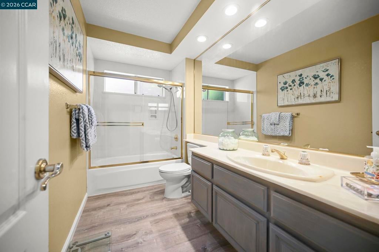
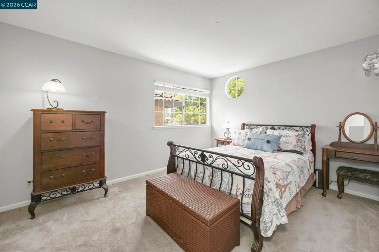
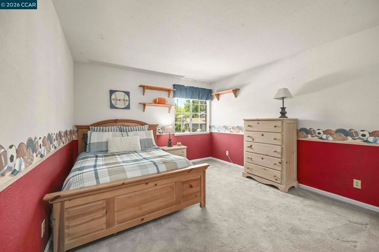
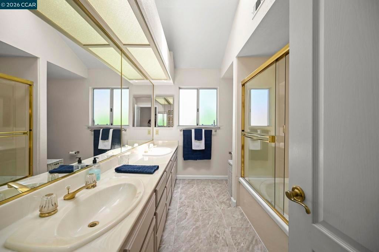
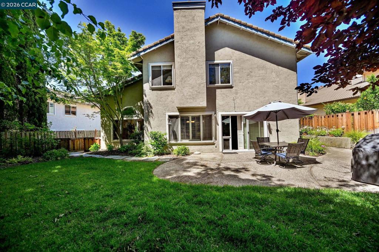
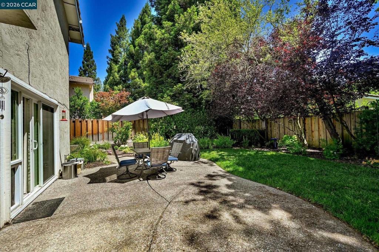
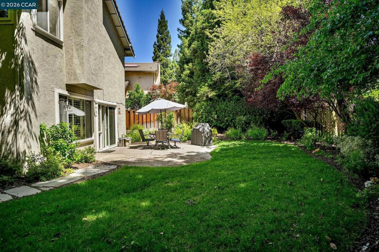
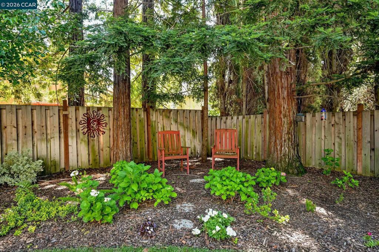
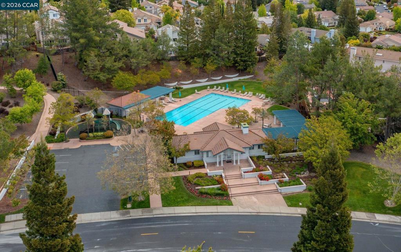
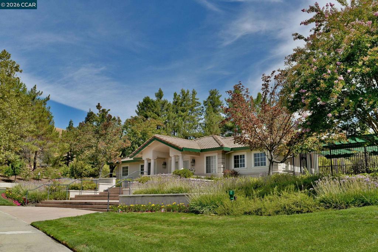
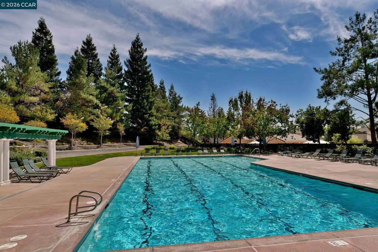
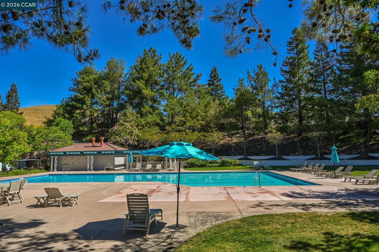
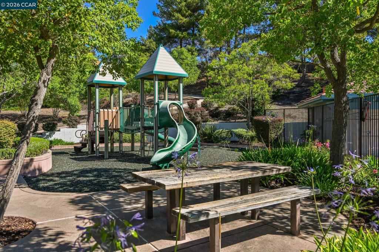
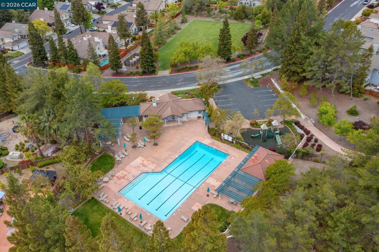
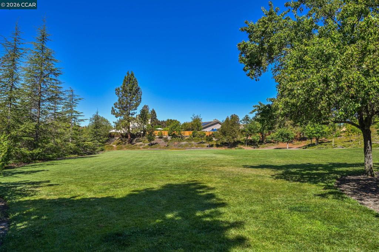
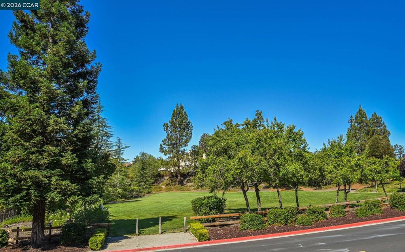
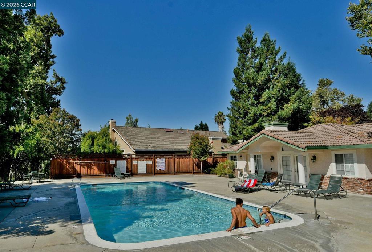
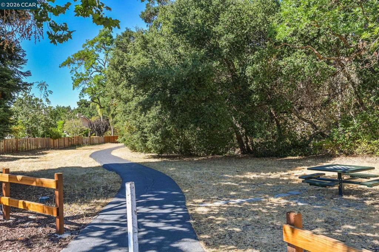
OPEN SAT., 11/21, 1:30-4. A rare combination of a prime cul-de-sac setting, beautiful interior, flexible main-level bedroom and full bath, and private backyard makes this Shadow Creek home truly special. The elegant living room with fireplace and adjacent formal dining room create a welcoming setting for entertaining, while the updated chef’s kitchen showcases rich cabinetry, gorgeous quartzite countertops, and an open connection to the spacious family room with fireplace. The main-level bedroom and full bath offer exceptional flexibility for guests, multigenerational living, or a home office. Upstairs, the expansive primary suite is a true retreat with a cozy fireplace, large walk-in closet, private office area with built-in desk and overhead storage, and a spa-inspired bath featuring dual vanities, a jetted soaking tub, and large stall shower. Two additional bedrooms, including one with a walk-in closet, share a hall bath with dual sinks. Additional highlights include newer dual-zone HVAC systems and tasteful updates throughout. The private backyard features a patio and lawn area ideal for relaxing, entertaining, and outdoor dining. Residents also enjoy Shadow Creek’s sought-after community amenities, including two pools.
Saturday, November 21 · 1:30–4pm
In person · no appointment needed
Hi there — ask anything about this property or the area and the team will get right back to you.

Local real estate advisory services provided by agent with ΓEA⅃ Broker
Listed by Kay Sherwood with Notable Real Estate
Based on information from California Regional Multiple Listing Service, Inc. as of 2026 and/or other sources. All data, including all measurements and calculations of area, is obtained from various sources and has not been, and will not be, verified by broker or MLS. All information should be independently reviewed and verified for accuracy. Properties may or may not be listed by the office/agent presenting the information.
You agree to ΓEA⅃ Broker Terms of Use and Privacy Policy. By choosing to contact a property, you also agree that ΓEA⅃ Broker and its associates may call, text, or email you regarding any inquiries or activities you submit through our website. This may involve the use of automated means and prerecorded or artificial voices.
Step 1 of 2
Create a free account to view all listings, save searches, and get alerts when new homes match.
Step 2 of 2
Tell us how to reach you about homes you like.
Enter your password to sign in as
Create a free account to view all listings, save searches, and get alerts when new homes match.
Already have an account? Sign in
Sign in to your account.
New here? Create an account