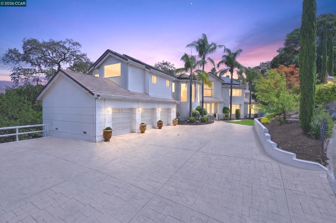
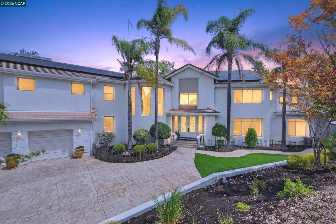
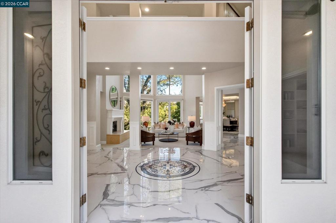
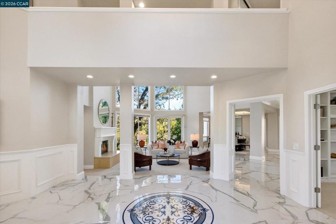
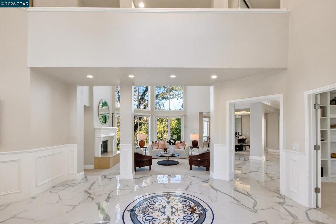
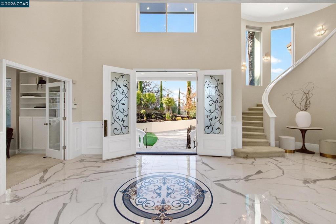
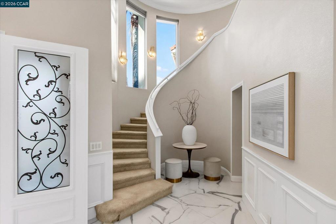
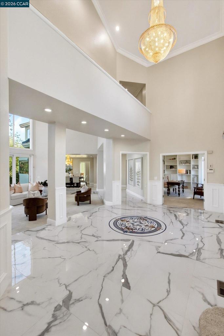
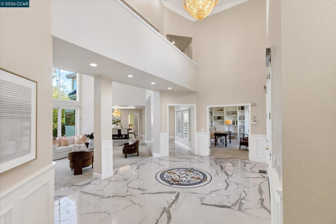
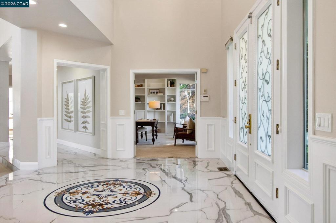
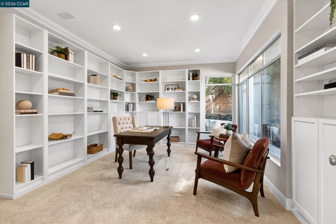
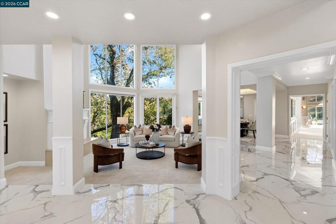
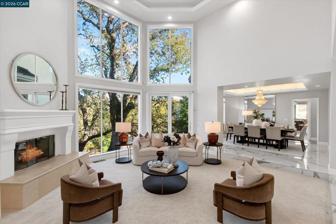
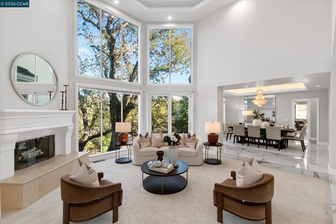
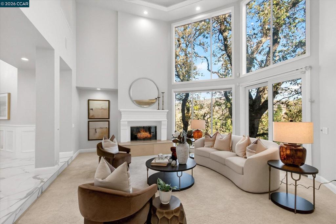
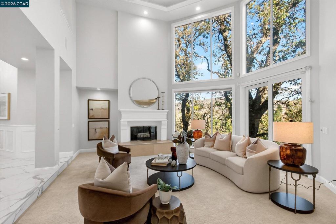
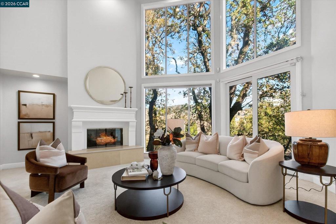
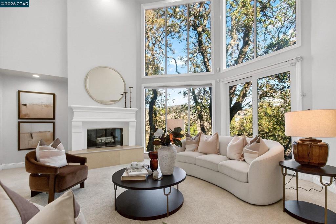
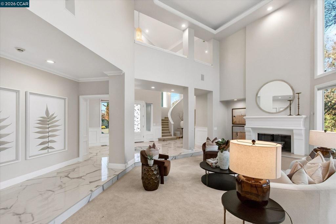
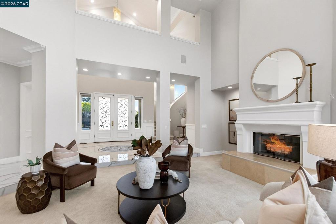
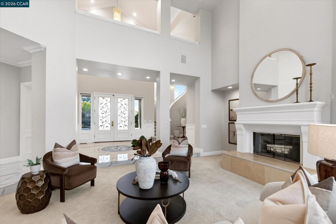
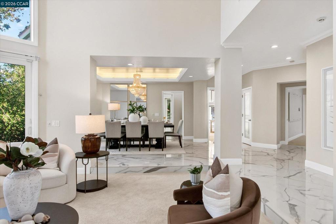
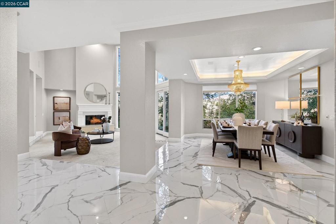
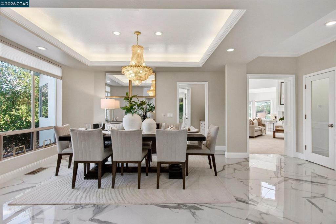
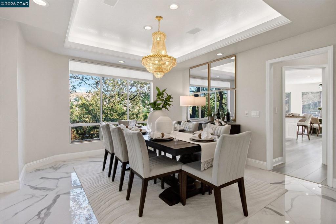
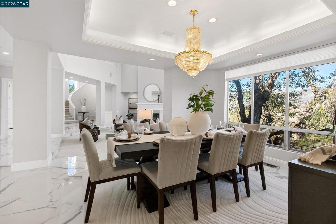
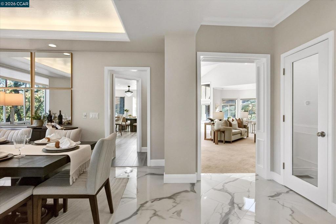
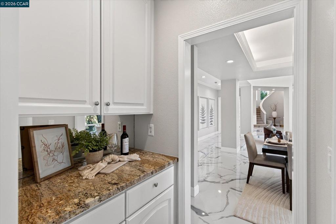
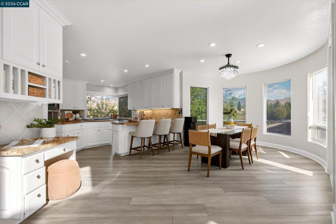
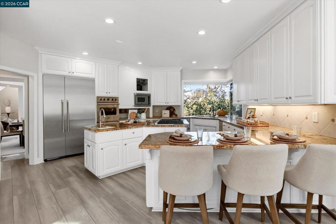
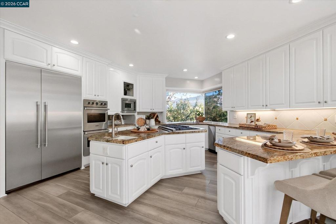
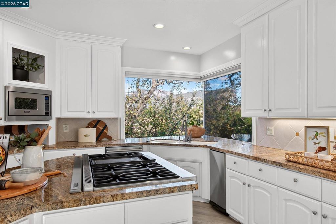
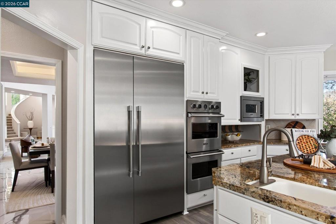
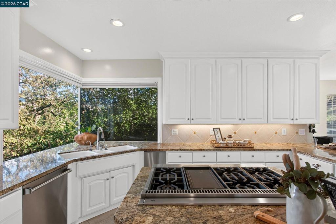
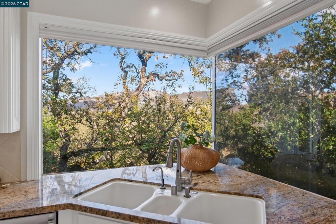
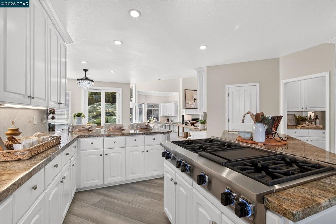
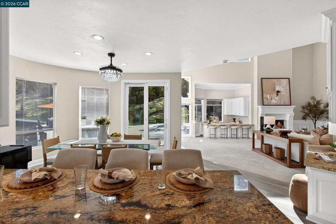
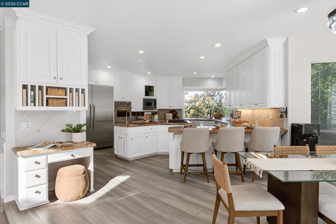
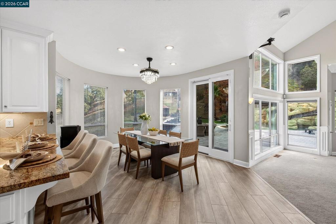
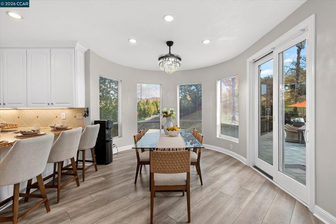
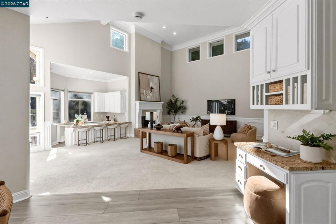
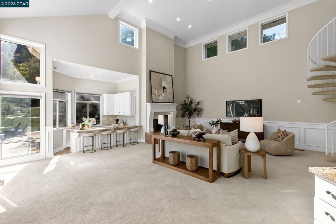
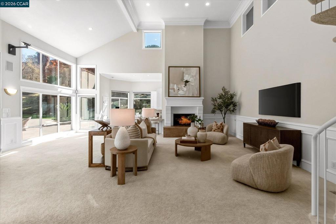
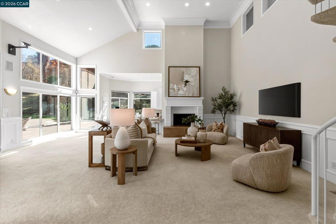
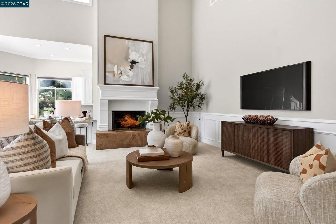
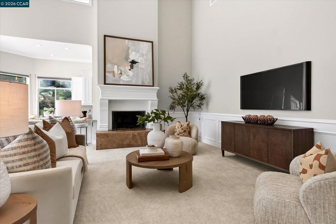
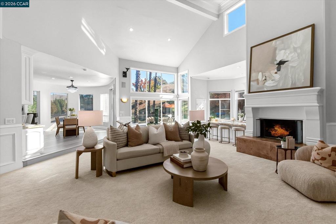
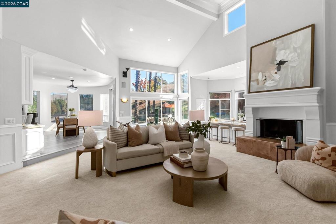
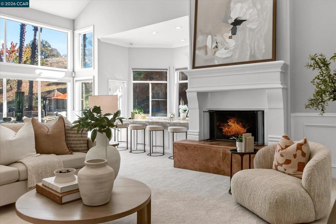
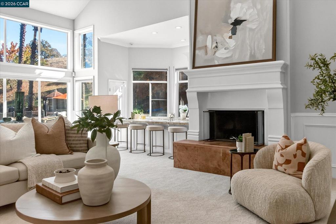
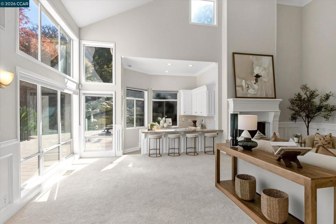
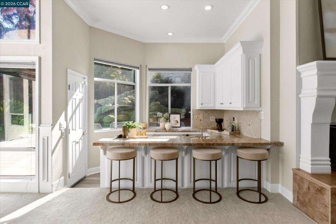
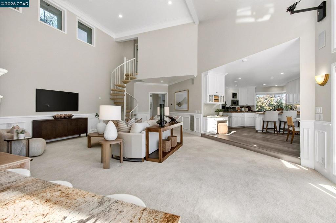
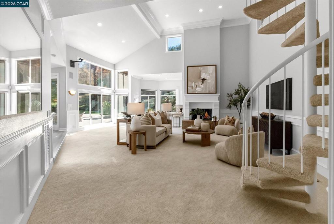
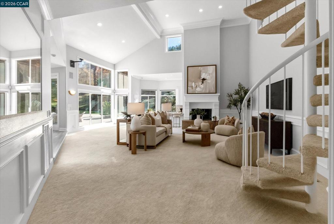
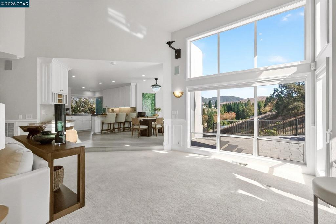
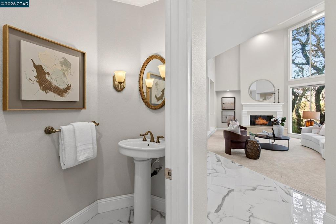
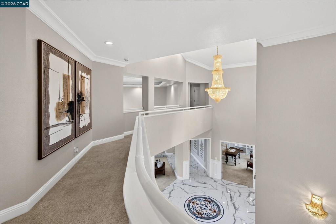
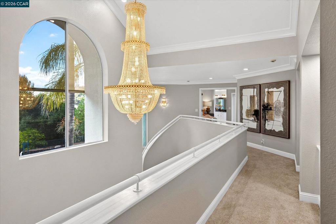
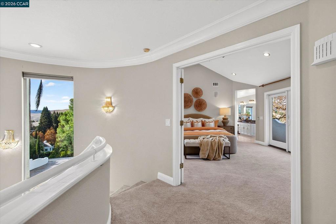
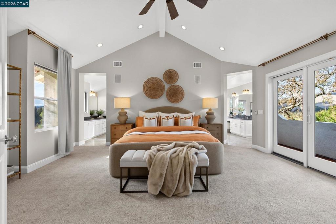
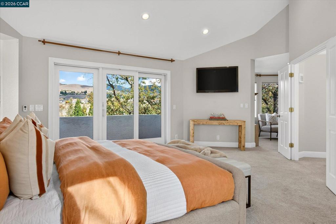
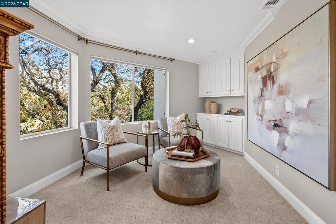
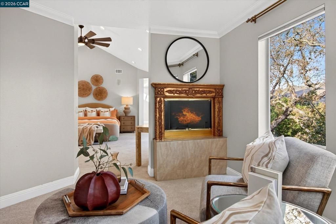
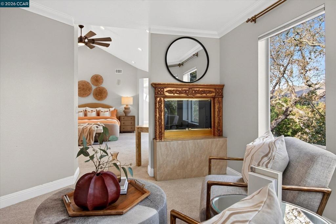
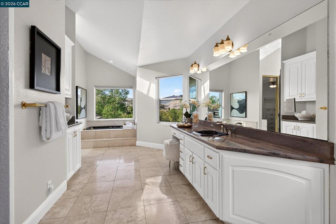
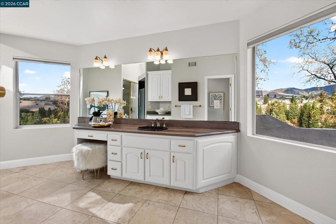
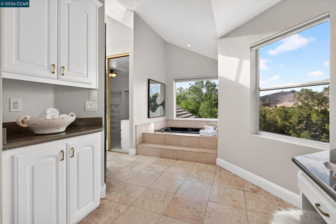
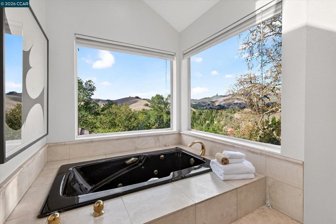
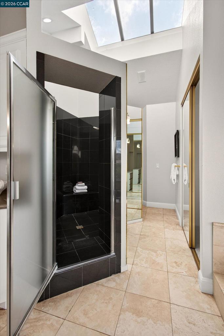
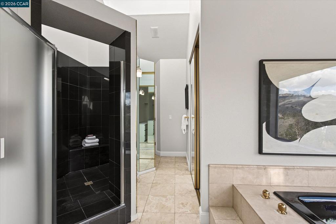
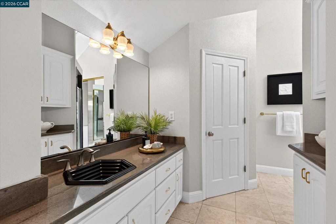
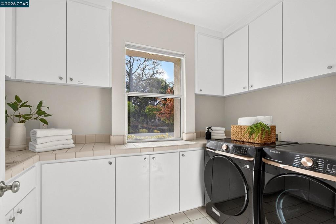
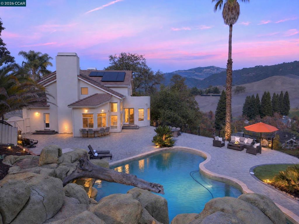
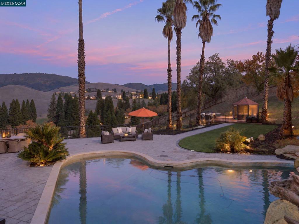
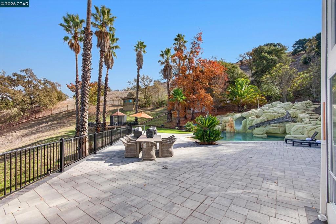
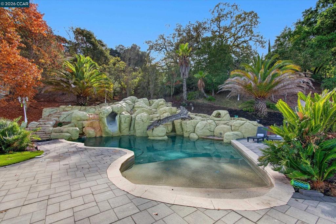
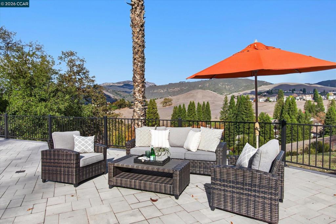
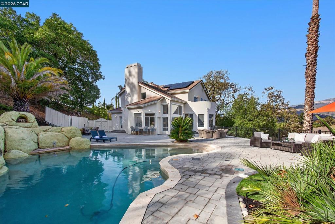
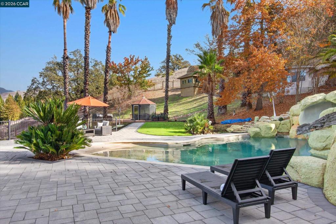
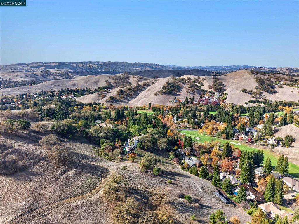
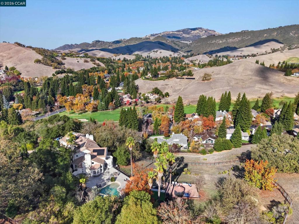
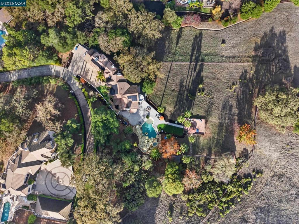
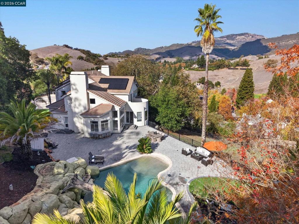
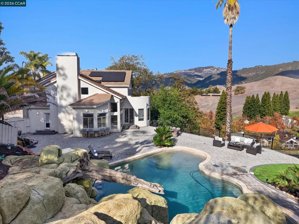
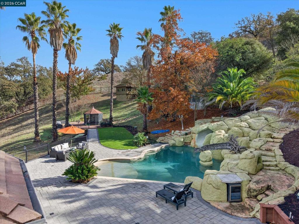
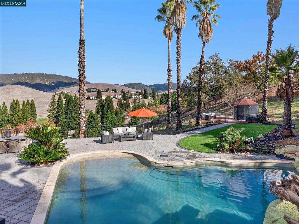
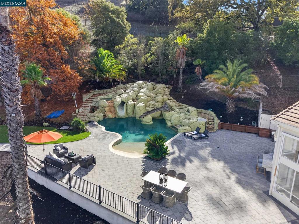
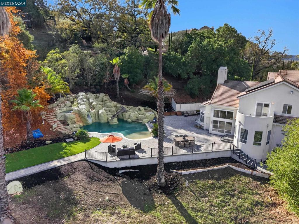
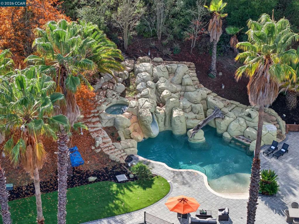
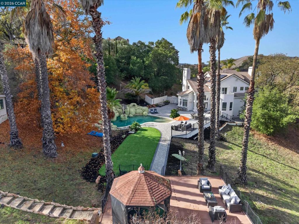
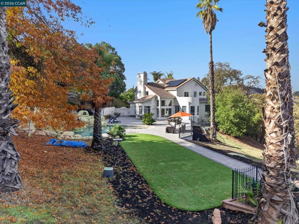
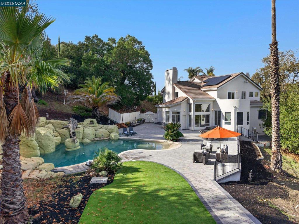
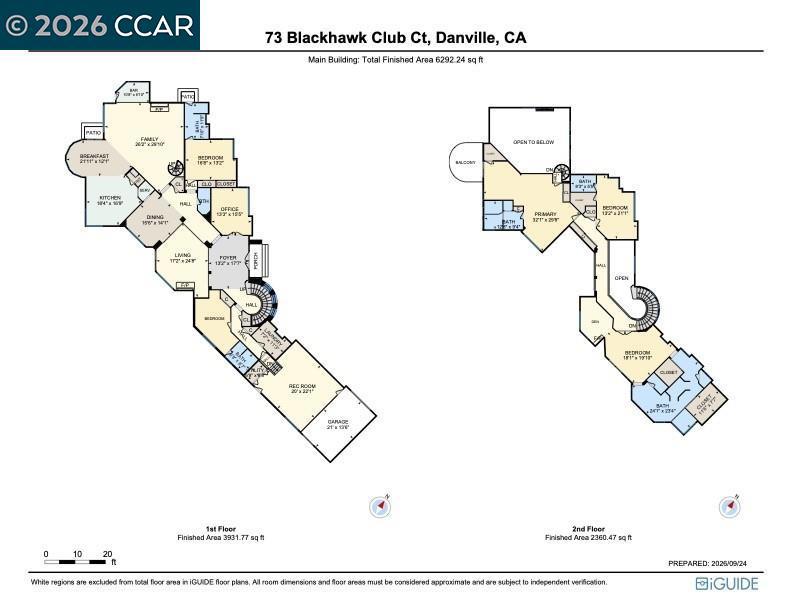
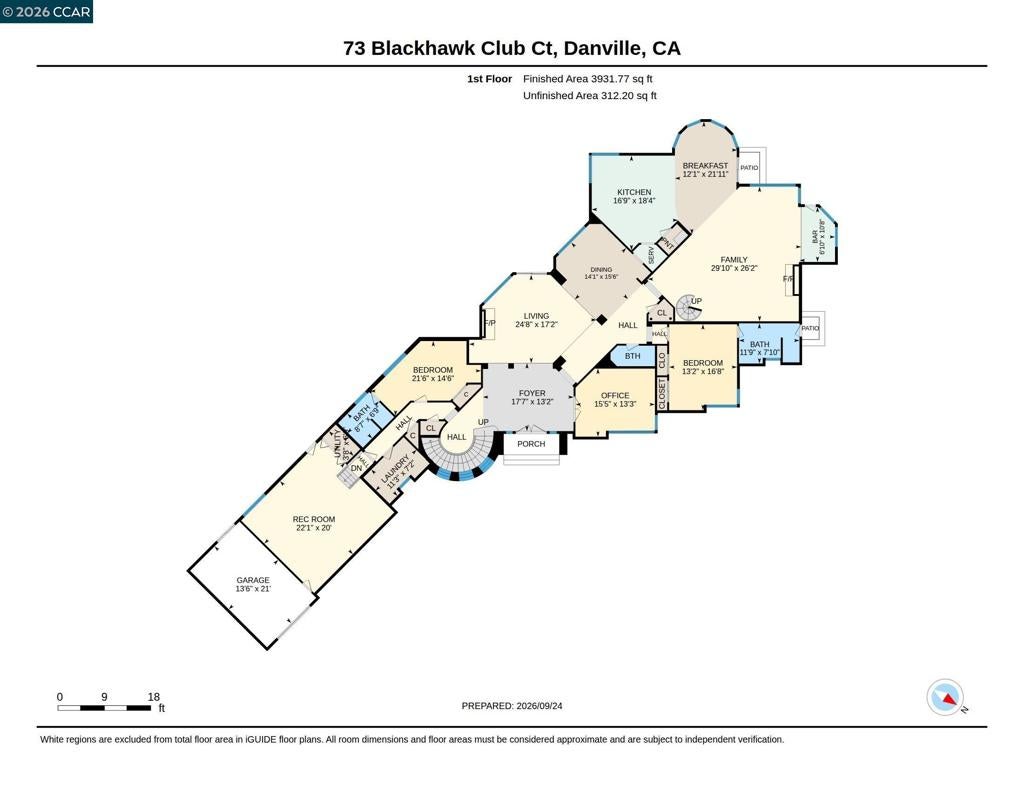
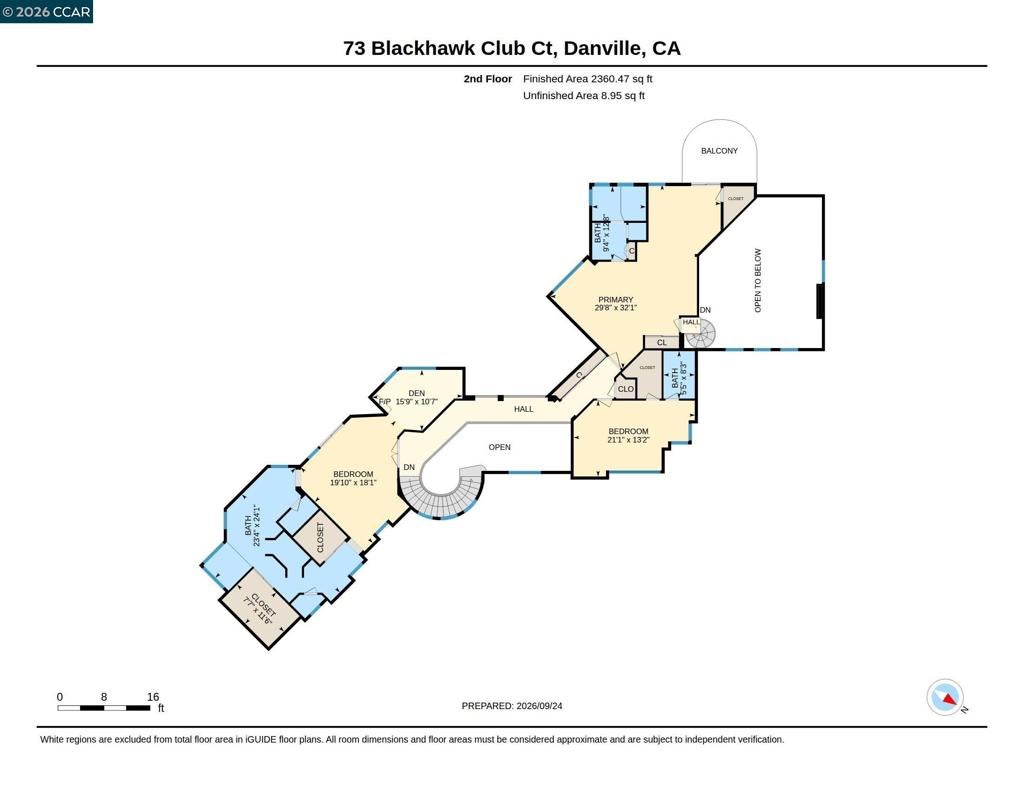
Mt. Diablo and hillside views, a backyard resort-inspired retreat, a richly layered 2-level interior, and extensive upgrades and improvements inside and out create an exceptional property within the gates of the prestigious Blackhawk Country Club. 5584+/-SF on 1.43 acres dotted with majestic oak trees and evergreens. 5 en suite bedrooms and 5.5 bathrooms, including 2 primary suites and 2 main-level suites. Elegant formal living room with fireplace. Formal dining room. An executive office/potential 6th bedroom. Fully renovated chef’s kitchen with a full suite of commercial-grade built-in Viking professional appliances. Casual dining. Family room with fireplace and walk-around wet bar. Beautiful and smart improvements also include a high-efficiency fully owned solar photovoltaic system, extensive landscaping and hardscaping, luxury marble-tiled flooring and plush Karastan silk carpeting, moldings and custom millwork, and premium interior paint. Lighting and fixture upgrades include designer ceiling fans, recessed LED lighting and smart uplighting, new Leviton Decora devices, and Schlage door hardware. Soaring ceilings. Walls of windows. North and east-facing views. Private outdoor sanctuary, entertainer's paradise. Synthetic turf, a view deck, and a sprawling paver patio. The expansive pool features new plumbing, a beach entry, and a custom water slide. The gently sloped hillsides offer additional opportunities for a vineyard, fruit trees, terraced gardens, and other personalized outdoor spaces. Primary suite at the top of the stairs features a private sitting room with a gas fireplace and a view balcony, a vaulted ceiling, two walk-in closets, and a dressing area with full-length mirrors. The en suite bathroom features a dual-sink vanity, a walk-through shower, and a jetted tub. A second primary suite has a spacious sitting room area, a private balcony, a walk-in closet, and an en suite with a dual-sink vanity, a tub-and-shower combination, and a jetted tub. One main-level bedroom suite has direct backyard access. Additional features include a 3-car garage, a laundry room with a front-loading Samsung washer and dryer, Nest thermostats, and dual HVAC systems. Gated country club offers 2 championship golf courses, tennis/pickleball courts, clubhouses, freeway access, state-of-the-art Fitness and Wellness Center, Olympic-sized pool, Sports Complex. Near shopping, dining, downtown, top-rated SRVUSD schools, equestrian centers, Livermore Valley Wine Country.
Sunday, November 22 · 2–4pm
In person · no appointment needed
Hi there — ask anything about this property or the area and the team will get right back to you.

Local real estate advisory services provided by agent with ΓEA⅃ Broker
Listed by Joujou Chawla with Compass
Based on information from California Regional Multiple Listing Service, Inc. as of 2026 and/or other sources. All data, including all measurements and calculations of area, is obtained from various sources and has not been, and will not be, verified by broker or MLS. All information should be independently reviewed and verified for accuracy. Properties may or may not be listed by the office/agent presenting the information.
You agree to ΓEA⅃ Broker Terms of Use and Privacy Policy. By choosing to contact a property, you also agree that ΓEA⅃ Broker and its associates may call, text, or email you regarding any inquiries or activities you submit through our website. This may involve the use of automated means and prerecorded or artificial voices.
Step 1 of 2
Create a free account to view all listings, save searches, and get alerts when new homes match.
Step 2 of 2
Tell us how to reach you about homes you like.
Enter your password to sign in as
Create a free account to view all listings, save searches, and get alerts when new homes match.
Already have an account? Sign in
Sign in to your account.
New here? Create an account