
 For sale
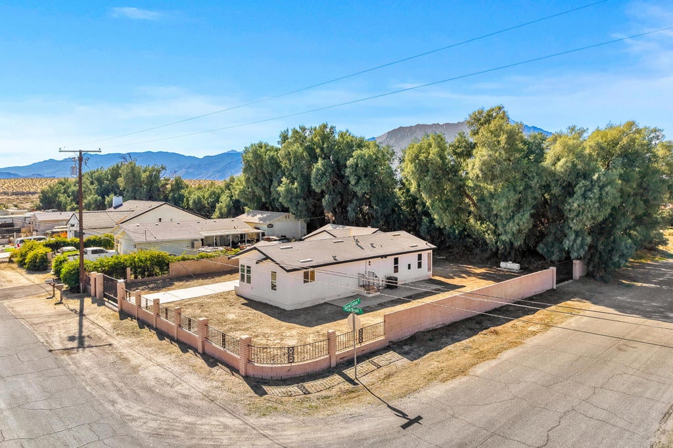
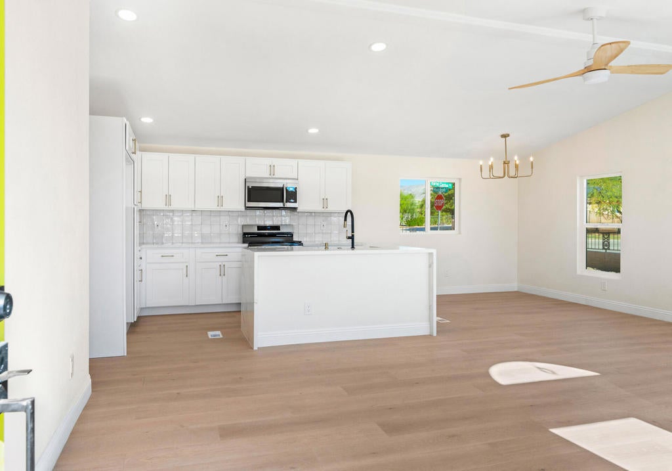


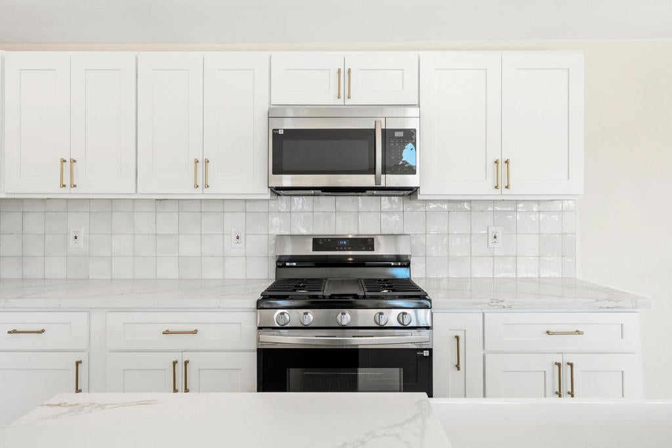

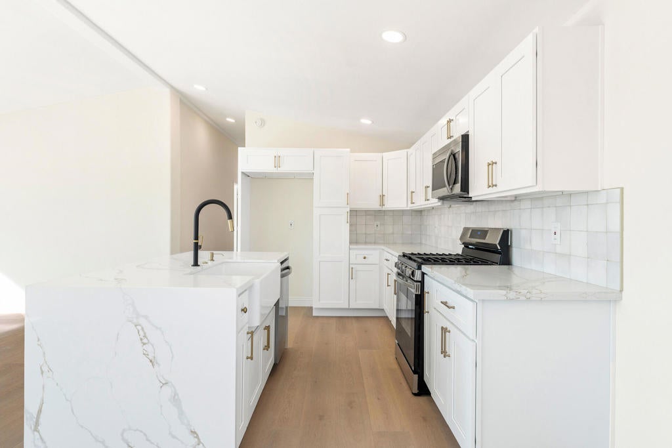


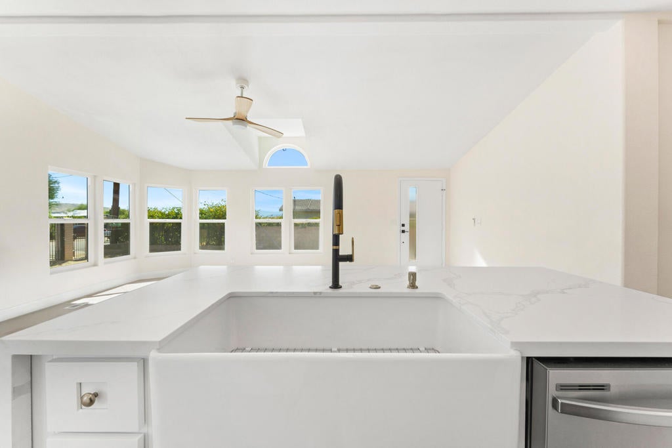
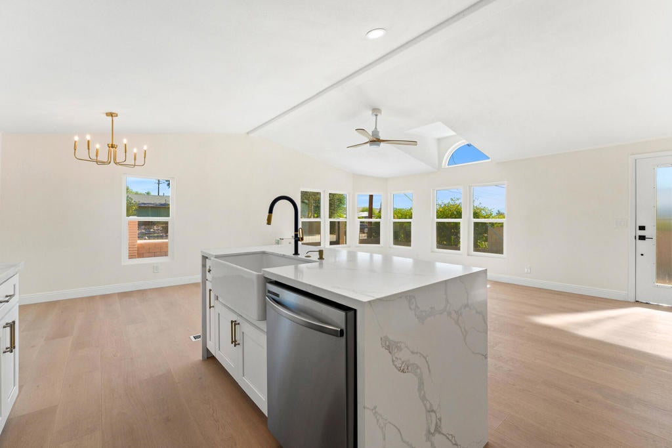


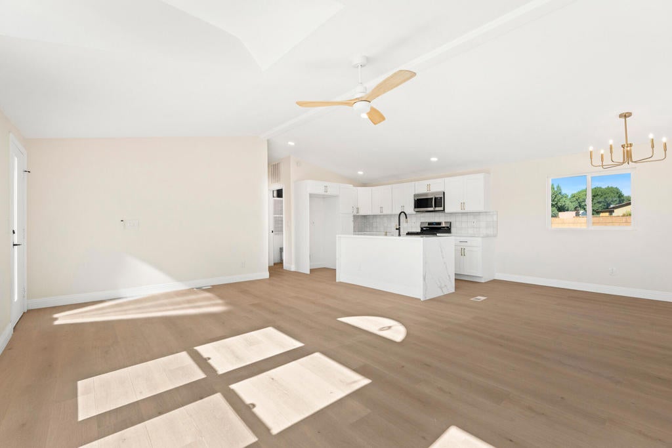

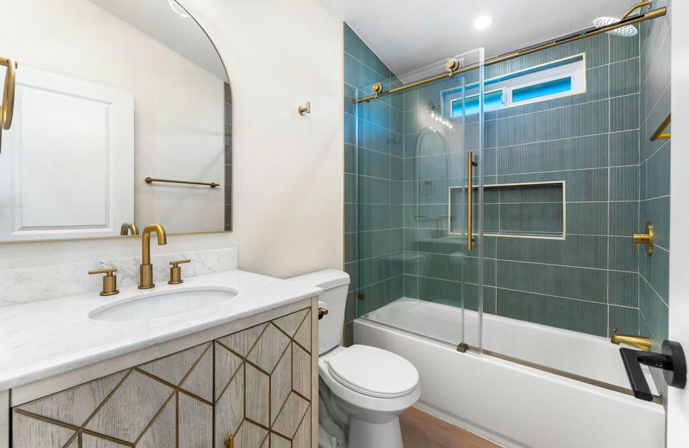

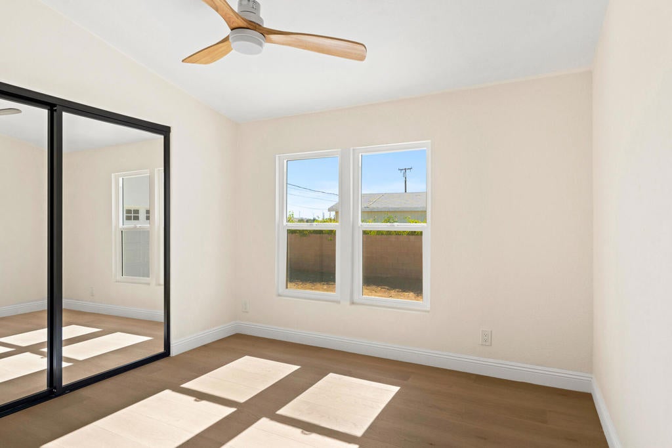


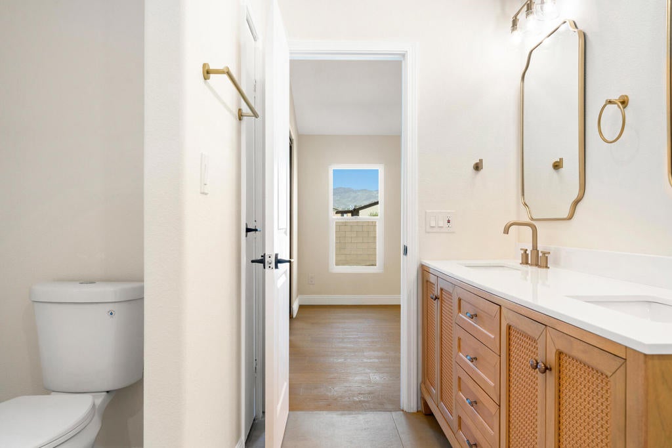


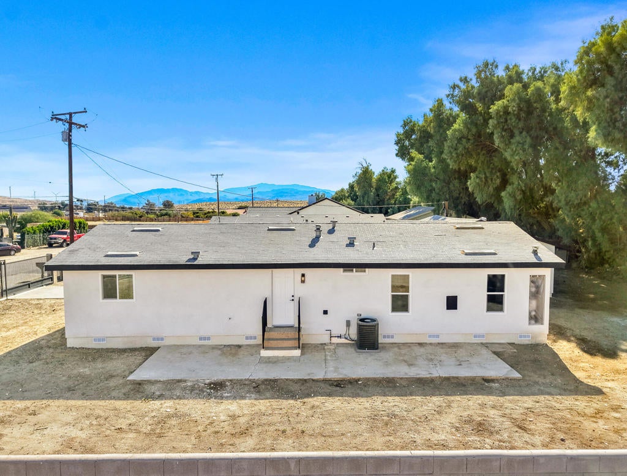


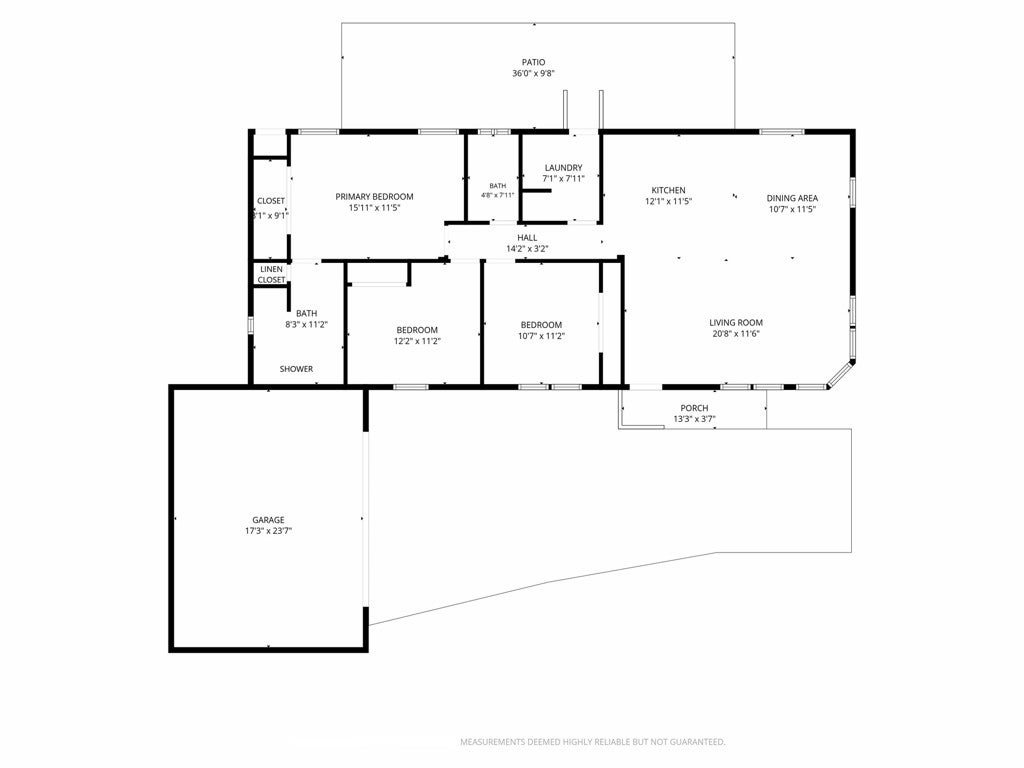
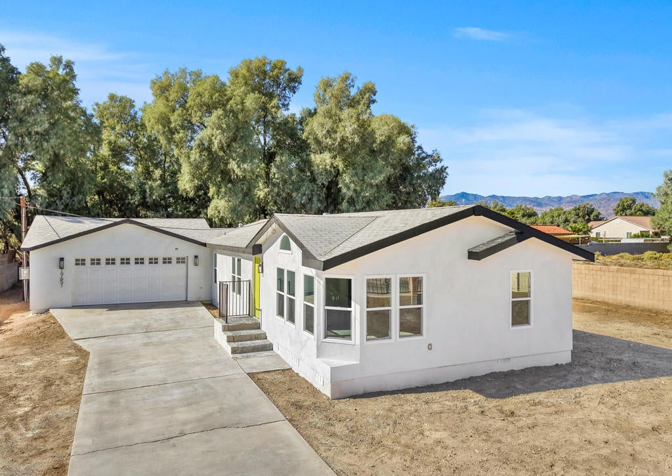
BEAUTIFULLY REMODELED MANUFACTURED HOME ON NEARLY 12,000 SQ. FT. CORNER LOT! Incredible opportunity to own this completely renovated 3-bedroom, 2-bath manufactured home on a permanent foundation, located in the desirable B-Bar-H Ranch Estates area of Desert Hot Springs! Offering approximately 1,344 sq. ft. of living space, this 1995 home has been beautifully transformed with modern finishes throughout. Step inside to discover gorgeous new laminate flooring, fresh interior and exterior paint, all-new windows, doors, hardware, and fixtures. The stunning new kitchen features beautiful quartz countertops, a spacious center island with breakfast bar seating, and a modern design perfect for entertaining. Both bathrooms have been completely remodeled with beautiful new showers, vanities, and contemporary finishes. The primary suite features an impressive walk-in shower with dual showerheads and a double-sink vanity. Additional upgrades include a brand-new water heater, updated A/C system, and a beautiful new stucco exterior that gives this home a fresh, modern appearance. The property also features a detached two-car garage with finished epoxy flooring. Situated on an expansive, gated CORNER lot just shy of 12,000 sq. ft., there is plenty of room for RV parking, recreational toys, trailers, work vehicles, and more! Ideal for buyers looking for extra space, privacy, and flexibility. Completely remodeled, move-in ready, and offered for under $380,000! Don't miss this incredible opportunity!
Hi there — ask anything about this property or the area and the team will get right back to you.

Local real estate advisory services provided by agent with ΓEA⅃ Broker
Listed by Jose Espinoza with Oza Realty Inc.
Based on information from California Regional Multiple Listing Service, Inc. as of 2026 and/or other sources. All data, including all measurements and calculations of area, is obtained from various sources and has not been, and will not be, verified by broker or MLS. All information should be independently reviewed and verified for accuracy. Properties may or may not be listed by the office/agent presenting the information.
You agree to ΓEA⅃ Broker Terms of Use and Privacy Policy. By choosing to contact a property, you also agree that ΓEA⅃ Broker and its associates may call, text, or email you regarding any inquiries or activities you submit through our website. This may involve the use of automated means and prerecorded or artificial voices.
Step 1 of 2
Create a free account to view all listings, save searches, and get alerts when new homes match.
Step 2 of 2
Tell us how to reach you about homes you like.
Enter your password to sign in as
Create a free account to view all listings, save searches, and get alerts when new homes match.
Already have an account? Sign in
Sign in to your account.
New here? Create an account