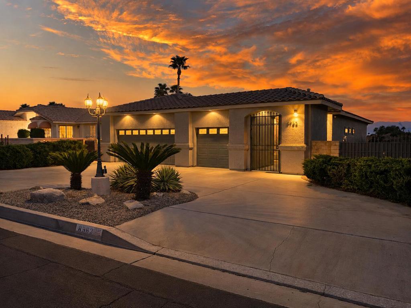
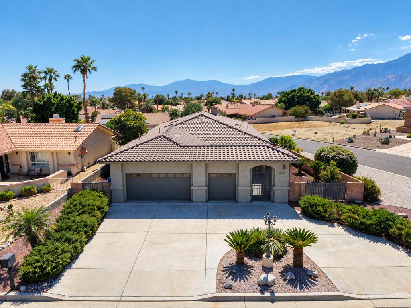
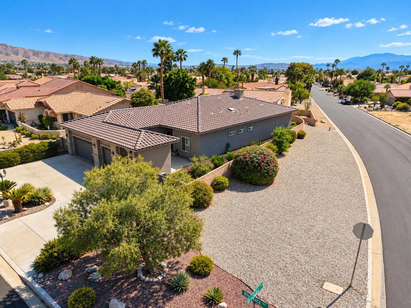
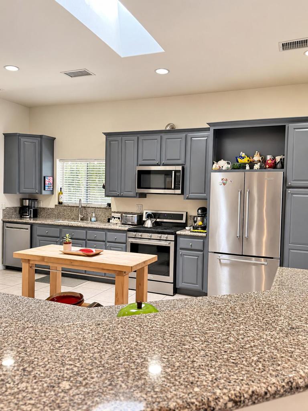
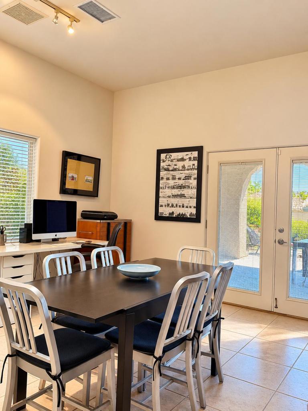
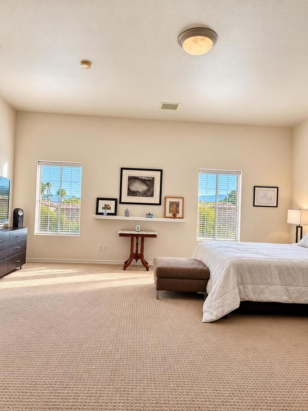
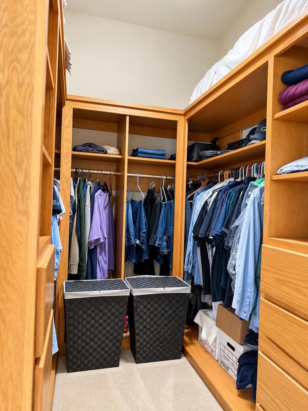
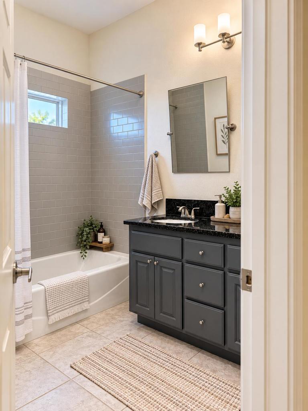
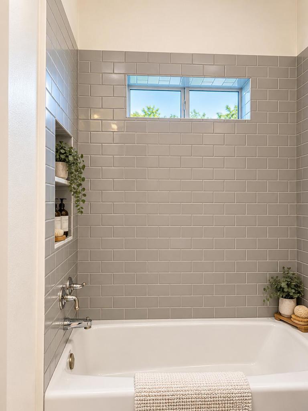
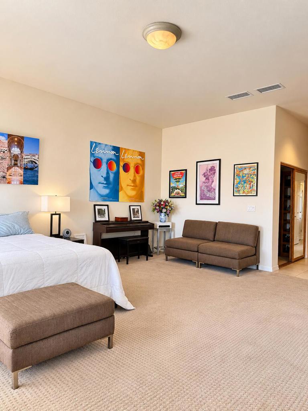
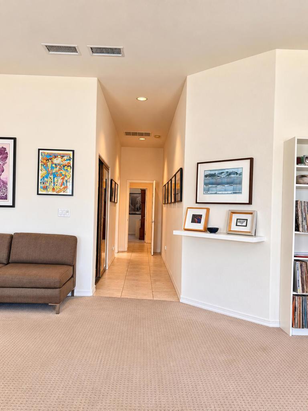
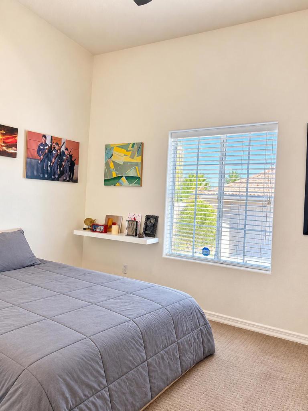
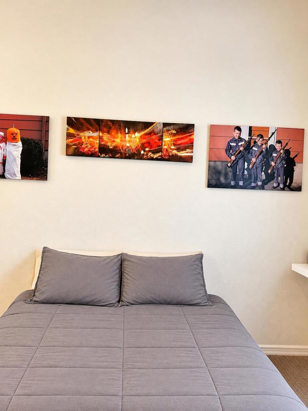
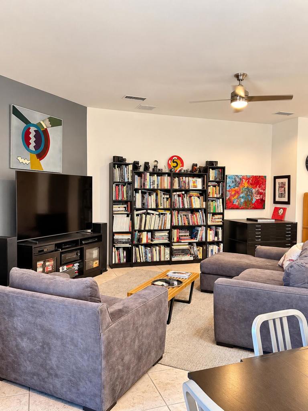
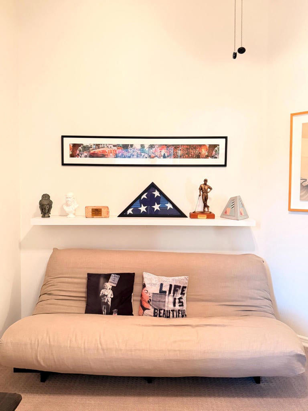
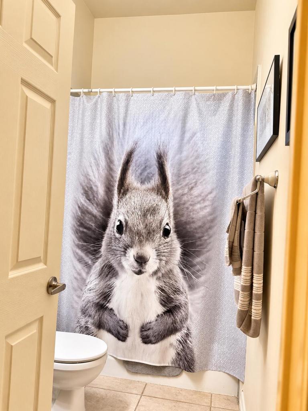
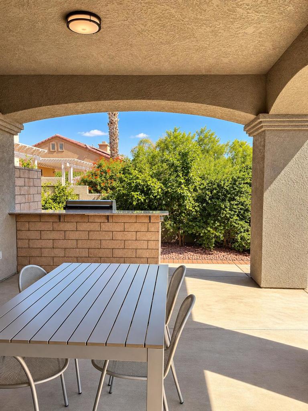
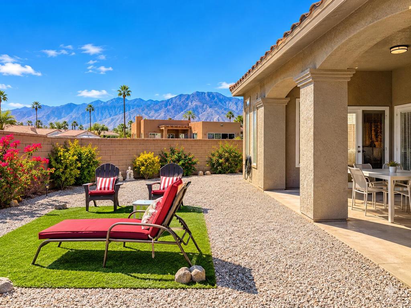
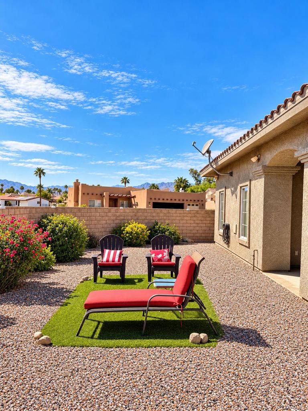
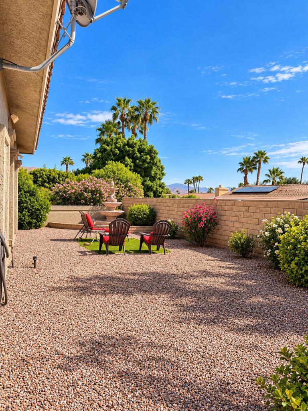
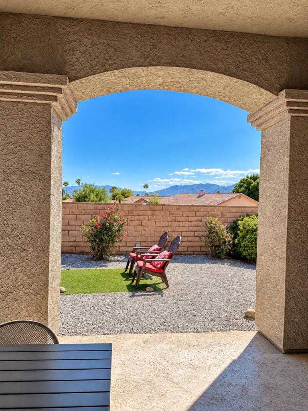
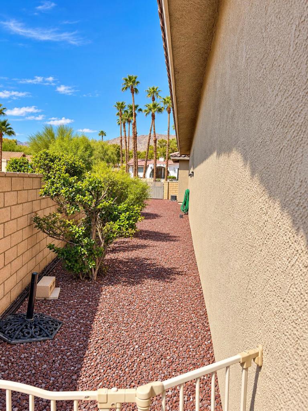
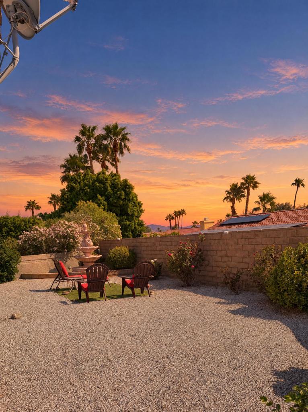
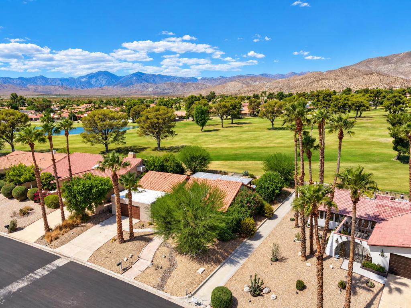
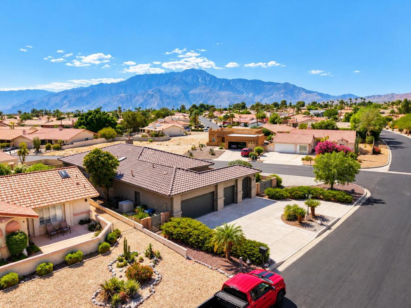
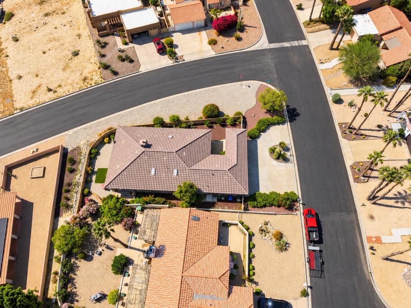
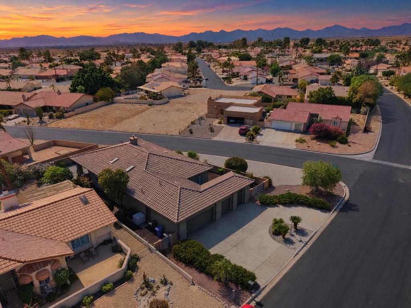
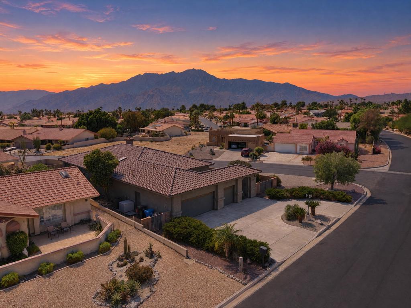
There's a particular kind of morning you get in Mission Lakes, coffee on the covered patio, the San Jacinto Mountains lit up to the west, nothing but the breeze. That's the everyday reality at 8963 Warwick Drive in Desert Hot Springs.This is a custom single story home, not a tract build: three bedrooms, two baths, about 2,045 square feet on a generous 10,019 square-foot corner lot. And you own the land, fee simple, no land lease. The circular driveway and private courtyard set the tone before you even step inside. This place was designed for how desert living is supposed to feel.Inside it's open and easy, with living and dining areas that have real room to gather. The kitchen was built for people who actually cook, skylights overhead, cabinets everywhere, counters that don't quit. The oversized primary suite has a walk-in closet and a bath done right, with a soaking tub and a separate shower. The other two bedrooms flex however you need them: guests, a home office, creative space.Out back, the covered patio with its built-in barbecue faces the mountain views. This is where dinner happens most nights, and where you'll understand why people move to the Coachella Valley.You're in Mission Lakes Country Club: Ted Robinson championship golf, clubhouse dining, pool and spas, with access per current club membership terms. Green fees for two persons on the deed are included in the HOA.Corner lot, single story with mountain views and fee-simple land don't sit long.
Hi there — ask anything about this property or the area and the team will get right back to you.

Local real estate advisory services provided by agent with ΓEA⅃ Broker
Listed by Daniel Stuart with Coldwell Banker Residential Brokerage
Based on information from California Regional Multiple Listing Service, Inc. as of 2026 and/or other sources. All data, including all measurements and calculations of area, is obtained from various sources and has not been, and will not be, verified by broker or MLS. All information should be independently reviewed and verified for accuracy. Properties may or may not be listed by the office/agent presenting the information.
You agree to ΓEA⅃ Broker Terms of Use and Privacy Policy. By choosing to contact a property, you also agree that ΓEA⅃ Broker and its associates may call, text, or email you regarding any inquiries or activities you submit through our website. This may involve the use of automated means and prerecorded or artificial voices.
Step 1 of 2
Create a free account to view all listings, save searches, and get alerts when new homes match.
Step 2 of 2
Tell us how to reach you about homes you like.
Enter your password to sign in as
Create a free account to view all listings, save searches, and get alerts when new homes match.
Already have an account? Sign in
Sign in to your account.
New here? Create an account