Price cut: $1 (9/9)
$1,399,998

21380 Chirping Sparrow Road, Diamond Bar, CA 91765

5beds
3baths
3,073sqft
Quick facts
Single Family Residence 89 Days on Market Built in 1980 $455.58/sqft 16,259 sq ft

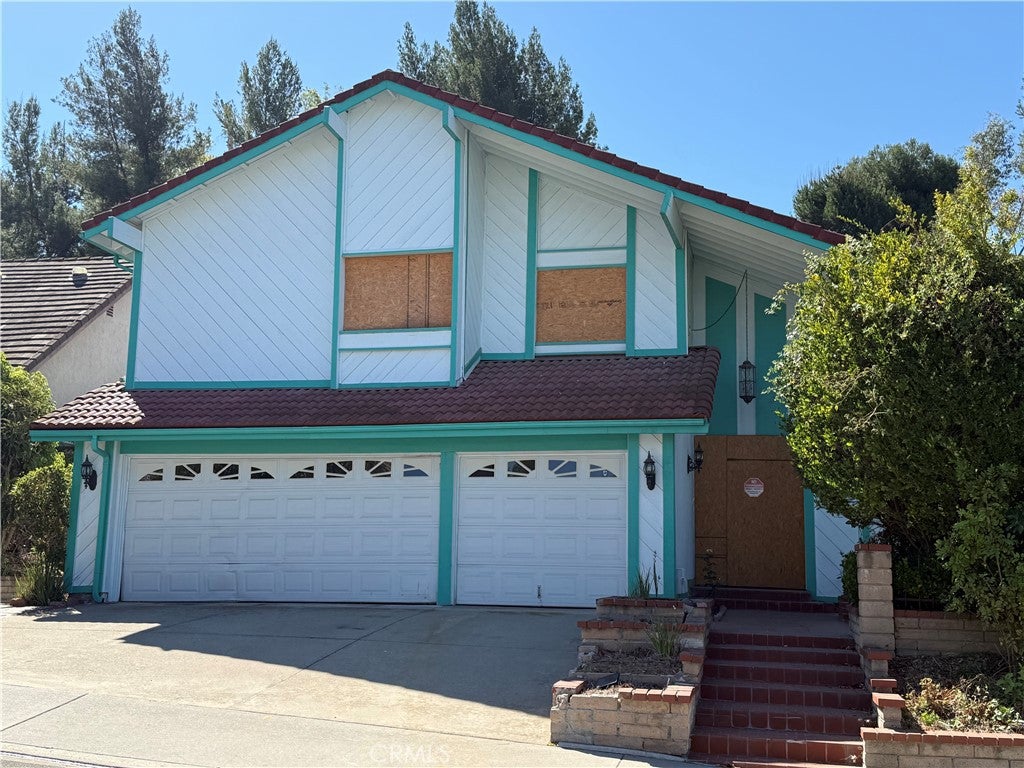
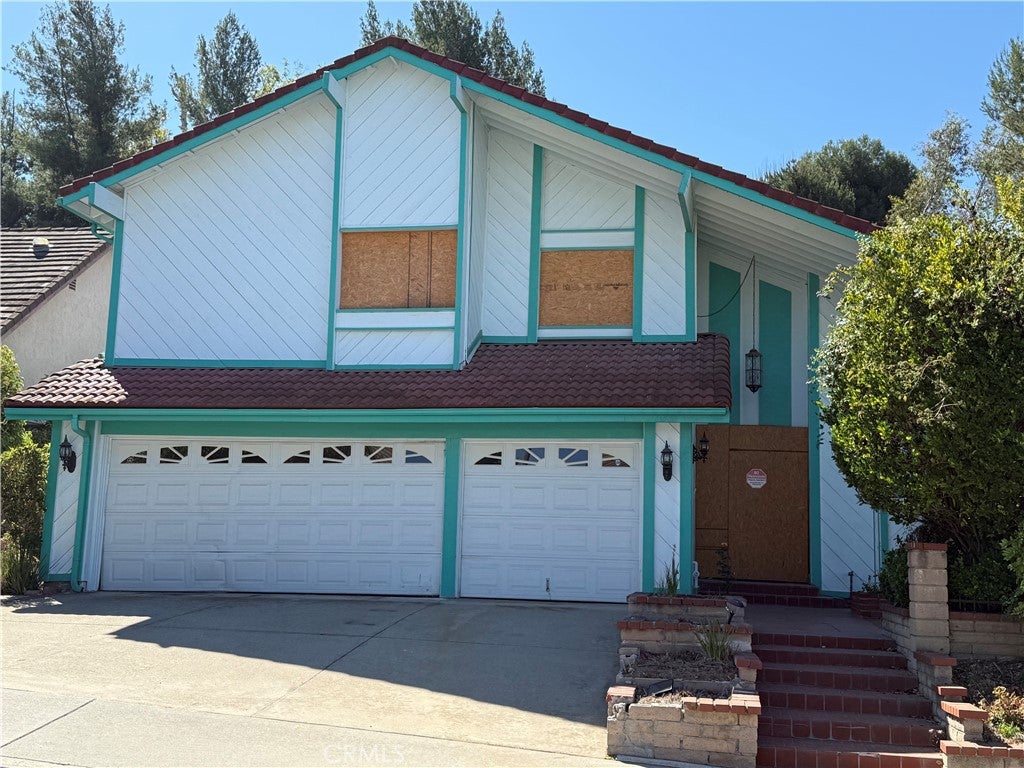
Prime South Diamond Bar Fixer with Endless Potential in Award-Winning School District!

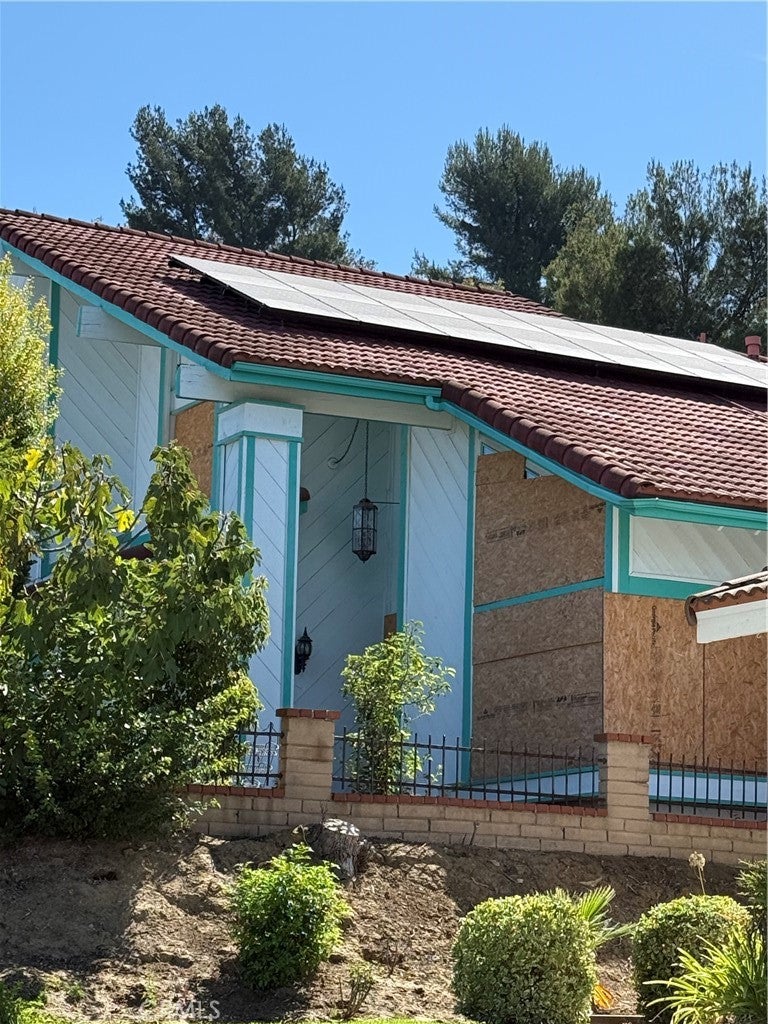
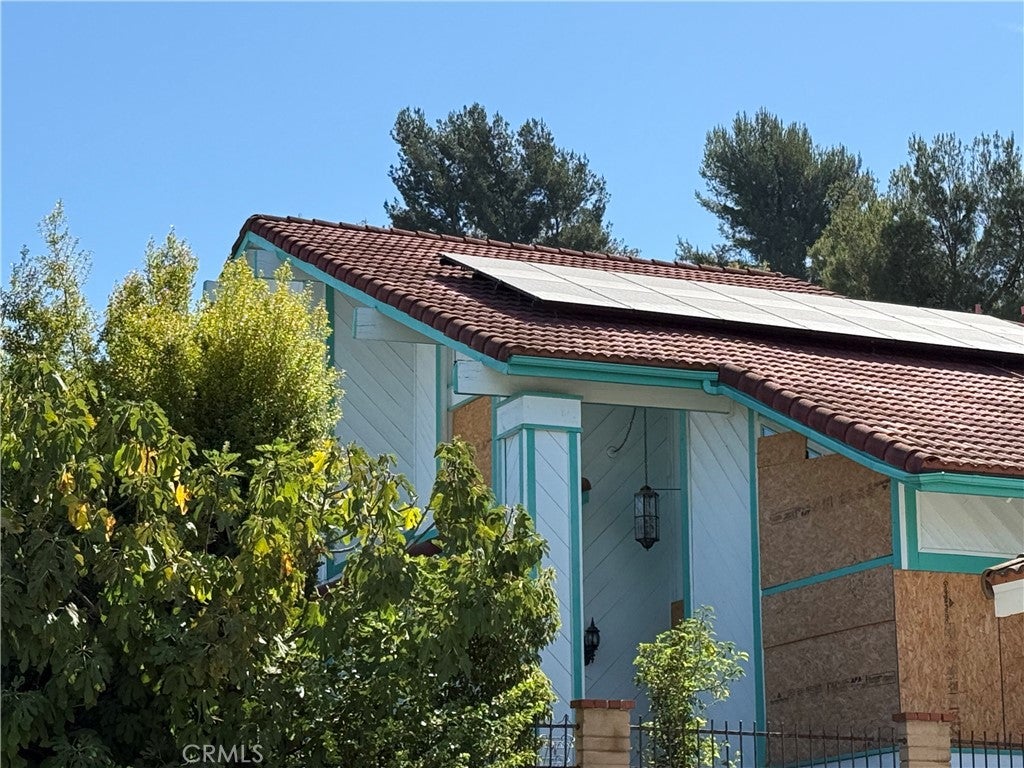
Brought to market with incredible potential, this spacious two-story home located in a highly desirable South Diamond Bar neighborhood is ready for your creative vision and personal touches. Situated on a generous 0.37-acre lot with no common walls, this floor plan offers 3,073 square feet of comfortable living space featuring 5 bedrooms, 3 bathrooms, and a massive upstairs bonus room.

The main level welcomes you with high cathedral ceilings at the entry and living room, a formal dining area, a convenient main-floor bedroom with a full bath, and an open-concept kitchen flowing directly into the family room with a cozy fireplace and French doors. Additional highlights include an attached 3-car garage (featuring a permitted bonus study room conversion space).

Step outside to discover a private, sprawling backyard complete with a pool/spa, covered patio, and an elevated hillside path leading up to a gazebo with incredible local views. While the home requires cosmetic updating and TLC throughout, its solid bones, prime location just minutes from top-rated schools (Castle Rock Elementary, South Pointe Middle, and Diamond Bar High), shopping plazas (including H Mart), and easy access to the 57 and 60 freeways make this a rare diamond in the rough. Bring your contractors, designers, and imagination to transform this property into your dream estate!

Location of 21380 Chirping Sparrow Road

Map showing 21380 Chirping Sparrow Road, Diamond Bar, CA 91765 $1,399,998
See more listings in Diamond Bar

21380 Chirping Sparrow Road property details

Interior

Bedrooms & Bathrooms

  • Bedrooms: 5
  • Bathrooms: 3
  • Full Bathrooms: 3
  • Main Level Bedrooms: 1
  • Main Level Bathrooms: 1

Appliances

  • Included: Dishwasher, Free-Standing Range, Disposal, Microwave
  • Laundry: Laundry Room

Heating

  • Heating: Central, Forced Air, Natural Gas

Cooling

  • Cooling: Central Air

Features

  • Interior Features: High Ceilings, Open Floorplan, Recessed Lighting, Entrance Foyer, Walk-In Closet(s), Master Downstairs
  • Window Features: Blinds, Double Pane Windows, Screens
  • Flooring: Carpet, Tile, Wood
  • Fireplace: Yes
  • Fireplace Features: Family Room, Wood Burning

Interior Area

  • Total Living Area: 3073
  • Unit: Square Feet
  • Source: Assessor

Rooms & Dimensions

Family Room

  • Level: Unknown

Bonus Room

  • Level: Unknown

Other

  • Level: Unknown
  • Features: Walk-In Closet(s)

Bathroom

  • Level: Unknown

Living Room

  • Level: Unknown

Bedroom

  • Level: Unknown

Dining Room

  • Level: Unknown

Foyer

  • Level: Unknown

Kitchen

  • Level: Unknown

Bedroom

  • Level: Unknown

Master Bedroom

  • Level: Unknown

Laundry

  • Level: Unknown

Property

Features

  • Patio & Porch: Covered, Patio
  • Has Private Pool: Yes
  • Pool Features: Private, Heated, In Ground
  • Has Spa: Yes
  • Spa Features: In Ground, Private
  • Fencing: Privacy
  • Horses: No

View

  • Has View: Yes
  • View: Hills, Neighborhood

Lot

  • Size: 16,259 sq ft
  • Acres: 0.3733
  • Features: Sloped Down

Accessibility

  • Levels: Two
  • Entry Level: 1
  • Entry Location: 1
  • Stories: 1

Parking

  • Garage: Yes
  • Total Spaces: 3
  • Parking Features: Attached
  • Carport: No
  • Open Parking: No

Waterfront

  • Has Waterfront: No

Basement

  • Basement: No

Mobile Home

  • Mobile Home Remains: No

Construction

Type & Style

  • Home Type: Residential
  • Architectural Style: Custom, Traditional
  • Property Sub Type: Single Family Residence
  • Structure Type: House

Builder / Condition

  • Year Built: 1980
  • New Construction: No

Utilities & Green Energy

Utilities

  • Electric on Property: No
  • Water: Public
  • Sewer: Public Sewer

Green Energy

  • Energy Efficient: No

Community & HOA

Community

  • Zip/Postal Code: 91765
  • City/Town: Diamond Bar
  • City/Region: Diamond Bar-Los Angeles
  • County/Parish: Los Angeles
  • State/Province: CA
  • Country Region: US-CA
  • Features: Street Lights, Suburban, Sidewalks

HOA

  • Has HOA: No
  • Senior Community: No

Pets

  • Pets Allowed: No

Location

  • Longitude: -117.841524
  • Latitude: 33.962675
  • Directions: Between Cold Spring Lane and Hawkwood Road

Land Lease

  • Land Lease: No

School

Highschool

Tax, Financial & Listing Details

Listing Details

  • List Price: $1,399,998
  • Price Per Square Foot: $455.58
  • Date on Market:
  • Listing Terms: Cash, Conventional
  • Home Warranty: No
  • Rent Control: No
  • Status: Active

MLS Details

  • MLS: CRMLS
  • Listing ID: DW26185739

Tax Details

  • Tax Lot: 67
  • Universal Property ID: US-06037-N-8714022004-R-N

Ask a question about 21380 Chirping Sparrow Road

Hi there — ask anything about this property or the area and the team will get right back to you.

Last checked Source: CRMLSMLS# DW26185739

Local real estate advisory services provided by agent with ΓEA⅃ Broker

Listed by Pedro Torres Jr. with First Class Platinum Brokers · Cell: 323-440-8113

Based on information from California Regional Multiple Listing Service, Inc. as of 2026 and/or other sources. All data, including all measurements and calculations of area, is obtained from various sources and has not been, and will not be, verified by broker or MLS. All information should be independently reviewed and verified for accuracy. Properties may or may not be listed by the office/agent presenting the information.

You agree to ΓEA⅃ Broker Terms of Use and Privacy Policy. By choosing to contact a property, you also agree that ΓEA⅃ Broker and its associates may call, text, or email you regarding any inquiries or activities you submit through our website. This may involve the use of automated means and prerecorded or artificial voices.

Listings near 21380 Chirping Sparrow Road