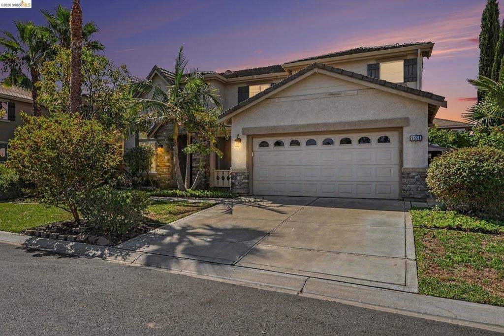
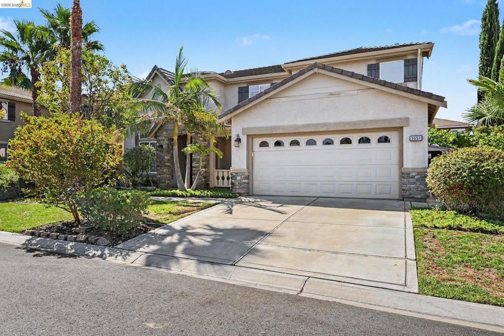
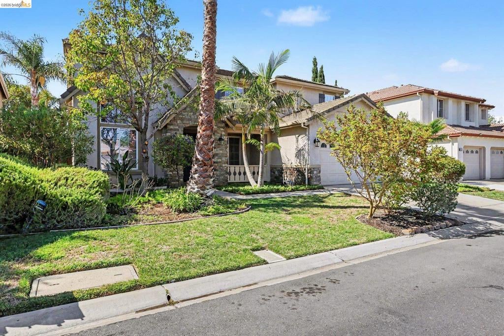
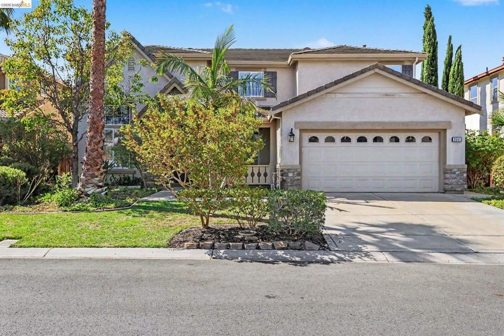
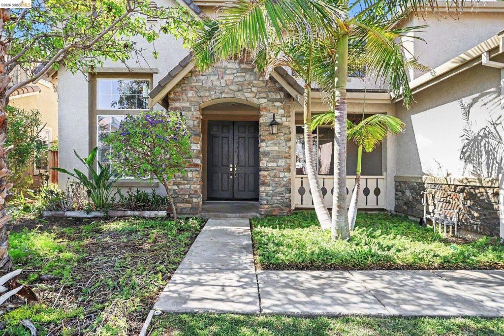
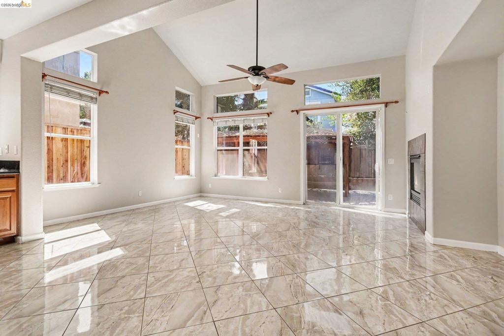
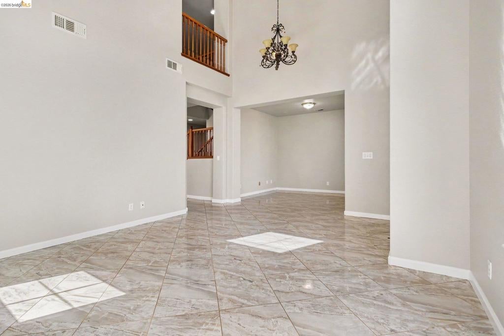
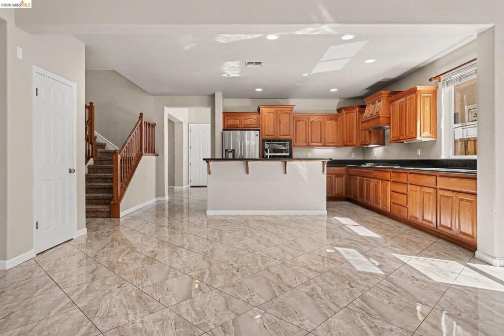
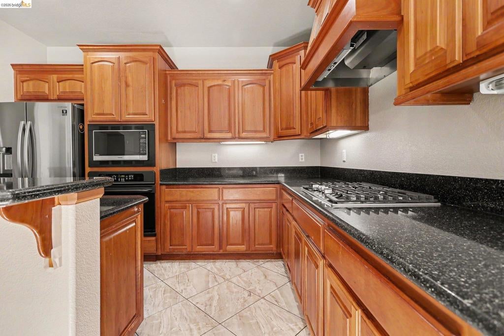
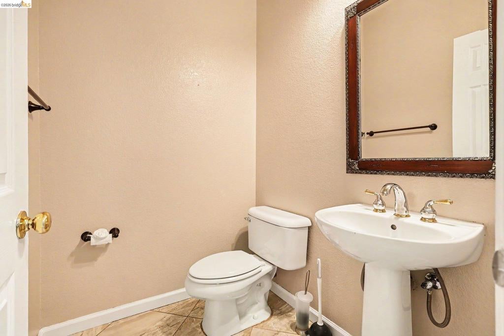
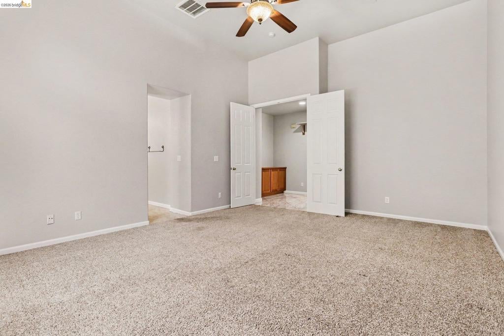
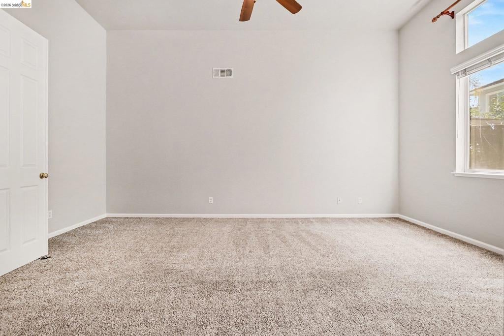
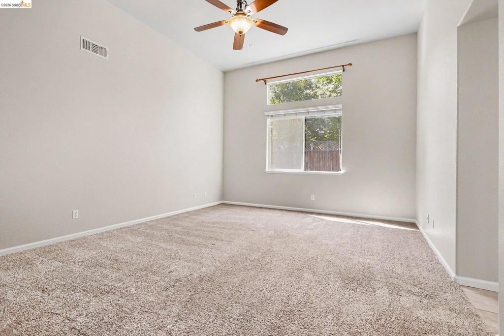
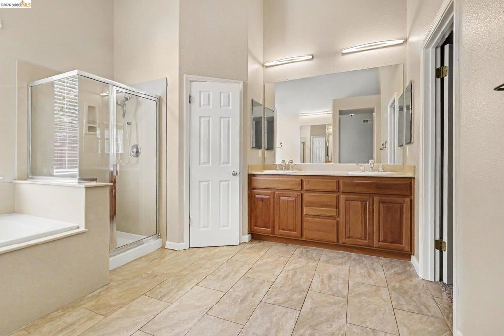
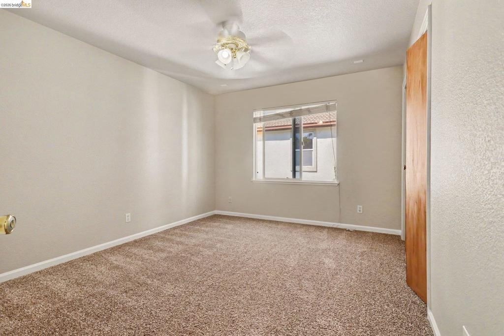
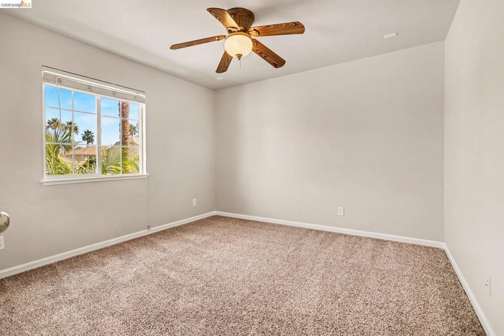
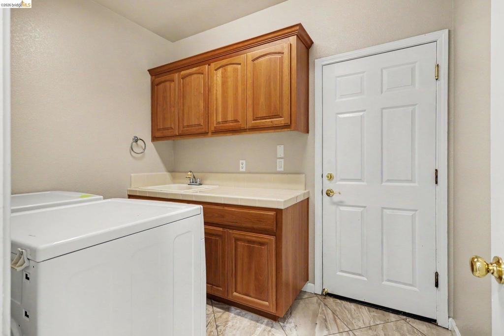
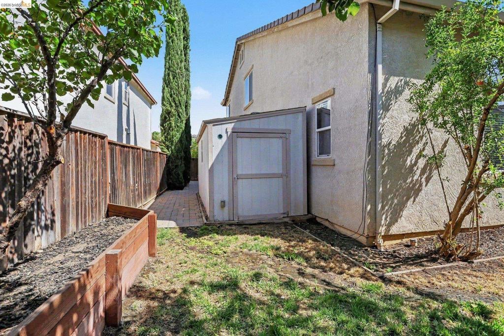
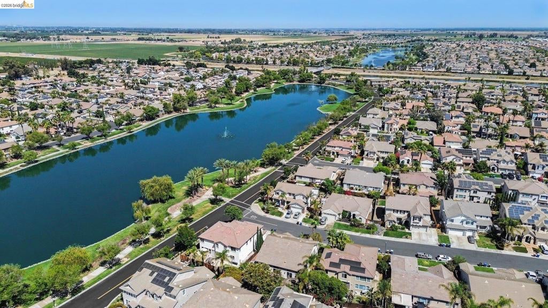
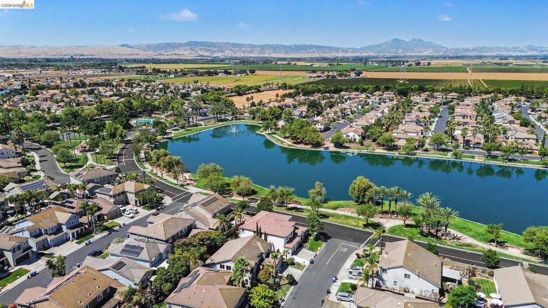
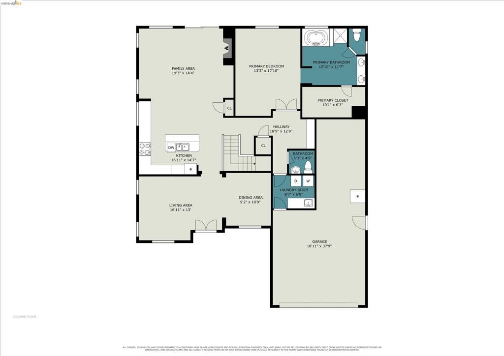
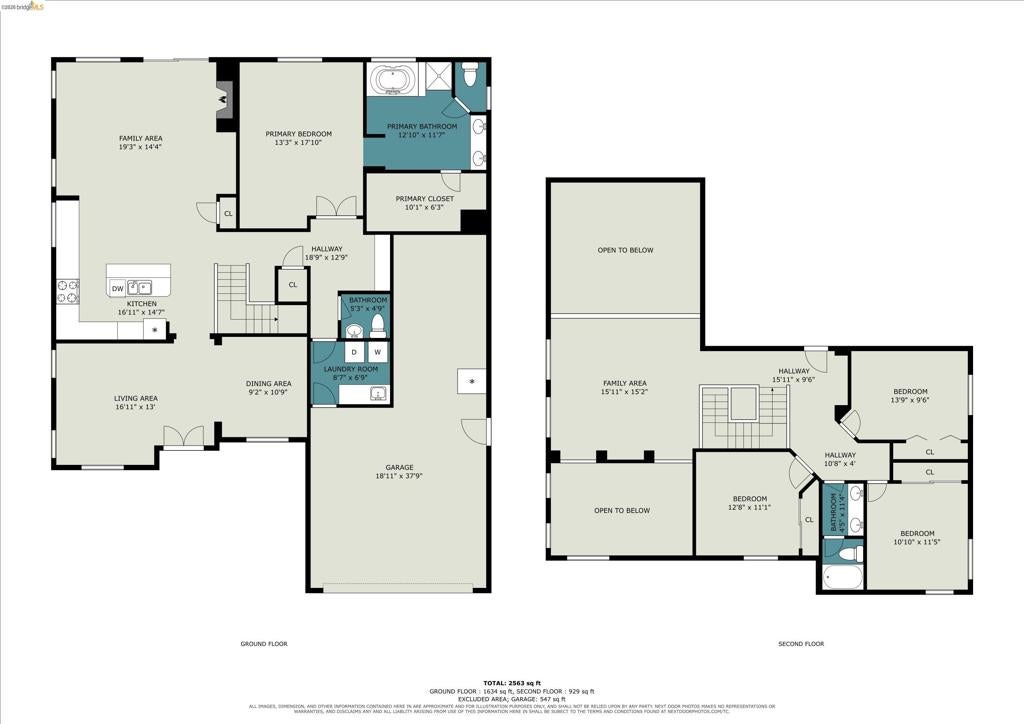
Freshly painted throughout and professionally cleaned prior to listing, this move-in-ready home is located in Discovery Bay's desirable gated Lakeshore Community just two homes from the community lake. Approximately 3,030 SF with 5 bedrooms, 3 bathrooms, soaring ceilings, abundant natural light, Spanish porcelain tile flooring, crown molding, and an open-concept floor plan. Spacious kitchen features maple cabinetry, granite countertops, center island, breakfast bar, and opens to the family room with fireplace. Desirable main-level primary suite plus flexible living spaces ideal for guests, home office, or multigenerational living. Professionally landscaped backyard includes decorative Venetian pavers, mature landscaping, fruit trees, elevated garden area, redwood gazebo, and storage shed. Tandem 3-car garage offers excellent storage and space for recreational equipment or small boat, with possible side-yard parking. Additional features include dual-zone HVAC, pre-wired audio, tinted rear and side windows, and more. Enjoy Lakeshore amenities including gated security, community pool, scenic walking trails, parks, basketball and volleyball courts, and convenient access to Delta recreation, golf, shopping, dining, schools, and commuter routes. Some listing photos have been virtually staged using AI technology. Corresponding unstaged photos are also included. Virtual furnishings and décor are for illustration only and are not included with the property.
Hi there — ask anything about this property or the area and the team will get right back to you.

Local real estate advisory services provided by agent with ΓEA⅃ Broker
Listed by Freeman Young with A. Meadows Real Estate
Based on information from California Regional Multiple Listing Service, Inc. as of 2026 and/or other sources. All data, including all measurements and calculations of area, is obtained from various sources and has not been, and will not be, verified by broker or MLS. All information should be independently reviewed and verified for accuracy. Properties may or may not be listed by the office/agent presenting the information.
You agree to ΓEA⅃ Broker Terms of Use and Privacy Policy. By choosing to contact a property, you also agree that ΓEA⅃ Broker and its associates may call, text, or email you regarding any inquiries or activities you submit through our website. This may involve the use of automated means and prerecorded or artificial voices.
Step 1 of 2
Create a free account to view all listings, save searches, and get alerts when new homes match.
Step 2 of 2
Tell us how to reach you about homes you like.
Enter your password to sign in as
Create a free account to view all listings, save searches, and get alerts when new homes match.
Already have an account? Sign in
Sign in to your account.
New here? Create an account