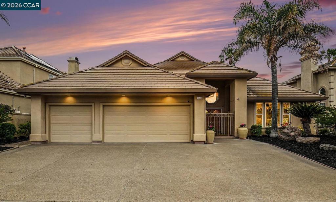
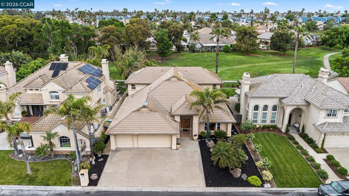
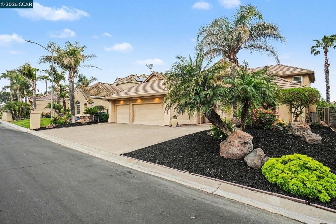
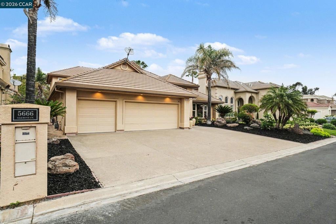
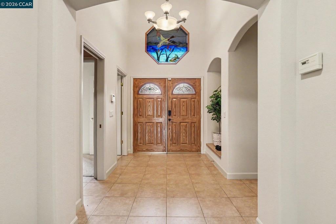
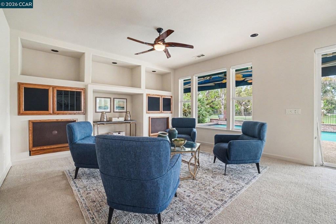
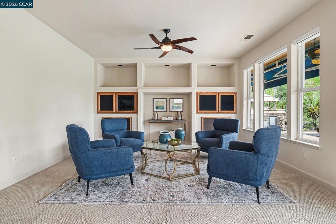
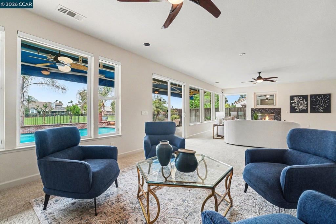
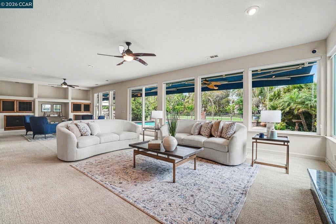
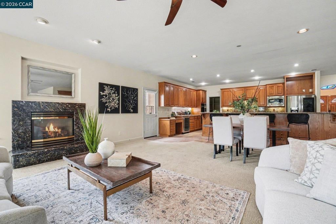
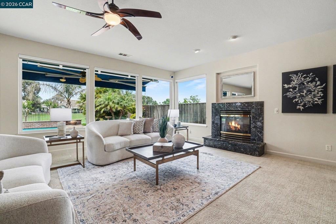
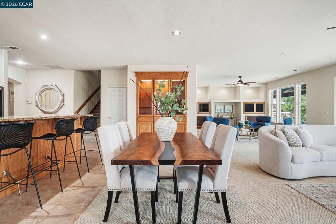
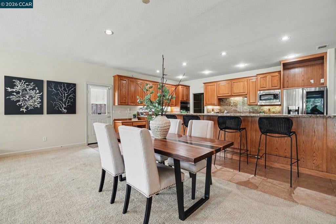
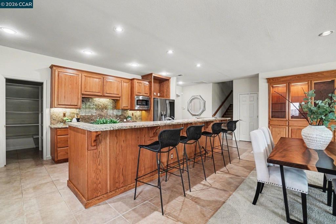
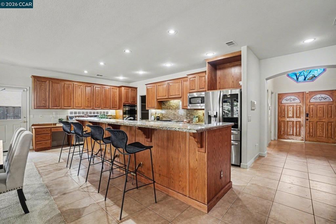
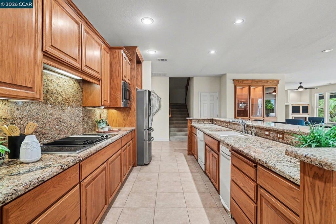
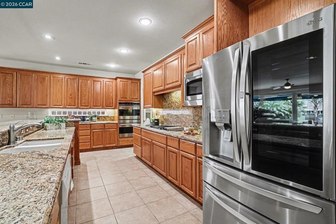
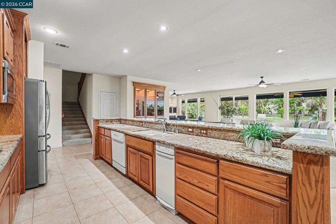
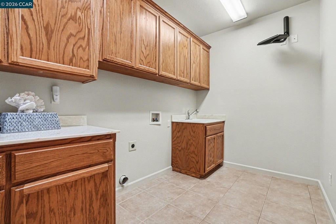
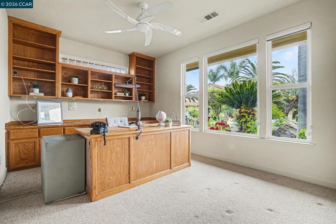
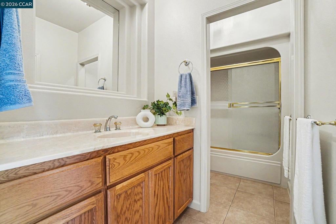
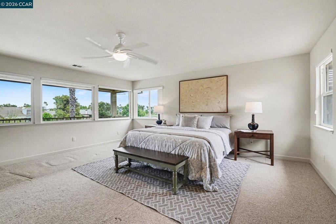
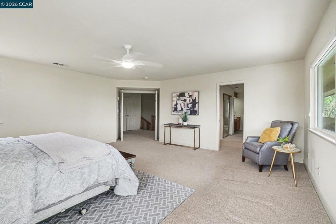
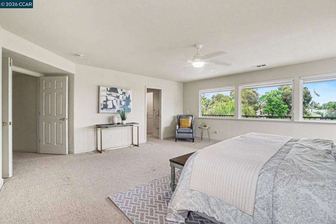
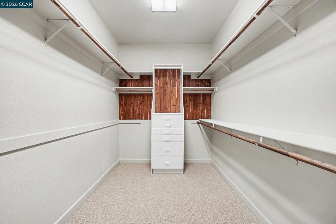
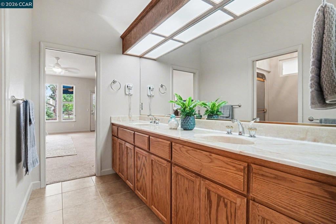
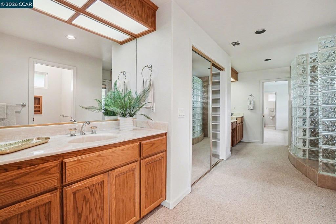
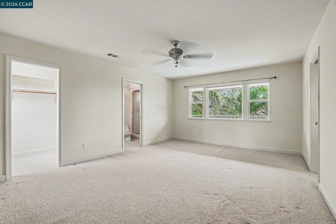
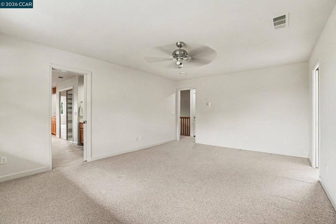
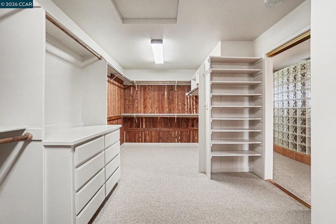
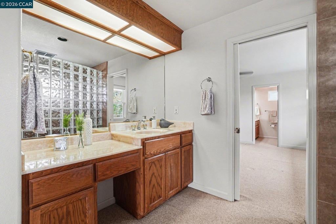
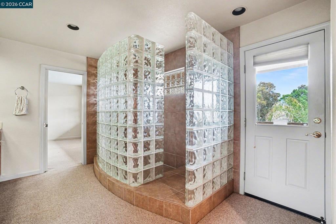
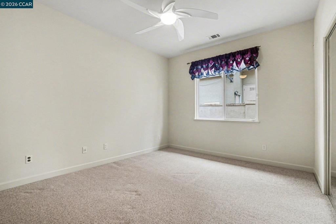
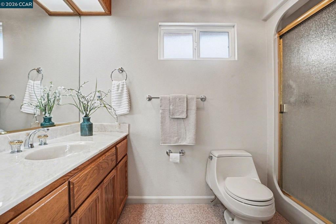
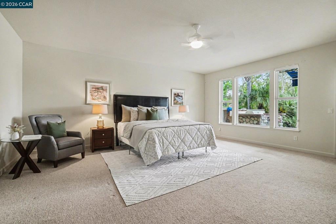
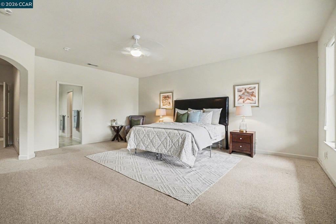
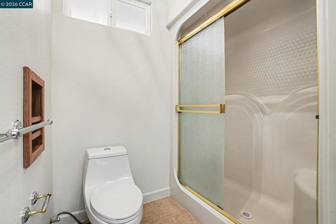
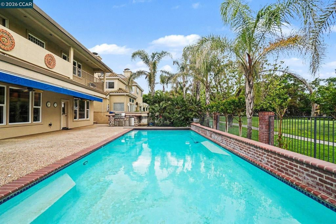
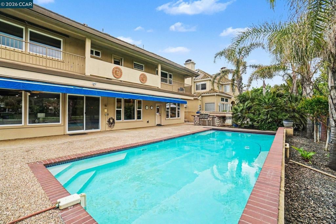
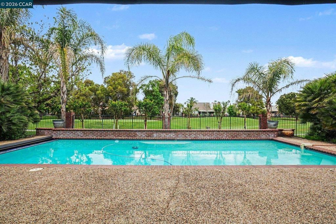
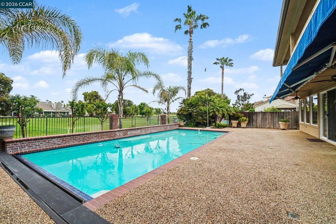
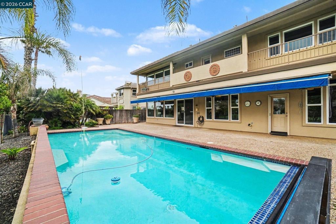
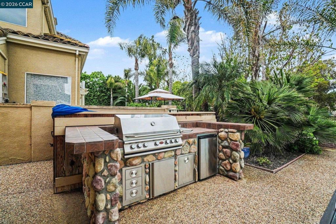
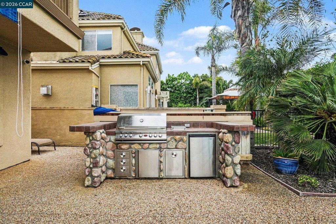
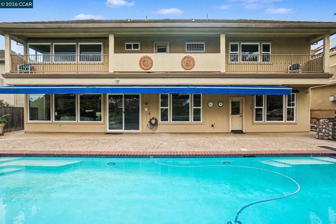
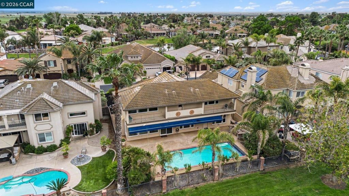
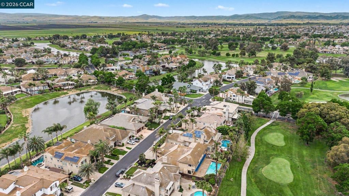
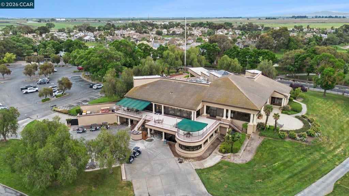
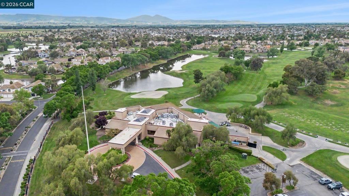
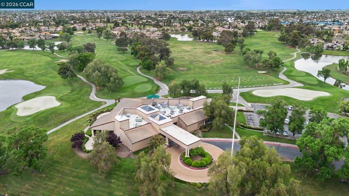
Rare find!!! Bring your imagination and make it your own "vacation" retreat! Exquisite custom residence on the 12th hole of Discovery Bay Golf Course — an entertainer’s dream with refined finishes and timeless design. A dramatic entryway leads into an expansive, flowing main level where formal living and dining areas transition seamlessly to a warm, inviting family room. A generously proportioned room on the main floor offers flexible use as a private primary suite or luxurious bonus retreat, creating an ideal single-level living arrangement. Upstairs, the gracious primary suite and a well-appointed guest bedroom share a balcony that frames sweeping views of the sparkling pool and manicured fairway beyond. Fresh interior paint and neutral carpet provide a sophisticated, move-in-ready palette. Outdoors, the pool, built-in BBQ, and golf-course vistas set the stage for memorable gatherings and relaxed California living. Move in and begin enjoying the spectacular spring and summer lifestyle in Discovery Bay.
Hi there — ask anything about this property or the area and the team will get right back to you.

Local real estate advisory services provided by agent with ΓEA⅃ Broker
Listed by Angela Martinez with Dudum Real Estate Group
Based on information from California Regional Multiple Listing Service, Inc. as of 2026 and/or other sources. All data, including all measurements and calculations of area, is obtained from various sources and has not been, and will not be, verified by broker or MLS. All information should be independently reviewed and verified for accuracy. Properties may or may not be listed by the office/agent presenting the information.
You agree to ΓEA⅃ Broker Terms of Use and Privacy Policy. By choosing to contact a property, you also agree that ΓEA⅃ Broker and its associates may call, text, or email you regarding any inquiries or activities you submit through our website. This may involve the use of automated means and prerecorded or artificial voices.
Step 1 of 2
Create a free account to view all listings, save searches, and get alerts when new homes match.
Step 2 of 2
Tell us how to reach you about homes you like.
Enter your password to sign in as
Create a free account to view all listings, save searches, and get alerts when new homes match.
Already have an account? Sign in
Sign in to your account.
New here? Create an account