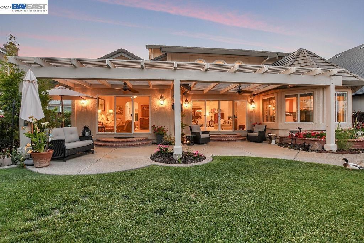
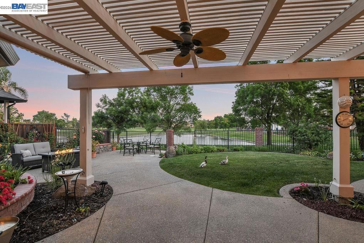
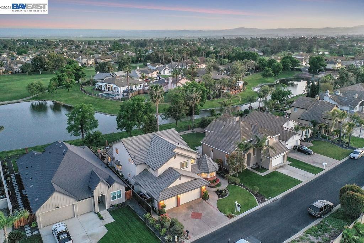
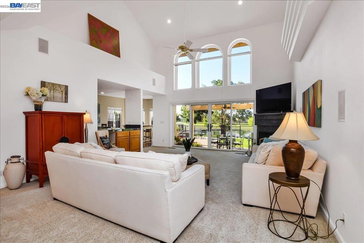
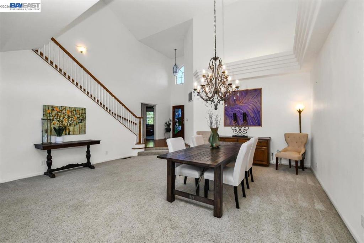
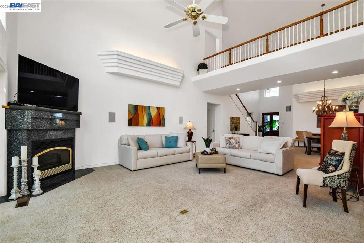
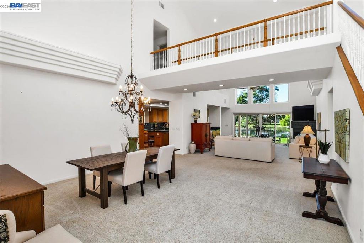
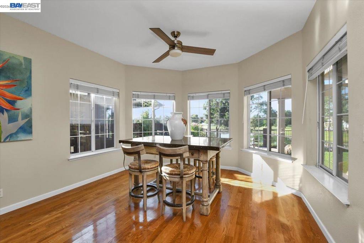
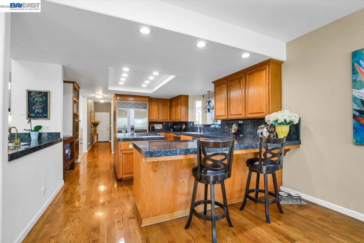
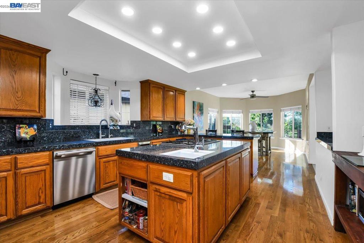
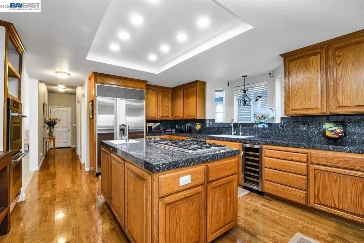
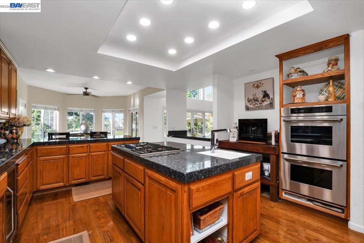
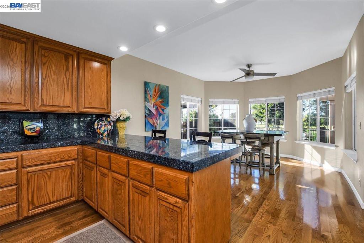
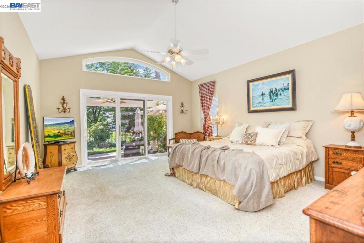
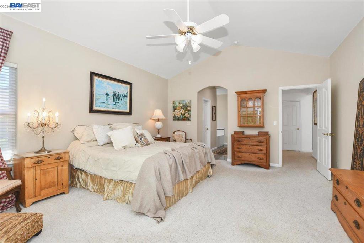
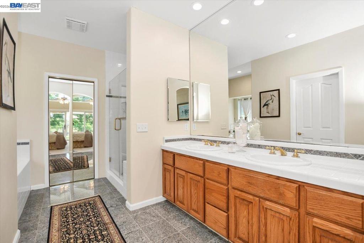
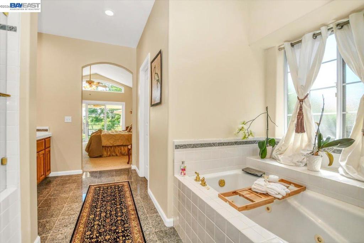
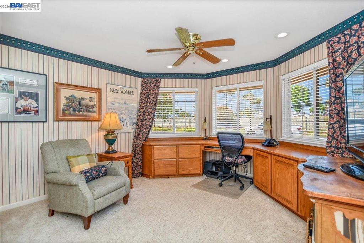
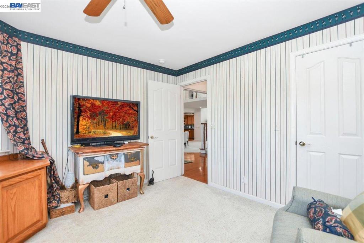
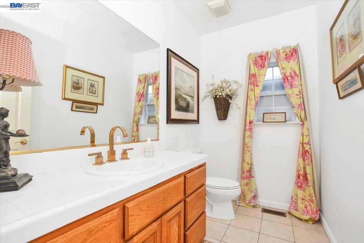
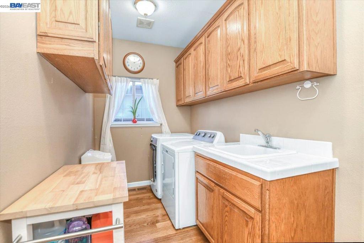
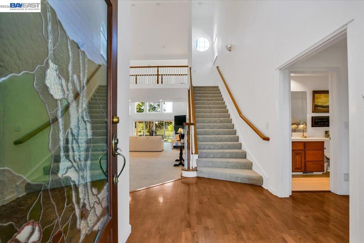
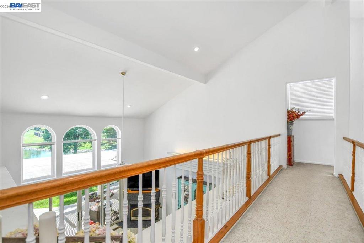
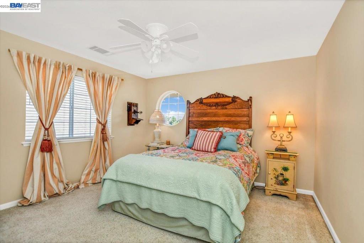
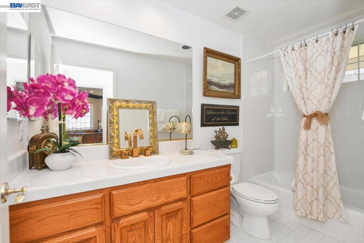
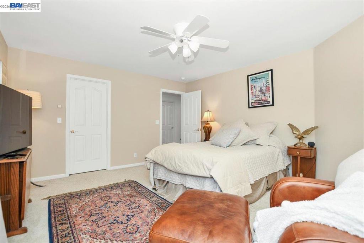
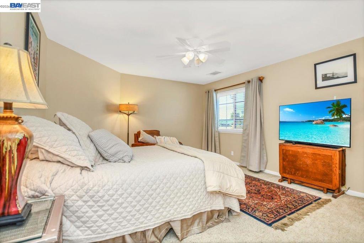
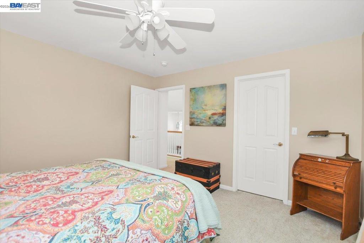
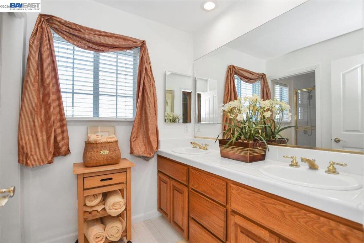
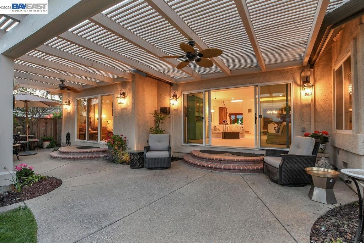
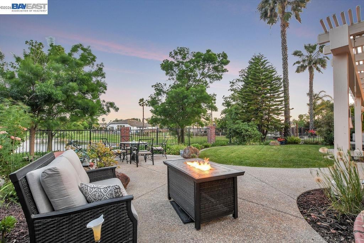
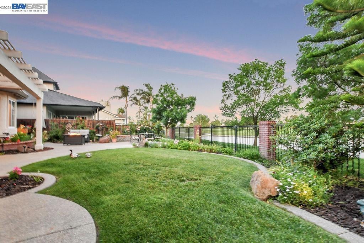
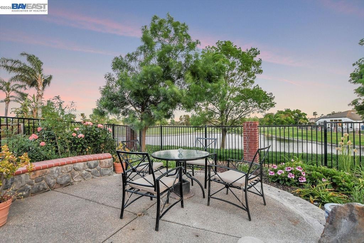
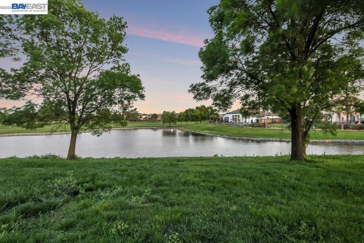
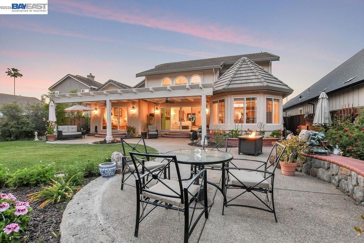
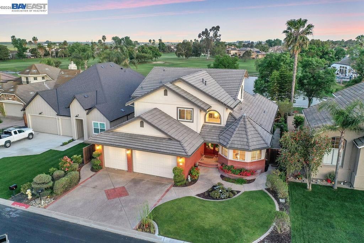
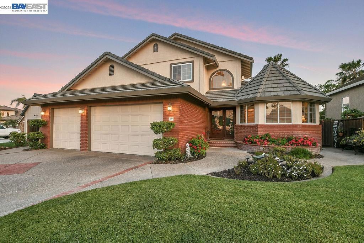
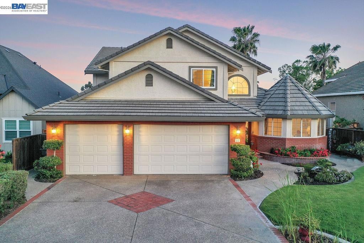
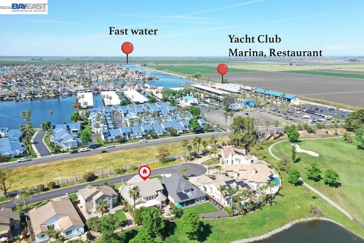
Explore the option to own this extraordinary custom home surrounded in the private gates of the prestigious Discovery Bay Golf & Country Club. Panoramic views of the tranquil water features adjacent to the 12th fairways. Step inside to a luminous open living space w/ cathedral-like vaulted ceilings. Formal living and dining spaces invite you to unwind by the cozy fireplace. Impeccably designed kitchen w/ its sit-up counters, generous island, double oven, Thermador cooktop, Sub-Zero refrigerator, vegetable sink, wine fridge, and more. The main floor also hosts the luxurious primary suite w/ slider to the patio, ensuring convenience and comfort at every turn. Primary bath w/ jetted tub, double sinks and glassed-in shower. An additional bedroom downstairs w/ built-in desk gives the flexibility to serve as a functional home office. Offering multi-generational living, upstairs you will find two more generous bedrooms and full baths. Storage is ample w/ walk-in closets in every bedroom. Soak in the beauty of landscape, nature and observe the golfers from the expansive patio w/ pergola overhang offering shade to enhance the outdoor living space. Located on a cul-de-sac, surrounded by numerous activities, dining and marina.
Hi there — ask anything about this property or the area and the team will get right back to you.

Local real estate advisory services provided by agent with ΓEA⅃ Broker
Listed by June Jardin with Bhhs Drysdale Properties
Based on information from California Regional Multiple Listing Service, Inc. as of 2026 and/or other sources. All data, including all measurements and calculations of area, is obtained from various sources and has not been, and will not be, verified by broker or MLS. All information should be independently reviewed and verified for accuracy. Properties may or may not be listed by the office/agent presenting the information.
You agree to ΓEA⅃ Broker Terms of Use and Privacy Policy. By choosing to contact a property, you also agree that ΓEA⅃ Broker and its associates may call, text, or email you regarding any inquiries or activities you submit through our website. This may involve the use of automated means and prerecorded or artificial voices.
Step 1 of 2
Create a free account to view all listings, save searches, and get alerts when new homes match.
Step 2 of 2
Tell us how to reach you about homes you like.
Enter your password to sign in as
Create a free account to view all listings, save searches, and get alerts when new homes match.
Already have an account? Sign in
Sign in to your account.
New here? Create an account