Price cut: $20K (11/3)
$479,000

7033 Stewart And Gray Road 24, Downey, CA 90240

2beds
2baths
1,075sqft
Quick facts
Condominium 158 Days on Market Built in 1973 $445.58/sqft $285 HOA Dues

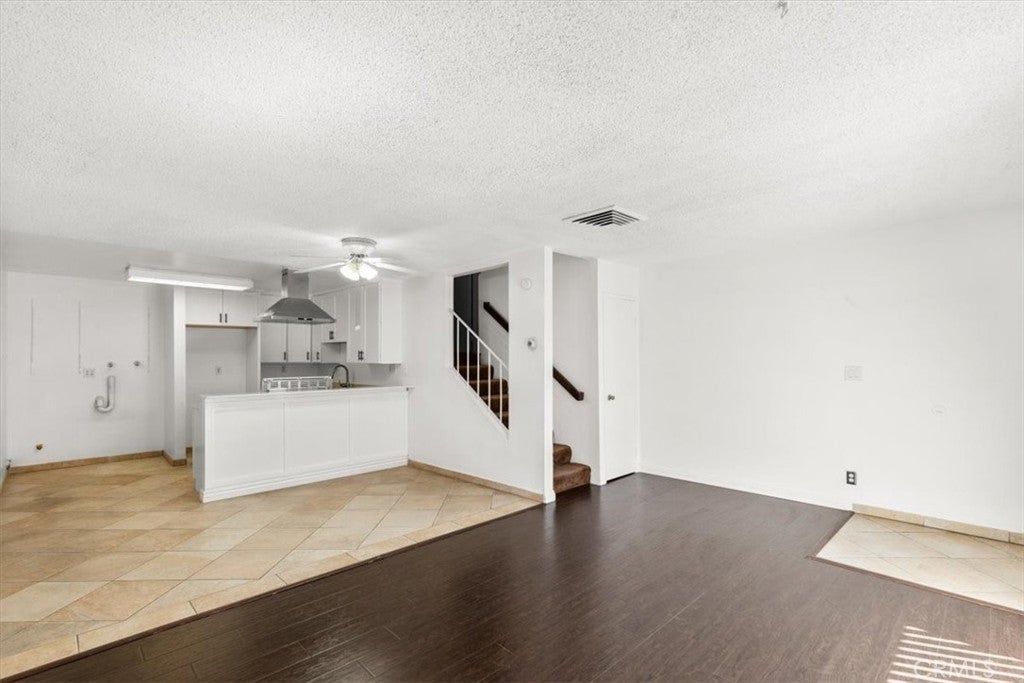
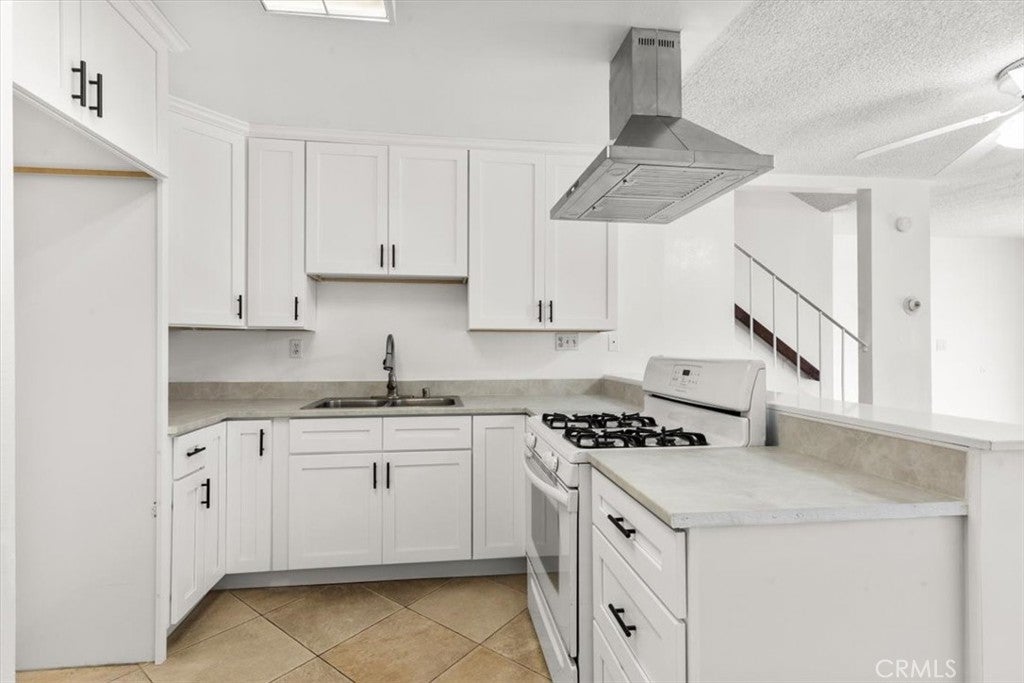
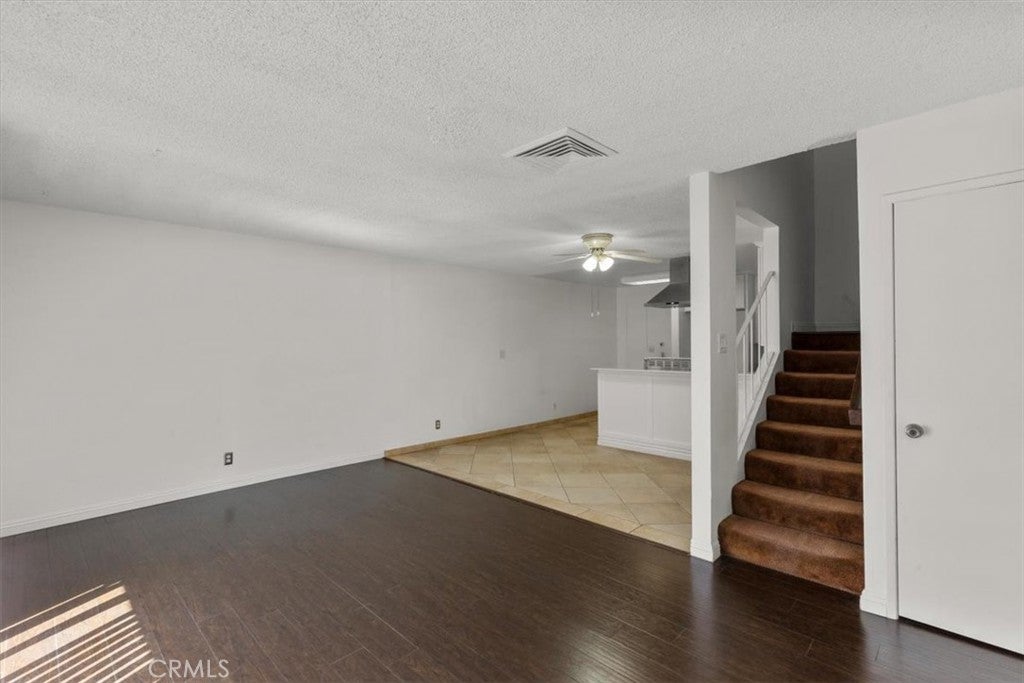
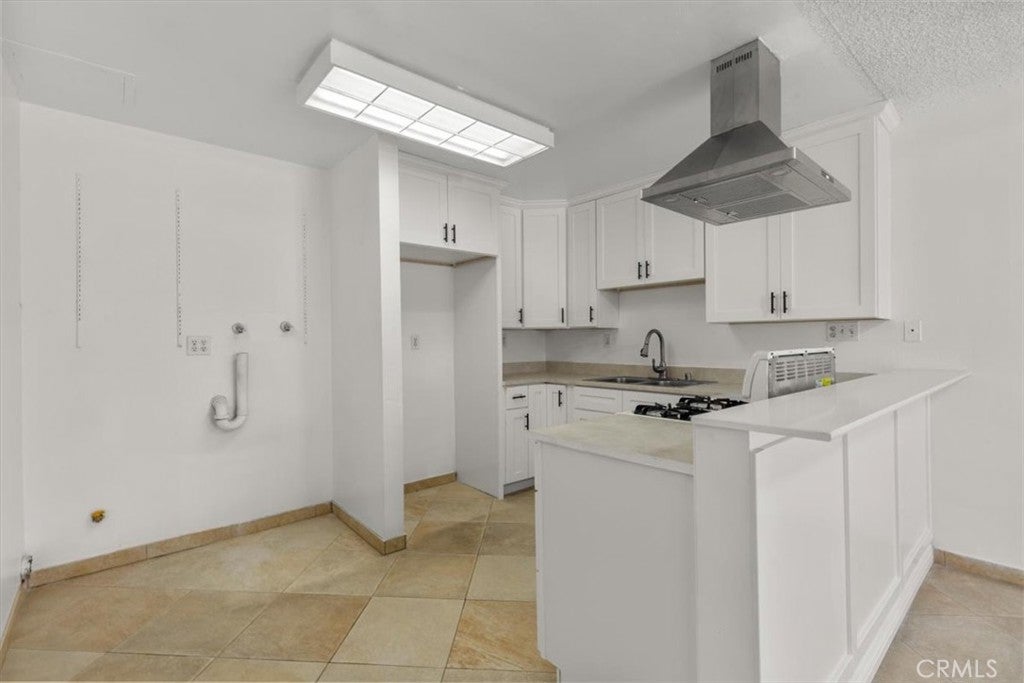
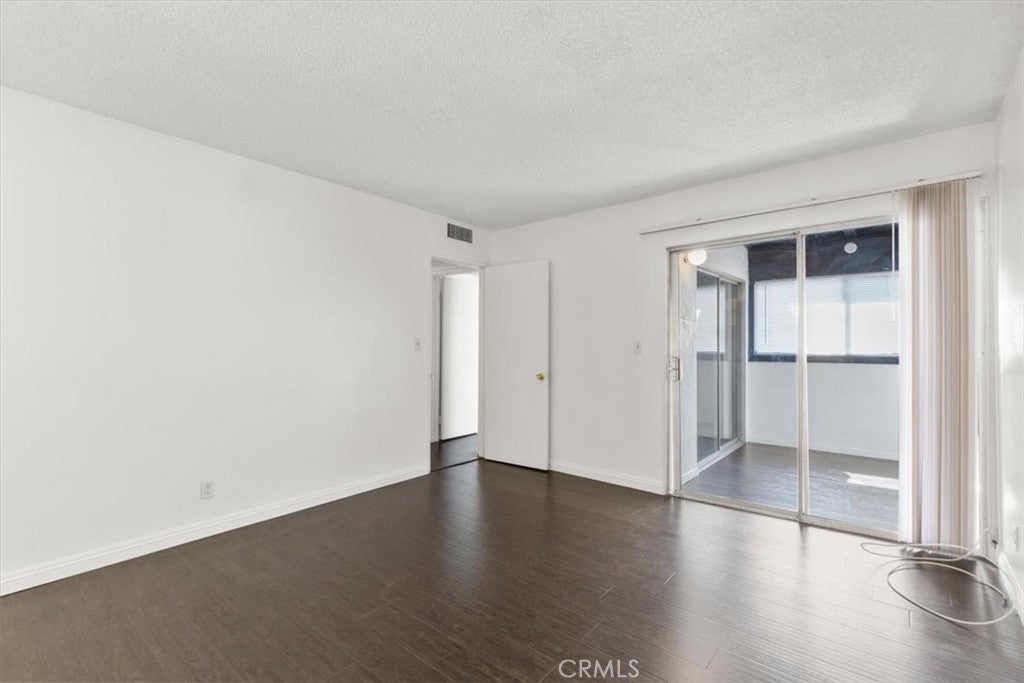
PRICE REDUCED TO $479,000, recently appraised at $500K. Looking for ALL CASH. Come check out this inviting condo filled with natural light, spacious living areas, and a comfortable layout that feels like home. The living room flows into the dining area and remodeled kitchen, creating a sense of openness throughout the main living area. The kitchen features shaker-style cabinets, a new sink, and a new range hood, while newer laminate flooring and fresh interior paint add a clean, refreshed look throughout much of the home. Sliding glass doors open to a generously sized private patio, providing a great spot to enjoy your morning coffee, unwind after a long day or just hang with friends or family.

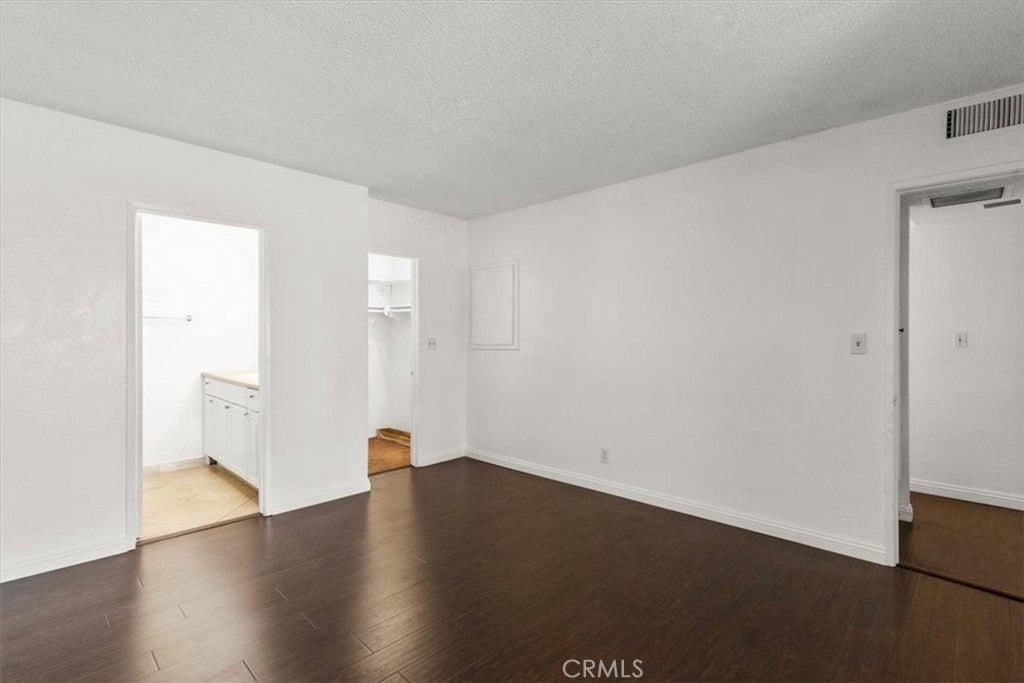
Upstairs, you'll find two spacious bedrooms, including a primary bedroom with an en-suite bathroom, along with a hall bathroom. Both bathrooms have been updated with newer tub and shower surrounds, giving the spaces a fresh, clean look. Accessible from both bedrooms, the enclosed patio area offers flexible space for a home office, hobby space, or whatever best fits your needs.

Additional features include two assigned subterranean parking spaces in a gated garage, Residents enjoy a community swimming pool, picnic & BBQ area and a pet area. Conveniently located near retail centers, plenty of dining options and parks. and within the highly regarded Downey Unified School District. This home has been cared for by the same owner for over 25 years and is now ready for its next owner to enjoy. ** Some photos have been virtually staged**

Location of 7033 Stewart And Gray Road 24

Map showing 7033 Stewart And Gray Road 24, Downey, CA 90240 $479,000
See more listings in Downey

7033 Stewart And Gray Road 24 property details

Interior

Bedrooms & Bathrooms

  • Bedrooms: 2
  • Bathrooms: 2
  • Full Bathrooms: 2

Appliances

  • Included: Gas Range, Range Hood, Water Heater
  • Laundry: Electric Dryer Hookup, Gas Dryer Hookup, In Kitchen

Heating

  • Heating: Central

Cooling

  • Cooling: Central Air

Features

  • Interior Features: Ceiling Fan(s), Granite Counters, Open Floorplan, Recessed Lighting
  • Window Features: Screens
  • Flooring: Carpet, Tile, Vinyl
  • Fireplace: No
  • Fireplace Features: None

Interior Area

  • Total Living Area: 1075
  • Unit: Square Feet
  • Source: Public Records

Rooms & Dimensions

Bedroom

  • Level: Unknown

Kitchen

  • Level: Unknown
  • Features: Granite Counters, Stone Counters

Bathroom

  • Level: Unknown

Kitchen

  • Level: Unknown

Property

Features

  • Patio & Porch: Patio
  • Security Features: Security Gate, Gated Community, Smoke Detector(s)
  • Has Private Pool: No
  • Pool Features: Community, In Ground, Association
  • Has Spa: No
  • Spa Features: None
  • Horses: No

View

  • Has View: No
  • View: None

Accessibility

  • Levels: Two
  • Entry Level: 1
  • Entry Location: Security gate
  • Stories: 2

Parking

  • Garage: No
  • Parking Features: Underground, Gated
  • Carport: Yes
  • Carport Spaces: 2
  • Open Parking: No

Waterfront

  • Has Waterfront: No

Basement

  • Basement: No

Mobile Home

  • Mobile Home Remains: No

Construction

Type & Style

  • Home Type: Residential
  • Property Sub Type: Condominium
  • Structure Type: Multi Family

Materials

  • Construction Materials: Stucco
  • Roof: Tile

Builder / Condition

  • Year Built: 1973
  • New Construction: No

Utilities & Green Energy

Utilities

  • Electric on Property: No
  • Water: Public
  • Sewer: Public Sewer
  • Utilities: Cable Available, Electricity Available, Natural Gas Available, Water Connected

Green Energy

  • Energy Efficient: No

Community & HOA

Community

  • Zip/Postal Code: 90240
  • City/Town: Downey
  • City/Region: Downey-Los Angeles
  • County/Parish: Los Angeles
  • State/Province: CA
  • Country Region: US-CA
  • Features: Curbs, Sidewalks, Gated, Pool

HOA

  • Has HOA: Yes
  • Amenities: Dog Park, Management, Barbecue, Picnic Area, Pool, Trash, Water
  • Fee: $285
  • Frequency: Monthly
  • Senior Community: No

Pets

  • Pets Allowed: Yes

Location

  • Longitude: -118.160948
  • Latitude: 33.944173
  • Directions: East of Garfield and West of Old River School Rd.

Land Lease

  • Land Lease: No

School

Elementary

Highschool

Tax, Financial & Listing Details

Listing Details

  • List Price: $479,000
  • Price Per Square Foot: $445.58
  • Date on Market:
  • Listing Terms: Cash, Conventional
  • Home Warranty: No
  • Rent Control: No
  • Status: Active

MLS Details

  • MLS: CRMLS
  • Listing ID: PW26127420

Tax Details

  • Tax Lot: 53
  • Universal Property ID: US-06037-N-6231019064-R-N

Ask a question about 7033 Stewart And Gray Road 24

Hi there — ask anything about this property or the area and the team will get right back to you.

Last checked Source: CRMLSMLS# PW26127420

Local real estate advisory services provided by agent with ΓEA⅃ Broker

Listed by Bobbie Ochoa with Plf Real Estate Solutions · Cell: 562-842-6124

Based on information from California Regional Multiple Listing Service, Inc. as of 2026 and/or other sources. All data, including all measurements and calculations of area, is obtained from various sources and has not been, and will not be, verified by broker or MLS. All information should be independently reviewed and verified for accuracy. Properties may or may not be listed by the office/agent presenting the information.

You agree to ΓEA⅃ Broker Terms of Use and Privacy Policy. By choosing to contact a property, you also agree that ΓEA⅃ Broker and its associates may call, text, or email you regarding any inquiries or activities you submit through our website. This may involve the use of automated means and prerecorded or artificial voices.

Listings near 7033 Stewart And Gray Road 24