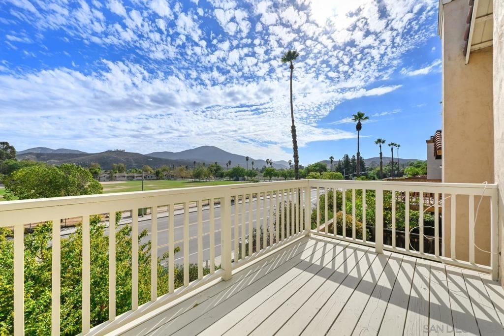
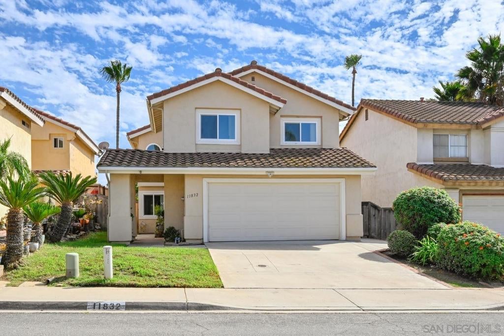
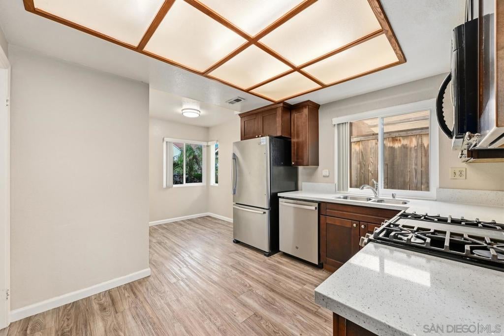
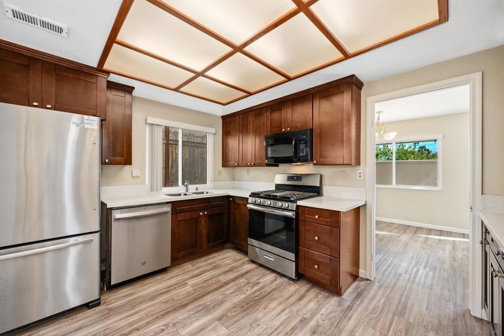
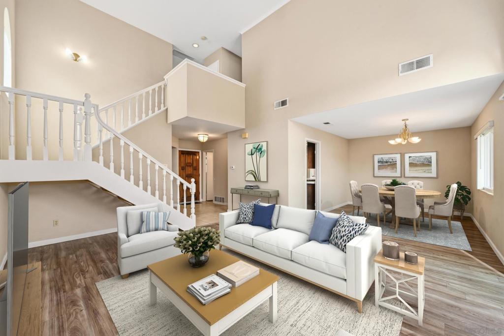
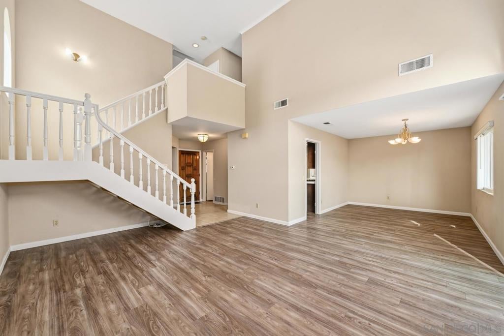
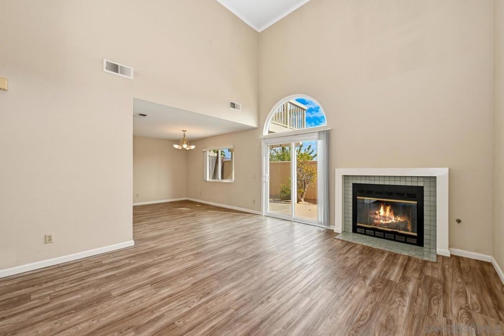
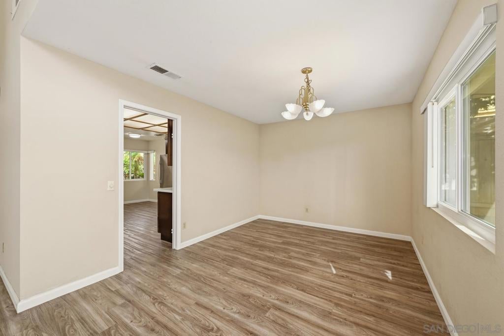
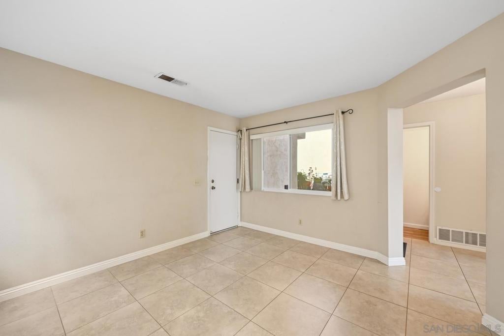
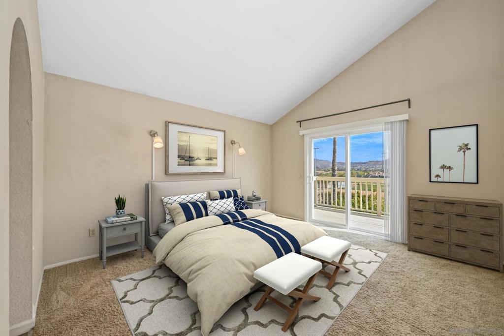
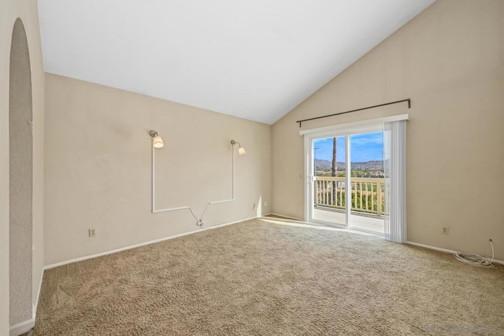
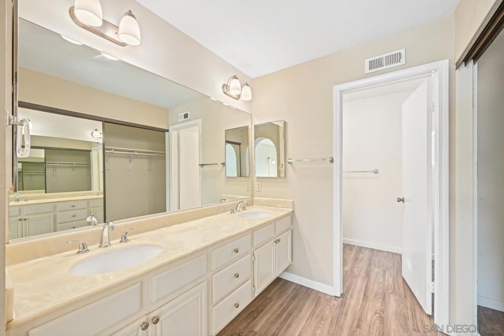
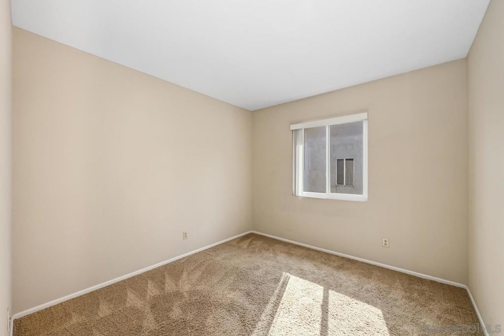
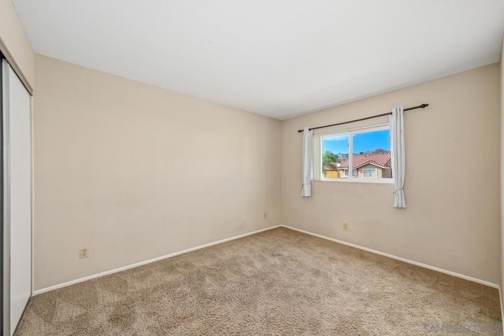
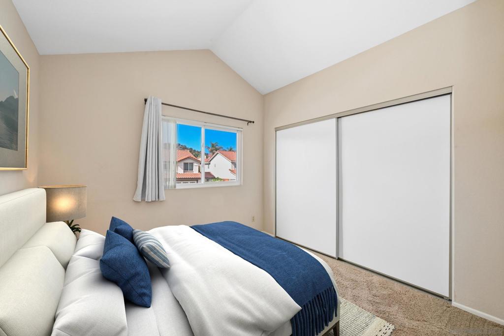
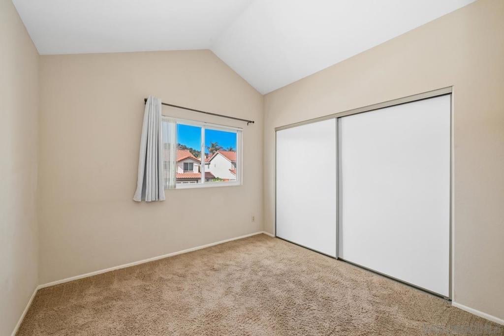
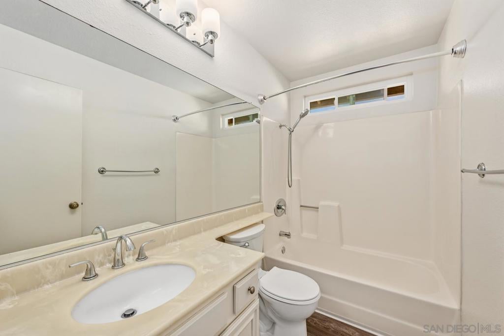
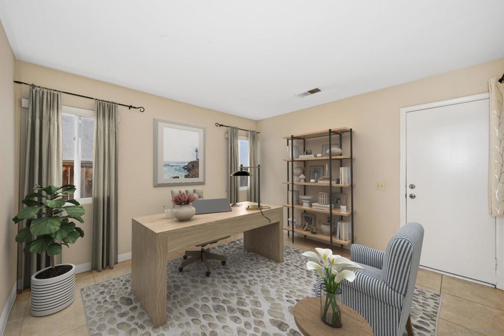
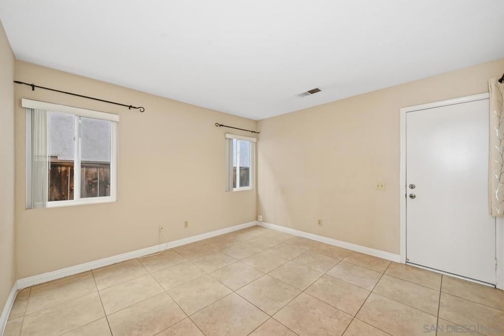
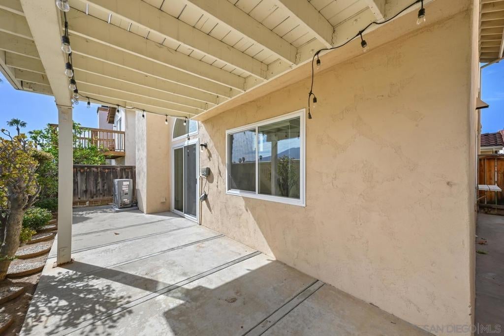
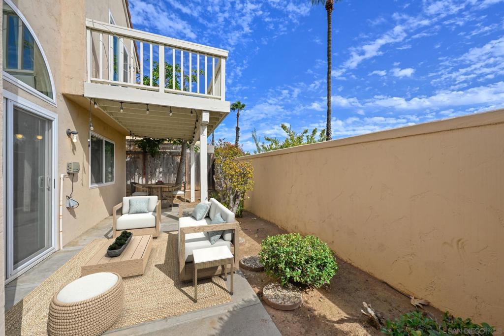
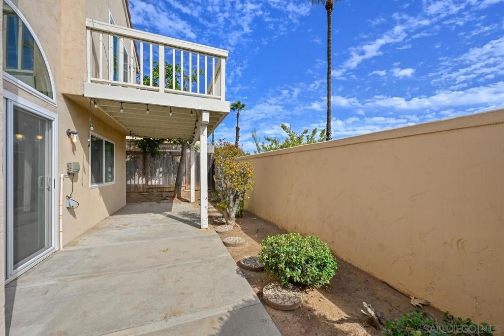
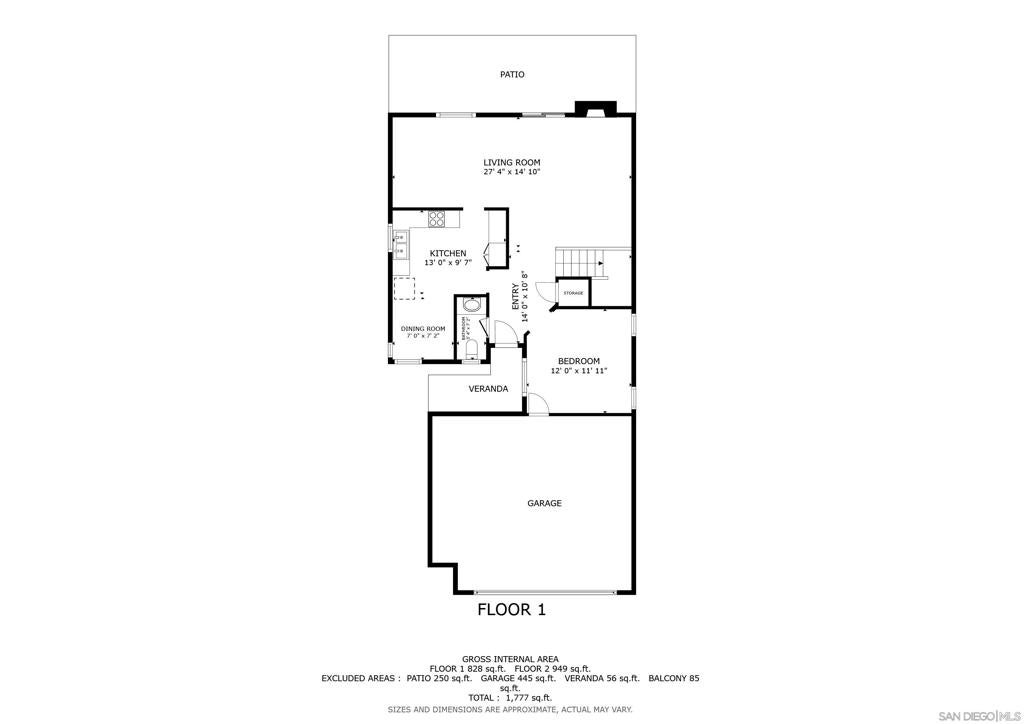
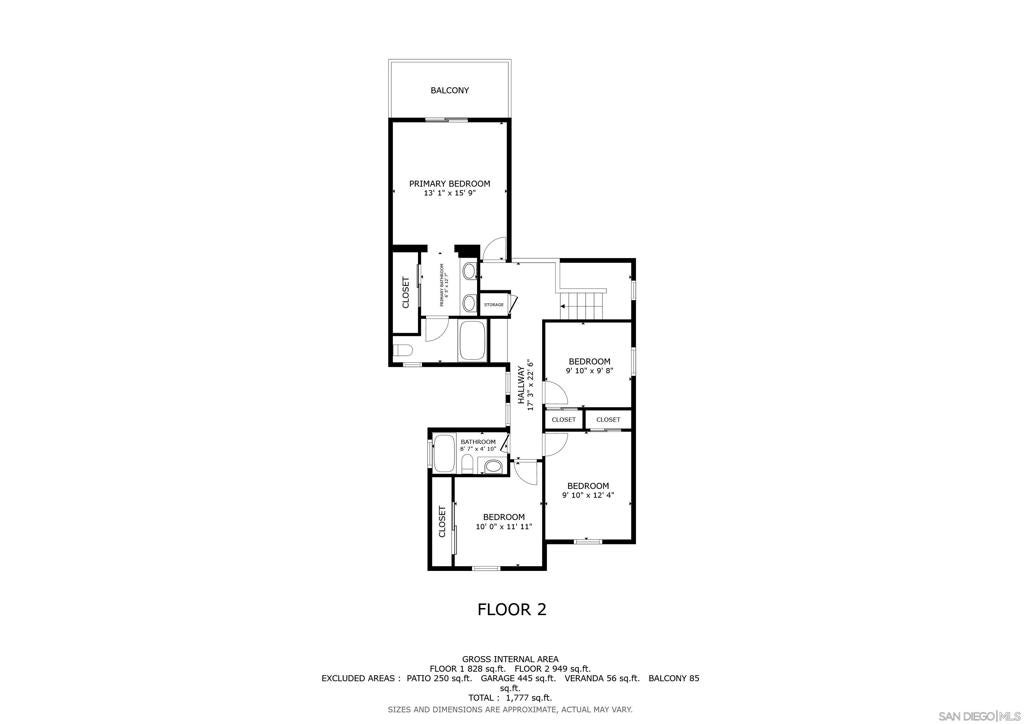
Your opportunity to own in desirable Rancho San Diego awaits! Ideal for first-time homebuyers, this inviting two-story home offers no HOA and no Mello-Roos. High ceilings, natural light, and durable flooring enhance the main level, while a cozy fireplace adds warmth. The kitchen is ideal for daily living and entertaining. Upstairs, the primary suite features a private balcony and en-suite bath. Enjoy a low-maintenance backyard with covered patio and attached two-car garage. See supplemental remarks. Offering an excellent opportunity for first-time homebuyers, those looking to downsize, or anyone seeking a comfortable home in Rancho San Diego, this property combines functional living spaces with low-maintenance outdoor enjoyment. The thoughtfully designed two-story layout features high ceilings that create an airy atmosphere, while abundant windows invite natural light throughout the home. The kitchen offers a welcoming setting for meal preparation and gatherings, with an adjacent living area featuring a fireplace that adds warmth and character. Upstairs, the primary suite provides a private retreat with its own balcony and en-suite bathroom. The backyard features a covered patio ideal for outdoor dining, entertaining, or relaxing, with minimal landscaping upkeep. Additional highlights include an attached two-car garage, no HOA fees, and no Mello-Roos assessments. Whether purchasing a first home or making your next move, this property offers an appealing combination of comfort, convenience, and long-term ownership benefits.
Hi there — ask anything about this property or the area and the team will get right back to you.

Local real estate advisory services provided by agent with ΓEA⅃ Broker
Listed by Niel Mamerto with Redfin Corporation
Based on information from California Regional Multiple Listing Service, Inc. as of 2026 and/or other sources. All data, including all measurements and calculations of area, is obtained from various sources and has not been, and will not be, verified by broker or MLS. All information should be independently reviewed and verified for accuracy. Properties may or may not be listed by the office/agent presenting the information.
You agree to ΓEA⅃ Broker Terms of Use and Privacy Policy. By choosing to contact a property, you also agree that ΓEA⅃ Broker and its associates may call, text, or email you regarding any inquiries or activities you submit through our website. This may involve the use of automated means and prerecorded or artificial voices.
Step 1 of 2
Create a free account to view all listings, save searches, and get alerts when new homes match.
Step 2 of 2
Tell us how to reach you about homes you like.
Enter your password to sign in as
Create a free account to view all listings, save searches, and get alerts when new homes match.
Already have an account? Sign in
Sign in to your account.
New here? Create an account