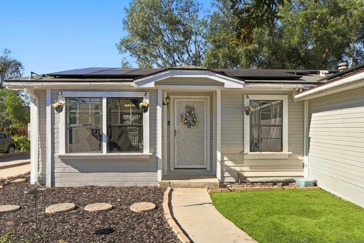
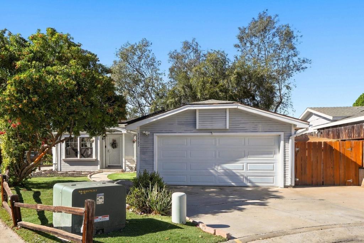
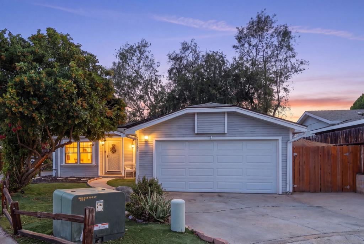
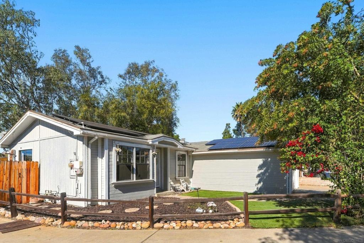
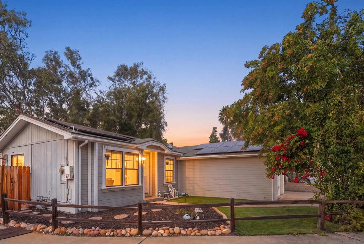
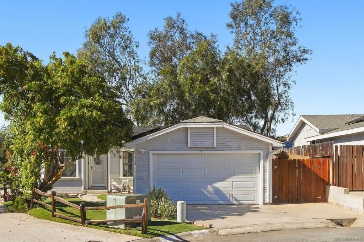
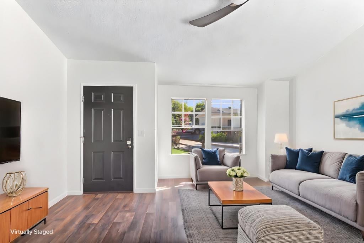
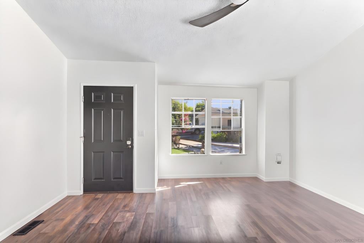
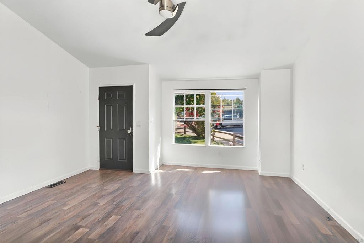
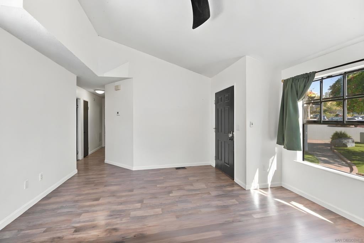
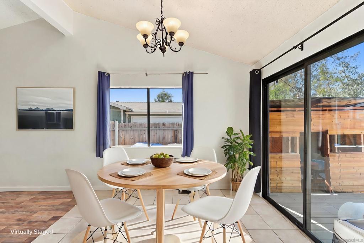
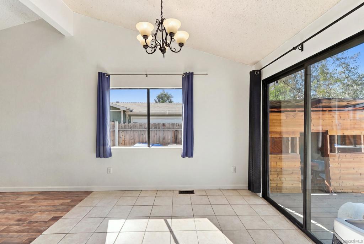
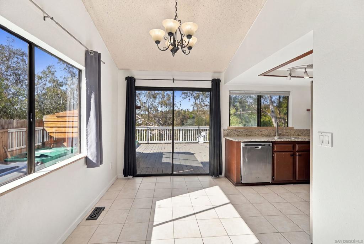
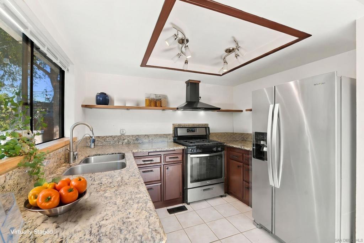
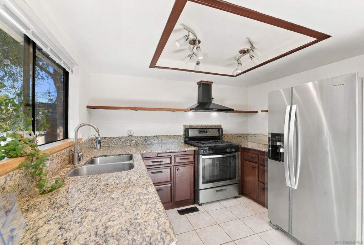
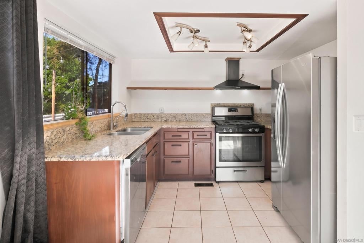
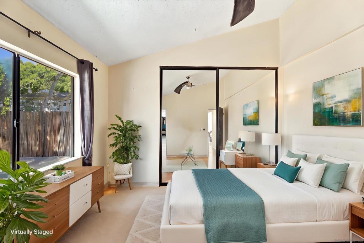
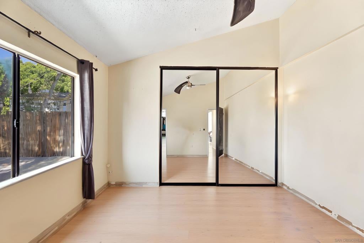
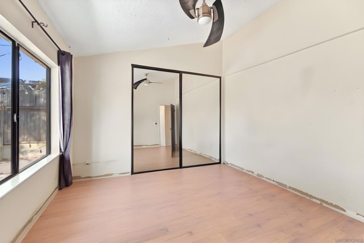
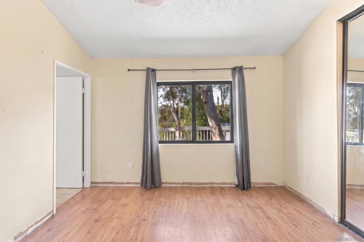
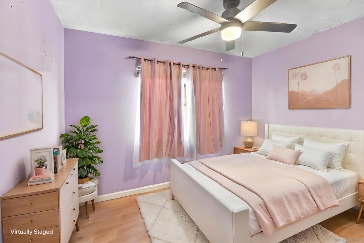
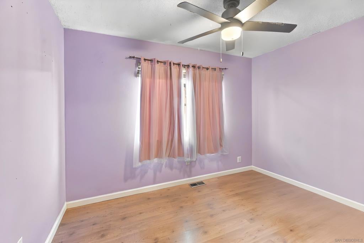
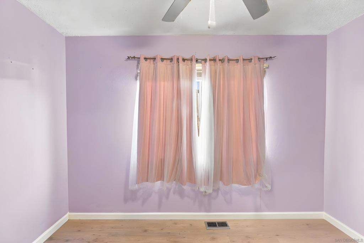
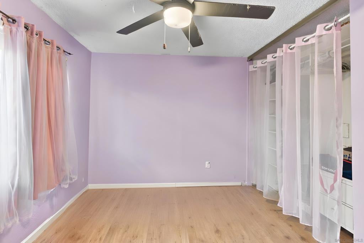
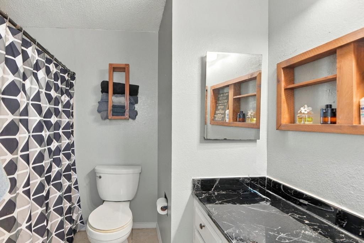
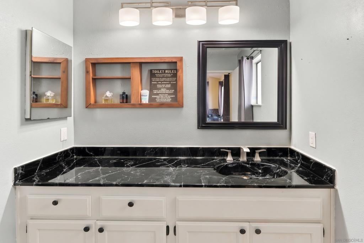
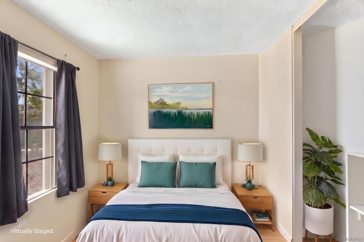
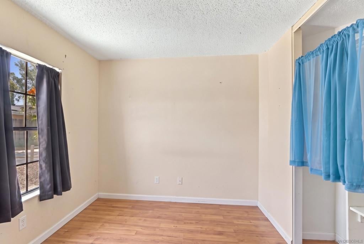
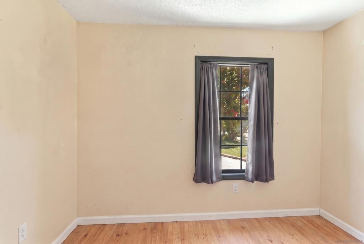
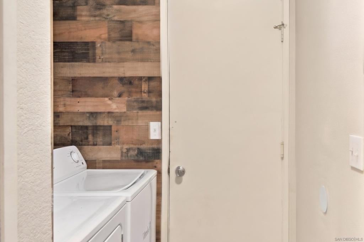
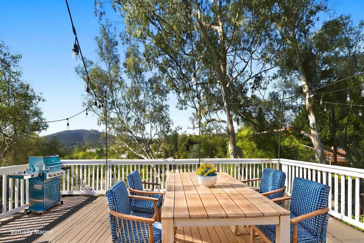
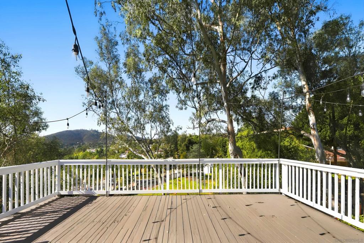
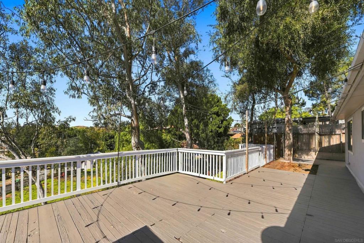
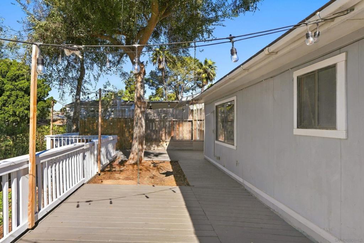
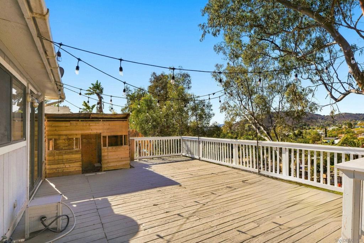
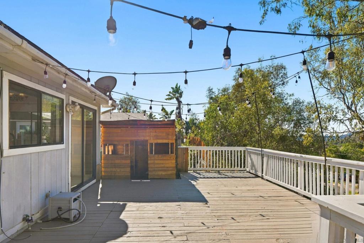
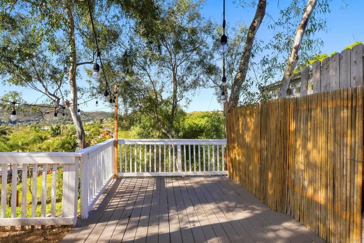
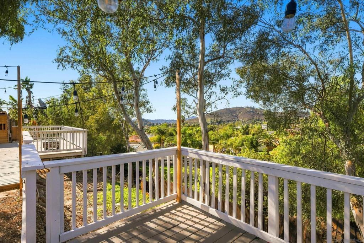
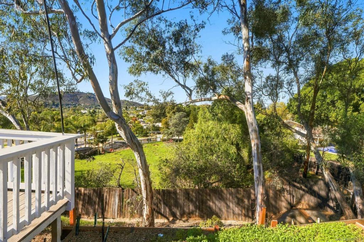
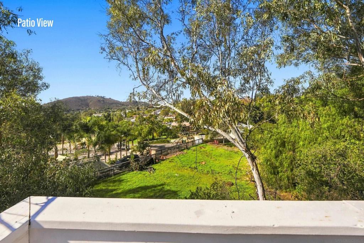
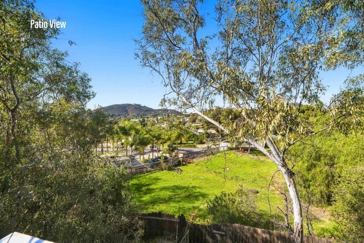
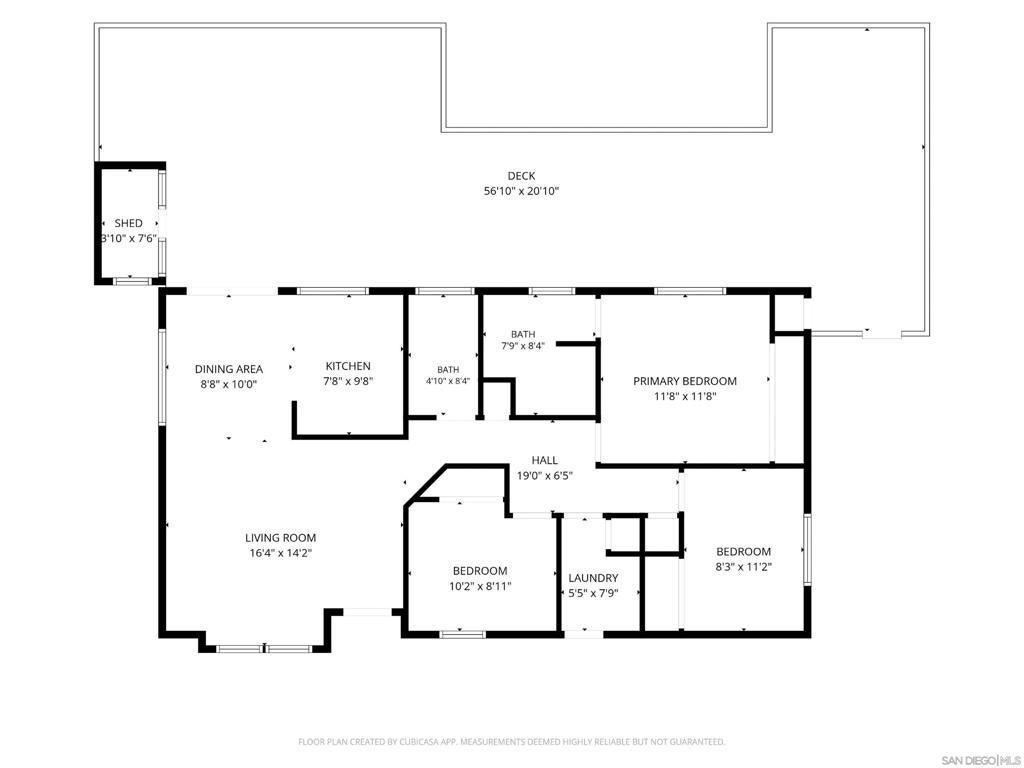
Welcome home to this beautiful 3-bedroom, 2-bath residence tucked away at the end of a quiet cul-de-sac, showcasing breathtaking panoramic views of El Cajon! Enjoy picturesque rolling mountains and sparkling city lights from the living room, dining area, kitchen, expansive deck, and primary suite. The sunsets are simply spectacular! Vaulted A-frame ceilings in the living room and primary bedroom create an airy, open feel, while the spacious primary suite offers a peaceful private retreat. Two additional generously sized bedrooms provide abundant natural light and share an updated hallway bathroom featuring a stylish ceramic vessel sink and tub/shower combination. Enjoy added value with 27 PAID-OFF SOLAR PANELS, to be transferred at closing. Additional features include a dedicated laundry room, two-car garage with EV charger and extra storage/parking space, and a dog run in a community accommodating multiple pets. With spectacular views, generous living spaces, desirable amenities, and potential financing advantages, this home offers an exceptional opportunity. Imagine relaxing on your expansive deck as the city lights come alive. Take a walk through the community and let the family swim while you enjoy the heated hot tub. Seller states the Air conditioning was replaced recently. A must-see property with so much to offer!
Hi there — ask anything about this property or the area and the team will get right back to you.

Local real estate advisory services provided by agent with ΓEA⅃ Broker
Listed by Michelle Peters with Homesmart Realty West
Based on information from California Regional Multiple Listing Service, Inc. as of 2026 and/or other sources. All data, including all measurements and calculations of area, is obtained from various sources and has not been, and will not be, verified by broker or MLS. All information should be independently reviewed and verified for accuracy. Properties may or may not be listed by the office/agent presenting the information.
You agree to ΓEA⅃ Broker Terms of Use and Privacy Policy. By choosing to contact a property, you also agree that ΓEA⅃ Broker and its associates may call, text, or email you regarding any inquiries or activities you submit through our website. This may involve the use of automated means and prerecorded or artificial voices.
Step 1 of 2
Create a free account to view all listings, save searches, and get alerts when new homes match.
Step 2 of 2
Tell us how to reach you about homes you like.
Enter your password to sign in as
Create a free account to view all listings, save searches, and get alerts when new homes match.
Already have an account? Sign in
Sign in to your account.
New here? Create an account