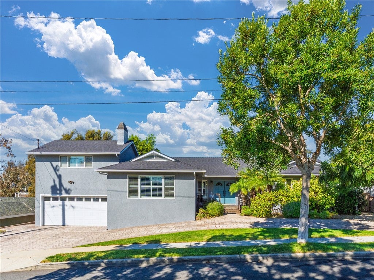
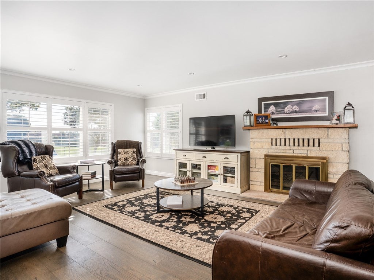
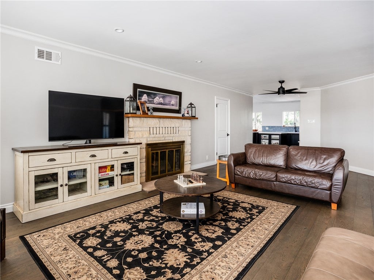
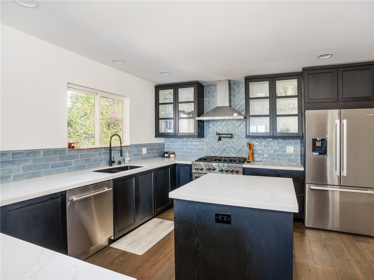
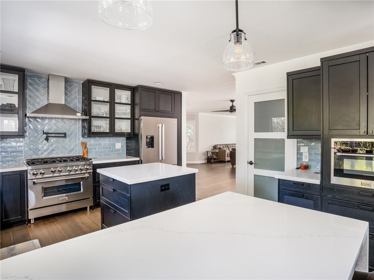
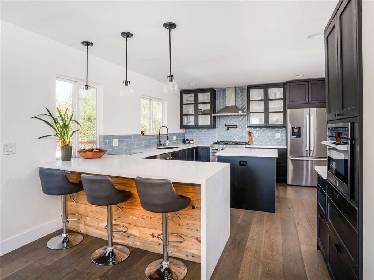
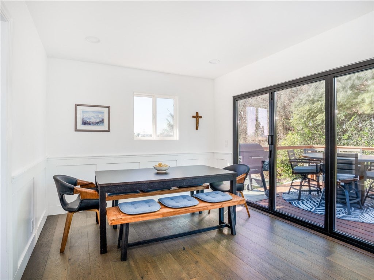
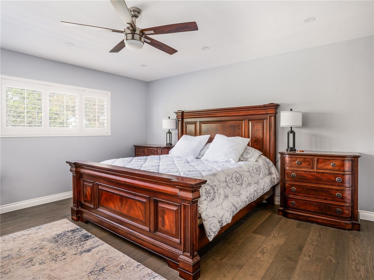
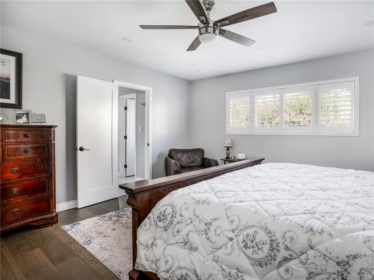
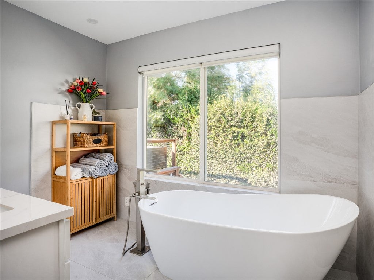
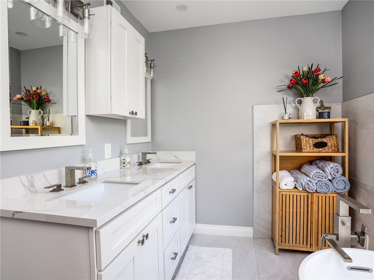
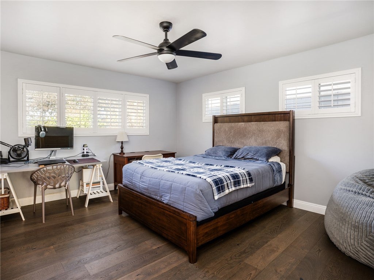
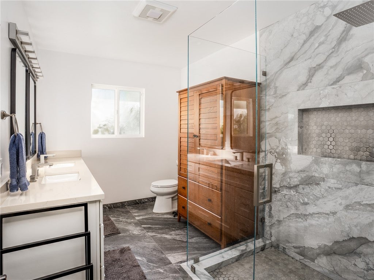
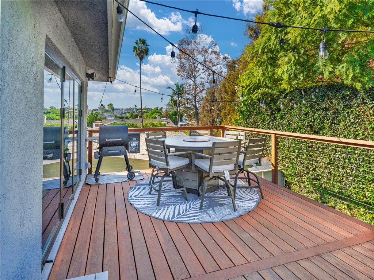
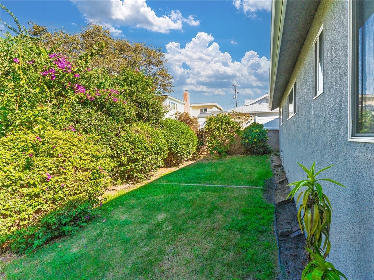
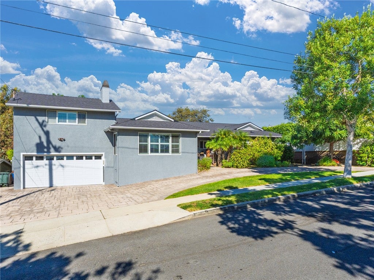
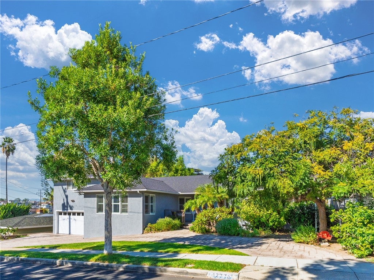
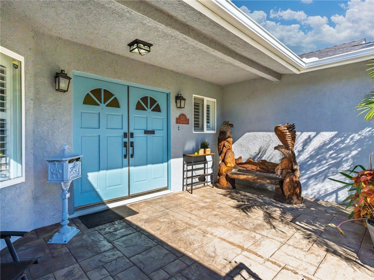
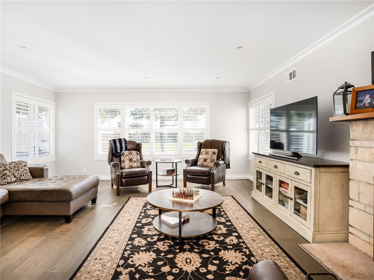
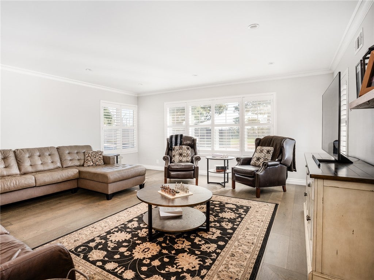
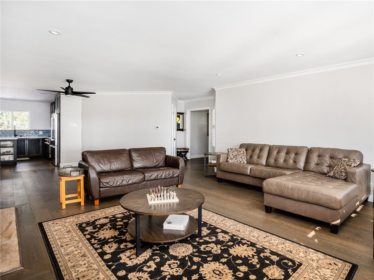
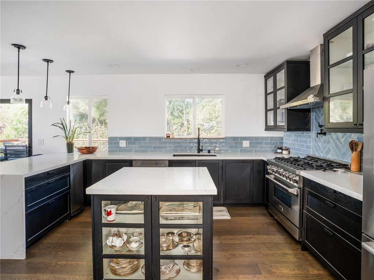
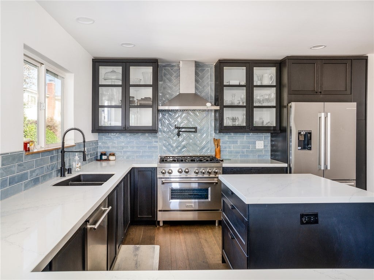
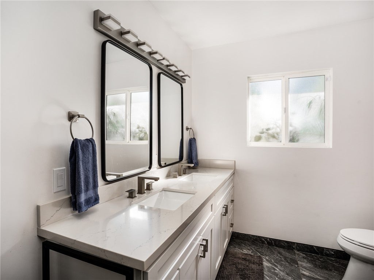
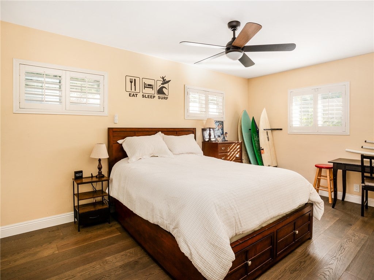
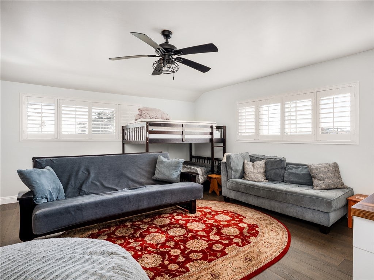
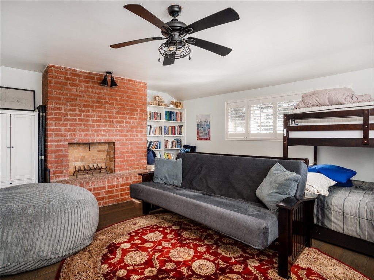
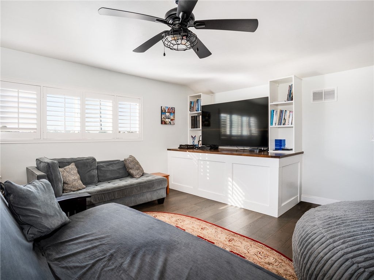
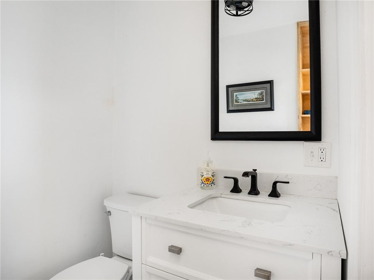
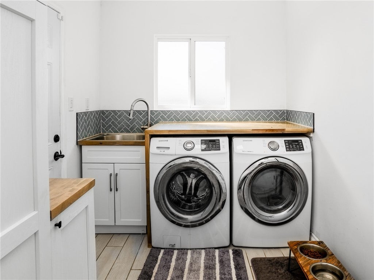
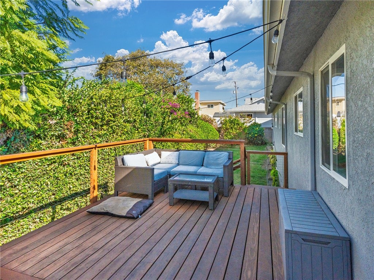
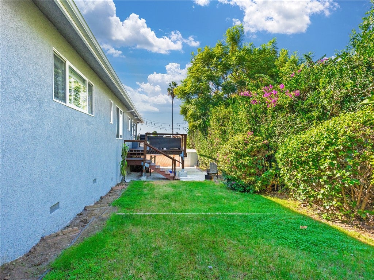
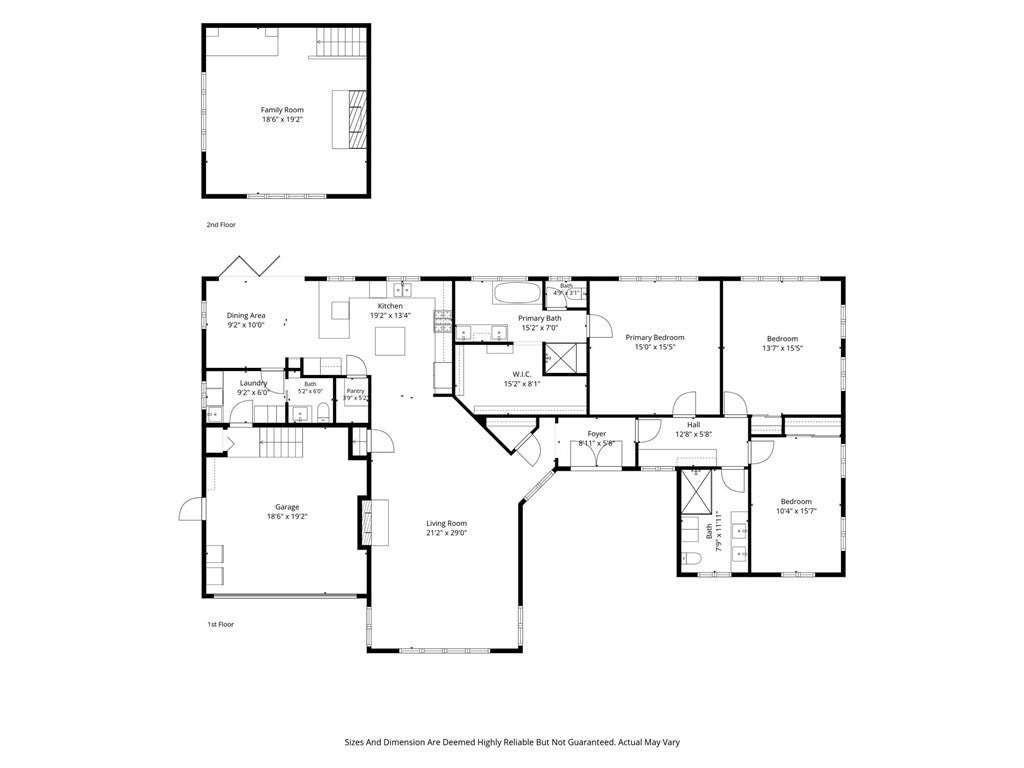
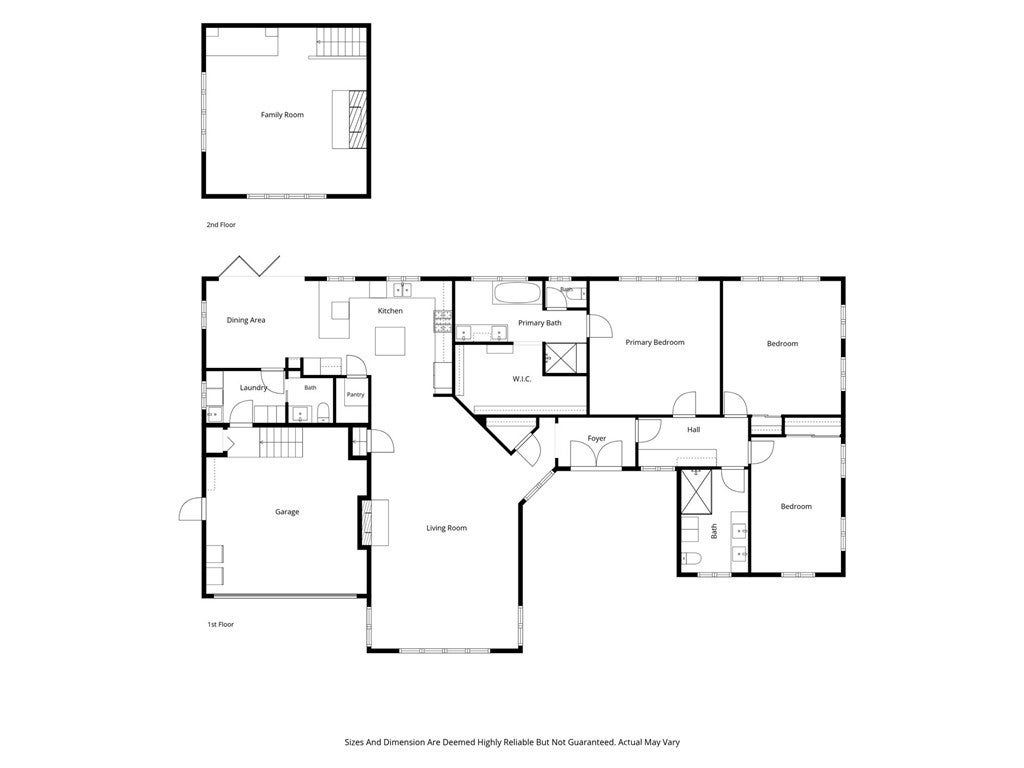
Welcome to this beautifully remodeled home featuring 4 spacious bedrooms and 2.5 bathrooms. The property welcomes you with an impressive circular driveway connecting to a traditional two-car driveway, providing parking for at least five vehicles. Step inside to discover a thoughtfully designed floor plan with the bedroom quarters situated to the right of the entry. The spacious primary suite was recently remodeled and features a beautifully updated en-suite bathroom complete with dual vanities, a separate soaking tub, a walk-in shower with a built-in bench, and an oversized walk-in closet featuring a full-length mirror. Two additional generously sized bedrooms conveniently sit adjacent to an updated three-quarter bathroom. To the left of the entry, you'll find a bright and inviting living room featuring matching plantation shutters, abundant natural light, and a cozy gas fireplace. The living room flows seamlessly into the beautifully updated kitchen, which features newer cabinetry, countertops, and backsplash, a spacious island with additional storage, a six-burner gas cooktop, an oven, a dishwasher, and a large walk-in pantry. A generous kitchen peninsula provides additional seating for three, making it ideal for casual dining and entertaining. The kitchen opens to the dining area, which provides direct access to a new, expansive outdoor deck. Enjoy beautiful views overlooking the east side of town while entertaining or relaxing outdoors. Stairs lead from the deck to a private, lush backyard featuring mature hedges for added privacy and a lovely lemon tree. Conveniently located next to the dining area is a guest half bathroom and a separate laundry room, complete with a utility sink. The laundry room provides direct access to the attached two-car garage, which features built-in storage, newer epoxy flooring, and direct interior access to the home. Adding even more versatility is the large bonus room located off the living room. This flexible space is perfect for a family room, home office, or a potential fourth bedroom. Extensively updated, the home features newer hardwood flooring, recessed lighting, crown molding, and paint, along with a brand new roof and tankless water heater. With its spacious interior, abundant parking, and beautifully updated finishes, this home offers a wonderful opportunity to enjoy comfortable living in a great location!
Saturday, November 21 · 2–4pm
In person · no appointment needed
Hi there — ask anything about this property or the area and the team will get right back to you.

Local real estate advisory services provided by agent with ΓEA⅃ Broker
Listed by Bill Ruane with Estate Properties · Cell: 310-877-2374
Based on information from California Regional Multiple Listing Service, Inc. as of 2026 and/or other sources. All data, including all measurements and calculations of area, is obtained from various sources and has not been, and will not be, verified by broker or MLS. All information should be independently reviewed and verified for accuracy. Properties may or may not be listed by the office/agent presenting the information.
You agree to ΓEA⅃ Broker Terms of Use and Privacy Policy. By choosing to contact a property, you also agree that ΓEA⅃ Broker and its associates may call, text, or email you regarding any inquiries or activities you submit through our website. This may involve the use of automated means and prerecorded or artificial voices.
Step 1 of 2
Create a free account to view all listings, save searches, and get alerts when new homes match.
Step 2 of 2
Tell us how to reach you about homes you like.
Enter your password to sign in as
Create a free account to view all listings, save searches, and get alerts when new homes match.
Already have an account? Sign in
Sign in to your account.
New here? Create an account