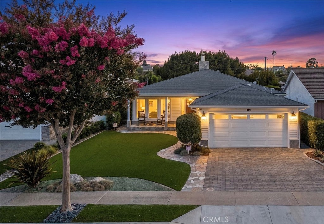
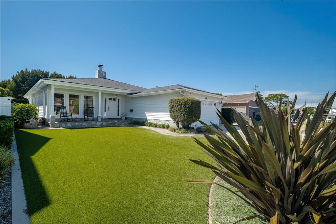
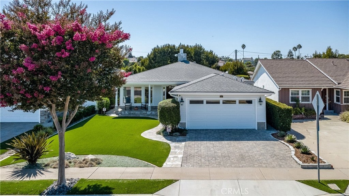
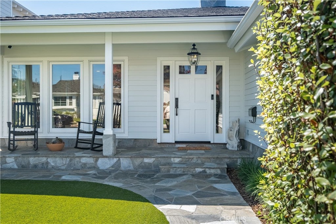
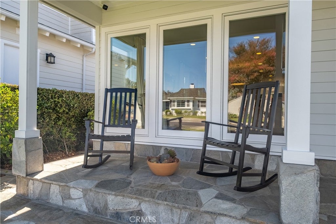
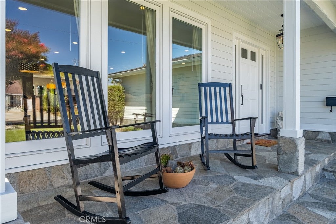
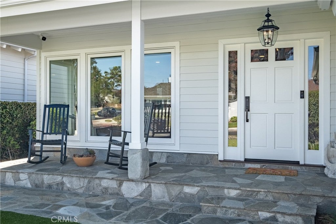
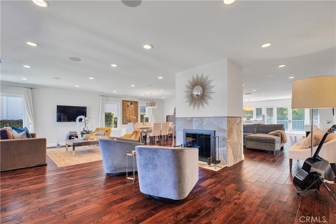
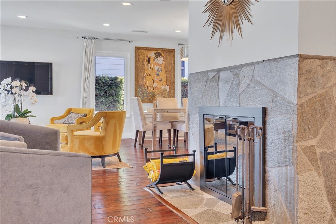
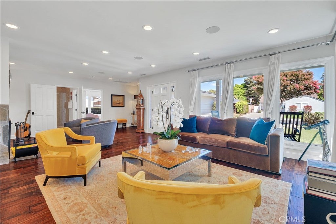
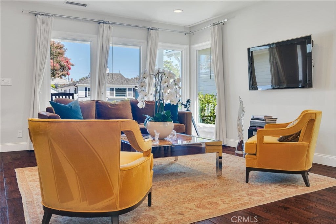
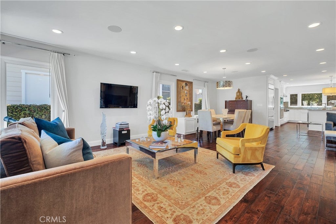
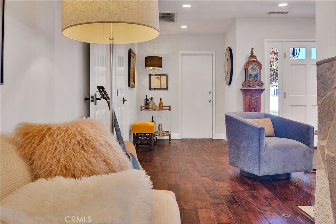
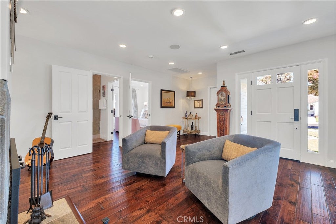
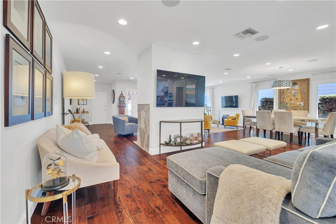
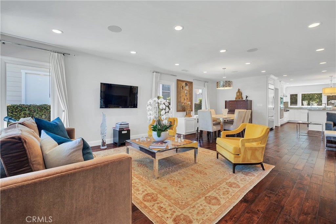
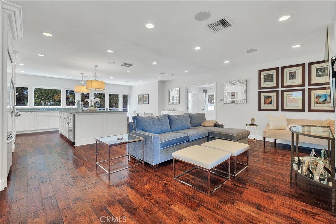
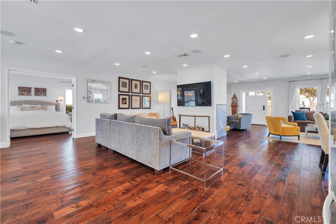
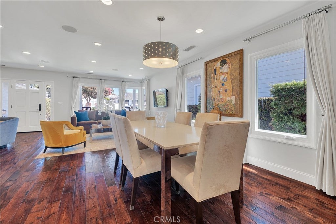
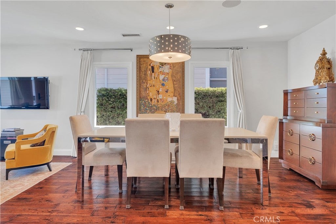
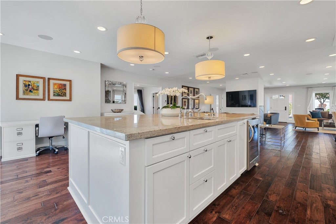
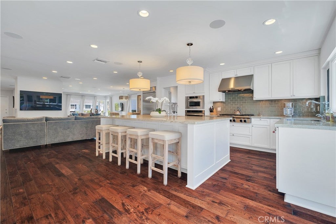
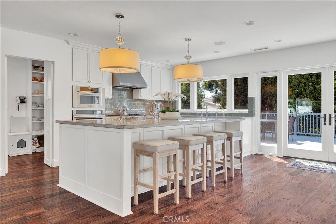
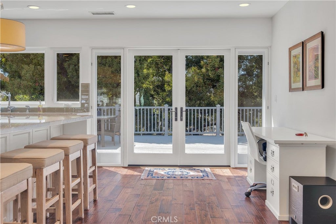
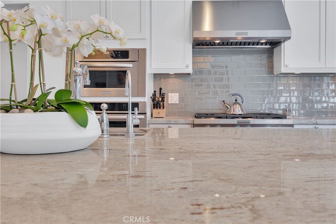
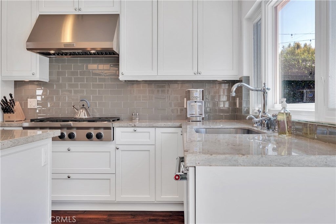
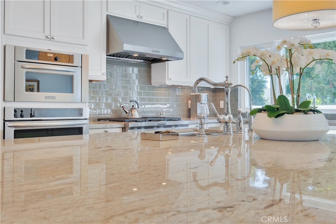
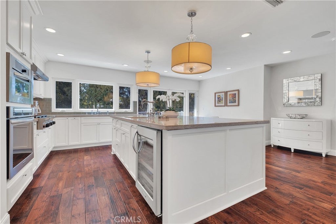
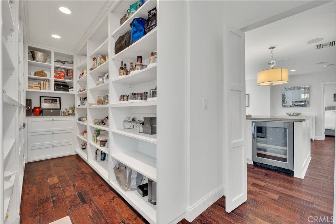
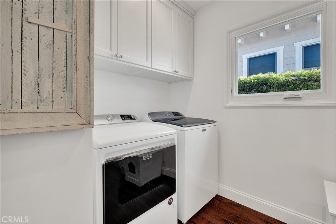
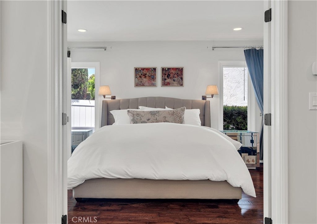
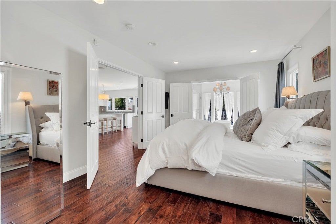
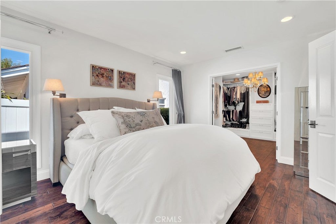
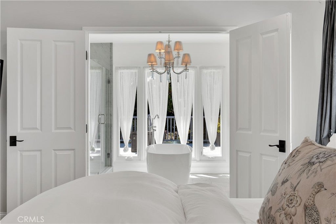
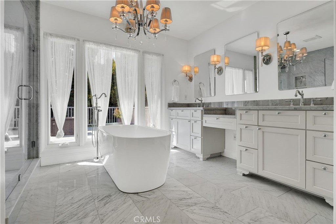
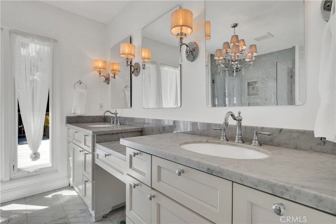
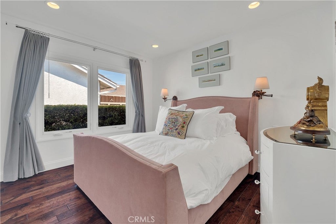
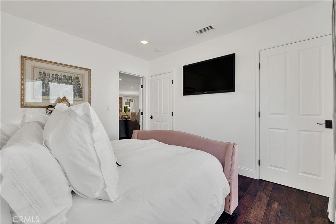
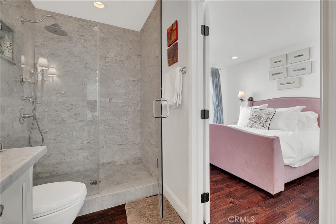
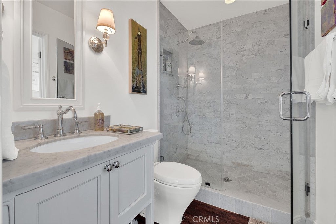
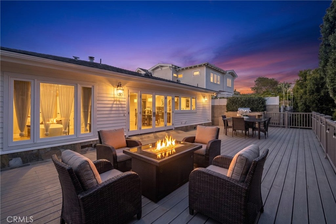
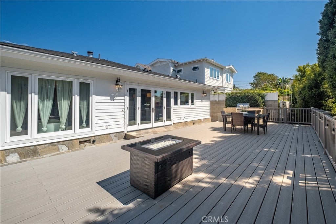
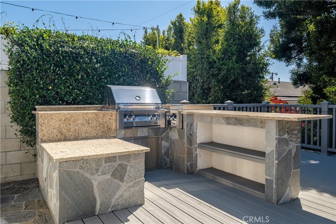
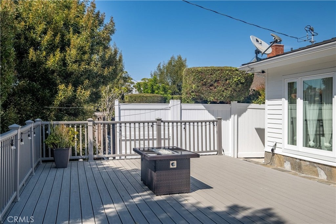
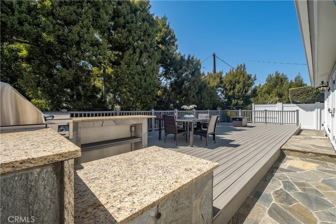
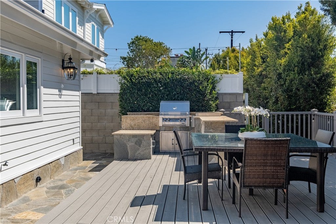
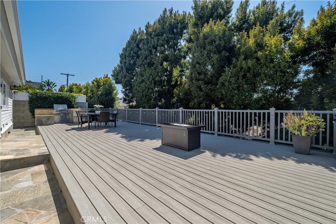
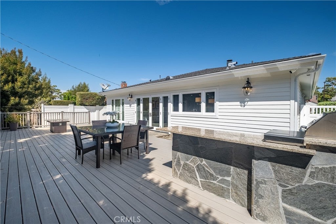
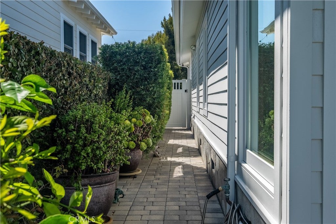
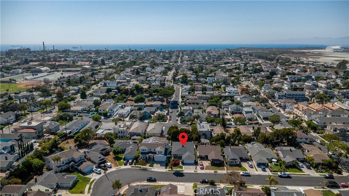
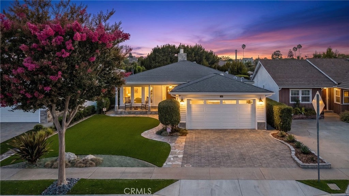
Exquisite contemporary coastal inspired home. Completely remodeled in 2013 from top to bottom yet is feels and looks as it was done yesterday. The home has a huge 2019 sf. of living space, with 2 bed 2 bath on a 5,997 sf lot. Featuring an open luxurious living space. Extremely attractive curb appeal with drought resistant landscaping and flagstone walkway that leads you to an inviting porch and entry way. Once inside the home, your senses will go into overload as your eyes feast on all of the tastefully defined areas. Beautiful dark walnut hardwood floors flow thru out the home while the glittering natural light add to the open air floor plan. The wood burning fireplace in the center of the home will warm you on those chilly Southern California Coastal nights as it flows into the the lovely family room. The chef inspired kitchen features stainless steel appliances, granite counter tops, gas range, custom cabinets and tile work, Brizio faucets, a huge walk in pantry and a beautiful large kitchen island with a prep-sink. The master suite is beautiful and ample with walk in closet that is awe inspiring and make even the biggest "fashionista's" heart flutter. With the master bathroom being the crowning jewel of the master suite. It has 2 large vanities, an exquisite walk-in shower and a free standing bath tub spa, Carrera marble throughout and garnished with a jeweled chandelier. The back yard is perfect for entertainment and relaxation with custom build in BBQ area and separate lounge areas. This home is as perfect as it gets, a must see!
Hi there — ask anything about this property or the area and the team will get right back to you.

Local real estate advisory services provided by agent with ΓEA⅃ Broker
Listed by Alejandro Abad with Tower-60 · Cell: 310-877-6488
Based on information from California Regional Multiple Listing Service, Inc. as of 2026 and/or other sources. All data, including all measurements and calculations of area, is obtained from various sources and has not been, and will not be, verified by broker or MLS. All information should be independently reviewed and verified for accuracy. Properties may or may not be listed by the office/agent presenting the information.
You agree to ΓEA⅃ Broker Terms of Use and Privacy Policy. By choosing to contact a property, you also agree that ΓEA⅃ Broker and its associates may call, text, or email you regarding any inquiries or activities you submit through our website. This may involve the use of automated means and prerecorded or artificial voices.
Step 1 of 2
Create a free account to view all listings, save searches, and get alerts when new homes match.
Step 2 of 2
Tell us how to reach you about homes you like.
Enter your password to sign in as
Create a free account to view all listings, save searches, and get alerts when new homes match.
Already have an account? Sign in
Sign in to your account.
New here? Create an account