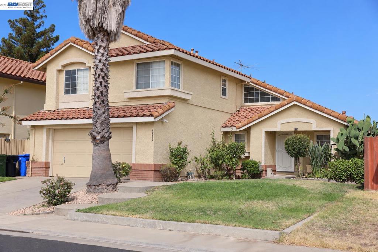
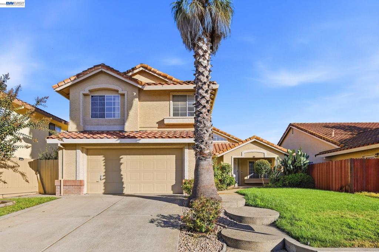
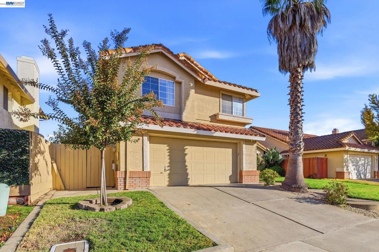
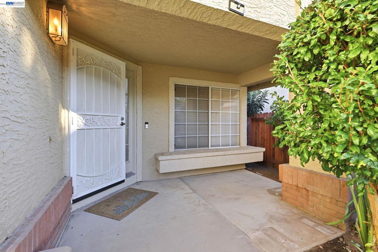
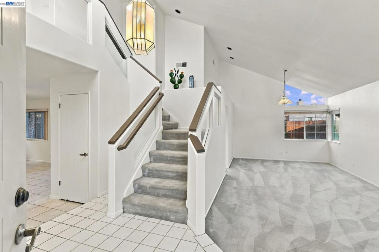
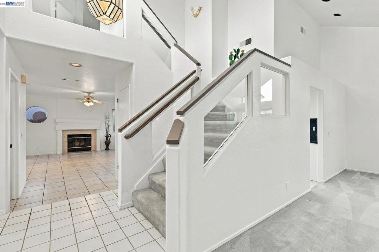
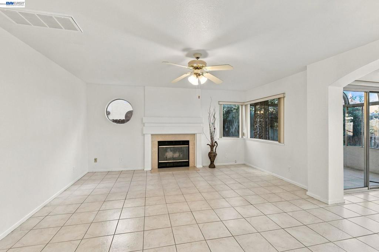
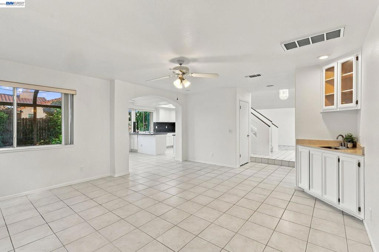
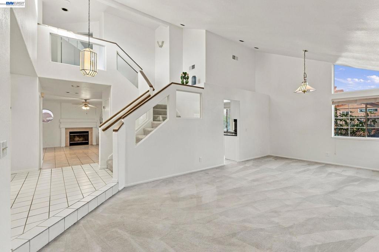
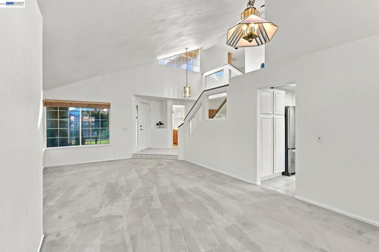
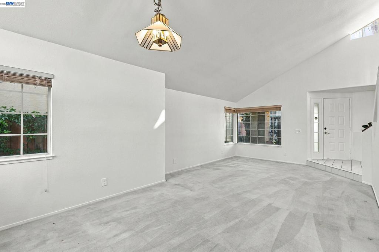
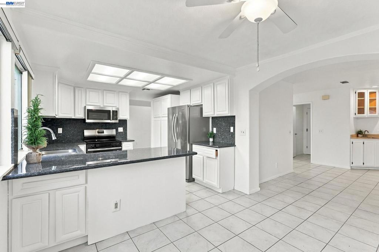
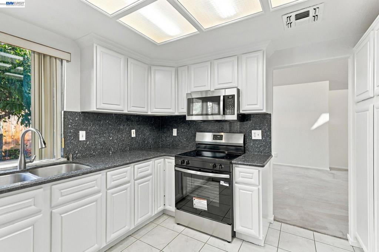
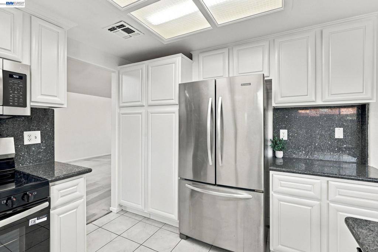
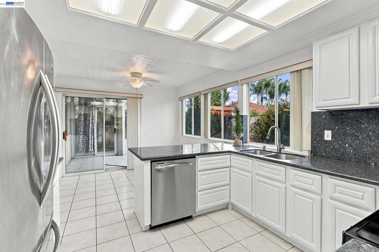
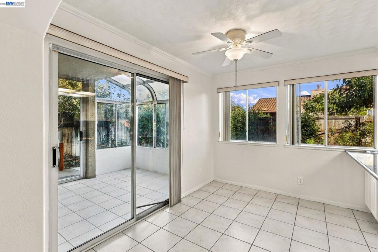
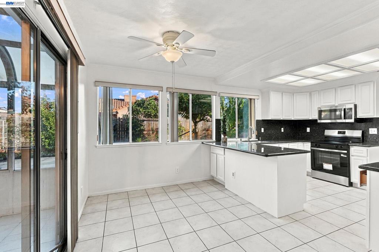
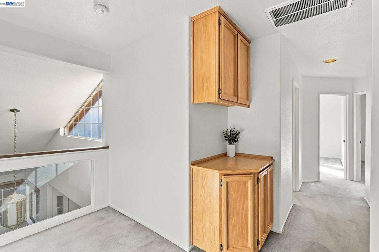
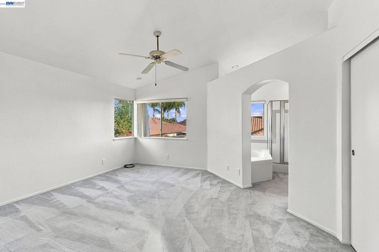
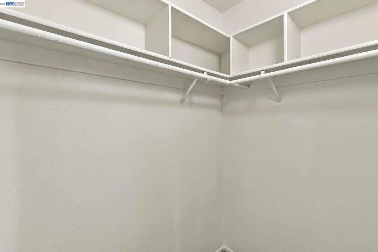
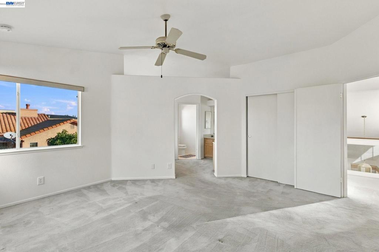
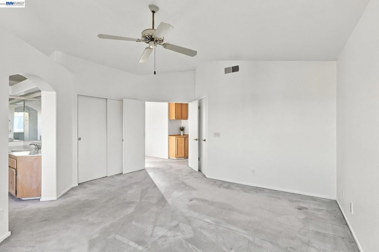
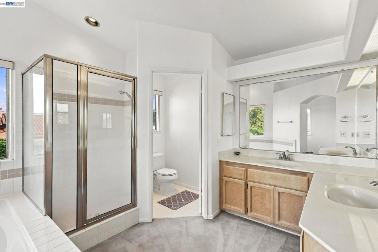
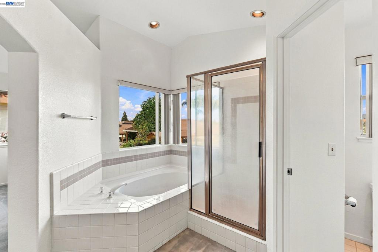
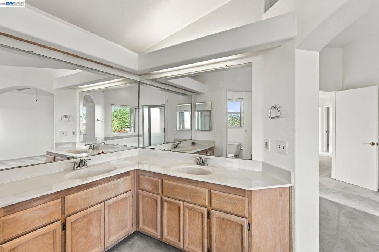
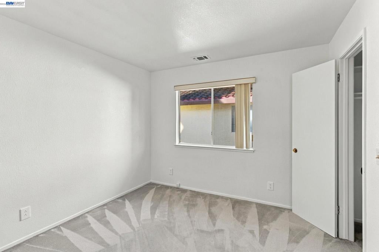
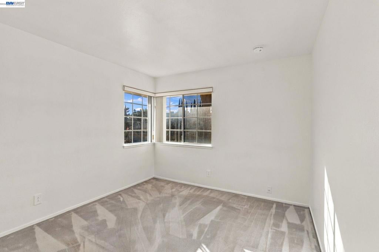
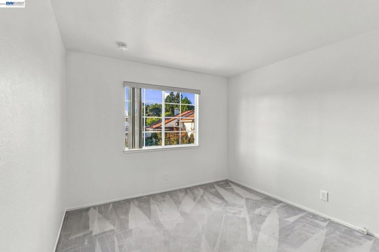
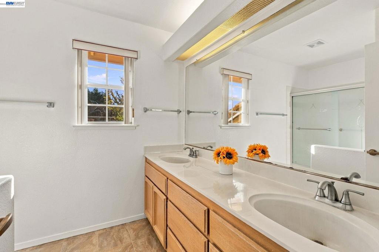
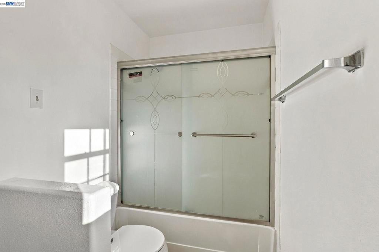
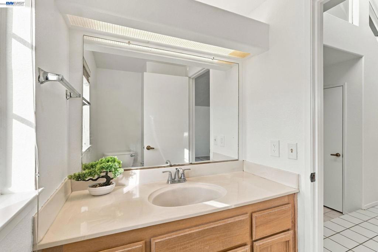
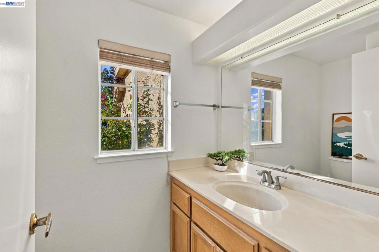
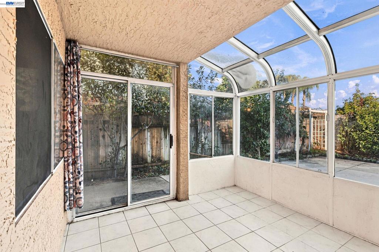
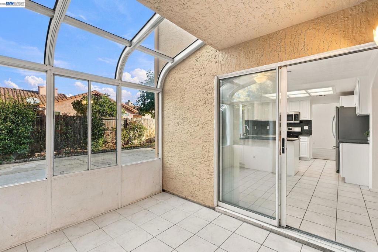
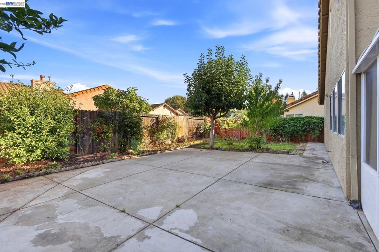
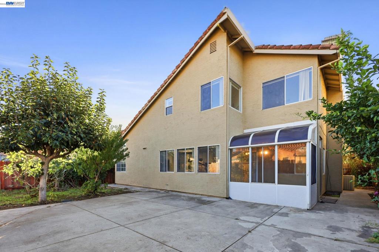
Location! Location! Location! Perfectly situated at 4813 Laguna West Way, this spacious 4-bedroom, 2.5-bath home puts everyday living right at your doorstep. Walk to Marion Mix Elementary, local parks, and nearby shops and dining along Laguna Boulevard, with I-5 just minutes away for an effortless commute. Inside, enjoy approximately 2,119 sq ft of thoughtfully designed living space featuring fresh interior paint, separate living and family rooms, a cozy fireplace, formal dining area, and a wet bar. The upgraded kitchen is equipped with granite countertops, a matching backsplash, and stainless steel appliances. Both full bathrooms feature double vanities, while the primary suite includes a walk-in closet. A generously sized sunroom offers space for morning coffee or hobbies and is excluded from the reported square footage. Outside, discover a gardener’s paradise featuring vibrant rose bushes, a spacious front yard, and mature fruit trees in the backyard such as Fuyu persimmon, fig, and lemon. No HOA.
Hi there — ask anything about this property or the area and the team will get right back to you.

Local real estate advisory services provided by agent with ΓEA⅃ Broker
Listed by QIAO KUANG with Intero Real Estate Services
Based on information from California Regional Multiple Listing Service, Inc. as of 2026 and/or other sources. All data, including all measurements and calculations of area, is obtained from various sources and has not been, and will not be, verified by broker or MLS. All information should be independently reviewed and verified for accuracy. Properties may or may not be listed by the office/agent presenting the information.
You agree to ΓEA⅃ Broker Terms of Use and Privacy Policy. By choosing to contact a property, you also agree that ΓEA⅃ Broker and its associates may call, text, or email you regarding any inquiries or activities you submit through our website. This may involve the use of automated means and prerecorded or artificial voices.
Step 1 of 2
Create a free account to view all listings, save searches, and get alerts when new homes match.
Step 2 of 2
Tell us how to reach you about homes you like.
Enter your password to sign in as
Create a free account to view all listings, save searches, and get alerts when new homes match.
Already have an account? Sign in
Sign in to your account.
New here? Create an account