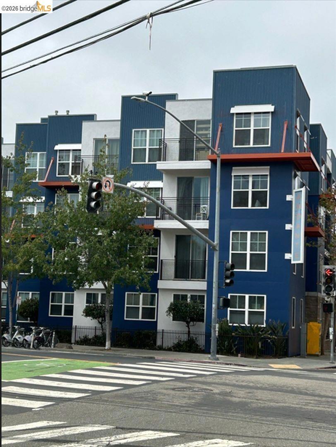
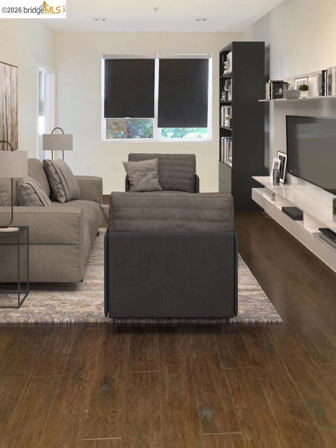
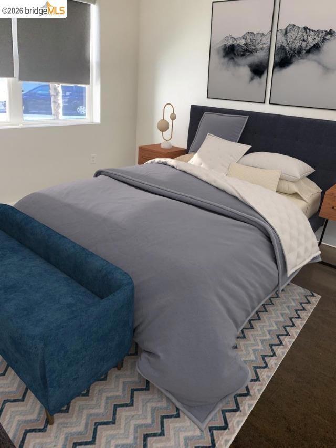
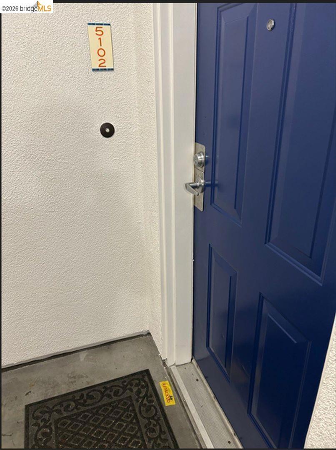
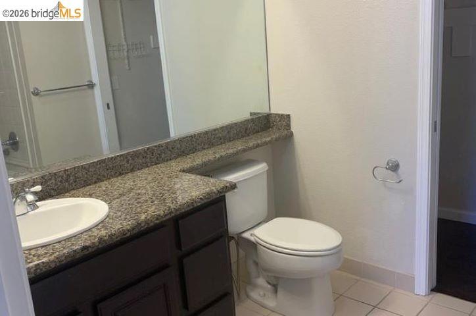
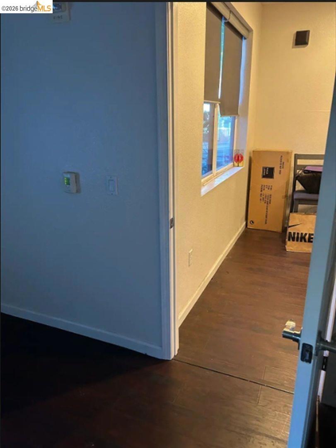
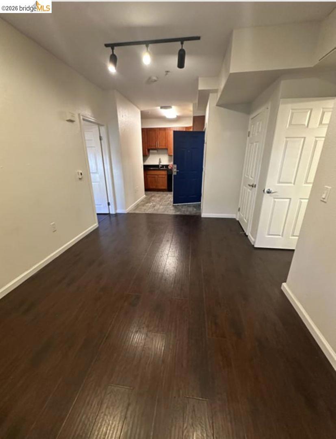
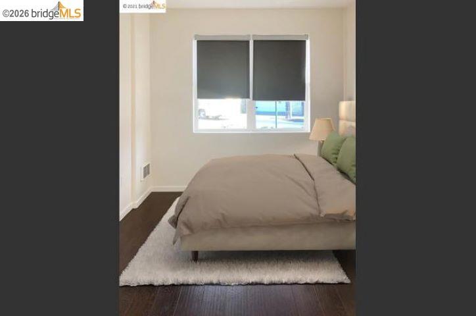
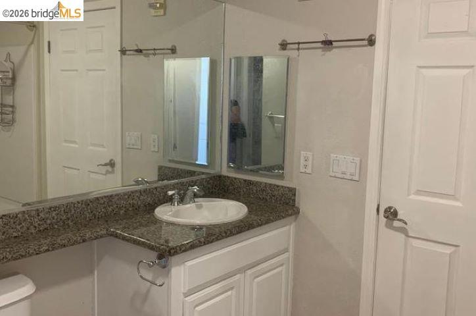
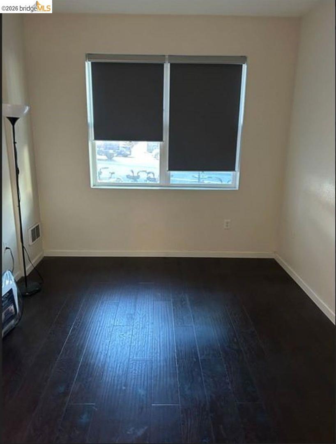
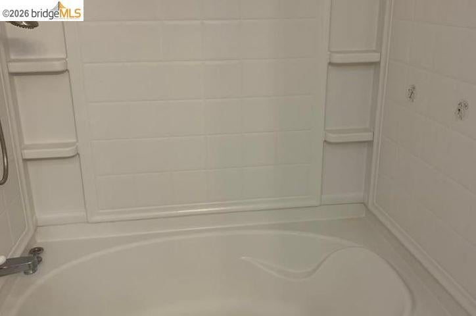
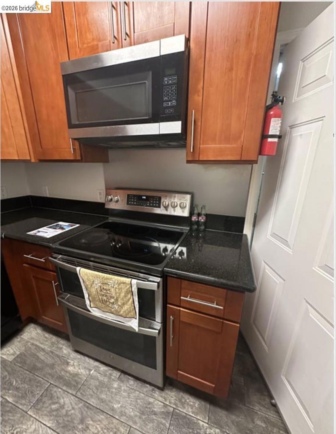
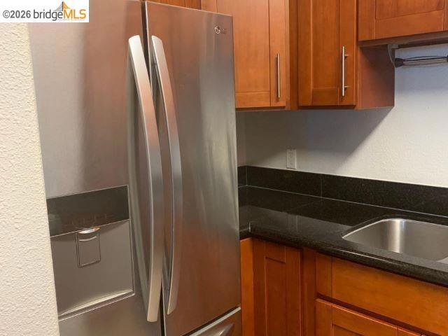
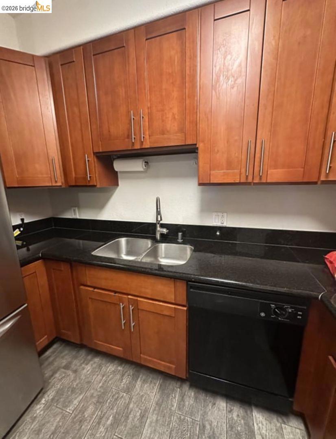
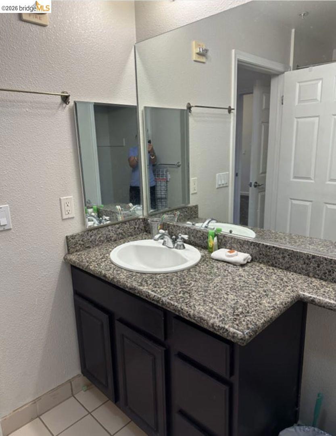
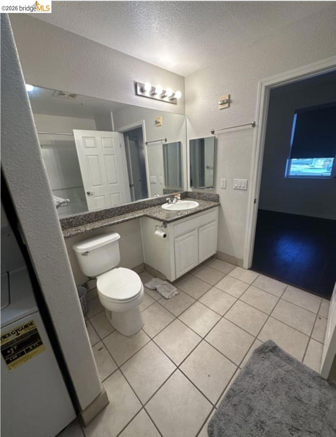
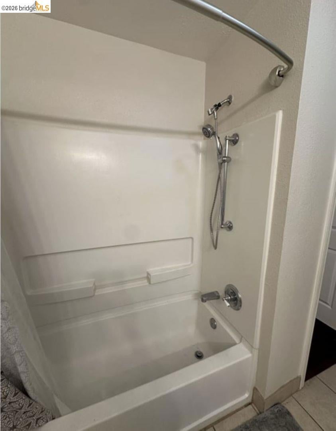
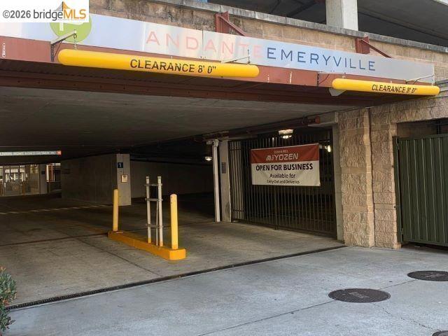
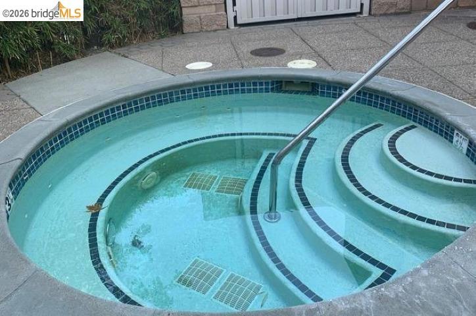
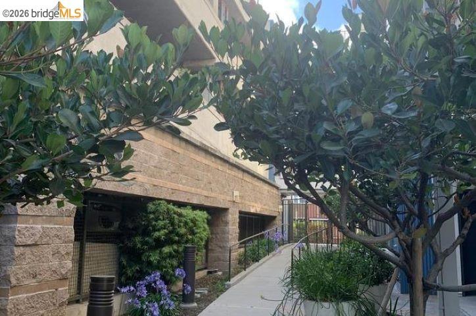
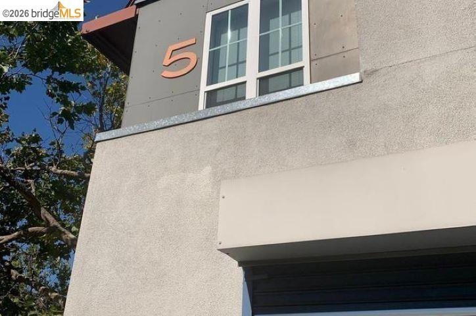
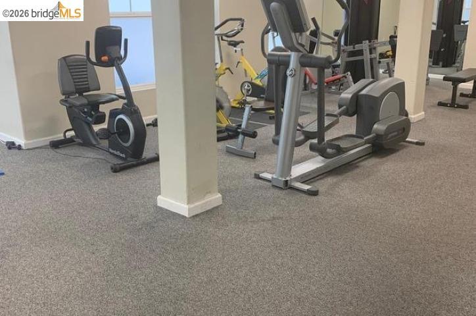
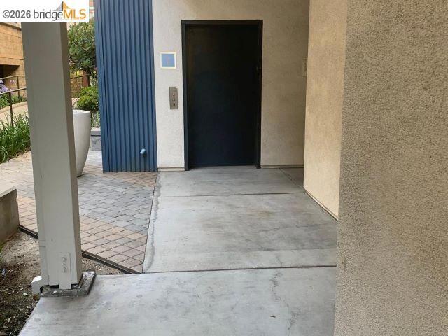
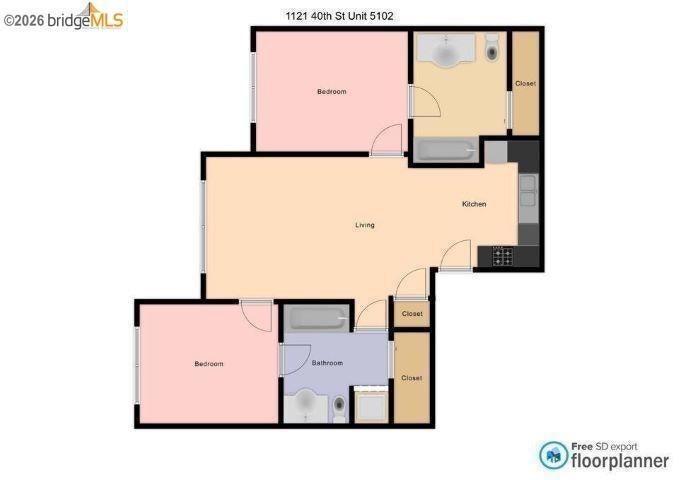
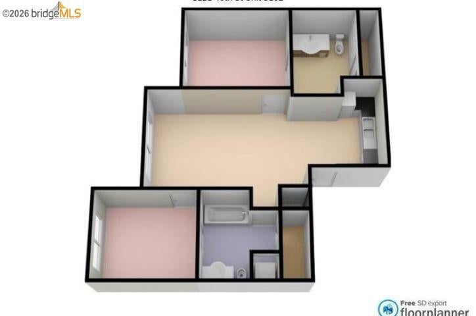
Bids due on 11/18/2026 at 5 pm. LOCATION * LOCATION * BMR * This 758-square-foot condo home features 2 bedrooms and 2 bathrooms. We can assist with the BMR LENDING AND GUIDELINES. Interested buyers and agents should contact the LISTING AGENT for BMR program requirements, eligibility information, and required disclosures before submitting an offer. Require: RPA: 60-day COE, APPROVAL Letter from BMR-approved lender(s), POF, and buyer's BMR package. Please refer to the Emeryville BMR Guidelines for complete income and occupancy requirements. This is a Below Market Rate (BMR) resale opportunity subject to the City of Emeryville's BMR Ownership Program and Resale Restriction Agreement. Sale is restricted to buyers who qualify for and are approved by the City of Emeryville's BMR Program prior to the close of escrow. Buyers must complete the City's income certification and approval process.
Hi there — ask anything about this property or the area and the team will get right back to you.

Local real estate advisory services provided by agent with ΓEA⅃ Broker
Listed by Thynancy Luu Friday with Lender Friday, Inc.
Based on information from California Regional Multiple Listing Service, Inc. as of 2026 and/or other sources. All data, including all measurements and calculations of area, is obtained from various sources and has not been, and will not be, verified by broker or MLS. All information should be independently reviewed and verified for accuracy. Properties may or may not be listed by the office/agent presenting the information.
You agree to ΓEA⅃ Broker Terms of Use and Privacy Policy. By choosing to contact a property, you also agree that ΓEA⅃ Broker and its associates may call, text, or email you regarding any inquiries or activities you submit through our website. This may involve the use of automated means and prerecorded or artificial voices.
Step 1 of 2
Create a free account to view all listings, save searches, and get alerts when new homes match.
Step 2 of 2
Tell us how to reach you about homes you like.
Enter your password to sign in as
Create a free account to view all listings, save searches, and get alerts when new homes match.
Already have an account? Sign in
Sign in to your account.
New here? Create an account