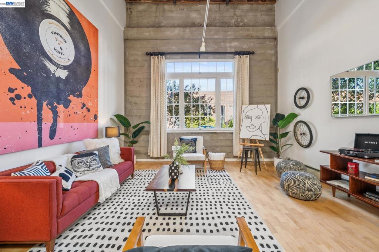
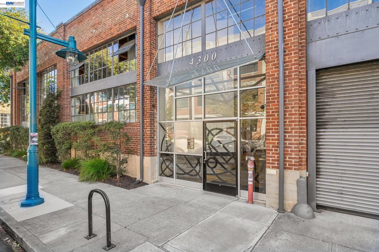
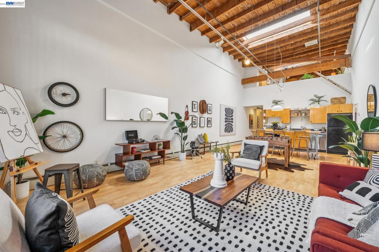
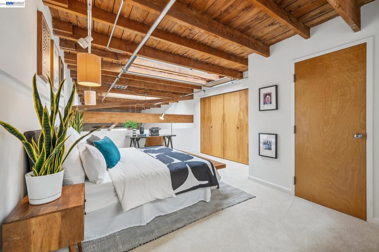
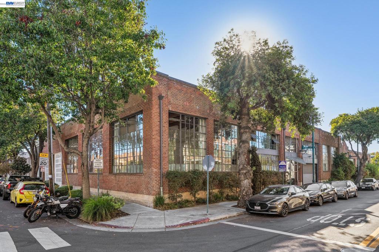
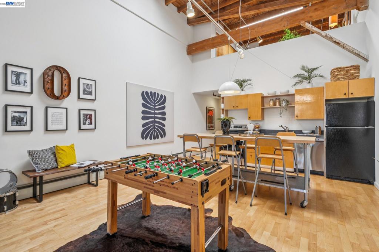
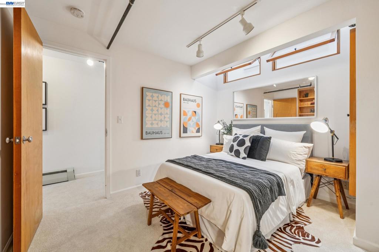
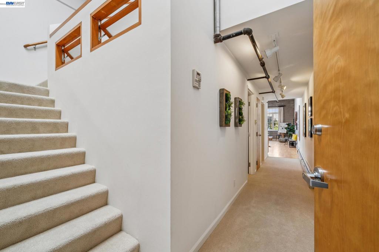
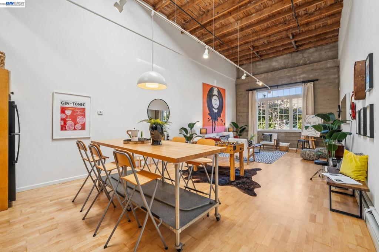
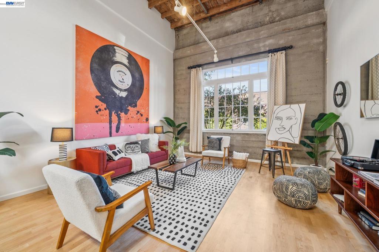
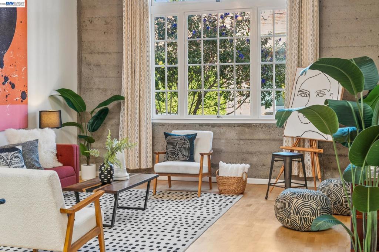
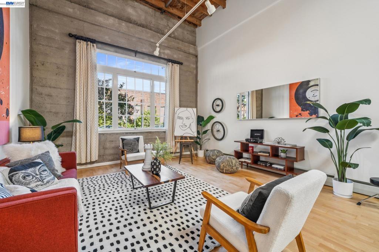
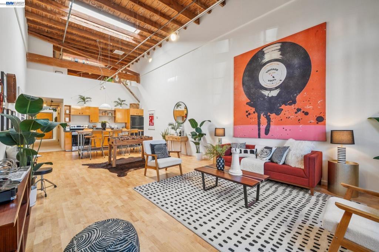
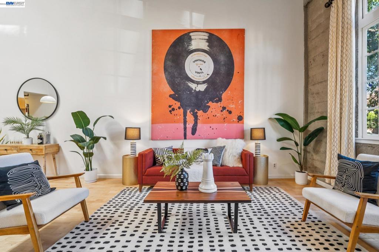
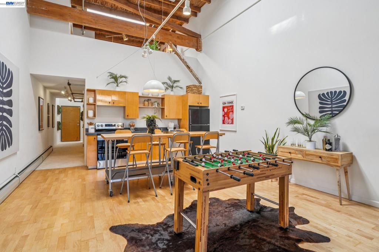
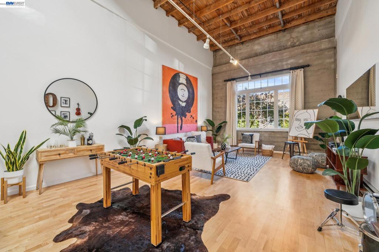
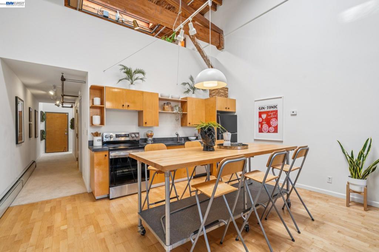
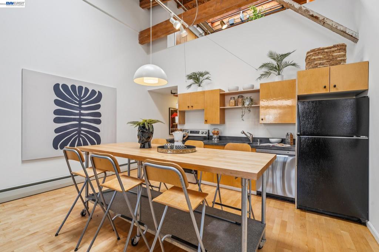
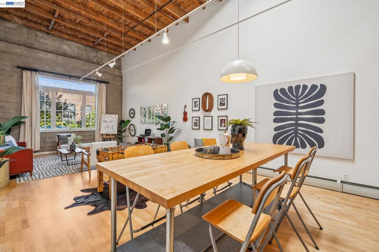
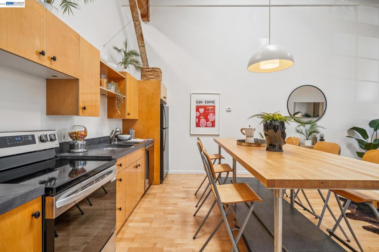
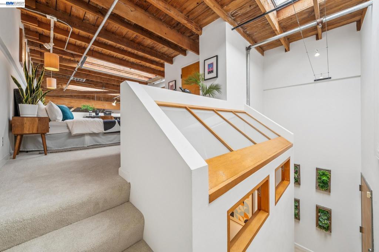
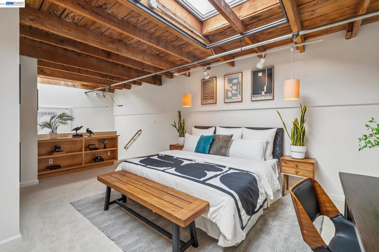
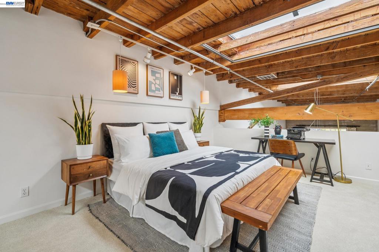
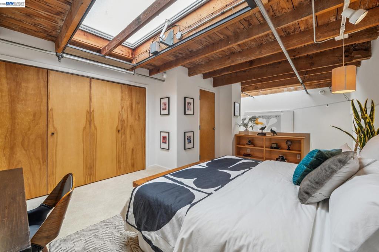
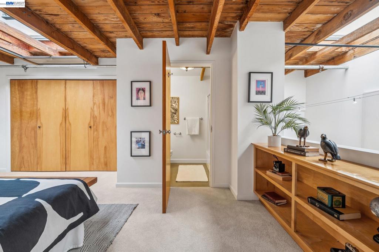
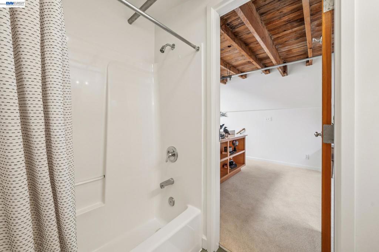
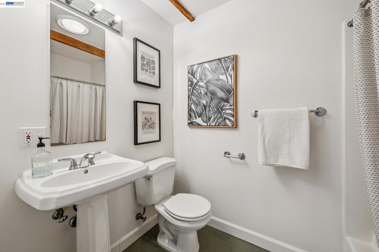
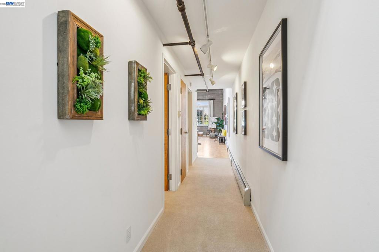
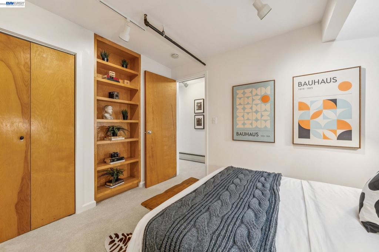
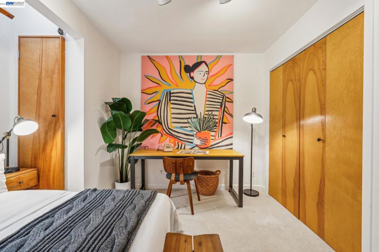
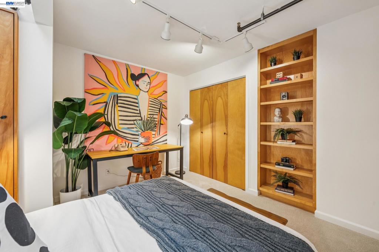
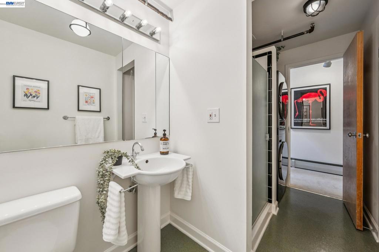
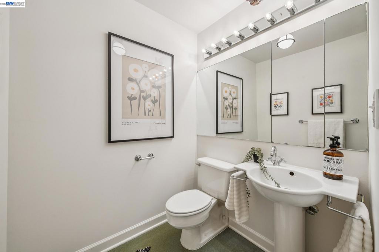
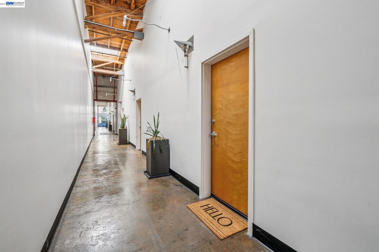
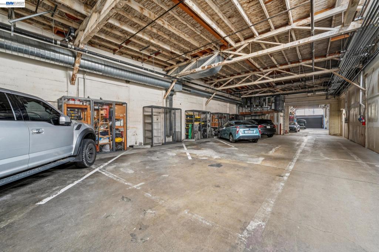
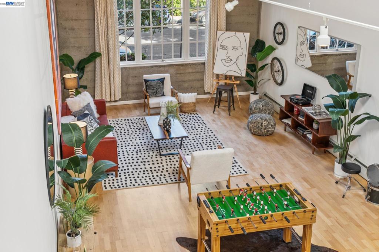
THE FEELING: Housed in a converted warehouse built in 1917, the loft evokes a classic early Twentieth Century industrial feel with red brick, iron mullioned windows, soaring ceilings, and exposed timbered beams. THE HOUSE: 2 Bedrooms/2 Bathrooms, 1414 SQFT. The floorplan enjoys the signature open living area of a loft, plus two private bedrooms both with rare ensuite bathrooms. The updated kitchen features European style blond wood cabinets with additional open shelving and stainless-steel appliances. Sunlight splashes onto the hardwood floors from the huge window with a calming view of green trees. Both bedrooms offer custom closets and built-in cabinetry. The second bedroom could also be a lovely proper office, while the primary suite is spacious with a sunny skylight. A convenient laundry space is off the downstairs bathroom. Find your dedicated parking in the large, secure garage with interior access. SYSTEMS & PEACE OF MIND: The building offers a secure entry and oversized, dedicated storage area. HOA dues are $750 per month and include water, trash, and Google Fiber internet service. OUTSIDE YOUR DOOR: Located in Emeryville’s creative enclave near Pixar, you’re close to great restaurants, shopping, easy mass transit, and convenient access to AC Transit, Amtrak and highways. Enjoy the movies at Bay Street, biking on the Bay Bridge, or iconic Bay views on the shoreline trails while you’re out with the dog or on a stroll. The free Emery-Go-Round transit takes you around town and to BART.
Hi there — ask anything about this property or the area and the team will get right back to you.

Local real estate advisory services provided by agent with ΓEA⅃ Broker
Listed by David Gunderman with Kw Advisors East Bay
Based on information from California Regional Multiple Listing Service, Inc. as of 2026 and/or other sources. All data, including all measurements and calculations of area, is obtained from various sources and has not been, and will not be, verified by broker or MLS. All information should be independently reviewed and verified for accuracy. Properties may or may not be listed by the office/agent presenting the information.
You agree to ΓEA⅃ Broker Terms of Use and Privacy Policy. By choosing to contact a property, you also agree that ΓEA⅃ Broker and its associates may call, text, or email you regarding any inquiries or activities you submit through our website. This may involve the use of automated means and prerecorded or artificial voices.
Step 1 of 2
Create a free account to view all listings, save searches, and get alerts when new homes match.
Step 2 of 2
Tell us how to reach you about homes you like.
Enter your password to sign in as
Create a free account to view all listings, save searches, and get alerts when new homes match.
Already have an account? Sign in
Sign in to your account.
New here? Create an account