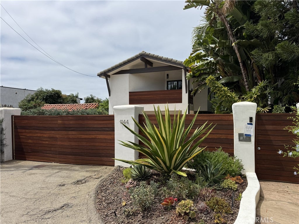
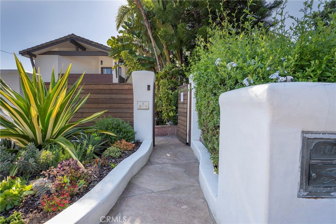
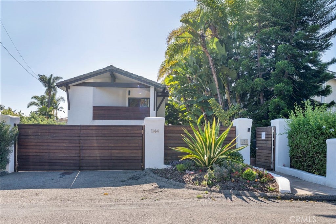
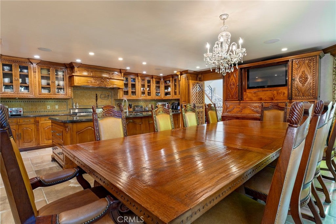
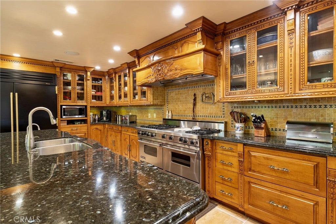
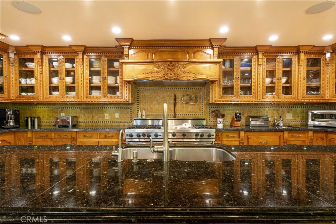
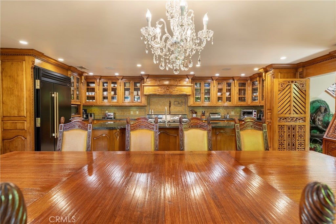
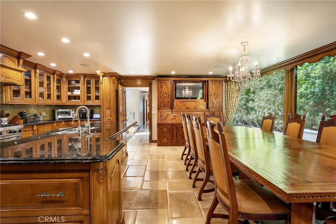
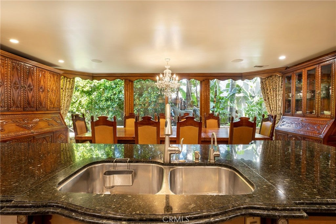
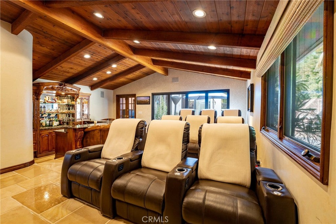
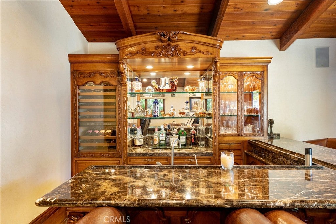
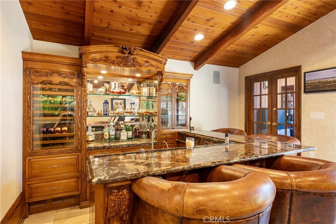
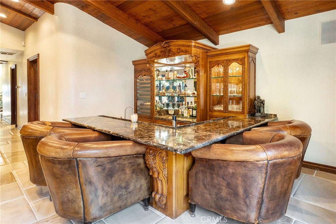
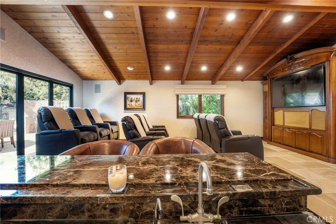
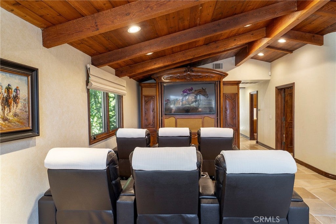
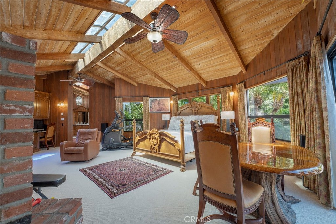
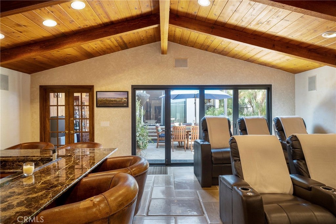
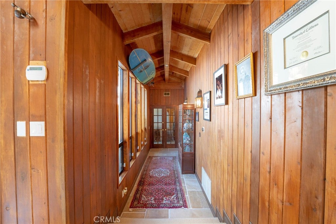
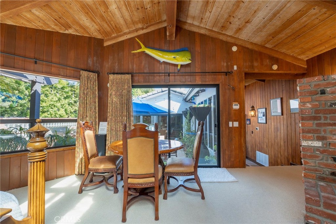
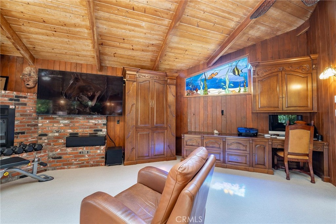
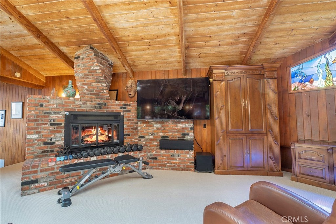
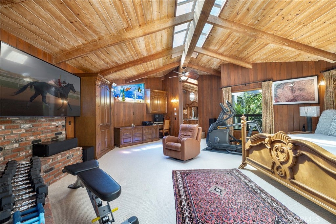
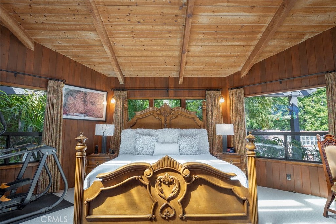
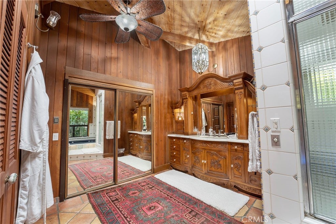
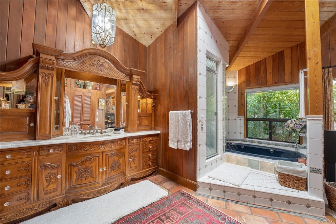
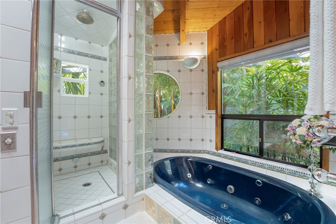
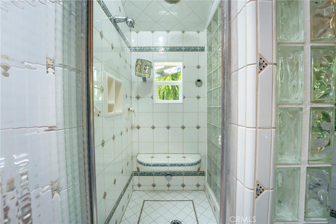
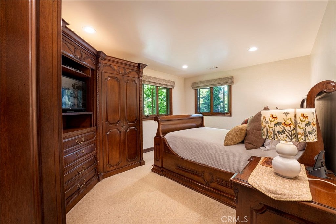
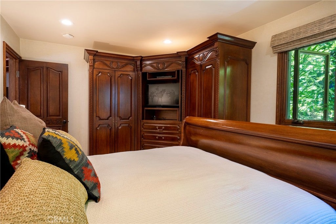
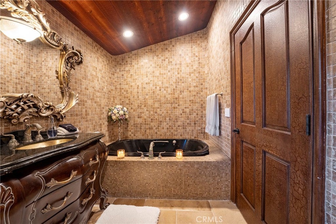
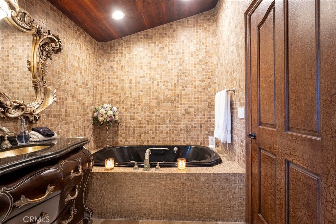
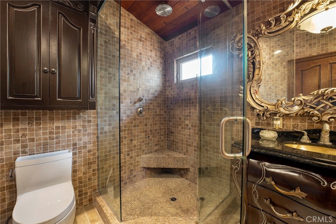
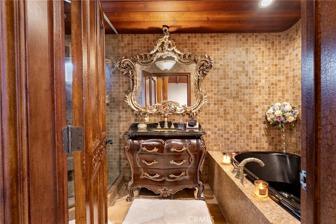
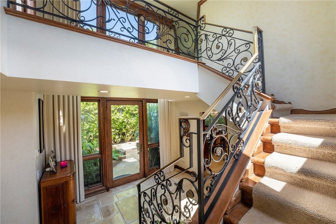
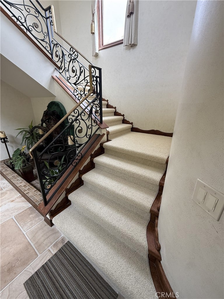
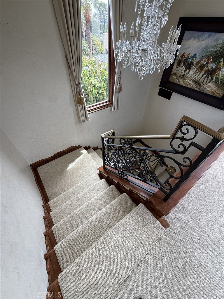
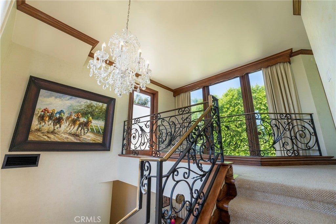
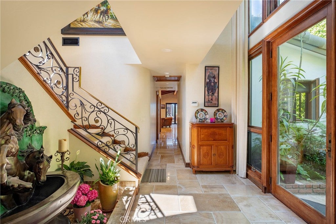
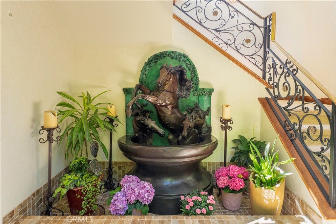
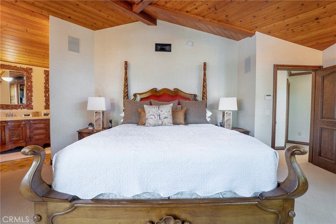
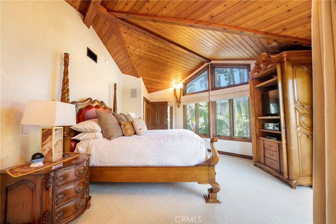
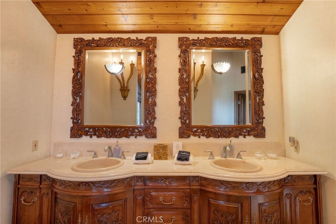
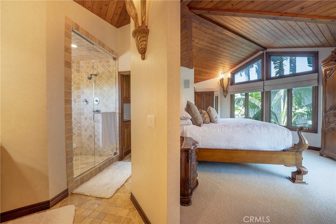
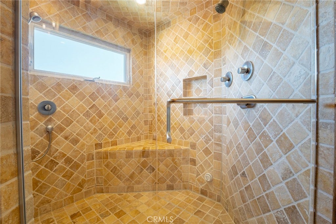
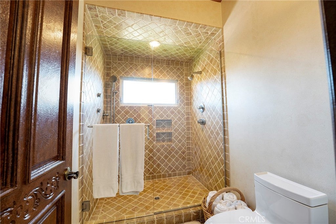
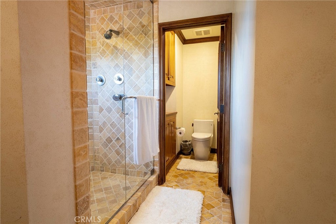
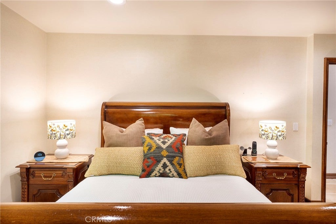
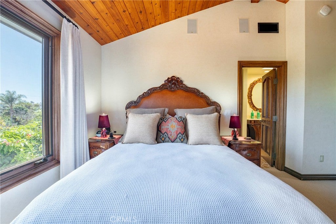
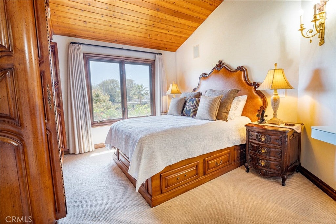
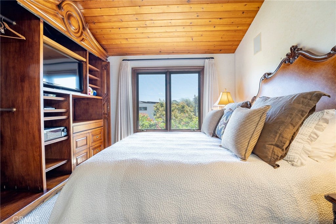
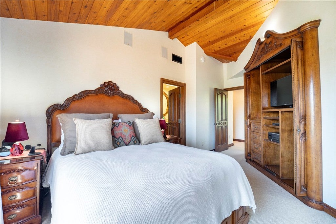
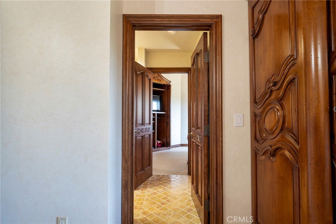
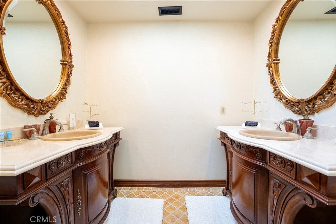
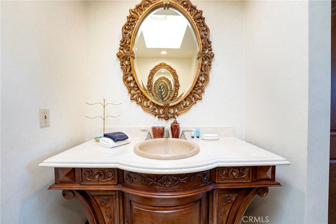
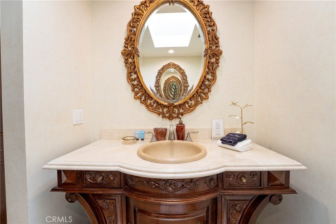
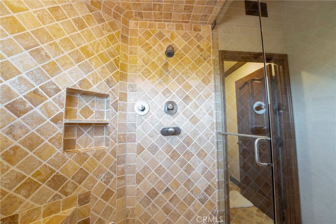
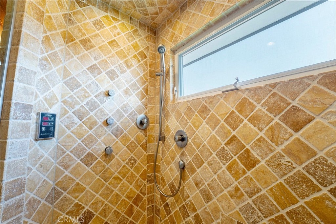
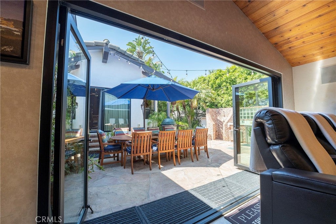
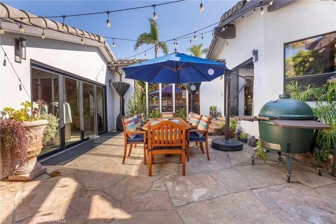
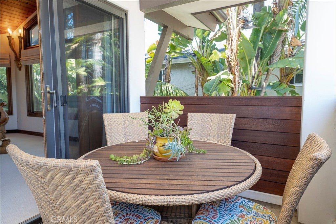
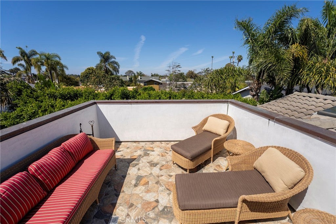
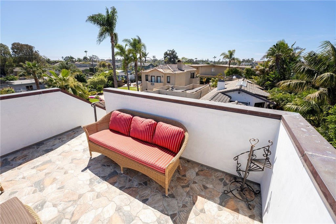
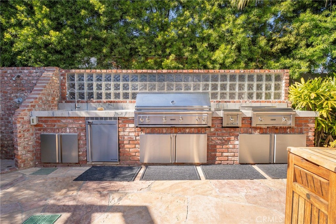
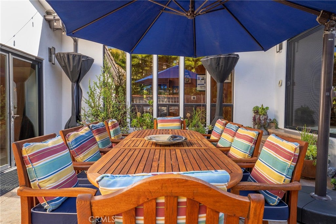
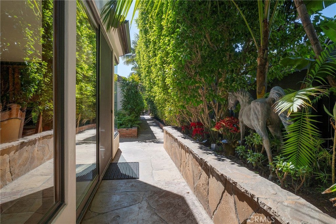
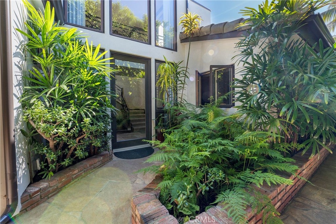
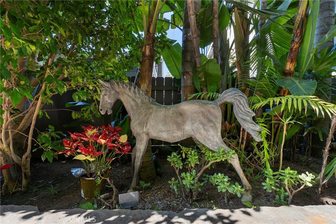
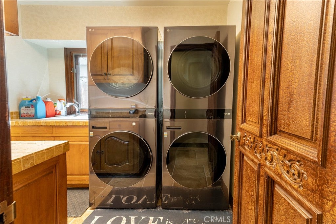
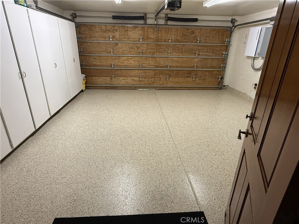
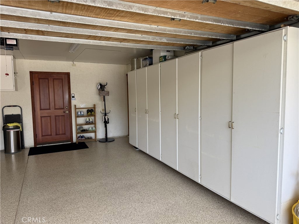
Exceptional opportunity for coastal living in the heart of Leucadia, walking distance to the beach, dining and shops. Addition and updated in 2001, A truly one-of-a-kind luxury home w/ Brazilian Ipa wood gated entry includes, 5 bedrooms, 4 baths. Two primary suites, the down stairs suite is approx., 800 sq.ft , walk-in closet, includes gas fireplace, vaulted wood ceilings, huge adjoining bath, w/steam shower. Upstairs suite with balcony, vaulted wood beam ceilings, adjoining bath, vanity with double sinks, w/ travertine steam shower. Designer kitchen with hand carved cabinets with beveled glass, Viking Range, True refrigerator, French limestone floors, and travertine stone backsplash. Outdoor kitchen w/hot water sink, lynx grill, refrigerator, built in bar and adjoining shower. Family room/home theater includes step down bar, marble bar top, 100 bottle wine fridge, dishwasher, icemaker. 3rd story sun deck. Solar panels w/franklin battery storage. 3 AC units, Alarm, tankless water heater, soft water system. Arizona flagstone Driveway. Auto Sprinklers. Sound system, Solid wood doors. Huge laundry room w/appliance included. Attached 2 car garage w/finished floor and built-in cabinets
Hi there — ask anything about this property or the area and the team will get right back to you.

Local real estate advisory services provided by agent with ΓEA⅃ Broker
Listed by Robert Doeppel with Rbd Real Estate Services, Inc. · Cell: 626-278-9213
Based on information from California Regional Multiple Listing Service, Inc. as of 2026 and/or other sources. All data, including all measurements and calculations of area, is obtained from various sources and has not been, and will not be, verified by broker or MLS. All information should be independently reviewed and verified for accuracy. Properties may or may not be listed by the office/agent presenting the information.
You agree to ΓEA⅃ Broker Terms of Use and Privacy Policy. By choosing to contact a property, you also agree that ΓEA⅃ Broker and its associates may call, text, or email you regarding any inquiries or activities you submit through our website. This may involve the use of automated means and prerecorded or artificial voices.
Step 1 of 2
Create a free account to view all listings, save searches, and get alerts when new homes match.
Step 2 of 2
Tell us how to reach you about homes you like.
Enter your password to sign in as
Create a free account to view all listings, save searches, and get alerts when new homes match.
Already have an account? Sign in
Sign in to your account.
New here? Create an account