Price cut: $500K (10/19)
$3,995,000

1331 Berryman Canyon Road, Encinitas, CA 92024

4beds
3.5baths3 full baths + 1 half bath
4,971sqft
Quick facts
Single Family Residence 54 Days on Market Built in 2026 $803.66/sqft 57,063 sq ft

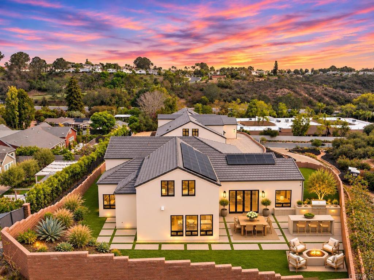
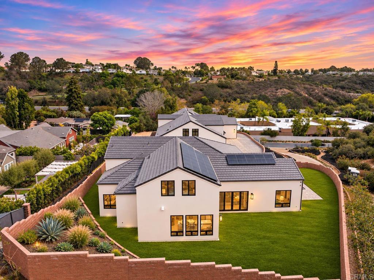
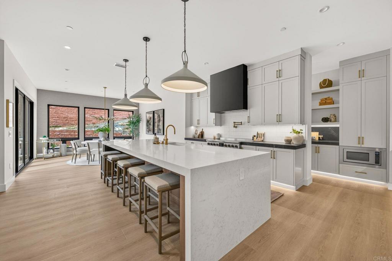
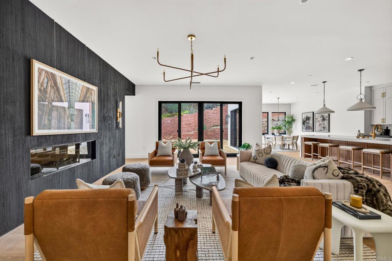
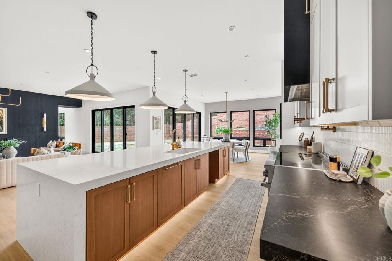
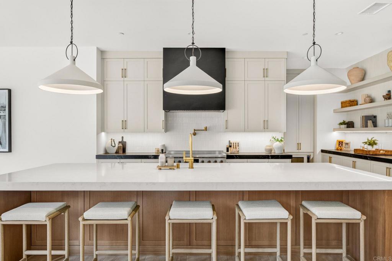
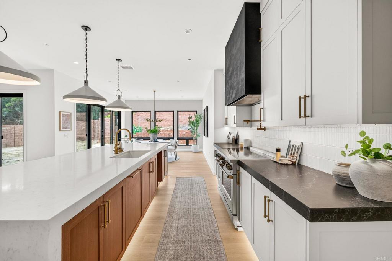
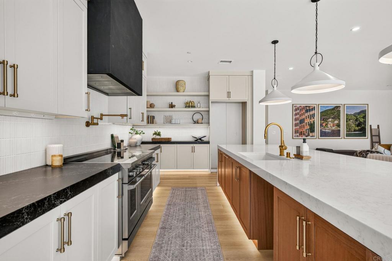
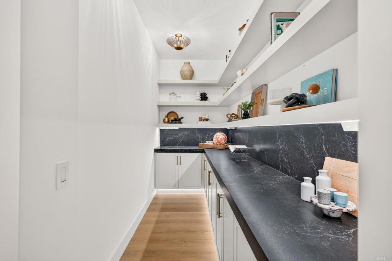
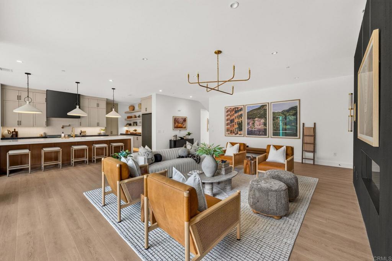
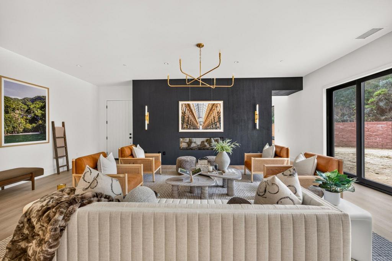
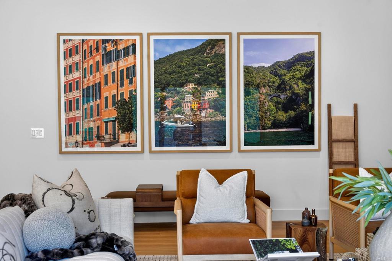
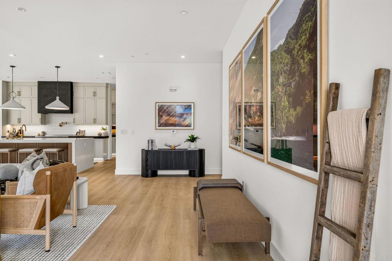
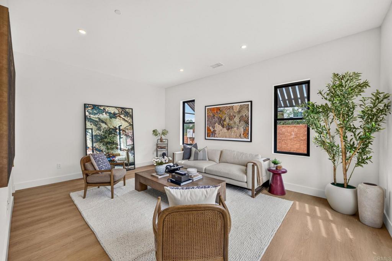
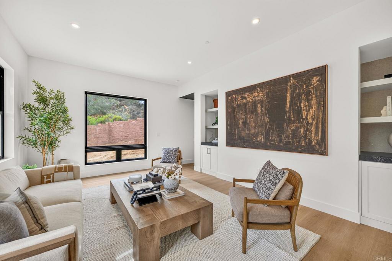
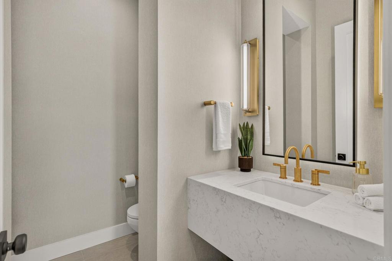
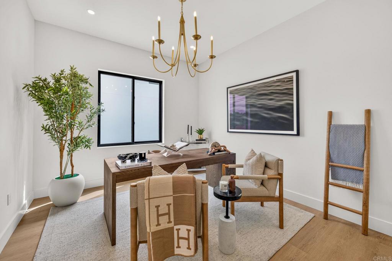
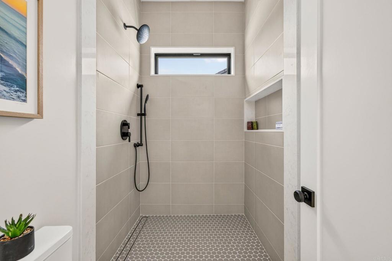
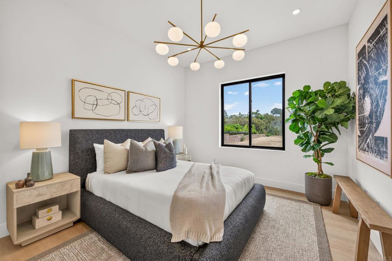
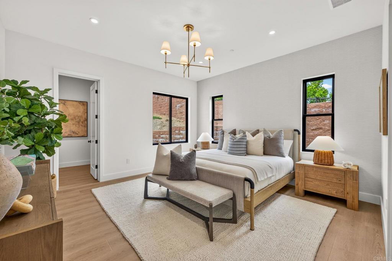
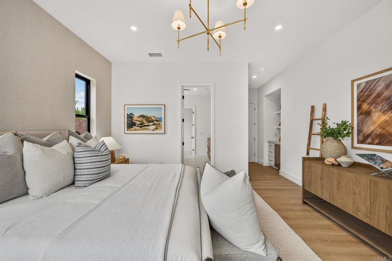
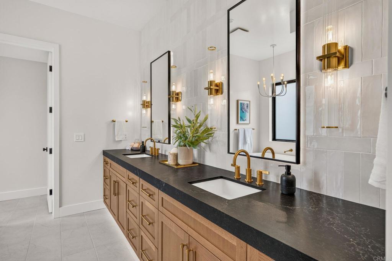
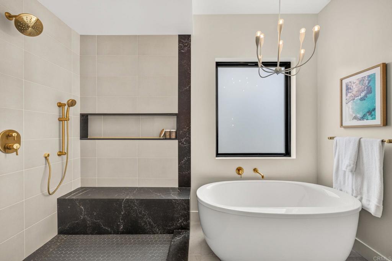
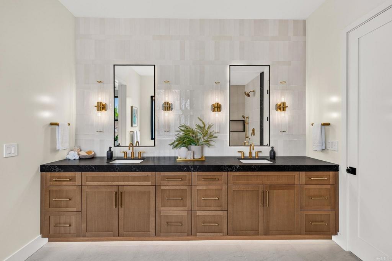
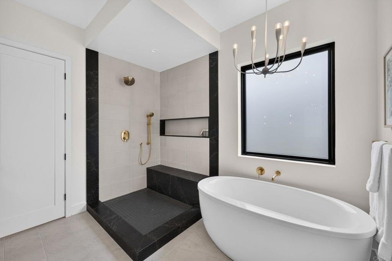
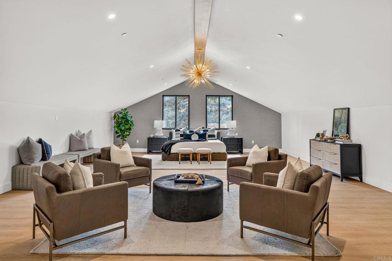
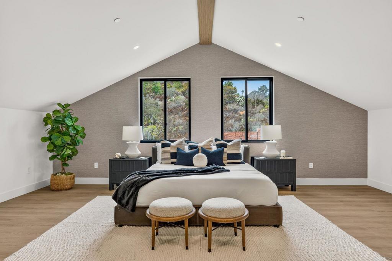
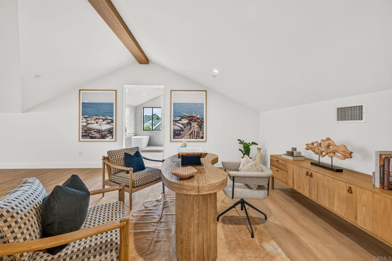
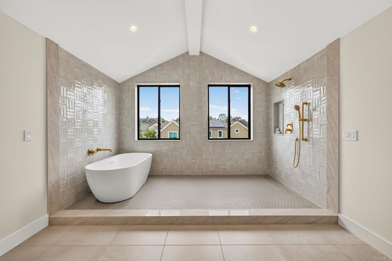
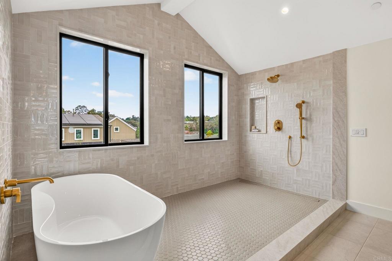
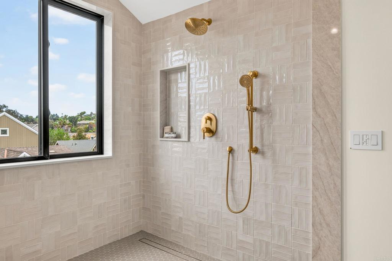
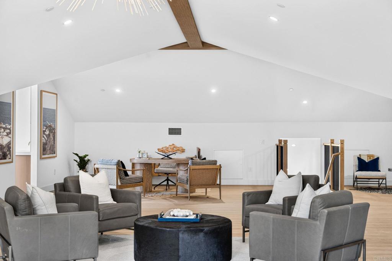
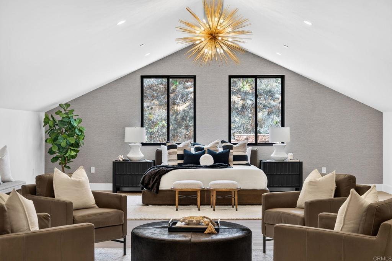
Thoughtfully curated by Design by HOD and custom-built by Ironside, this extraordinary residence sits on approximately 1.31 acres, encompassed by over an acre of dedicated preserve offering lush privacy and a serene natural backdrop. Featuring four bedrooms and three-and-a-half baths, the home offers exceptional versatility with a primary suite and two secondary bedrooms on the first floor, while the second level provides a spacious flex area ideal as a fourth bedroom, game room or additional living space. Richly layered interiors balance warm, organic materials with dramatic design details, including black raked plaster walls, Phillip Jeffries wall treatments, real wood parquet ceiling accents, Visual Comfort lighting and refined brass finishes. A vintage-inspired black Marmorino plaster fireplace anchors the main living space, while expansive walls of glass open to a sun-drenched, southwest-facing backyard, creating an exceptional indoor-outdoor living experience. The chef’s kitchen features Fisher & Paykel appliances and flows seamlessly into generous entertaining spaces. With a spa-inspired primary suite, sophisticated finishes and thoughtfully designed living areas, this remarkable property offers a rare combination of privacy, architectural distinction and relaxed California living. *Outdoor BBQ and hardscpe digitally enhanced and AI-generated.*

Open houses at 1331 Berryman Canyon Road

Saturday, November 21 · 11am–1pm

In person · no appointment needed

Location of 1331 Berryman Canyon Road

Map showing 1331 Berryman Canyon Road, Encinitas, CA 92024 $3,995,000
See more listings in Encinitas

1331 Berryman Canyon Road property details

Interior

Bedrooms & Bathrooms

  • Bedrooms: 4
  • Bathrooms: 4
  • Full Bathrooms: 3
  • Main Level Bedrooms: 3
  • Main Level Bathrooms: 2

Appliances

  • Included: Dishwasher, Freezer, Disposal, Ice Maker, Microwave, Refrigerator, Water Heater
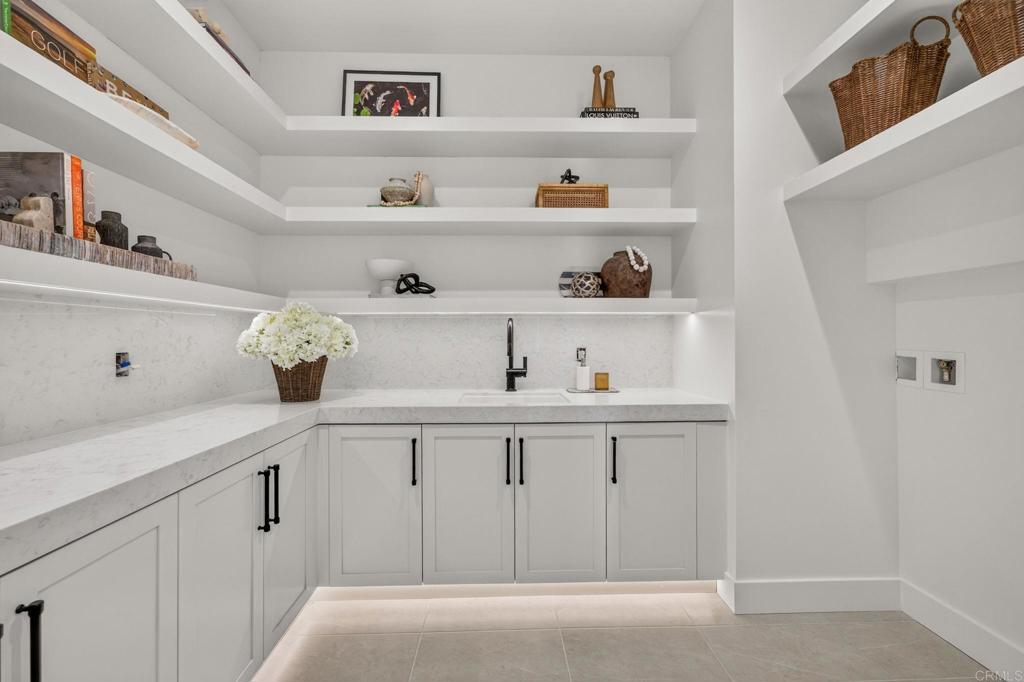
  • Laundry: Inside, Laundry Room

Heating

  • Heating: None

Cooling

  • Cooling: Central Air, Zoned

Features

  • Interior Features: Walk-In Closet(s), Master Downstairs
  • Fireplace: Yes
  • Fireplace Features: Electric, Great Room

Interior Area

  • Total Living Area: 4971
  • Unit: Square Feet

Video & Virtual Tour

Rooms & Dimensions

Laundry

  • Level: Unknown

Kitchen

  • Level: Unknown

Bonus Room

  • Level: Unknown

Bathroom

  • Level: Unknown
  • Features: Soaking Tub

Master Bedroom

  • Level: Unknown

Great Room

  • Level: Unknown

Other

  • Level: Unknown
  • Features: Walk-In Closet(s)

Master Bedroom

  • Level: Unknown

Kitchen

  • Level: Unknown
  • Features: Kitchen Island

Bedroom

  • Level: Unknown

Property

Features

  • Has Private Pool: No
  • Pool Features: None
  • Has Spa: No
  • Horses: No

View

  • Has View: Yes
  • View: Canyon

Lot

  • Size: 57,063 sq ft
  • Acres: 1.31

Accessibility

  • Levels: One
  • Entry Level: 1
  • Entry Location: FRONT
  • Stories: 2

Parking

  • Garage: Yes
  • Total Spaces: 2
  • Parking Features: Attached, Driveway, Garage
  • Carport: No
  • Open Parking: No
  • Open Parking Spaces: 2

Waterfront

  • Has Waterfront: No

Basement

  • Basement: No

Mobile Home

  • Mobile Home Remains: No

Construction

Type & Style

  • Home Type: Residential
  • Property Sub Type: Single Family Residence
  • Structure Type: House

Builder / Condition

  • Year Built: 2026
  • Condition: Under Construction, New Construction
  • New Construction: Yes

Utilities & Green Energy

Utilities

  • Electric on Property: No
  • Sewer: Public Sewer

Green Energy

  • Energy Efficient: No

Community & HOA

Community

  • Zip/Postal Code: 92024
  • City/Town: Encinitas
  • City/Region: Encinitas-San Diego
  • County/Parish: San Diego
  • State/Province: CA
  • Country Region: US-CA
  • Features: Curbs

HOA

  • Has HOA: No
  • Senior Community: No

Pets

  • Pets Allowed: No

Location

  • Longitude: -117.257768
  • Latitude: 33.030318
  • Directions: Off of I-5 freeway take Manchester exit to Tennis Club Dr go left and take an immediate right on Berryman Canyon Rd - House on left side of the road.

Land Lease

  • Land Lease: No

School

Highschool

Tax, Financial & Listing Details

Listing Details

  • List Price: $3,995,000
  • Price Per Square Foot: $803.66
  • Date on Market:
  • Listing Terms: Cash, Conventional
  • Home Warranty: No
  • Rent Control: No
  • Status: Active

MLS Details

  • MLS: CRMLS
  • Listing ID: NDP2609038

Tax Details

  • Universal Property ID: US-06073-N-2620804300-R-N

Ask a question about 1331 Berryman Canyon Road

Hi there — ask anything about this property or the area and the team will get right back to you.

Last checked Source: CRMLSMLS# NDP2609038

Local real estate advisory services provided by agent with ΓEA⅃ Broker

Listed by Kurtney Wolters Noonan with Compass · Cell: kurtney.noonan@compass.com

Based on information from California Regional Multiple Listing Service, Inc. as of 2026 and/or other sources. All data, including all measurements and calculations of area, is obtained from various sources and has not been, and will not be, verified by broker or MLS. All information should be independently reviewed and verified for accuracy. Properties may or may not be listed by the office/agent presenting the information.

You agree to ΓEA⅃ Broker Terms of Use and Privacy Policy. By choosing to contact a property, you also agree that ΓEA⅃ Broker and its associates may call, text, or email you regarding any inquiries or activities you submit through our website. This may involve the use of automated means and prerecorded or artificial voices.

Listings near 1331 Berryman Canyon Road