Price cut: $50K (11/16)
$1,949,000

1761 Gascony Road, Encinitas, CA 92024

3beds
2.5baths2 full baths + 1 half bath
2,262sqft
Quick facts
Single Family Residence 36 Days on Market Built in 1979 $861.63/sqft 5,110 sq ft $450 HOA Dues

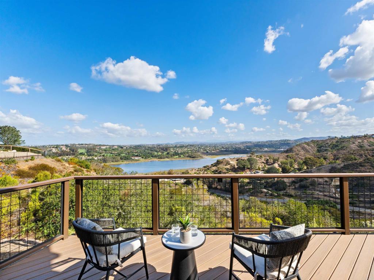
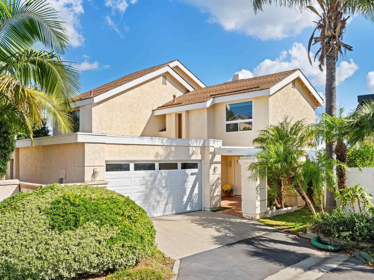
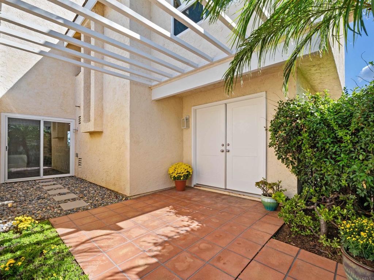
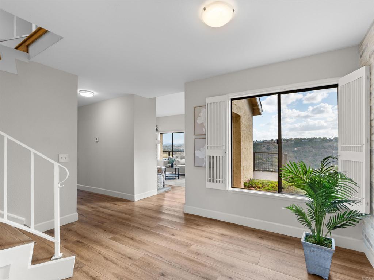
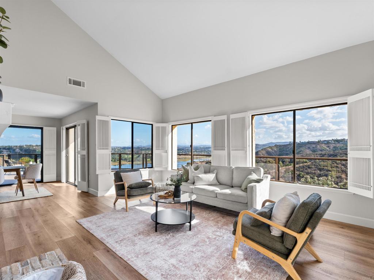
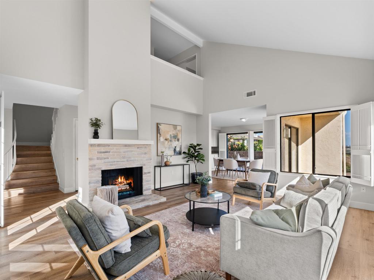
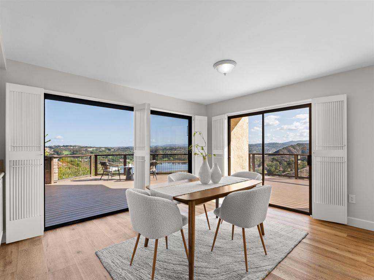
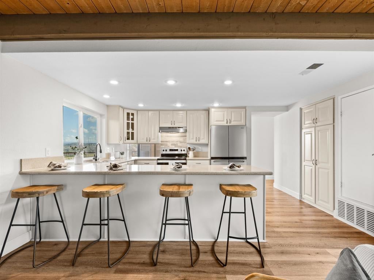
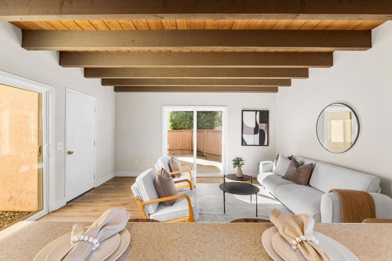
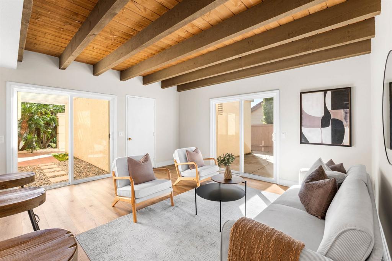
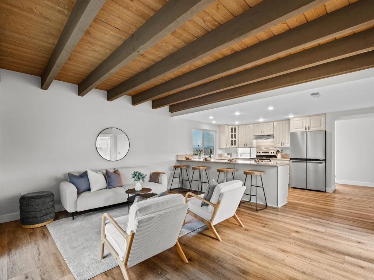
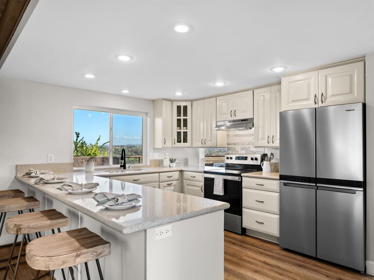
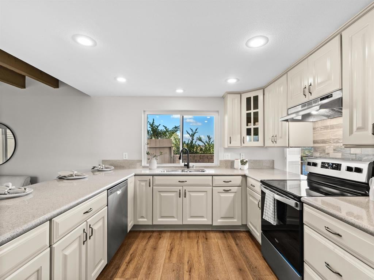
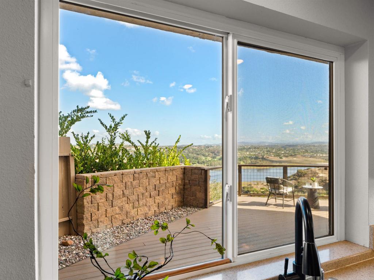
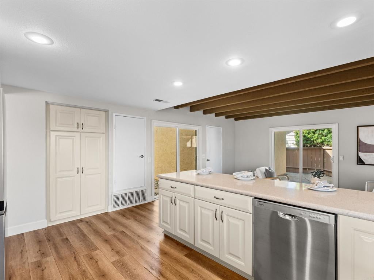
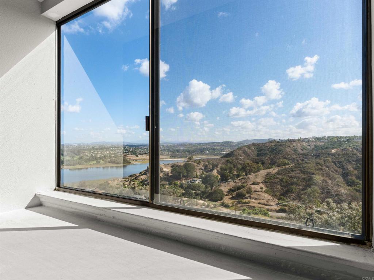
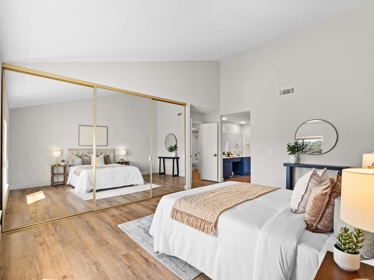
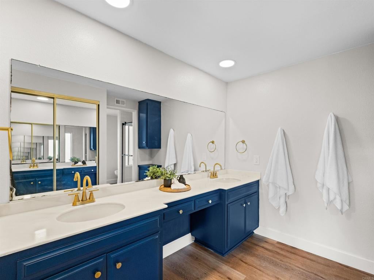
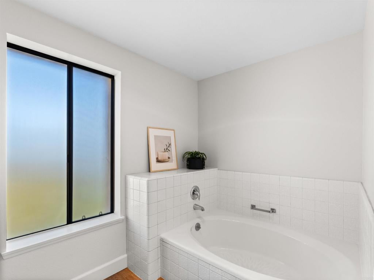
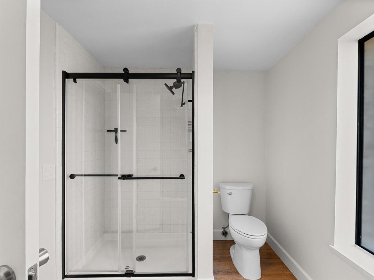
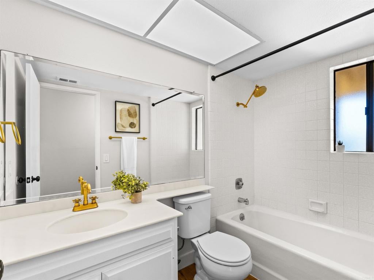
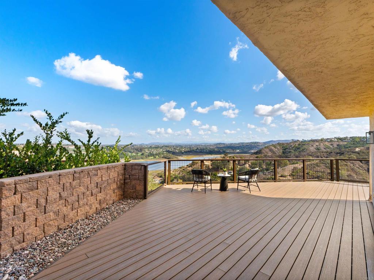
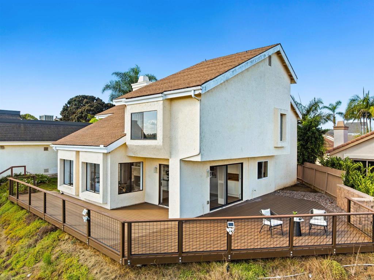
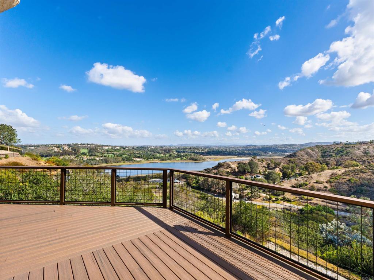
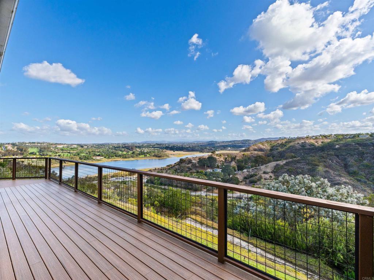
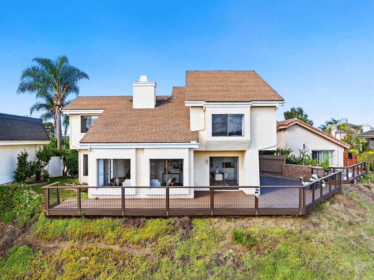
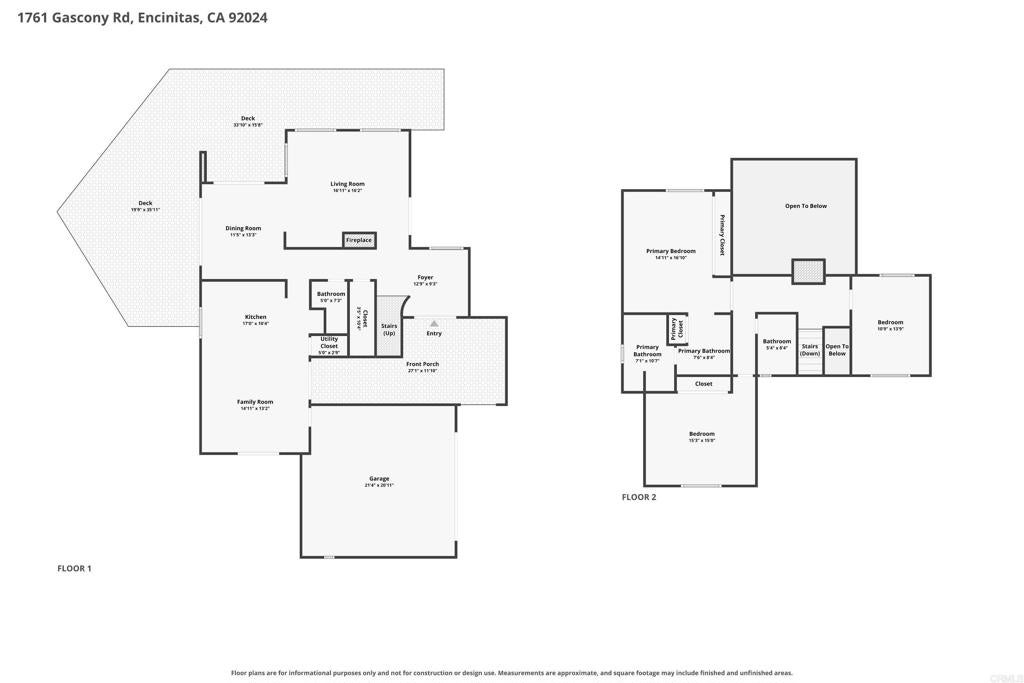
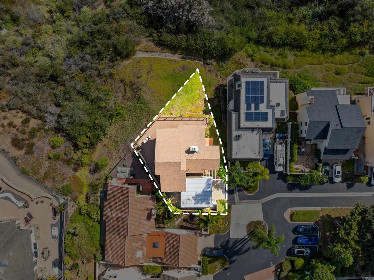
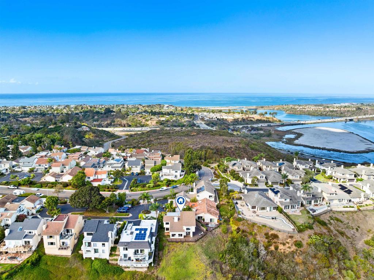
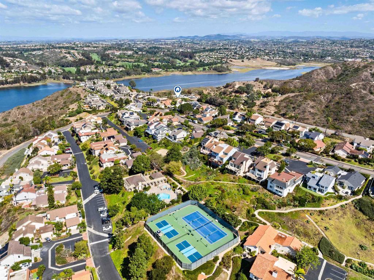
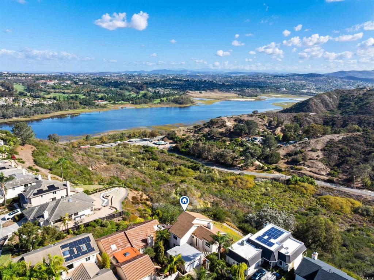
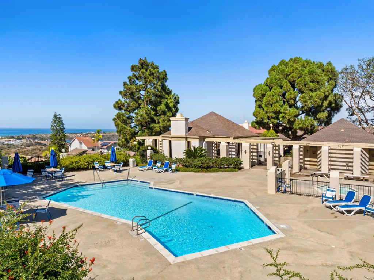
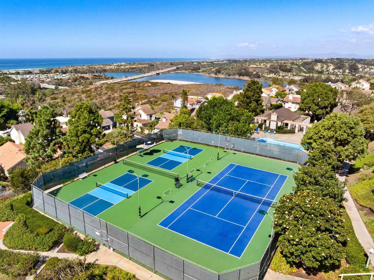
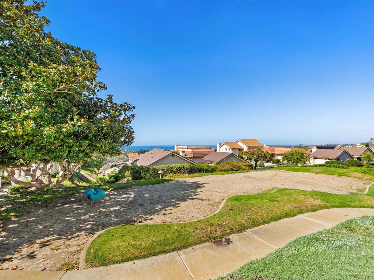
OMG, what a view! Drop dead gorgeous eastern lagoon view from just about every room and a large wraparound deck to enjoy the outside beauty as well. Prime corner lot in the Skyloft community with pool, spa, tennis, pickleball, and a short hop to the beach, I-5, La Costa resort, and Capri Elementary. Move in ready 2 story home with easy care laminate flooring. Get cozy by the gas log fireplace. Updated kitchen counters and cabinets include many pull out shelves for added space. Countertop informal dining and there's also a dining room with some of the best views. Very private setting so feel free to leave those window shutters wide open. Light and airy interior benefitting from vaulted ceilings and some classic wood beams. Convenient 2 car attached garage. All bedrooms upstairs have views and are spacious. Bask in the warm glowing sunrise in your primary bedroom wich also features 2 closets, vaulted ceiling, double sink vanity, and separate tub and shower en suite. Double door entry at the front patio, french doors to the sideyard with some greenery, and 4 sliders provide access to a great indoor outdoor lifestyle. Lots of parking options nearby for guests who will surely want to visit for the spectacular fireworks displays on July 4th.

Location of 1761 Gascony Road

Map showing 1761 Gascony Road, Encinitas, CA 92024 $1,949,000
See more listings in Encinitas

1761 Gascony Road property details

Interior

Bedrooms & Bathrooms

  • Bedrooms: 3
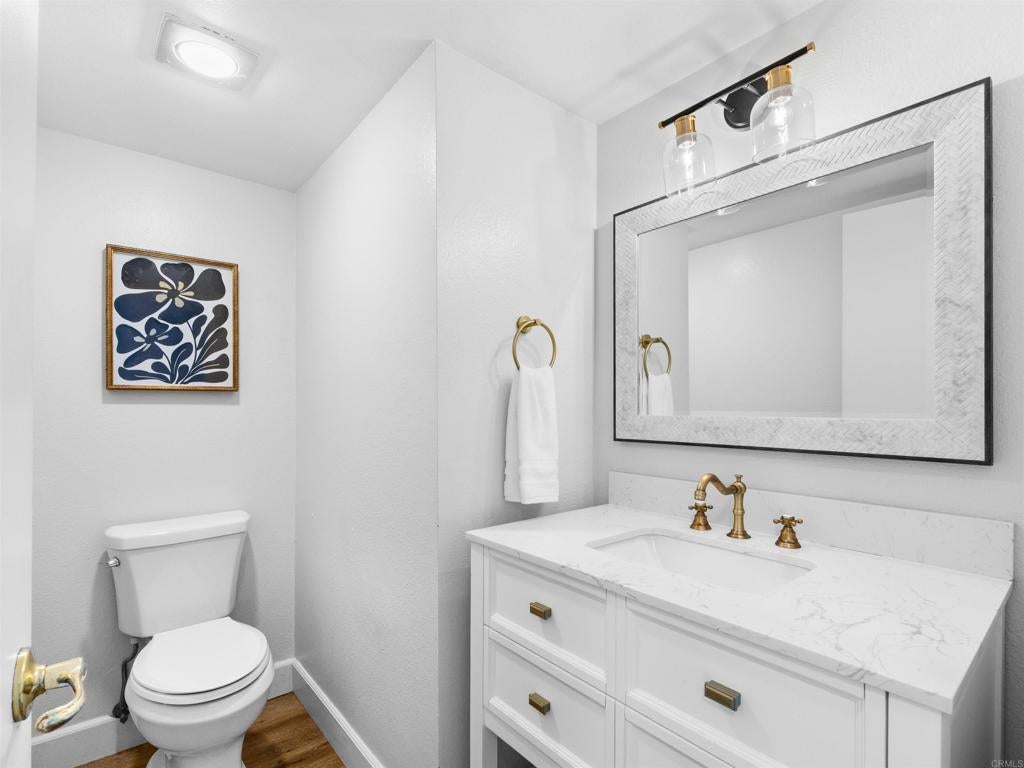
  • Bathrooms: 3
  • Full Bathrooms: 2
  • Main Level Bathrooms: 1

Appliances

  • Included: Dishwasher, Electric Range, Free-Standing Range, Disposal, Gas Water Heater, Refrigerator, Range Hood, Dryer, Washer
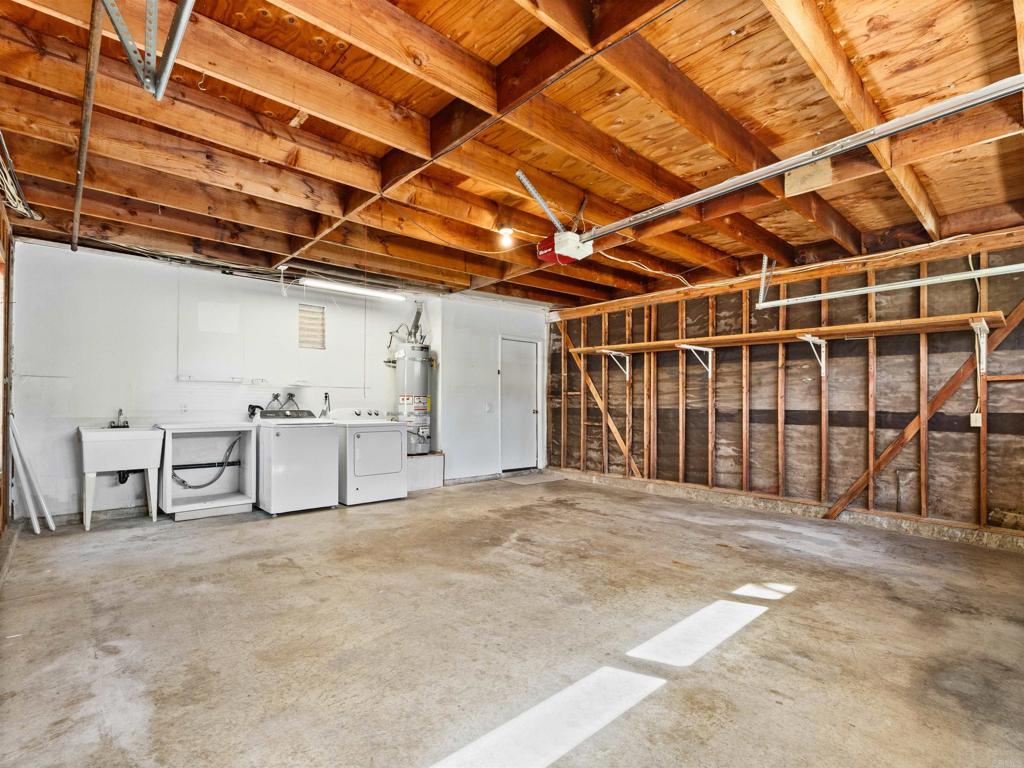
  • Laundry: Electric Dryer Hookup, Gas Dryer Hookup, In Garage

Heating

  • Heating: Central, Forced Air, Natural Gas

Cooling

  • Cooling: None

Features

  • Interior Features: Beamed Ceilings, Breakfast Bar, Cathedral Ceiling(s), Granite Counters
  • Window Features: Screens, Shutters
  • Flooring: Laminate
  • Fireplace: Yes
  • Fireplace Features: Family Room, Gas

Interior Area

  • Total Living Area: 2262
  • Unit: Square Feet
  • Source: Assessor

Video & Virtual Tour

Rooms & Dimensions

Master Bedroom

  • Level: Unknown

Master Bathroom

  • Level: Unknown

Kitchen

  • Level: Unknown
  • Features: Granite Counters

Bathroom

  • Level: Unknown

Kitchen

  • Level: Unknown

Bedroom

  • Level: Unknown

Dining Room

  • Level: Unknown

Living Room

  • Level: Unknown

Laundry

  • Level: Unknown

Family Room

  • Level: Unknown

Property

Features

  • Patio & Porch: Deck, Wrap Around
  • Security Features: Carbon Monoxide Detector(s), Smoke Detector(s)
  • Has Private Pool: No
  • Pool Features: Community, Association
  • Has Spa: Yes
  • Spa Features: Heated, In Ground
  • Fencing: Wood, Wire
  • Horses: No

View

  • Has View: Yes
  • View: Hills, Panoramic, Water

Lot

  • Size: 5,110 sq ft
  • Acres: 0.1173
  • Features: Corner Lot, Level

Accessibility

  • Levels: Two
  • Entry Level: 1
  • Entry Location: front
  • Stories: 2

Parking

  • Garage: Yes
  • Total Spaces: 2
  • Parking Features: Attached, Direct Access, Driveway, Garage, Garage Door Opener
  • Carport: No
  • Open Parking: No
  • Open Parking Spaces: 2

Waterfront

  • Has Waterfront: No

Basement

  • Basement: No

Mobile Home

  • Mobile Home Remains: No

Construction

Type & Style

  • Home Type: Residential
  • Architectural Style: Spanish
  • Property Sub Type: Single Family Residence
  • Structure Type: House

Materials

  • Construction Materials: Stucco
  • Foundation: Concrete Perimeter
  • Roof: Composition

Builder / Condition

  • Year Built: 1979
  • New Construction: No

Utilities & Green Energy

Utilities

  • Electric on Property: No
  • Electric: 220 Volts in Garage, 220 Volts in Kitchen
  • Sewer: Public Sewer
  • Utilities: Cable Connected, Electricity Connected
  • Road Surface Type: Paved

Green Energy

  • Energy Efficient: No

Community & HOA

Community

  • Zip/Postal Code: 92024
  • City/Town: Encinitas
  • City/Region: Encinitas-San Diego
  • County/Parish: San Diego
  • State/Province: CA
  • Country Region: US-CA
  • Features: Suburban, Pool

HOA

  • Has HOA: Yes
  • Amenities: Maintenance Grounds, Pool, Spa/Hot Tub
  • Fee: $450
  • Frequency: Monthly
  • Senior Community: No

Pets

  • Pets Allowed: No

Location

  • Longitude: -117.289283
  • Latitude: 33.08385
  • Directions: From I-5, take La Costa exit and go east. 1st right at Piraeus. 1st left at SkyLoft Rd. Top of the hill, 1st driveway on left after Amalfi Road at Monte Mira community

Land Lease

  • Land Lease: No

School

Highschool

Tax, Financial & Listing Details

Listing Details

  • List Price: $1,949,000
  • Price Per Square Foot: $861.63
  • Date on Market:
  • Listing Terms: Cash, Conventional, FHA, VA Loan
  • Inclusions: fridge, washer, and dryer
  • Home Warranty: No
  • Rent Control: No
  • Status: Active

MLS Details

  • MLS: CRMLS
  • Listing ID: NDP2609546

Tax Details

  • Universal Property ID: US-06073-N-2163310300-R-N

Ask a question about 1761 Gascony Road

Hi there — ask anything about this property or the area and the team will get right back to you.

Last checked Source: CRMLSMLS# NDP2609546

Local real estate advisory services provided by agent with ΓEA⅃ Broker

Listed by Tony Cannon with Bressi Realty · Cell: tonycannon@roadrunner.com

Based on information from California Regional Multiple Listing Service, Inc. as of 2026 and/or other sources. All data, including all measurements and calculations of area, is obtained from various sources and has not been, and will not be, verified by broker or MLS. All information should be independently reviewed and verified for accuracy. Properties may or may not be listed by the office/agent presenting the information.

You agree to ΓEA⅃ Broker Terms of Use and Privacy Policy. By choosing to contact a property, you also agree that ΓEA⅃ Broker and its associates may call, text, or email you regarding any inquiries or activities you submit through our website. This may involve the use of automated means and prerecorded or artificial voices.

Listings near 1761 Gascony Road