Open: Sun 1-4pm (11/22)
$3,495,000

16206 Morrison Street, Encino, CA 91436

6beds
6baths
4,544sqft
Quick facts
Single Family Residence 30 Days on Market Built in 1926 $769.15/sqft 15,162 sq ft

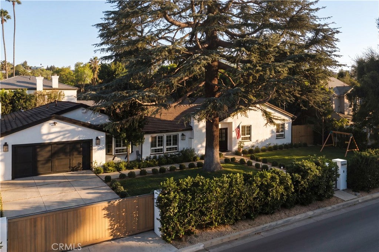
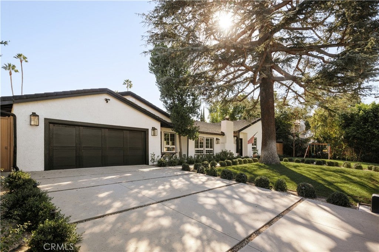
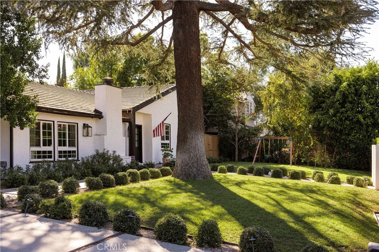
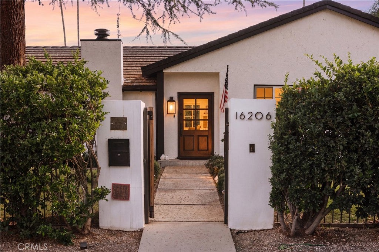
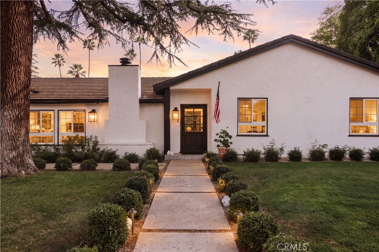
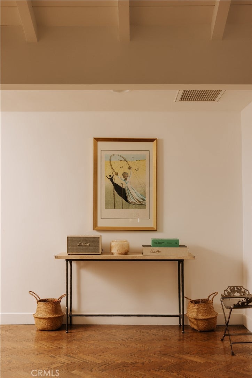
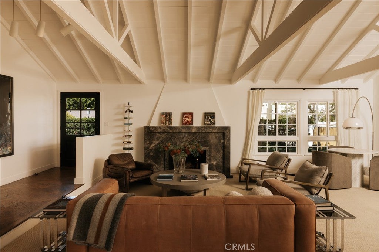
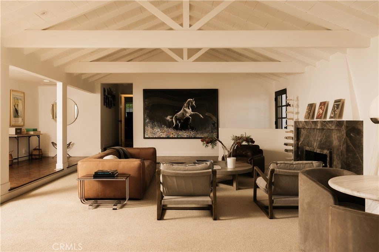
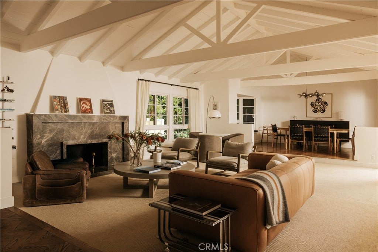
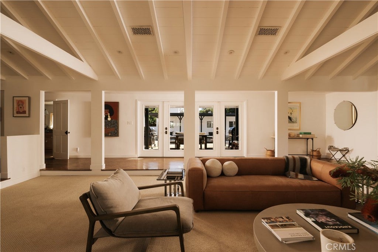
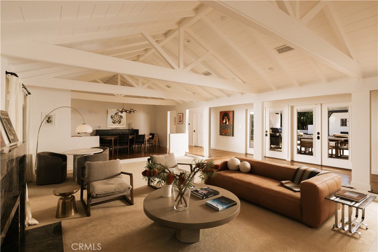
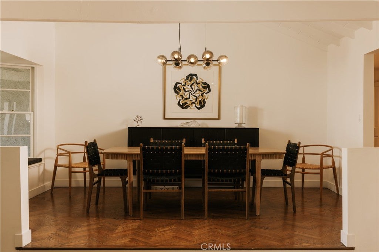
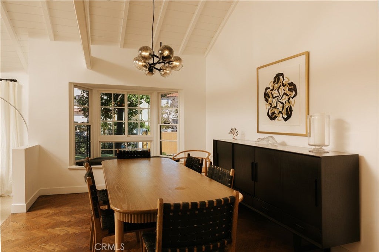
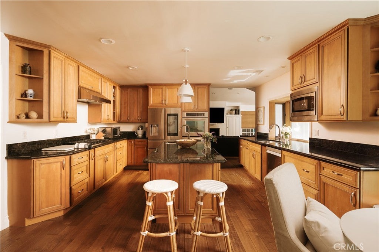
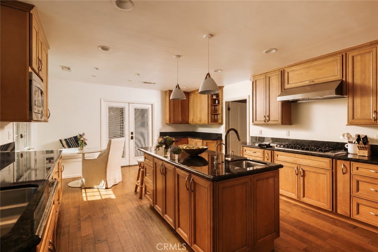
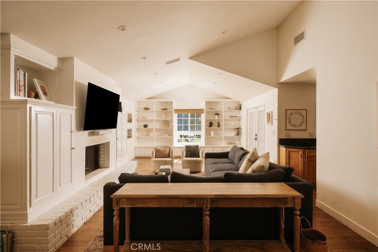
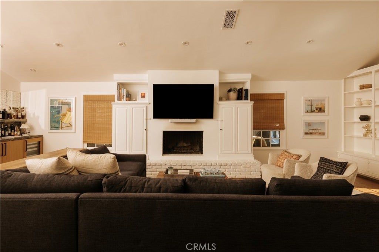
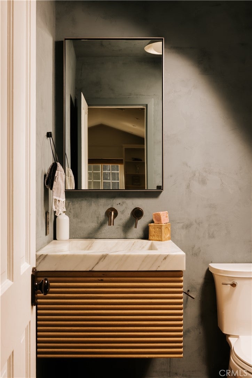
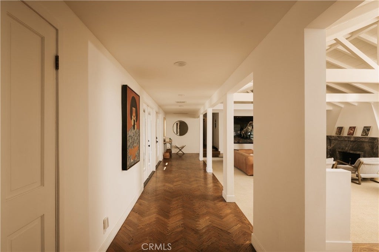
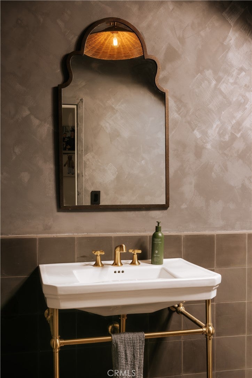
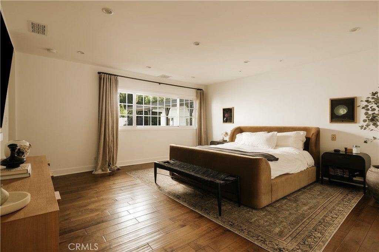
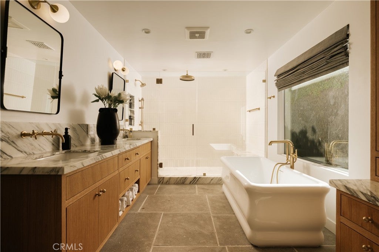
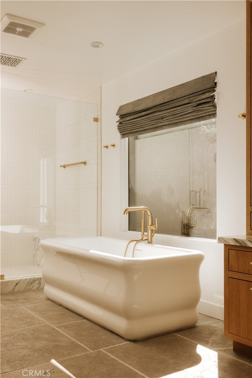
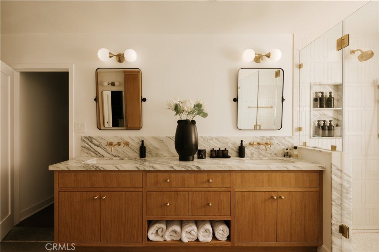
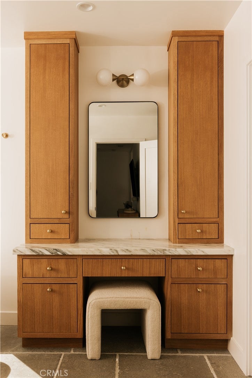
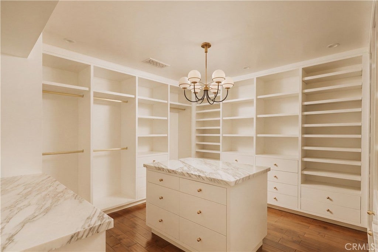
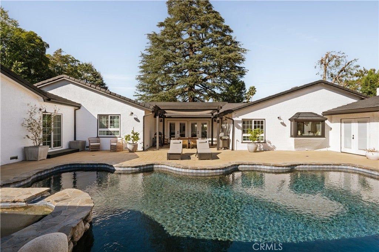
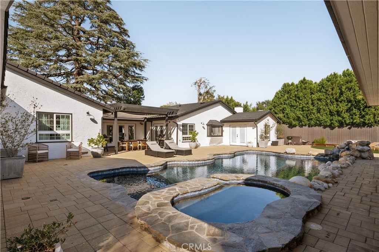
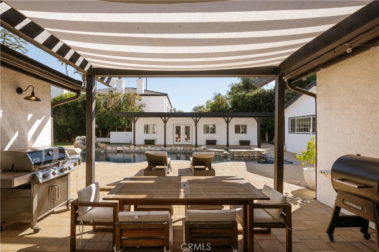
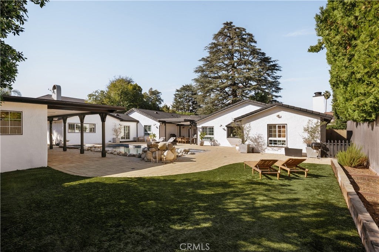
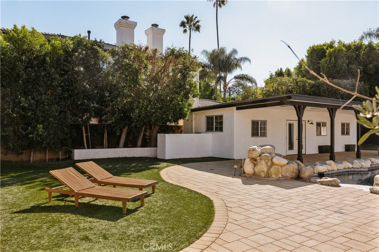
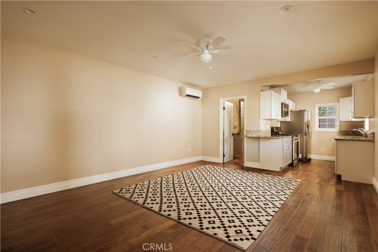
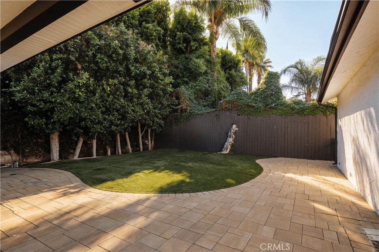
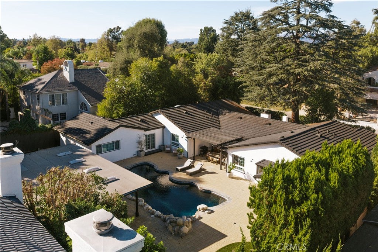
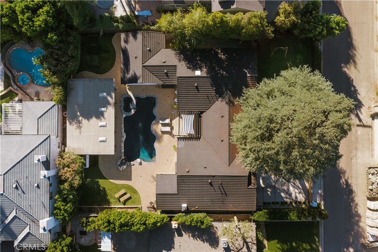
Fully gated and set on an expansive, 15,000 sq ft flat lot, this beautifully renovated single-level, six-bedroom Encino estate unfolds behind a generous grassy front lawn with new front hardscaping, offering privacy and charm. A thoughtful floor plan built for entertaining places the bedrooms in the west wing, with the living and common spaces flowing together on their own side. Vaulted, beamed ceilings define the open-concept great room, anchored by a custom Italian marble fireplace and lined with French doors leading to the backyard. The kitchen offers a large granite island, gas cooktop, double ovens, and a sunny breakfast nook, a strong foundation ready for its next owner to make their own. A relaxed family room sits off the kitchen, centered with a wood-burning fireplace, built-ins and a wet bar with wine fridge, perfect for cozy movie nights and easy entertaining. Tucked away in the west wing, the primary suite is a quiet retreat, with a spa-style bath featuring a marble double vanity, freestanding soaking tub, a large walk-in rain shower, and custom makeup vanity. The massive walk-in closet features a marble island beneath a designer chandelier, with a personal coffee station and mini fridge. French doors open from multiple points to the serene backyard, where a saltwater pool and spa with rock waterfall, a covered pergola with built-in grills, and a flat lawn framed by mature trees invite effortless entertaining. On the far side of the pool, the detached ADU anchors the opposite wing with a bedroom, bath, full kitchen, and living area, ideal as a guest house, office, or pool house. Additional highlights include an EV charger, security cameras, and a large laundry room. Nearby to hiking trails, Libbit Park, Encino Marketplace, Gelsons, and popular restaurants like Scratch, Claudine’s, Davenport’s, plus top schools including Hesby Oaks Leadership Charter, this home offers a resort-level living experience.

Open houses at 16206 Morrison Street

Sunday, November 22 · 1–4pm

In person · no appointment needed

Location of 16206 Morrison Street

Map showing 16206 Morrison Street, Encino, CA 91436 $3,495,000
See more listings in Encino

16206 Morrison Street property details

Interior

Bedrooms & Bathrooms

  • Bedrooms: 6
  • Bathrooms: 6
  • Full Bathrooms: 6
  • Main Level Bedrooms: 6
  • Main Level Bathrooms: 6

Appliances

  • Included: Double Oven, Dishwasher, Gas Oven, Gas Range, Microwave, Refrigerator, Dryer, Washer
  • Laundry: Inside

Heating

  • Heating: Central, Fireplace(s)

Cooling

  • Cooling: Central Air, Wall/Window Unit(s)

Features

  • Interior Features: Beamed Ceilings, Wet Bar, Breakfast Bar, Built-in Features, Ceiling Fan(s), Cathedral Ceiling(s), Eat-in Kitchen, Granite Counters, In-Law Floorplan, Open Floorplan, Recessed Lighting, Bar, Walk-In Closet(s)
  • Window Features: Blinds, Bay Window(s)
  • Flooring: Tile, Wood
  • Fireplace: Yes
  • Fireplace Features: Family Room, Living Room

Interior Area

  • Total Living Area: 4544
  • Unit: Square Feet
  • Source: Assessor

Rooms & Dimensions

Master Bedroom

  • Level: Unknown

Bathroom

  • Level: Unknown
  • Features: Low Flow Plumbing Fixtures, Soaking Tub

Master Bedroom

  • Level: Unknown

Living Room

  • Level: Unknown

Master Bathroom

  • Level: Unknown

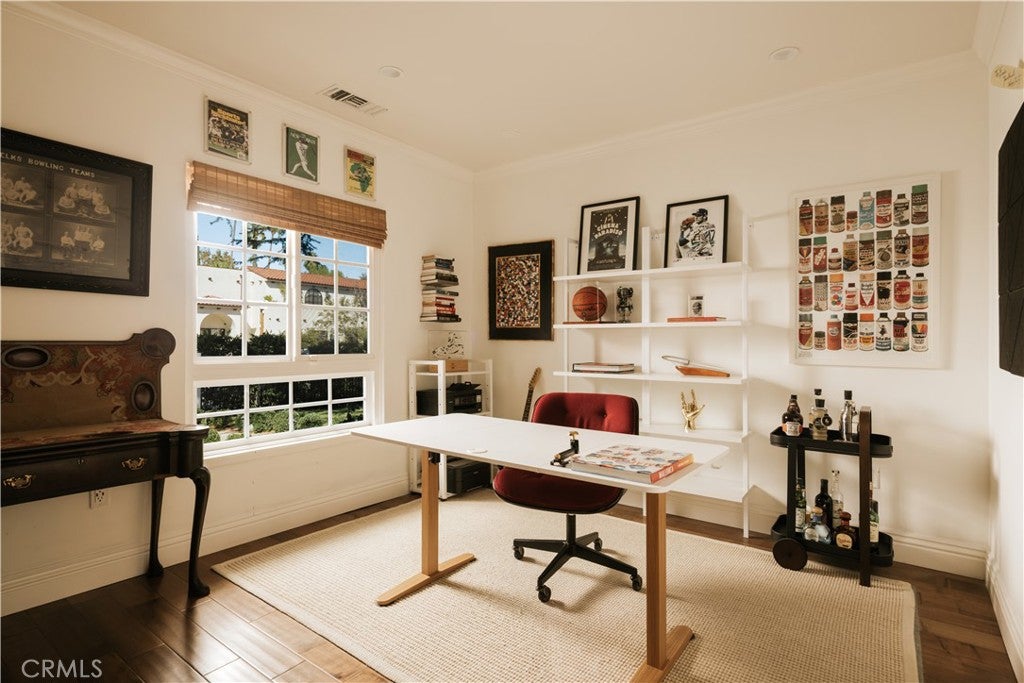
Office

  • Level: Unknown

Kitchen

  • Level: Unknown
  • Features: Granite Counters, Kitchen Island

Dining Room

  • Level: Unknown

Bonus Room

  • Level: Unknown

EntryFoyer

  • Level: Unknown

Laundry

  • Level: Unknown

Family Room

  • Level: Unknown

GuestQuarters

  • Level: Unknown

Property

Features

  • Exterior Features: Garden
  • Patio & Porch: Rear Porch, Covered, Front Porch, Patio, Porch
  • Security Features: Closed Circuit Camera(s), Carbon Monoxide Detector(s), Security Gate, Smoke Detector(s)
  • Has Private Pool: Yes
  • Pool Features: Private, Heated, In Ground, Salt Water, Waterfall
  • Has Spa: Yes
  • Spa Features: In Ground, Private
  • Horses: No

View

  • Has View: No
  • View: None

Lot

  • Size: 15,162 sq ft
  • Acres: 0.3481
  • Features: Back Yard, Front Yard, Garden, Landscaped

Accessibility

  • Levels: One
  • Entry Location: 0
  • Stories: 1

Parking

  • Garage: Yes
  • Total Spaces: 2
  • Parking Features: Attached, Concrete, Direct Access, Driveway, Electric Gate, Electric Vehicle Charging Station(s), Garage, Gated, Private, On Street
  • Carport: No
  • Open Parking: No

Waterfront

  • Has Waterfront: No

Basement

  • Basement: No

Mobile Home

  • Mobile Home Remains: No

Construction

Type & Style

  • Home Type: Residential
  • Architectural Style: Traditional
  • Property Sub Type: Single Family Residence
  • Structure Type: House

Builder / Condition

  • Year Built: 1926
  • Condition: Updated/Remodeled
  • New Construction: No

Utilities & Green Energy

Utilities

  • Electric on Property: No
  • Water: Public
  • Sewer: Public Sewer
  • Utilities: Cable Available, Electricity Available, Natural Gas Available, Phone Available, Sewer Available, Water Available

Green Energy

  • Energy Efficient: No

Community & HOA

Community

  • Zip/Postal Code: 91436
  • City/Town: Encino
  • City/Region: Encino-Los Angeles
  • County/Parish: Los Angeles
  • State/Province: CA
  • Country Region: US-CA
  • Features: Street Lights, Sidewalks, Park

HOA

  • Has HOA: No
  • Senior Community: No

Pets

  • Pets Allowed: No

Location

  • Longitude: -118.48604
  • Latitude: 34.16025
  • Directions: Ventura Blvd at Hayvenhurst Ave

Land Lease

  • Land Lease: No

School

Highschool

Tax, Financial & Listing Details

Listing Details

  • List Price: $3,495,000
  • Price Per Square Foot: $769.15
  • Date on Market:
  • Listing Terms: Cash, Conventional
  • Inclusions: Playground, washer, dryer
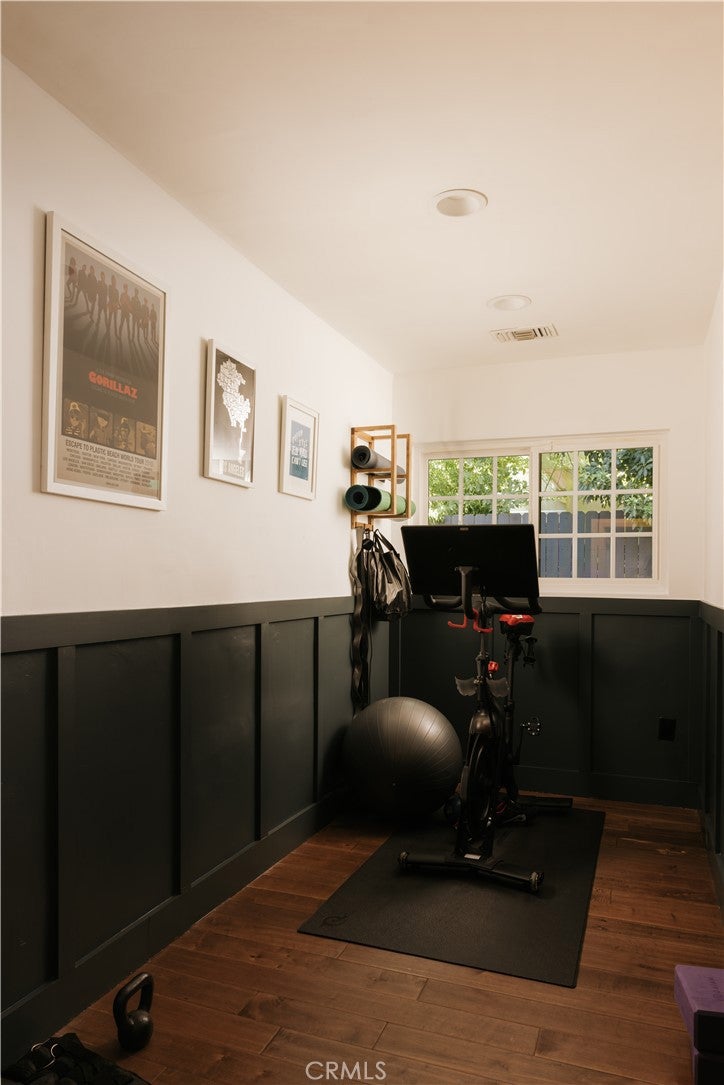
  • Exclusions: All furniture, Peloton exercise bike, BBQ, grill/smoker
  • Furnished: Unfurnished
  • Home Warranty: No
  • Rent Control: No
  • Status: Active

MLS Details

  • MLS: CRMLS
  • Listing ID: SR26227526

Tax Details

  • Tax Lot: 2
  • Universal Property ID: US-06037-N-2260013008-R-N

Ask a question about 16206 Morrison Street

Hi there — ask anything about this property or the area and the team will get right back to you.

Last checked Source: CRMLSMLS# SR26227526

Local real estate advisory services provided by agent with ΓEA⅃ Broker
Listed by George Ouzounian with The Agency · Cell: 818-900-4259

Based on information from California Regional Multiple Listing Service, Inc. as of 2026 and/or other sources. All data, including all measurements and calculations of area, is obtained from various sources and has not been, and will not be, verified by broker or MLS. All information should be independently reviewed and verified for accuracy. Properties may or may not be listed by the office/agent presenting the information.

You agree to ΓEA⅃ Broker Terms of Use and Privacy Policy. By choosing to contact a property, you also agree that ΓEA⅃ Broker and its associates may call, text, or email you regarding any inquiries or activities you submit through our website. This may involve the use of automated means and prerecorded or artificial voices.

Listings near 16206 Morrison Street