Open: Sun 2-5pm (11/22)
$5,499,000

16933 Bosque Drive, Encino, CA 91436

5beds
7.5baths7 full baths + 1 half bath
5,255sqft
Quick facts
Single Family Residence 32 Days on Market Built in 2026 $1046.43/sqft 19,091 sq ft

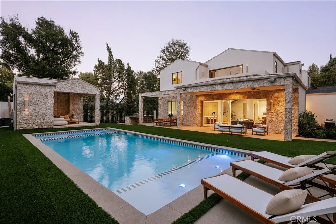
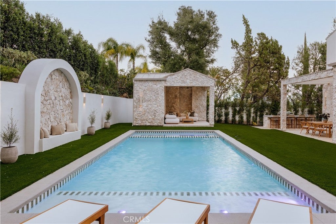
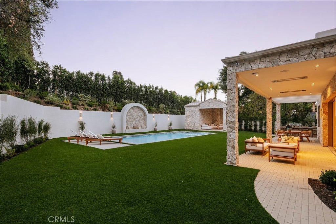
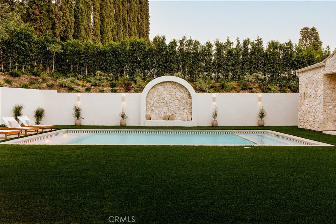
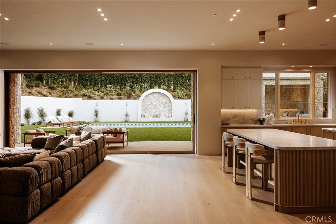
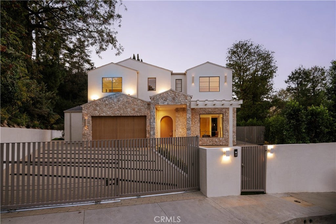
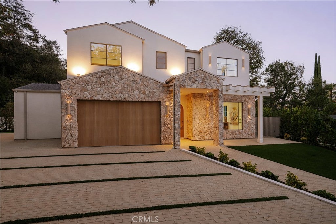
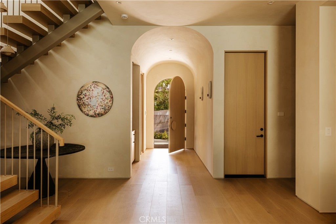
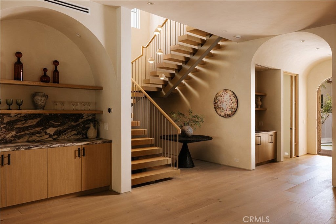
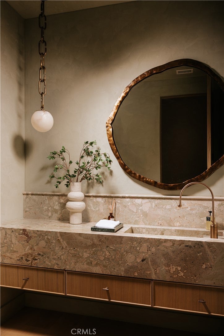
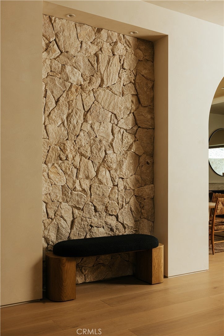
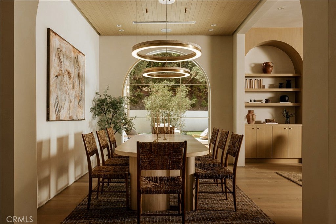
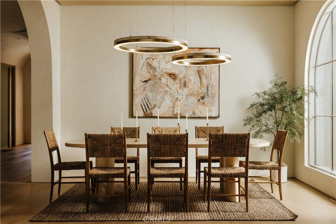
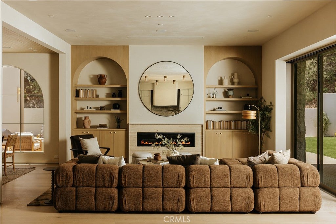
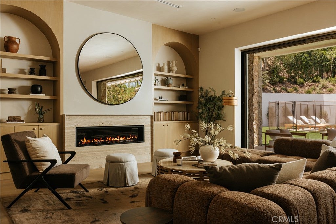
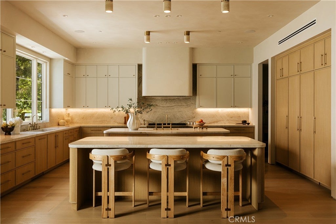
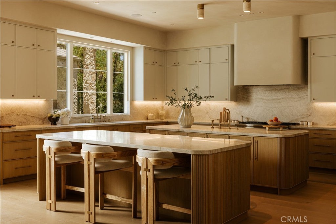
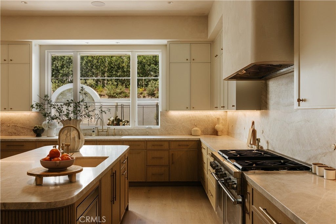
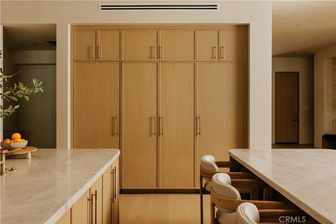
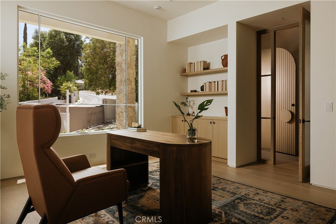
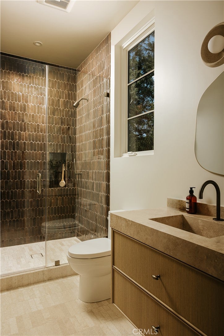
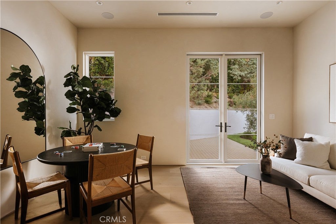
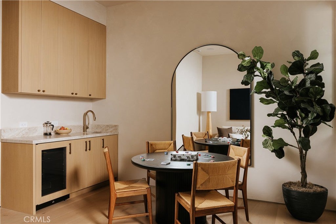
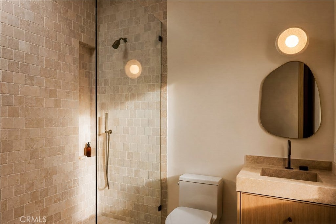
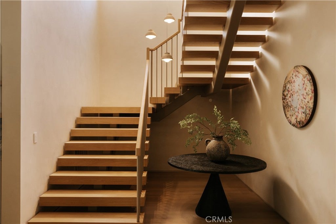
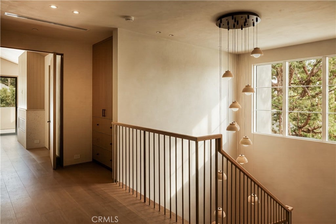
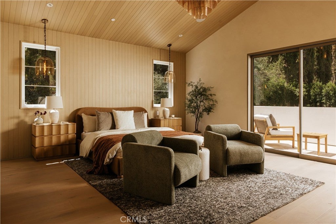
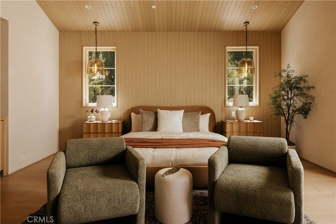
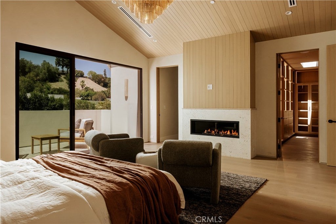
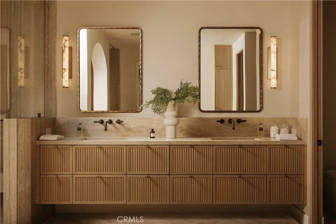
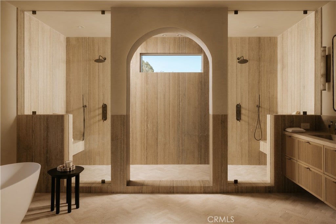
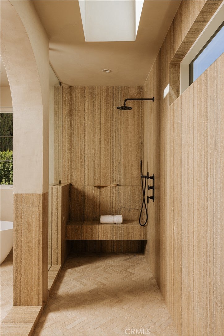
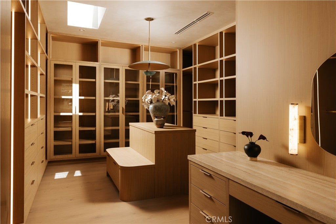
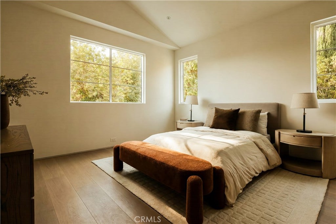
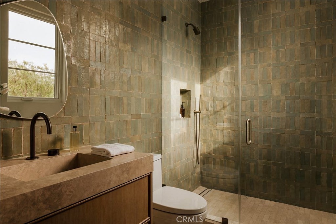
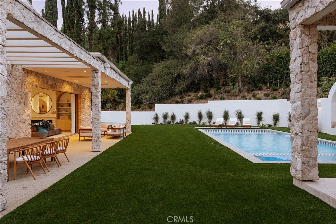
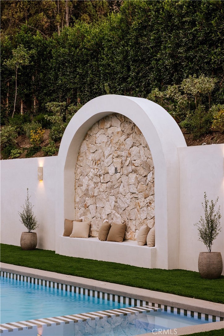
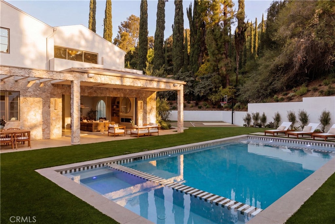
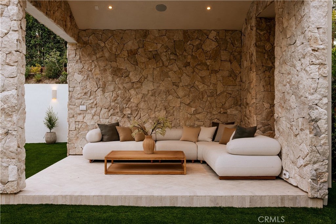
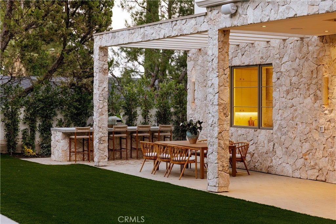
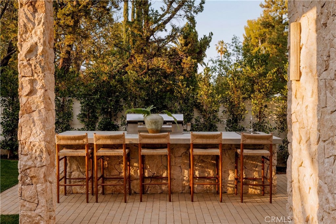
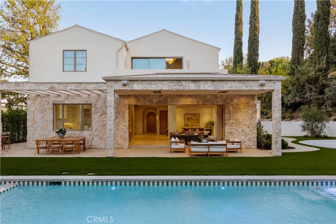
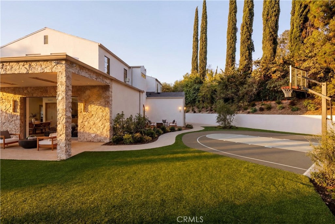
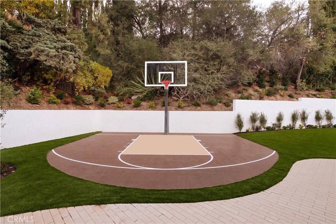
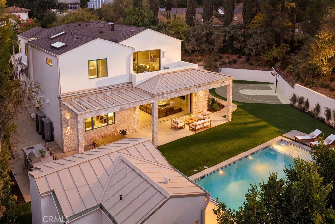
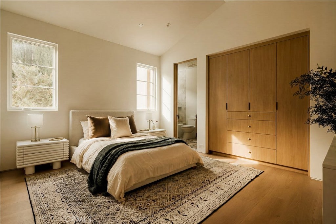
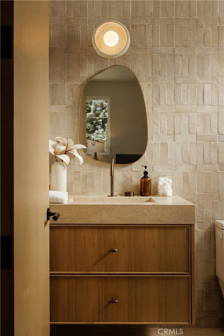
Tucked away on a private, gated cul-de-sac in one of Encino’s most desirable pockets, this extraordinary architectural residence delivers a level of craftsmanship, design, and luxury rarely found at this price point. A striking blend of organic textures, natural stone, and timeless materials creates a home that feels both sophisticated and effortlessly inviting. Beyond the dramatic custom arched white oak entry door, soaring ceilings, sculpted archways, Earthaus natural lime plaster walls, wire-brushed white oak floors, and a floating staircase set the tone for interiors that are as impressive as they are livable. Designed for entertaining on every scale, the showstopping chef’s kitchen features dual Taj Mahal quartzite islands, custom fluted cabinetry, a full suite of Thermador appliances, Watermark antique brass fixtures, and an oversized walk-in pantry. A beautifully appointed stone-wrapped serving bar complements the dining area, creating a seamless setting for hosting. Throughout the home, spa-inspired bathrooms showcase handcrafted Zellige tile, integrated stone sinks, and designer fixtures, while the powder room makes its own statement with Gessi fixtures and hand-applied Roman clay walls. The primary suite is a sanctuary of its own, featuring a spectacular bathroom wrapped in silver travertine, microcement shower walls, a freestanding soaking tub, and skylights that flood the space with natural light. A custom walk-in closet with integrated LED lighting and its own skylight completes the retreat. Outside, a private resort awaits. A sports court, fully equipped cabana with bathroom, built-in BBQ, fire pit, and covered patio with ceiling heaters create the ultimate setting for year-round entertaining and relaxation. Additional highlights include a Control4 smart home system, a separate attached recreation room with kitchenette and 5.1 surround sound, a two-car garage, and additional driveway parking. The neighborhood also enjoys private security patrol. Ideally located within the sought-after Lanai Road Elementary School District and minutes from Ventura Boulevard's acclaimed restaurants, boutiques, and everyday conveniences. A rare opportunity to experience the privacy of a gated retreat, the sophistication of bespoke architecture, and the lifestyle of a luxury resort, all in the heart of Encino.

Open houses at 16933 Bosque Drive

Sunday, November 22 · 2–5pm

In person · no appointment needed

Location of 16933 Bosque Drive

Map showing 16933 Bosque Drive, Encino, CA 91436 $5,499,000
See more listings in Encino

16933 Bosque Drive property details

Interior

Bedrooms & Bathrooms

  • Bedrooms: 5
  • Bathrooms: 8
  • Full Bathrooms: 7
  • Main Level Bedrooms: 1
  • Main Level Bathrooms: 3

Appliances

  • Included: Dishwasher, Gas Oven, Gas Range, Microwave, Refrigerator
  • Laundry: Inside, Laundry Room, Upper Level

Heating

  • Heating: Central, Fireplace(s), Space Heater

Cooling

  • Cooling: Central Air

Features

  • Interior Features: Beamed Ceilings, Built-in Features, Cathedral Ceiling(s), Eat-in Kitchen, High Ceilings, Pantry, Recessed Lighting, Smart Home, Wired for Data, Wired for Sound, Entrance Foyer, Walk-In Closet(s)
  • Window Features: Skylight(s)
  • Flooring: Stone, Tile, Wood
  • Fireplace: Yes
  • Fireplace Features: Living Room, Master Bedroom

Interior Area

  • Total Living Area: 5255
  • Unit: Square Feet
  • Source: Assessor

Rooms & Dimensions

Pantry

  • Level: Unknown

Foyer

  • Level: Unknown

Other

  • Level: Unknown
  • Features: Walk-In Closet(s)

Laundry

  • Level: Unknown

Office

  • Level: Unknown

Bathroom

  • Level: Unknown
  • Features: Low Flow Plumbing Fixtures, Soaking Tub

Recreation

  • Level: Unknown

Bonus Room

  • Level: Unknown

Kitchen

  • Level: Unknown

Dining Room

  • Level: Unknown

Master Bedroom

  • Level: Unknown

EntryFoyer

  • Level: Unknown

Kitchen

  • Level: Unknown
  • Features: Kitchen Island, Stone Counters

Property

Features

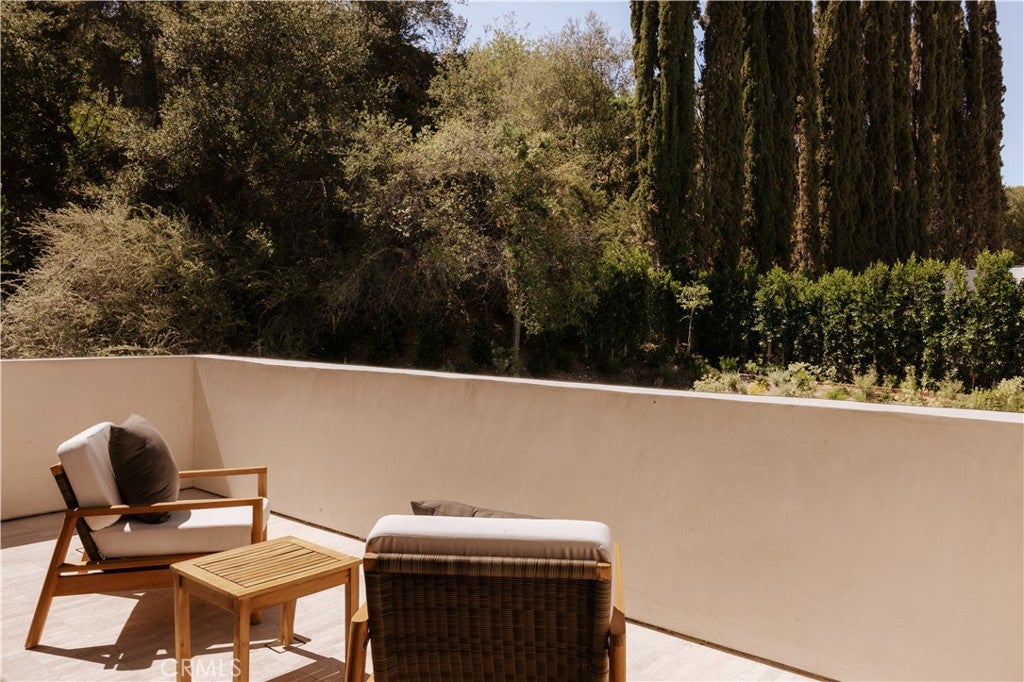
  • Exterior Features: Barbecue, Balcony, Fire Pit
  • Patio & Porch: Rear Porch, Covered, Deck, Patio, Porch
  • Security Features: Prewired, Security System, Carbon Monoxide Detector(s), Security Gate, Smoke Detector(s)
  • Has Private Pool: Yes
  • Pool Features: Private, Heated, In Ground
  • Has Spa: Yes
  • Spa Features: In Ground, Private
  • Horses: No

View

  • Has View: Yes
  • View: Hills, Mountain(s), Neighborhood, Pool, Valley, Trees/Woods

Lot

  • Size: 19,091 sq ft
  • Acres: 0.4383
  • Features: Back Yard, Cul-De-Sac, Front Yard, Landscaped

Accessibility

  • Levels: Two
  • Entry Location: 0
  • Stories: 2

Parking

  • Garage: Yes
  • Total Spaces: 2
  • Parking Features: Attached, Direct Access, Driveway, Electric Gate, Garage, Gated, Paved, On Street
  • Carport: No
  • Open Parking: No
  • Open Parking Spaces: 3

Waterfront

  • Has Waterfront: No

Basement

  • Basement: No

Mobile Home

  • Mobile Home Remains: No

Construction

Type & Style

  • Home Type: Residential
  • Architectural Style: Traditional
  • Property Sub Type: Single Family Residence
  • Structure Type: House

Materials

  • Construction Materials: Stone

Builder / Condition

  • Year Built: 2026
  • Condition: Updated/Remodeled, New Construction
  • New Construction: Yes

Utilities & Green Energy

Utilities

  • Electric on Property: No
  • Water: Public
  • Sewer: Public Sewer
  • Utilities: Cable Available, Electricity Available, Natural Gas Available, Phone Available, Sewer Available, Water Available

Green Energy

  • Energy Efficient: No

Community & HOA

Community

  • Zip/Postal Code: 91436
  • City/Town: Encino
  • City/Region: Encino-Los Angeles
  • County/Parish: Los Angeles
  • State/Province: CA
  • Country Region: US-CA
  • Features: Street Lights, Sidewalks, Park

HOA

  • Has HOA: No
  • Senior Community: No

Pets

  • Pets Allowed: No

Location

  • Longitude: -118.50199
  • Latitude: 34.15058
  • Directions: South of Ventura on Petit to Bosque

Land Lease

  • Land Lease: No

School

Highschool

Tax, Financial & Listing Details

Listing Details

  • List Price: $5,499,000
  • Price Per Square Foot: $1046.43
  • Date on Market:
  • Listing Terms: Cash, Conventional
  • Furnished: Unfurnished
  • Home Warranty: No
  • Rent Control: No
  • Status: Active

MLS Details

  • MLS: CRMLS
  • Listing ID: SR26227309

Tax Details

  • Tax Lot: 2
  • Universal Property ID: US-06037-N-2291001013-R-N

Ask a question about 16933 Bosque Drive

Hi there — ask anything about this property or the area and the team will get right back to you.

Last checked Source: CRMLSMLS# SR26227309

Local real estate advisory services provided by agent with ΓEA⅃ Broker
Listed by George Ouzounian with The Agency · Cell: 818-900-4259

Based on information from California Regional Multiple Listing Service, Inc. as of 2026 and/or other sources. All data, including all measurements and calculations of area, is obtained from various sources and has not been, and will not be, verified by broker or MLS. All information should be independently reviewed and verified for accuracy. Properties may or may not be listed by the office/agent presenting the information.
You agree to ΓEA⅃ Broker Terms of Use and Privacy Policy. By choosing to contact a property, you also agree that ΓEA⅃ Broker and its associates may call, text, or email you regarding any inquiries or activities you submit through our website. This may involve the use of automated means and prerecorded or artificial voices.

Listings near 16933 Bosque Drive