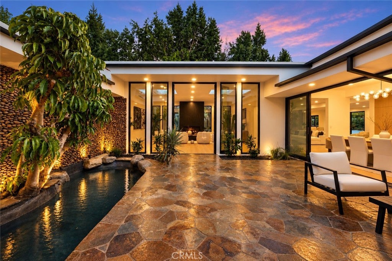
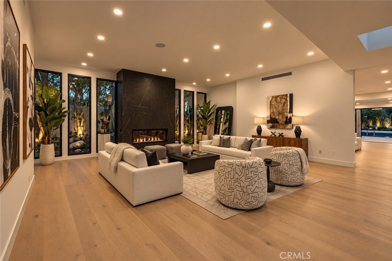
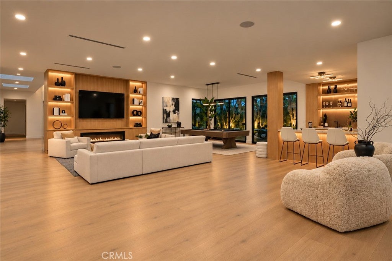
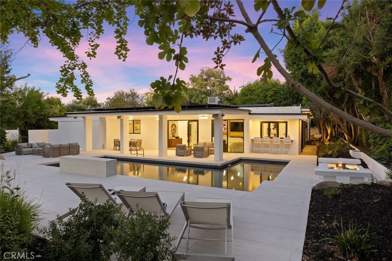
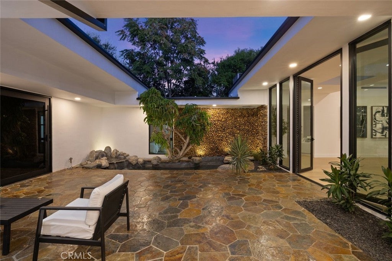
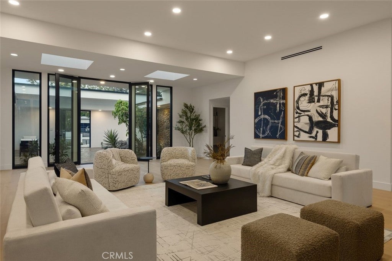
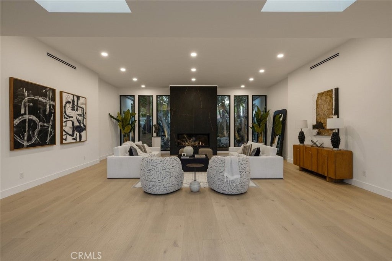
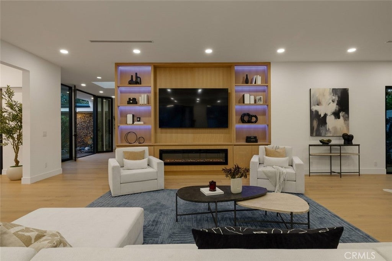
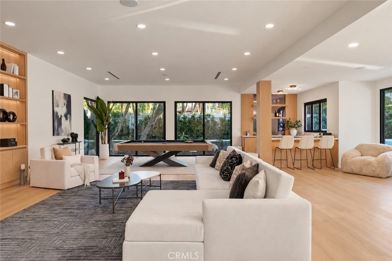
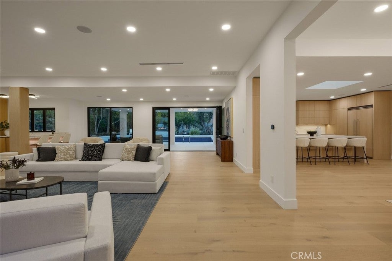
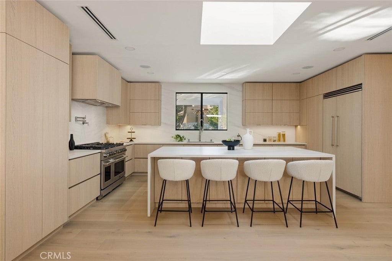
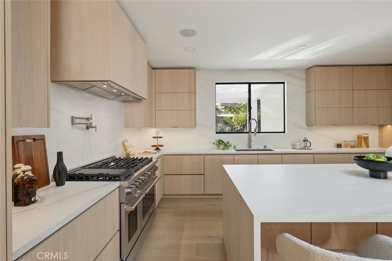
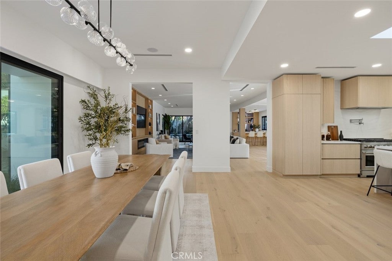
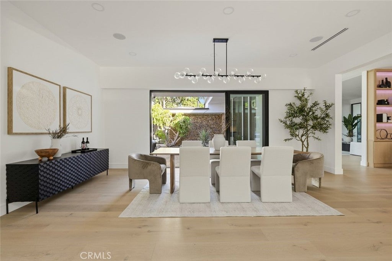
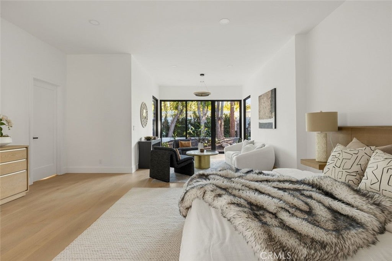
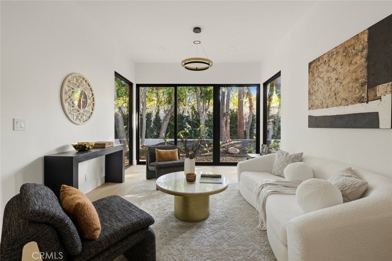
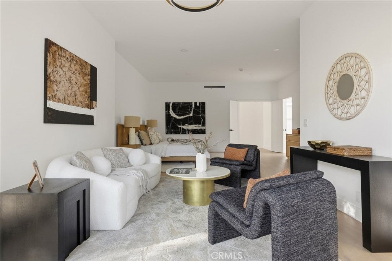
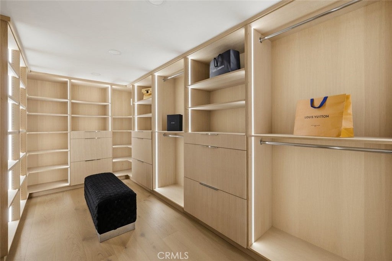
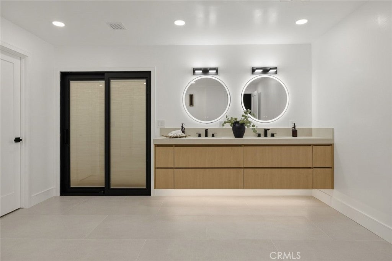
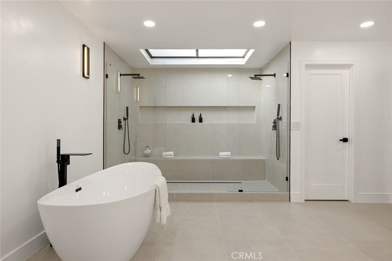
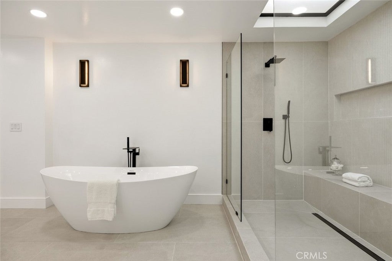
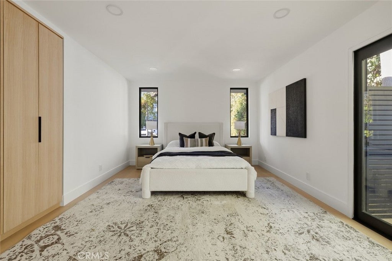
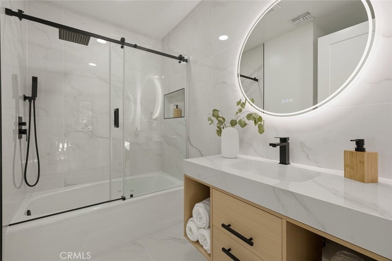
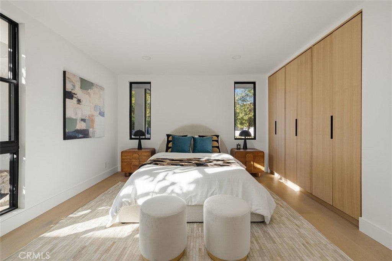
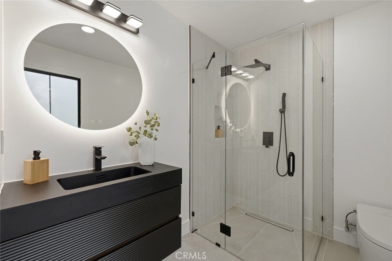
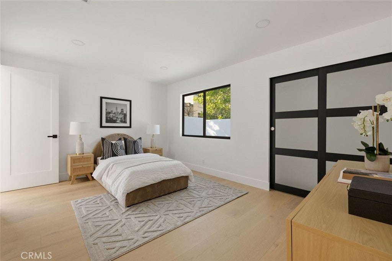
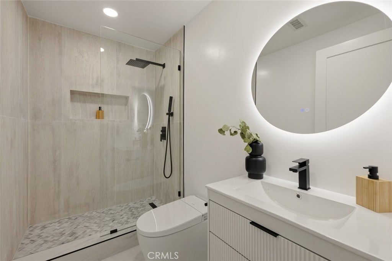
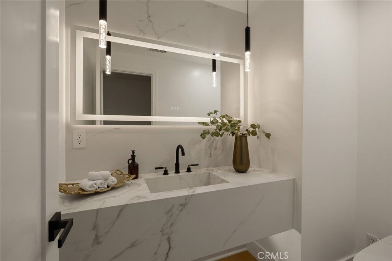
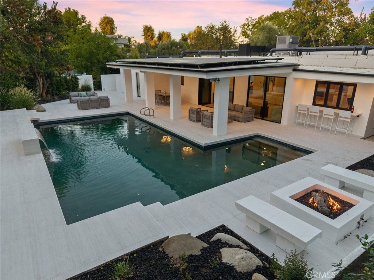
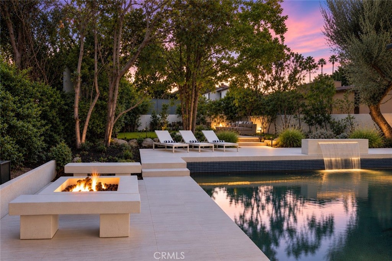
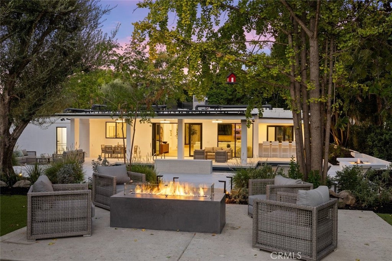
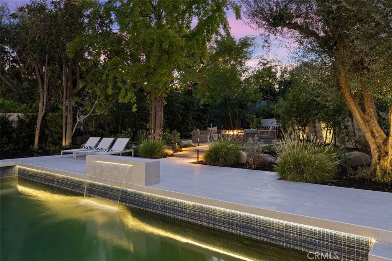
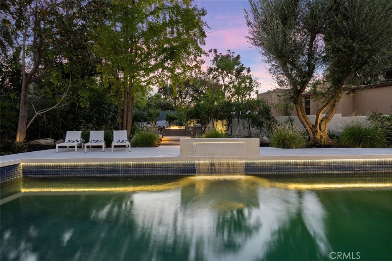
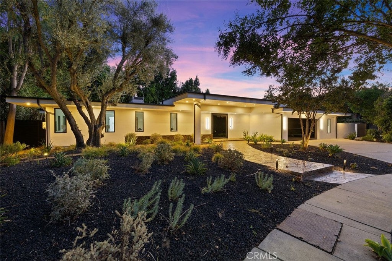
Welcome to a beautifully remodeled single-story residence in the coveted Amestoy Estates neighborhood of Encino, where contemporary sophistication meets the ultimate Southern California lifestyle. From the moment you enter through the striking pivot front door, you’re welcomed into a private stone courtyard featuring a tranquil pond, elegant fountains, and a cascading rock-wall waterfall—a dramatic and serene introduction to this extraordinary home. Inside, an abundance of skylights bathes the interiors in natural light, highlighting the home’s refined architectural details and thoughtfully designed living spaces. The formal living room makes an unforgettable impression with soaring ceilings and a dramatic floor-to-ceiling fireplace, perfect for both intimate gatherings and grand entertaining. At the heart of the home is a beautifully appointed chef-inspired kitchen, showcasing sleek Shinnoki cabinetry with European-style flat-panel doors, a stunning waterfall island, pot filler, professional-grade range, and seamlessly integrated paneled refrigerator. Designed to balance contemporary elegance with everyday functionality, the kitchen flows effortlessly into the dining room and an expansive family room featuring a stylish media wall, fireplace, and wet bar. Folding glass doors create a seamless transition to the outdoors, opening to a generous covered patio with ceiling fans and a spectacular resort-style backyard. A sparkling swimming pool with waterfall, two inviting fire pit lounges, and lush, mature landscaping create a private retreat, ideal for relaxing, entertaining, and enjoying Southern California’s year-round outdoor lifestyle. Thoughtfully integrated smart-home features provide convenient app-based control of select interior lighting, landscape lighting, pool lighting, pond water features, and architectural LED accent lighting, all complemented by paid-off solar. The residence offers four generously appointed bedrooms and four-and-a-half bathrooms, including a luxurious primary suite with a private sitting area, a peaceful sanctuary within the home. Set on a 17,736-square-foot lot, this property combines striking architectural design, luxurious finishes, and remarkable indoor-outdoor entertaining spaces—all just minutes from the dining, shopping, and conveniences of Ventura Boulevard. A rare opportunity to experience modern luxury, exceptional privacy, and resort-inspired living in one of Encino’s most desirable neighborhoods.
Sunday, November 22 · 1–4pm
In person · no appointment needed
Hi there — ask anything about this property or the area and the team will get right back to you.

Local real estate advisory services provided by agent with ΓEA⅃ Broker
Listed by David Smith with Keller Williams Realty-studio City · Cell: 310-480-7523
Based on information from California Regional Multiple Listing Service, Inc. as of 2026 and/or other sources. All data, including all measurements and calculations of area, is obtained from various sources and has not been, and will not be, verified by broker or MLS. All information should be independently reviewed and verified for accuracy. Properties may or may not be listed by the office/agent presenting the information.
You agree to ΓEA⅃ Broker Terms of Use and Privacy Policy. By choosing to contact a property, you also agree that ΓEA⅃ Broker and its associates may call, text, or email you regarding any inquiries or activities you submit through our website. This may involve the use of automated means and prerecorded or artificial voices.
Step 1 of 2
Create a free account to view all listings, save searches, and get alerts when new homes match.
Step 2 of 2
Tell us how to reach you about homes you like.
Enter your password to sign in as
Create a free account to view all listings, save searches, and get alerts when new homes match.
Already have an account? Sign in
Sign in to your account.
New here? Create an account