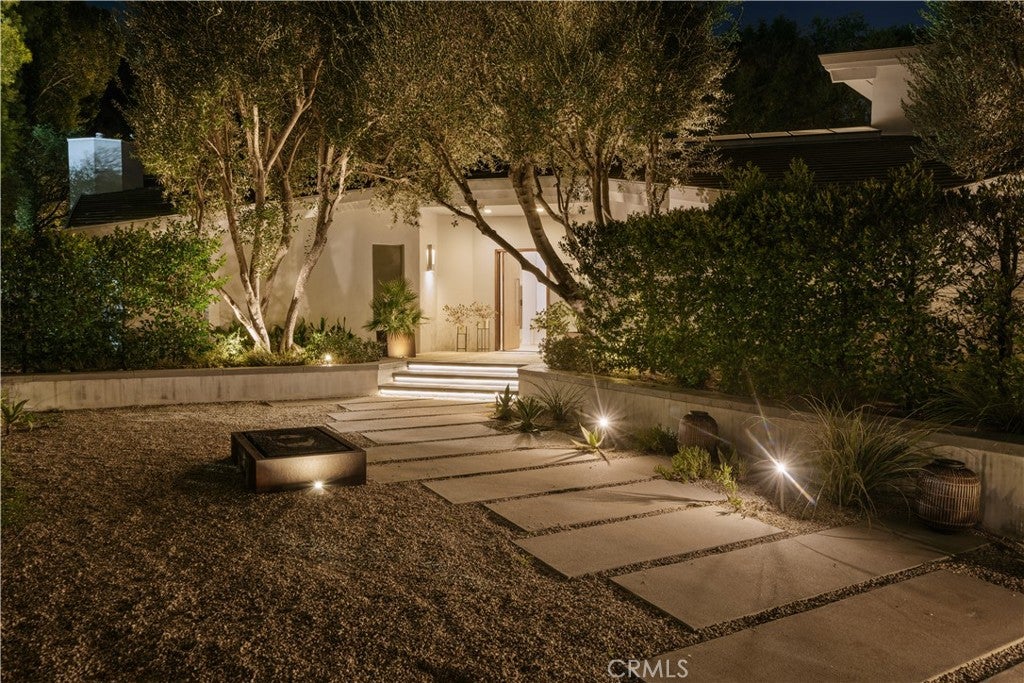
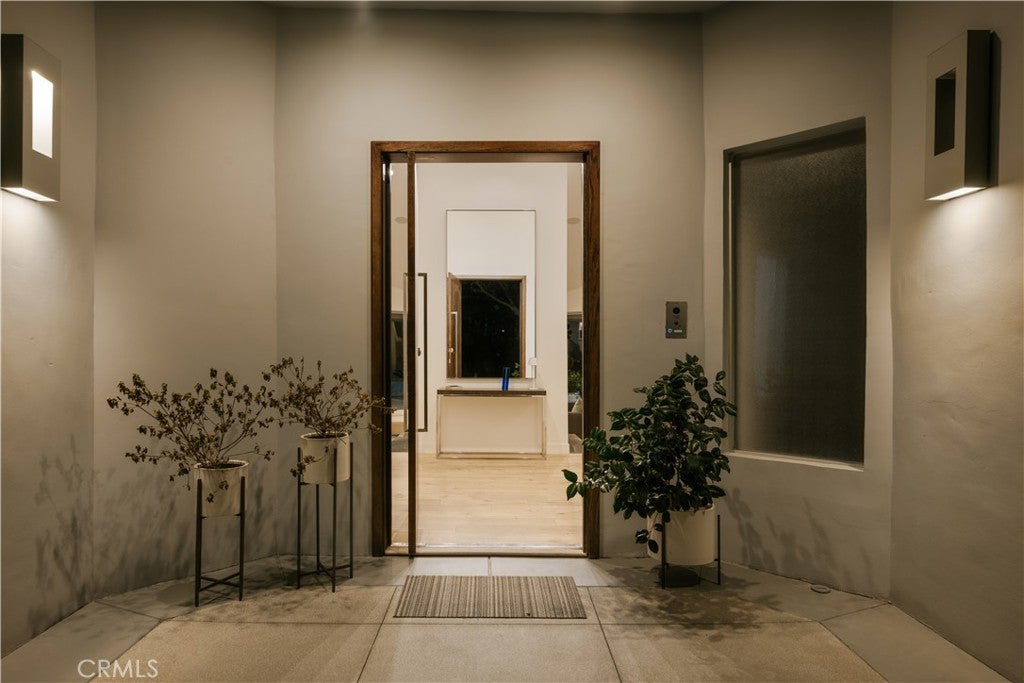
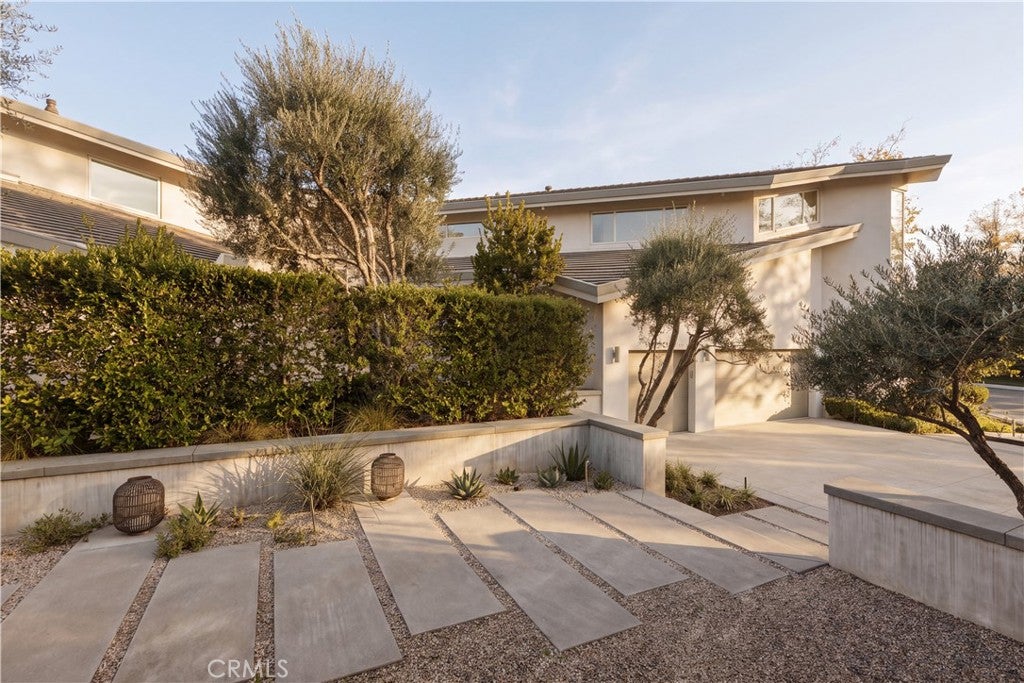
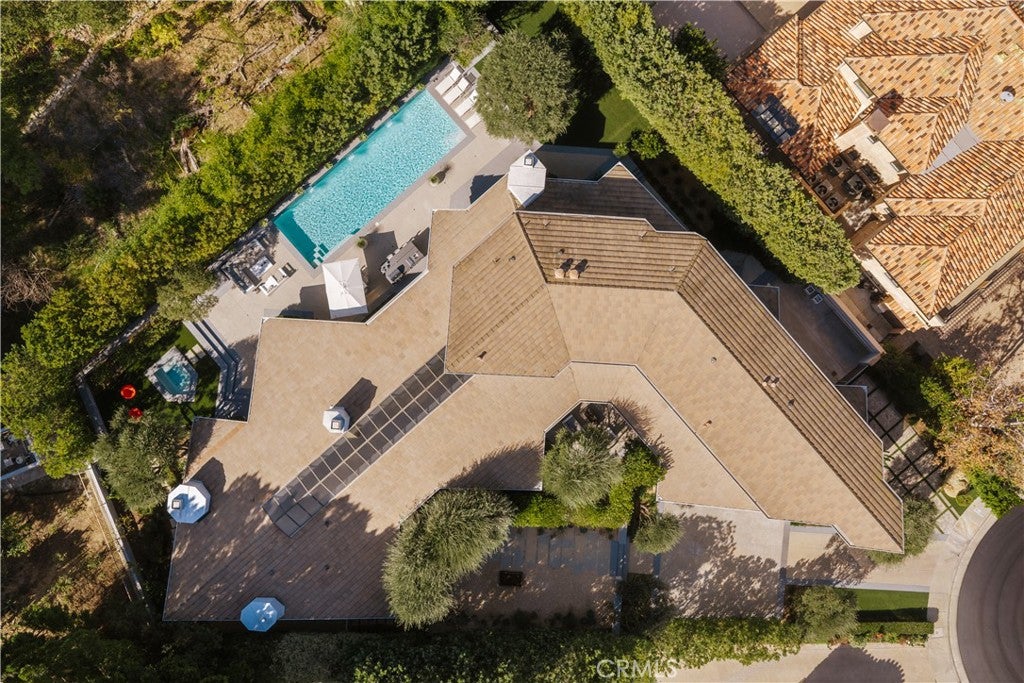
Set on more than half an acre at the end of a private cul-de-sac within Royal Oaks Colony,
Encino’s only guard-gated community, this extensively renovated modern estate offers a rare
combination of architectural sophistication and exceptional privacy.
Originally designed by architect Donald Olsen and featuring renovated interiors by Mariah Shaw
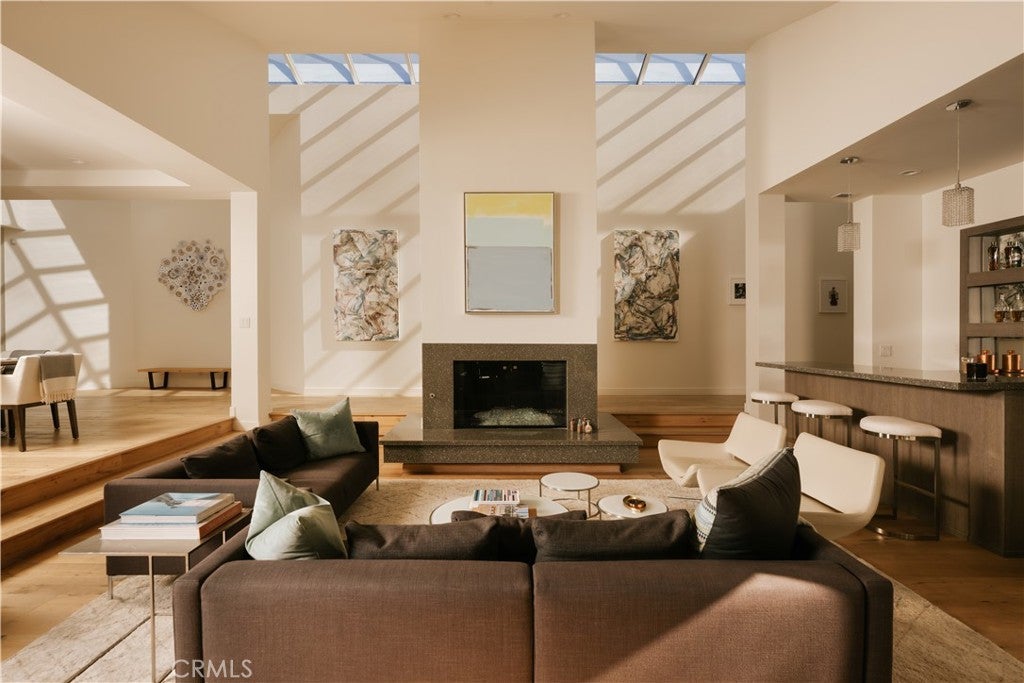
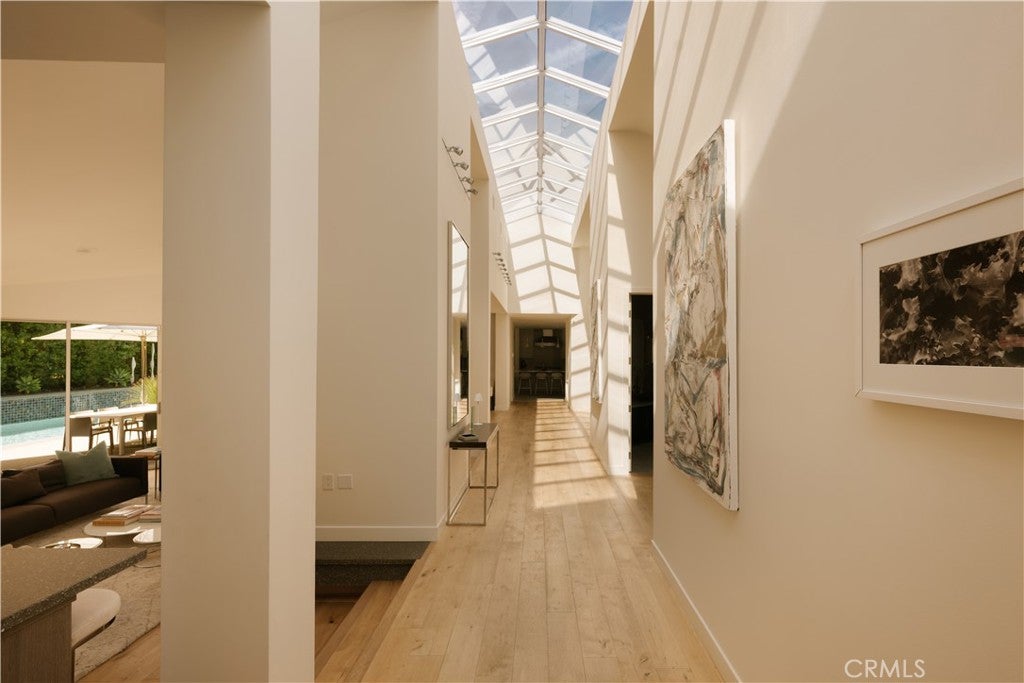
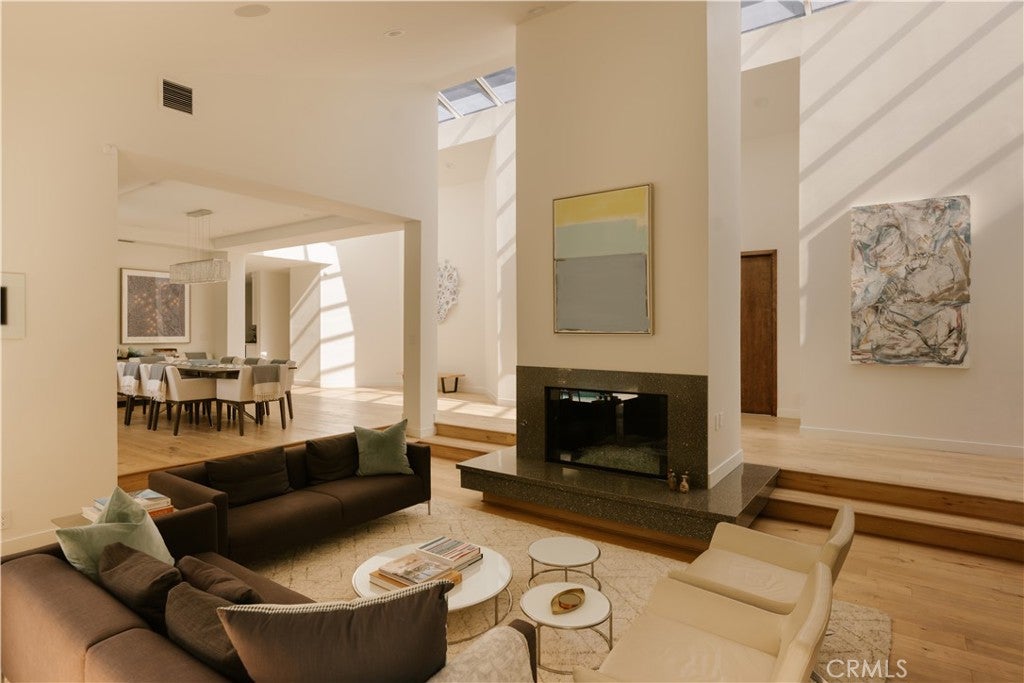
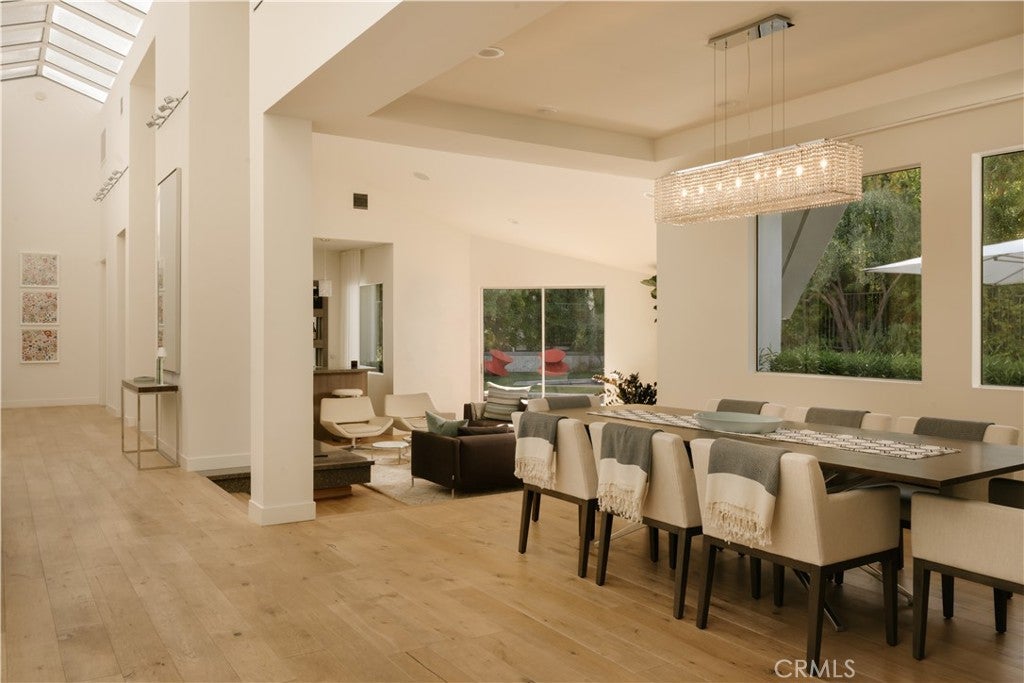
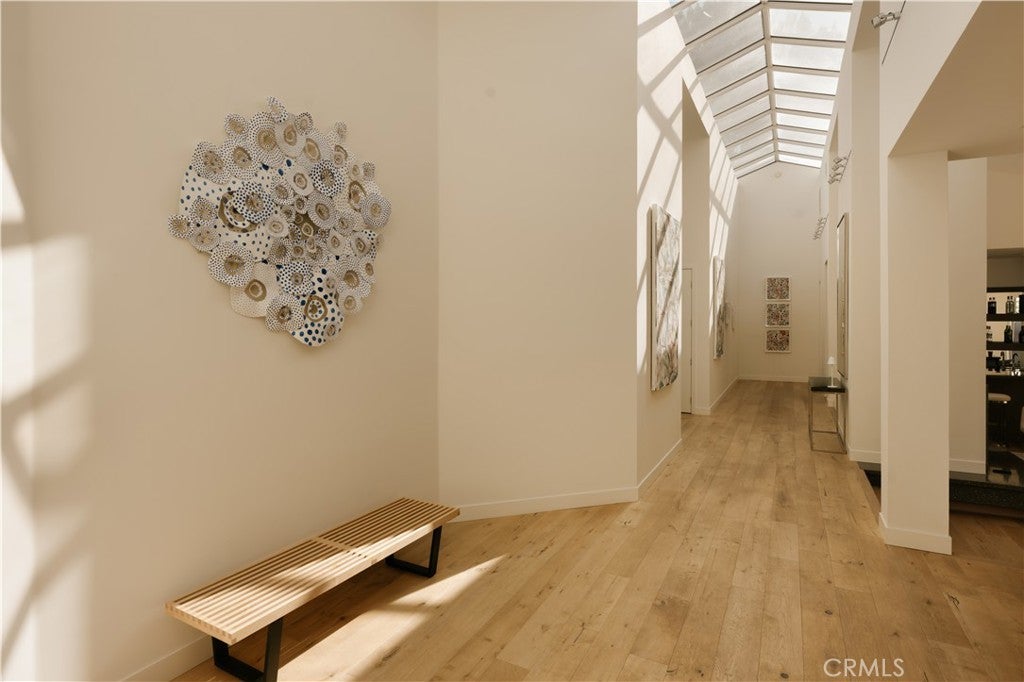
Design, the approximately 7,348-square-foot residence is distinguished by dramatic vaulted
ceilings, striking pyramidal skylights, and thoughtfully designed living spaces filled with natural
light.
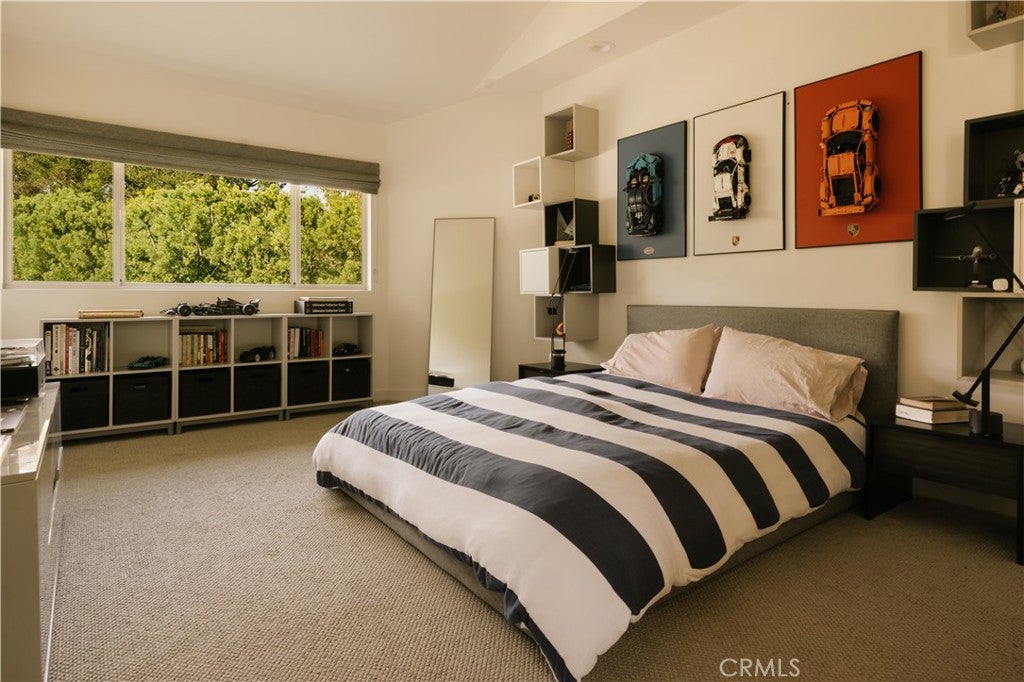
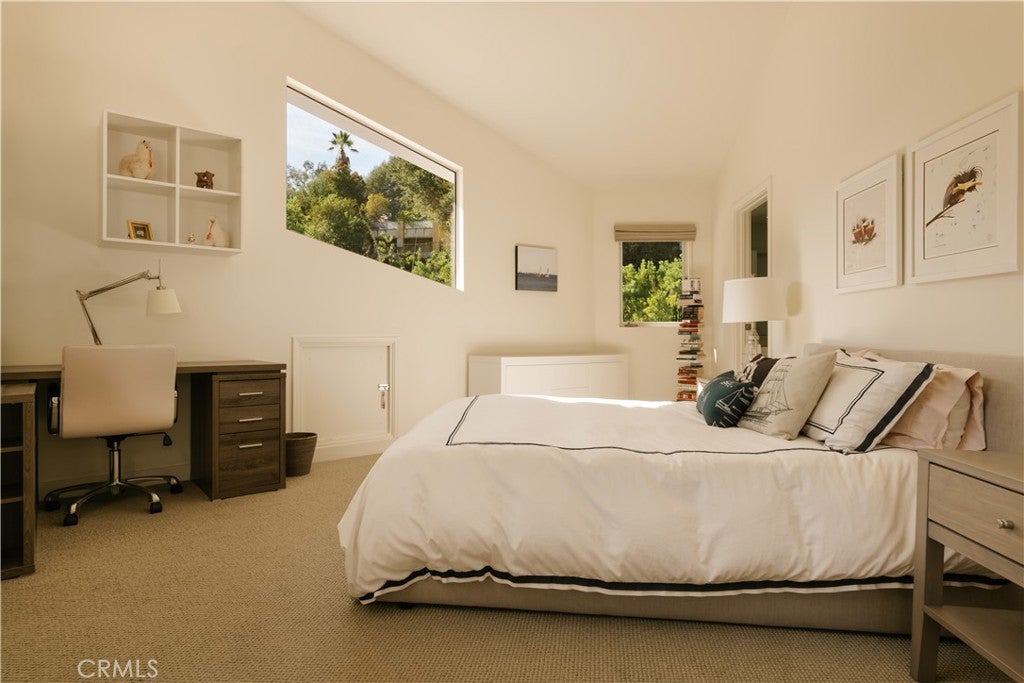
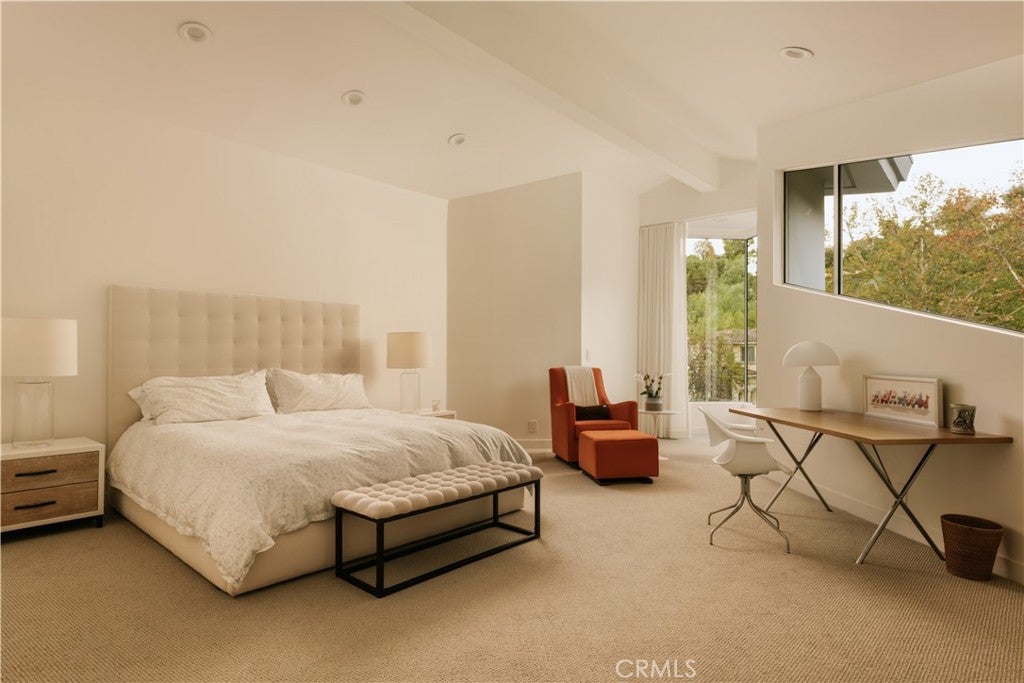
Offering five bedrooms and six bathrooms, the residence features two generous primary suites
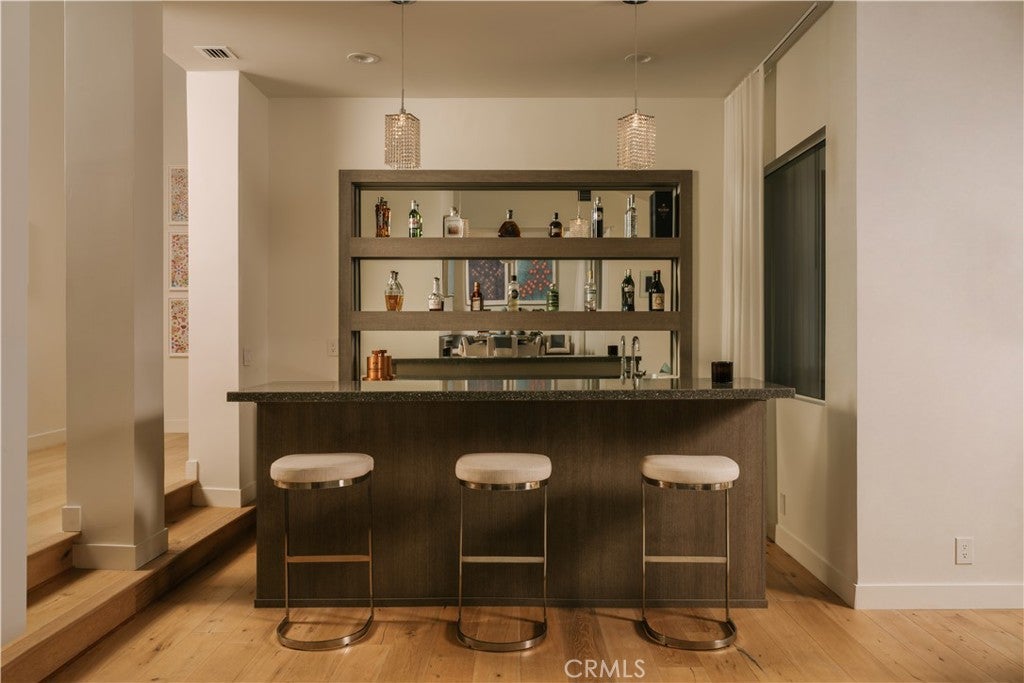
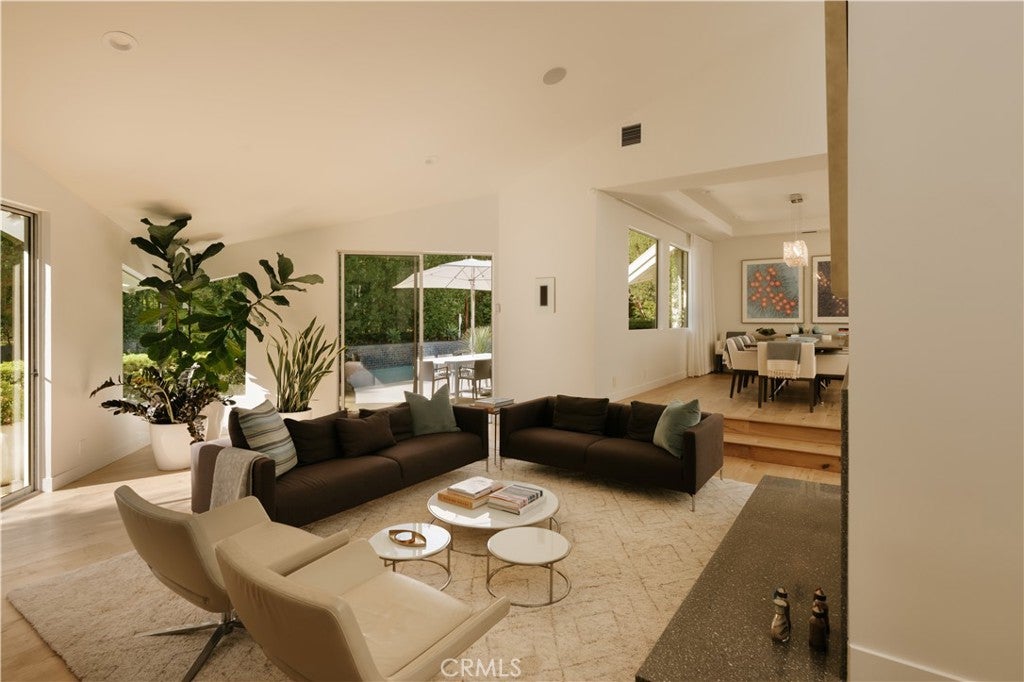
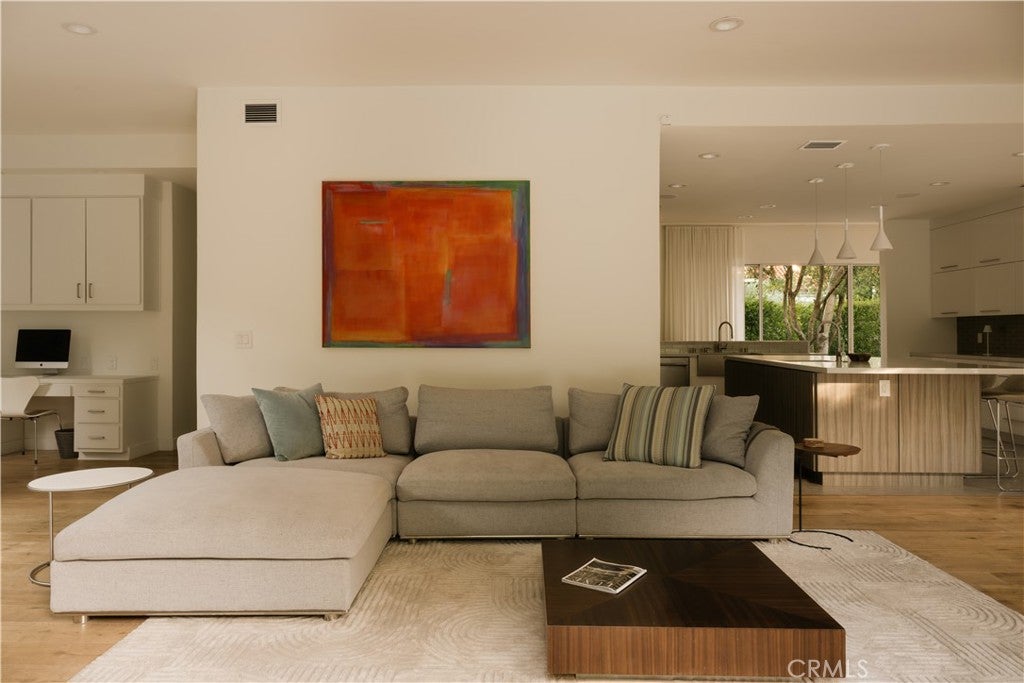
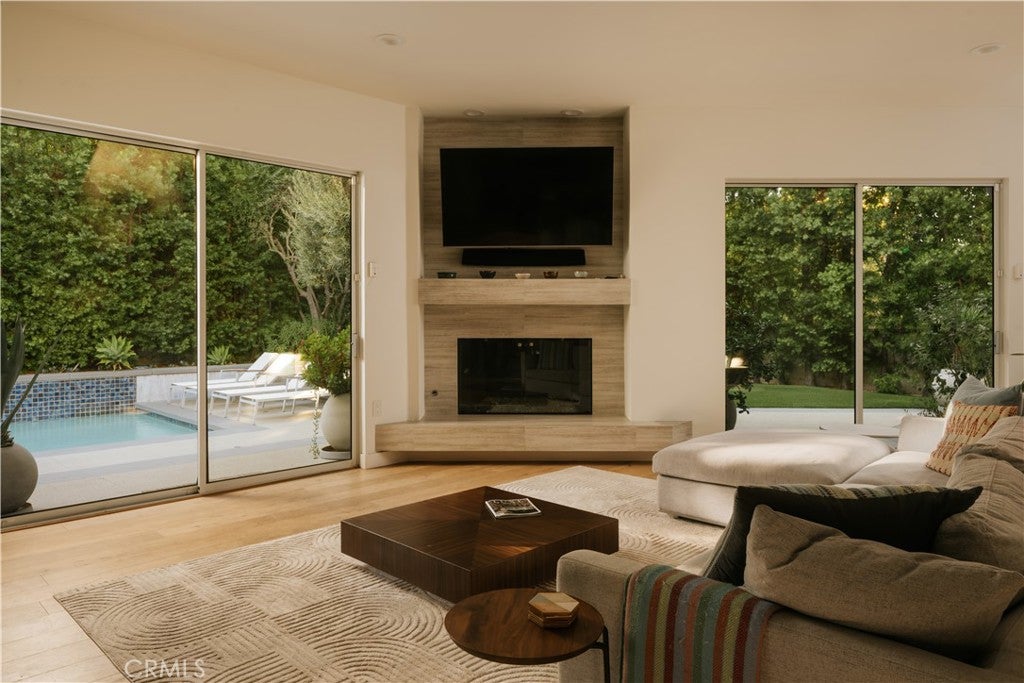
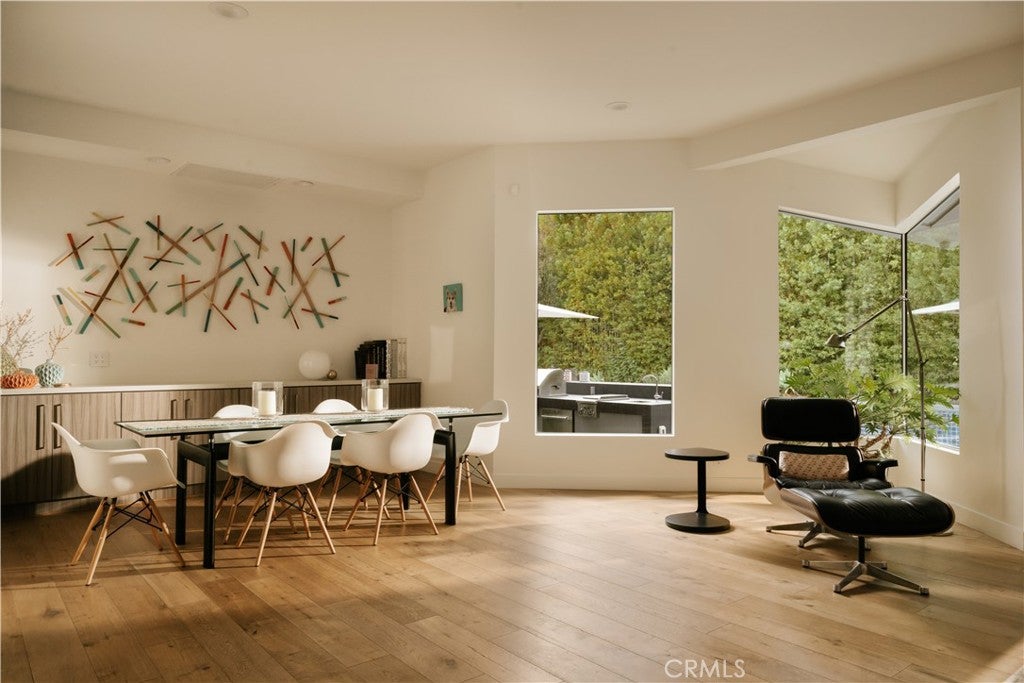
and beautiful indoor-outdoor living spaces. Engineered oak floors extend throughout the principal living areas, while the formal living room showcases a fireplace, full bar with sink and beverage fridge, and expansive sliding glass doors opening to the backyard. The bright
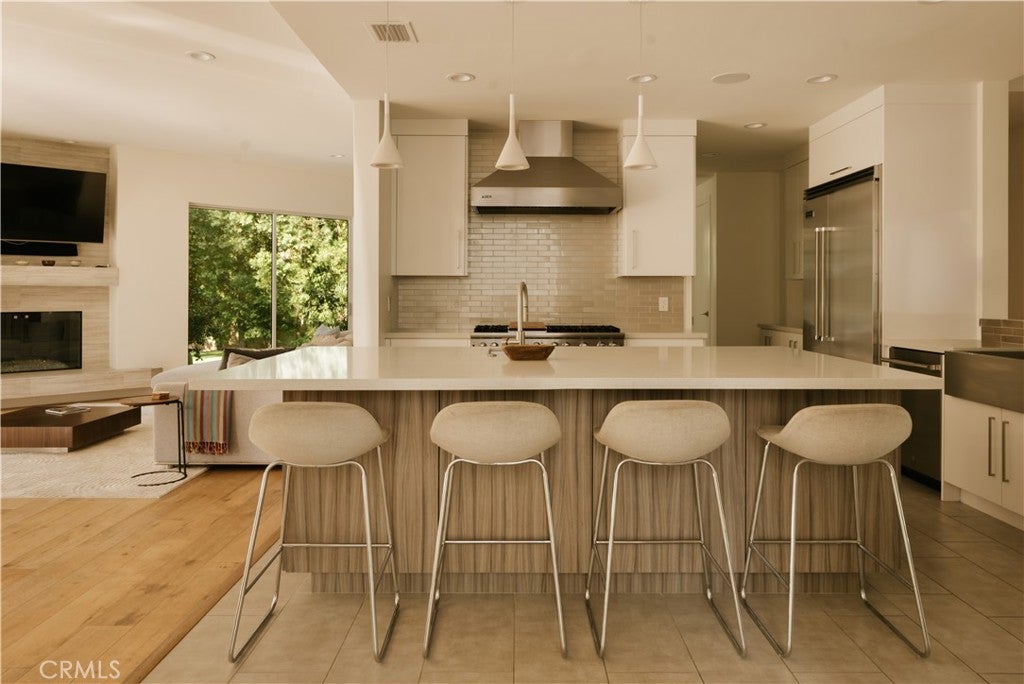
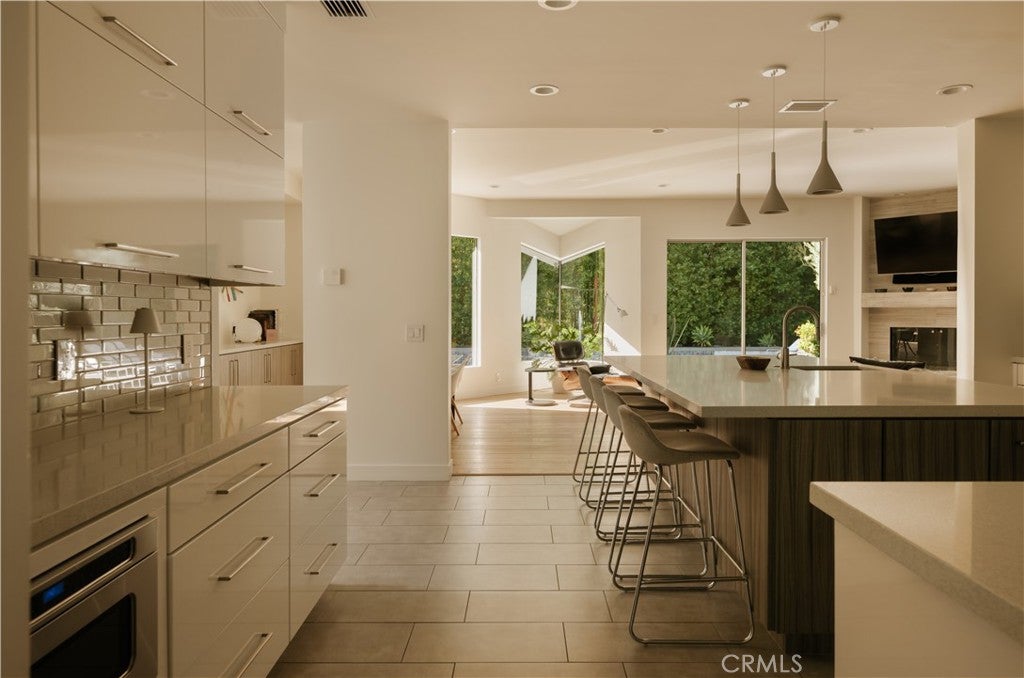
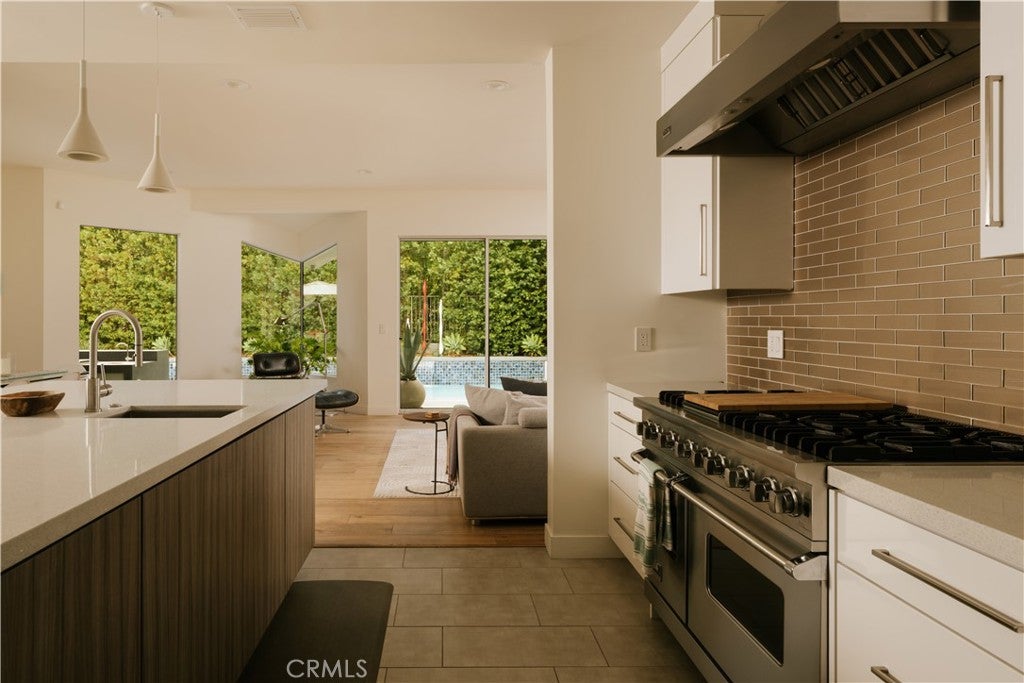
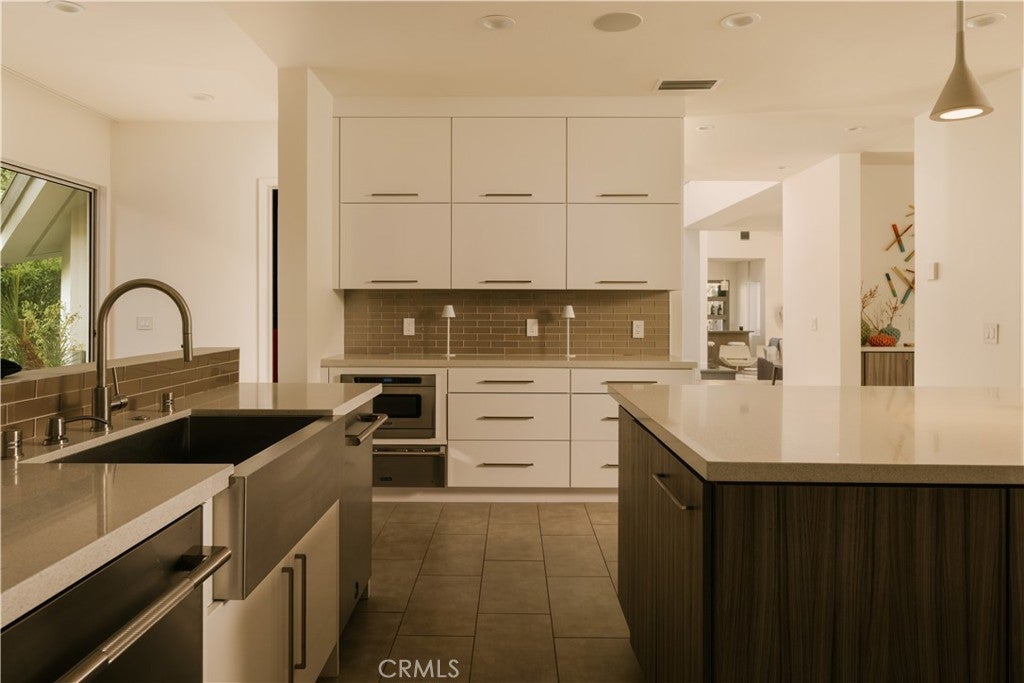
chef’s kitchen features a full Viking appliance suite, walk-in pantry, quartz countertops, and a
center island with prep sink.
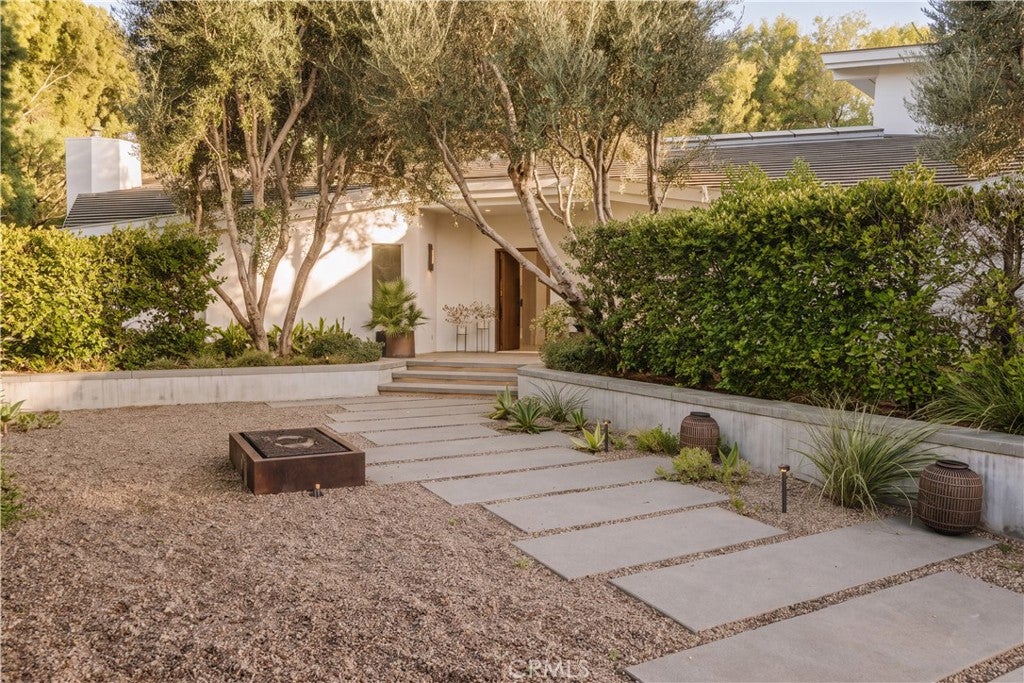
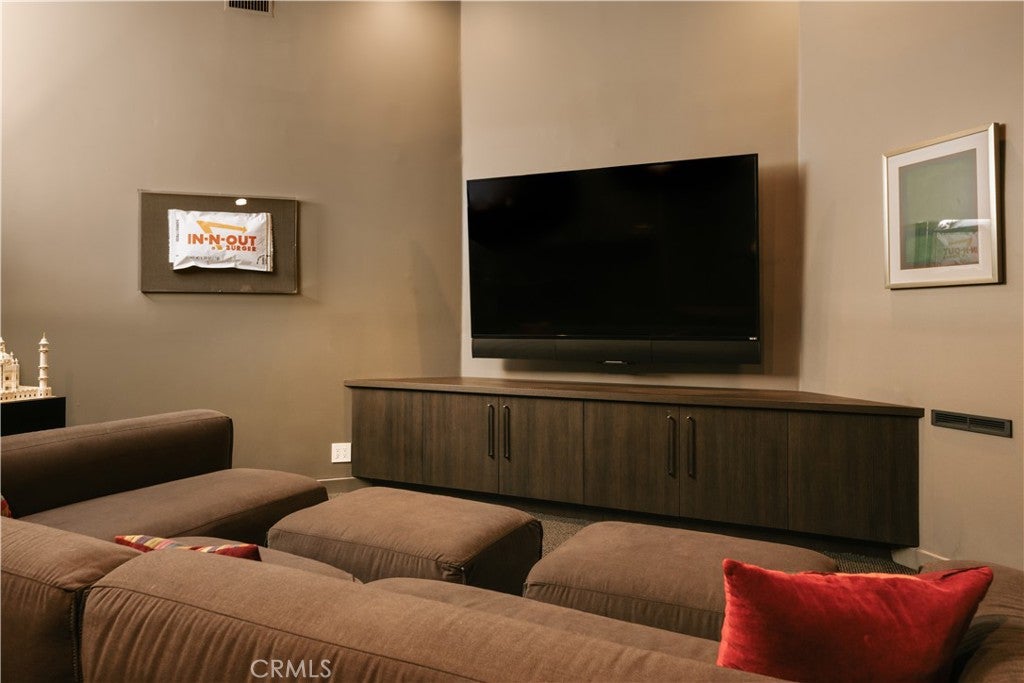
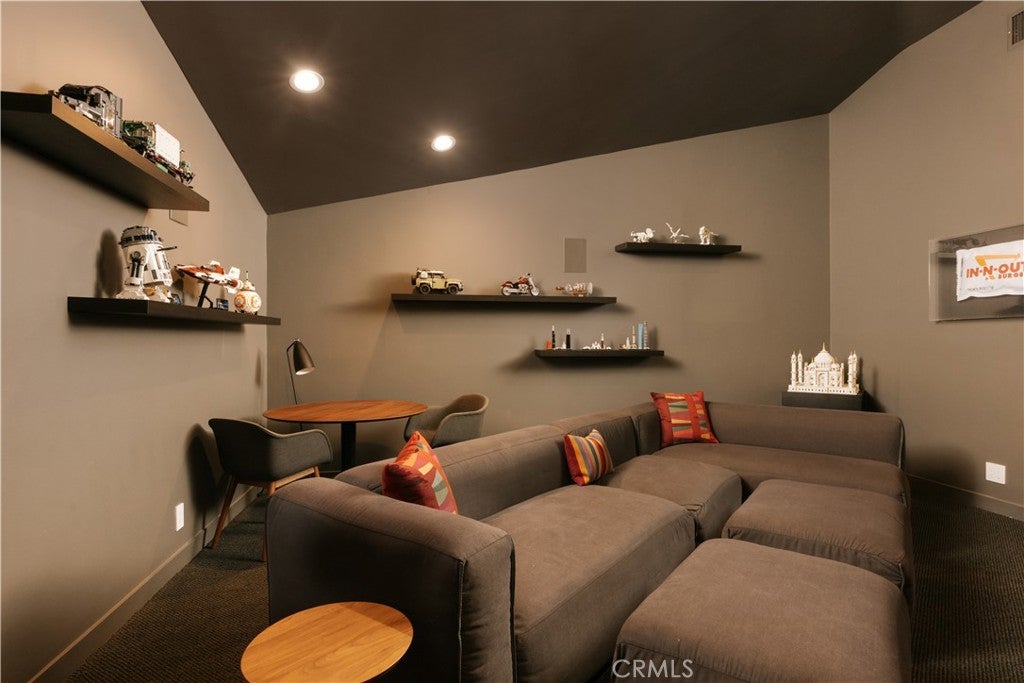
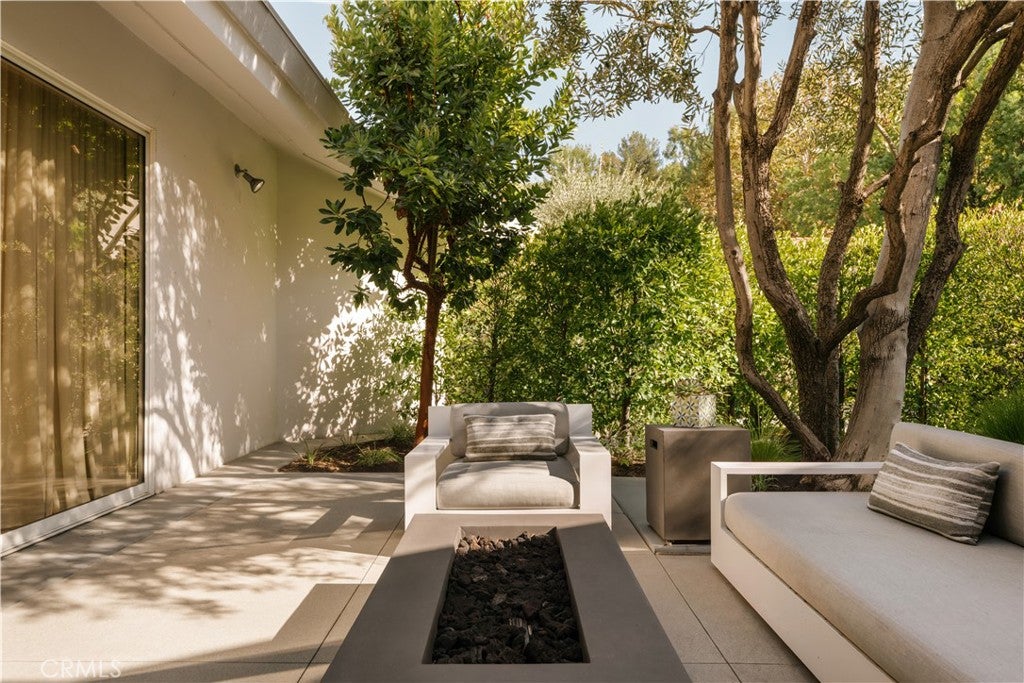
Thoughtfully designed for both entertaining and everyday living, the main level also opens to a
serene front courtyard with firepit, while the private home theater provides a dedicated space for
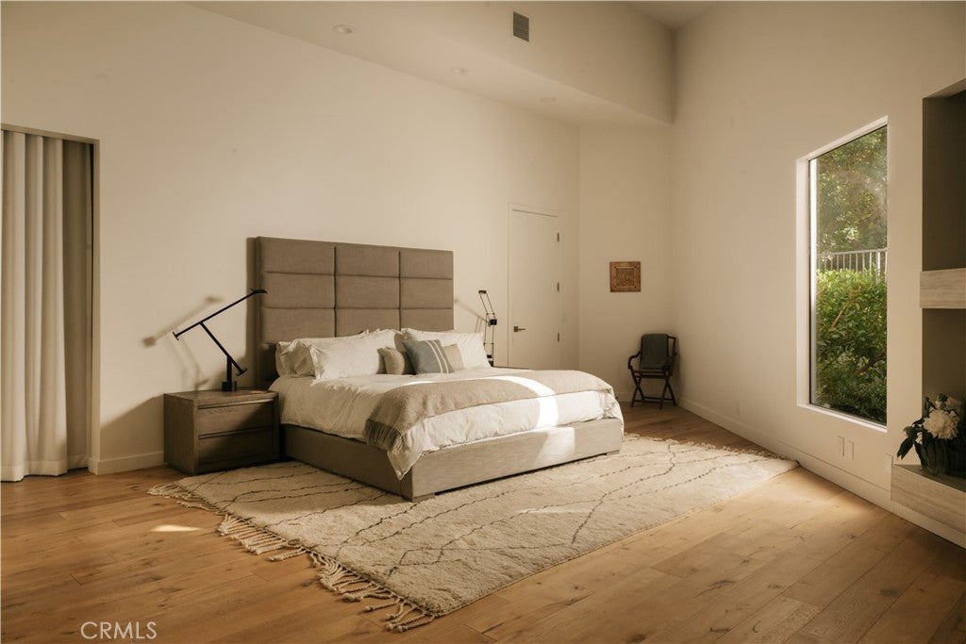
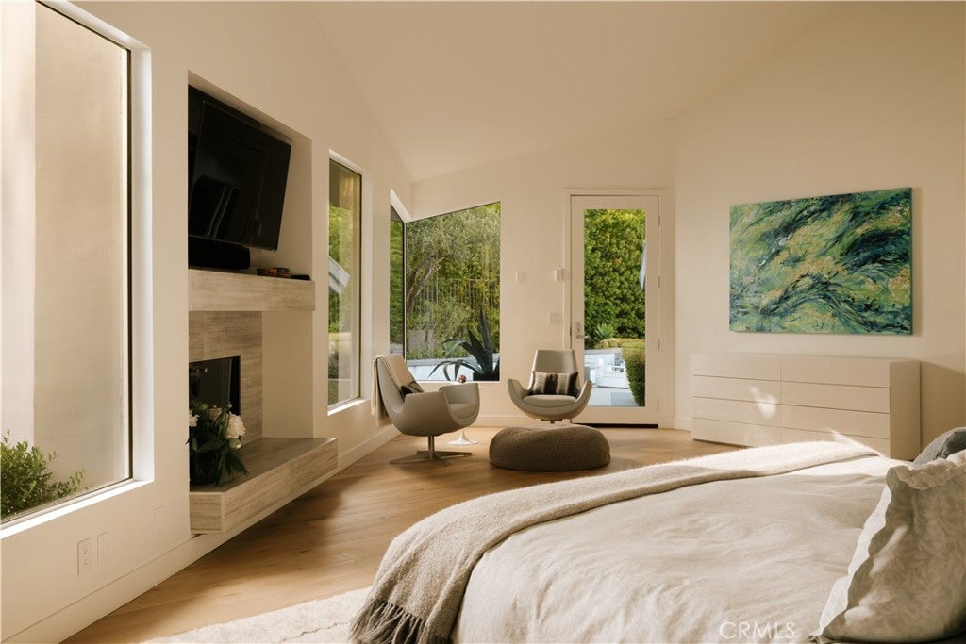
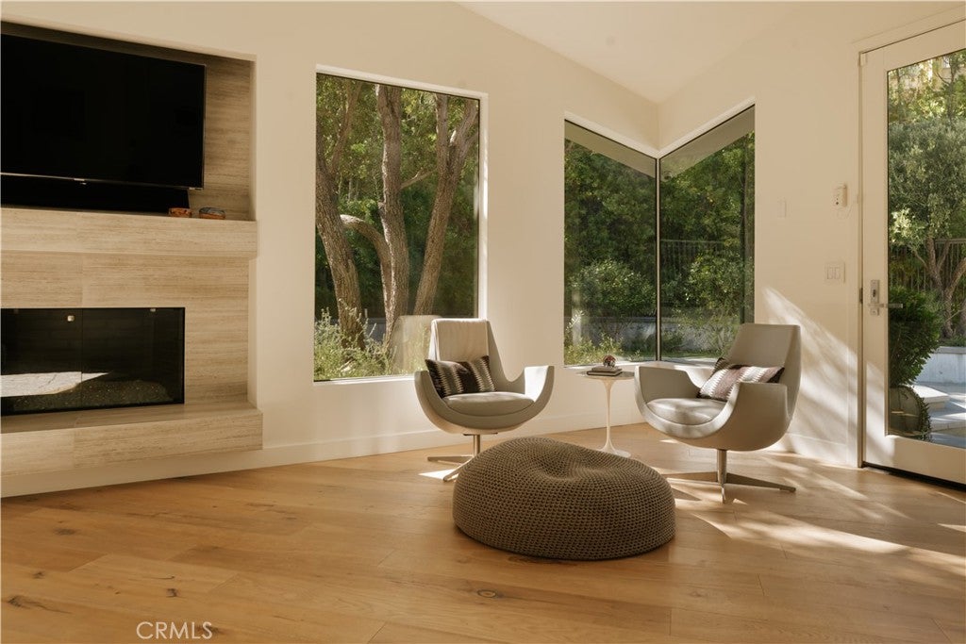
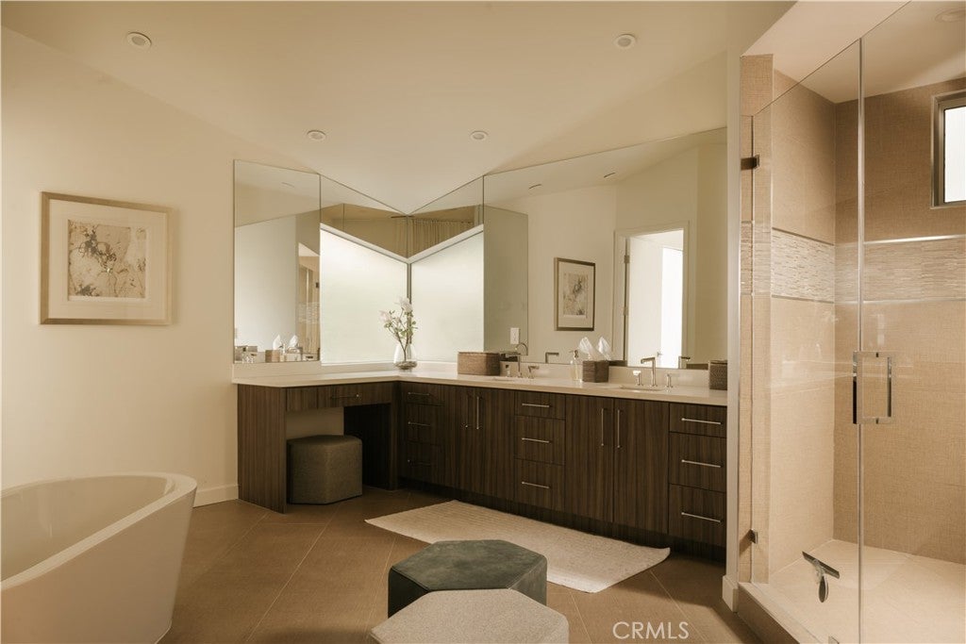
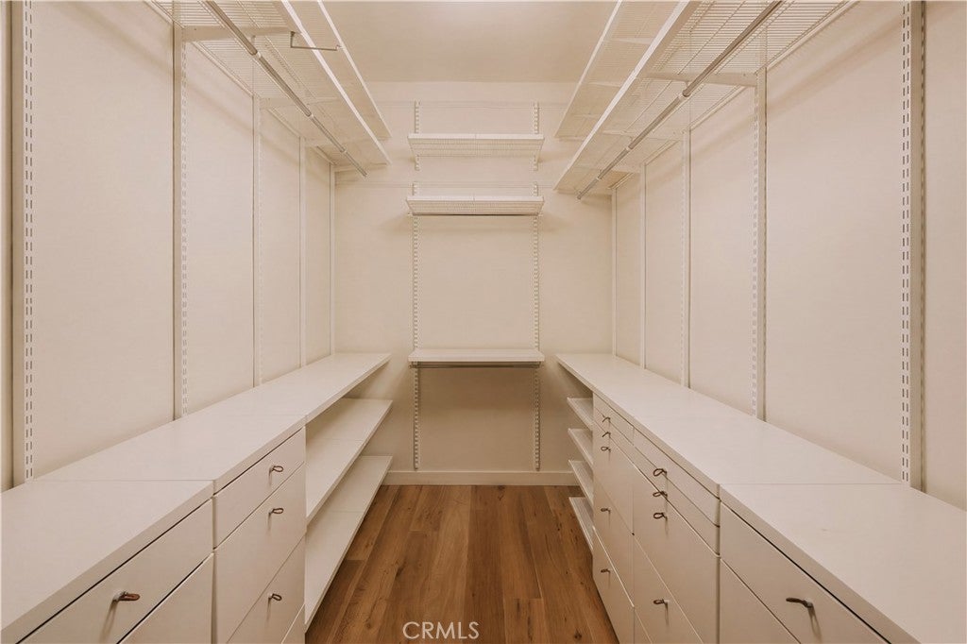
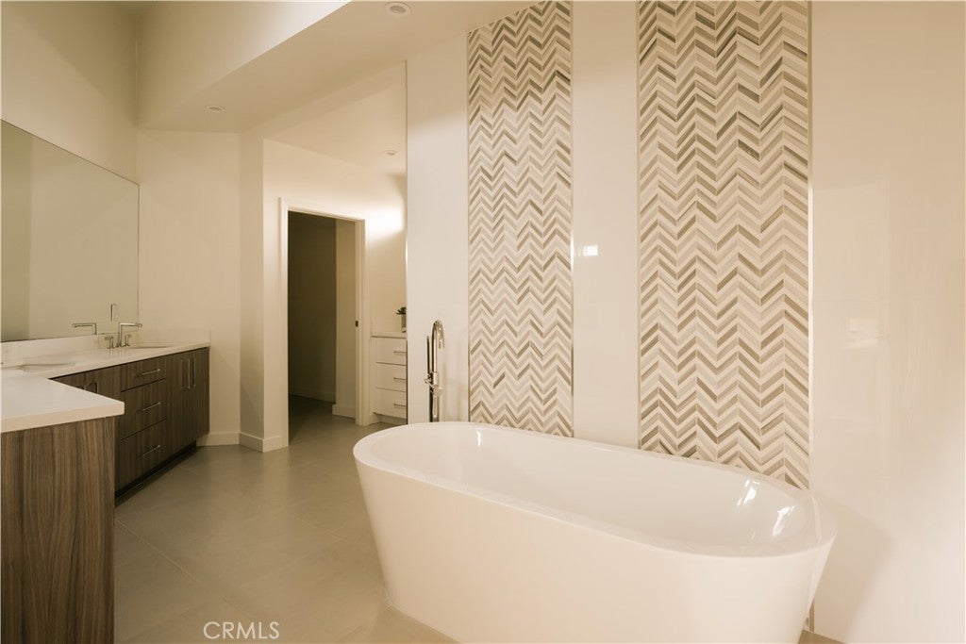
movie nights. The main-level primary suite is a tranquil retreat, featuring a fireplace, dual
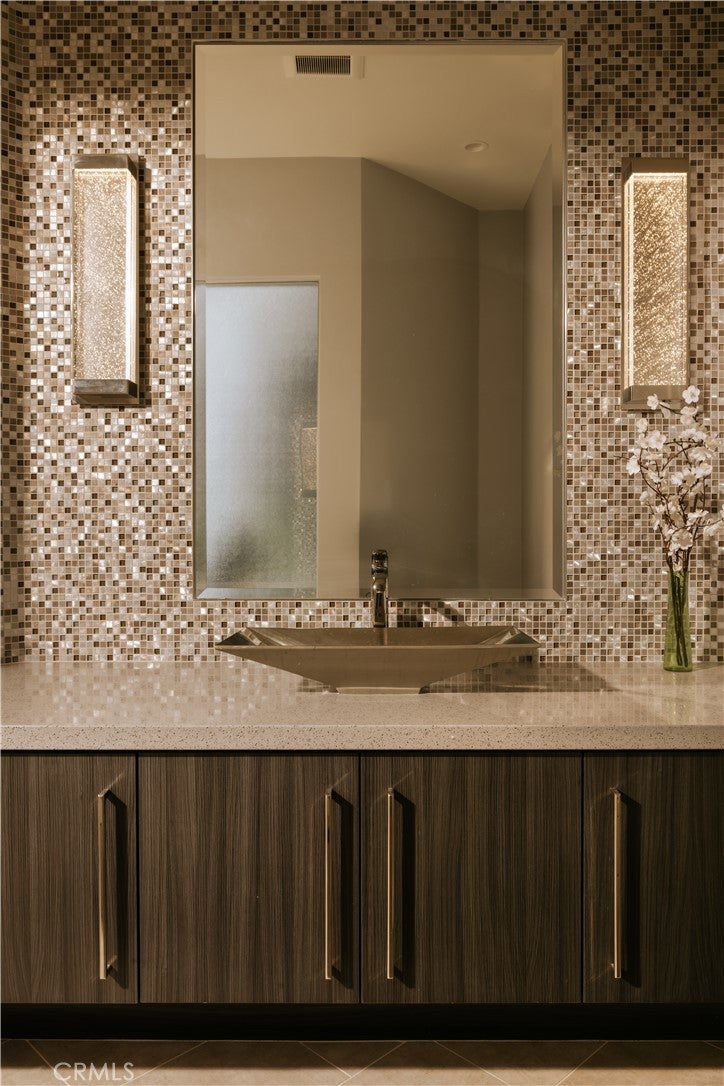
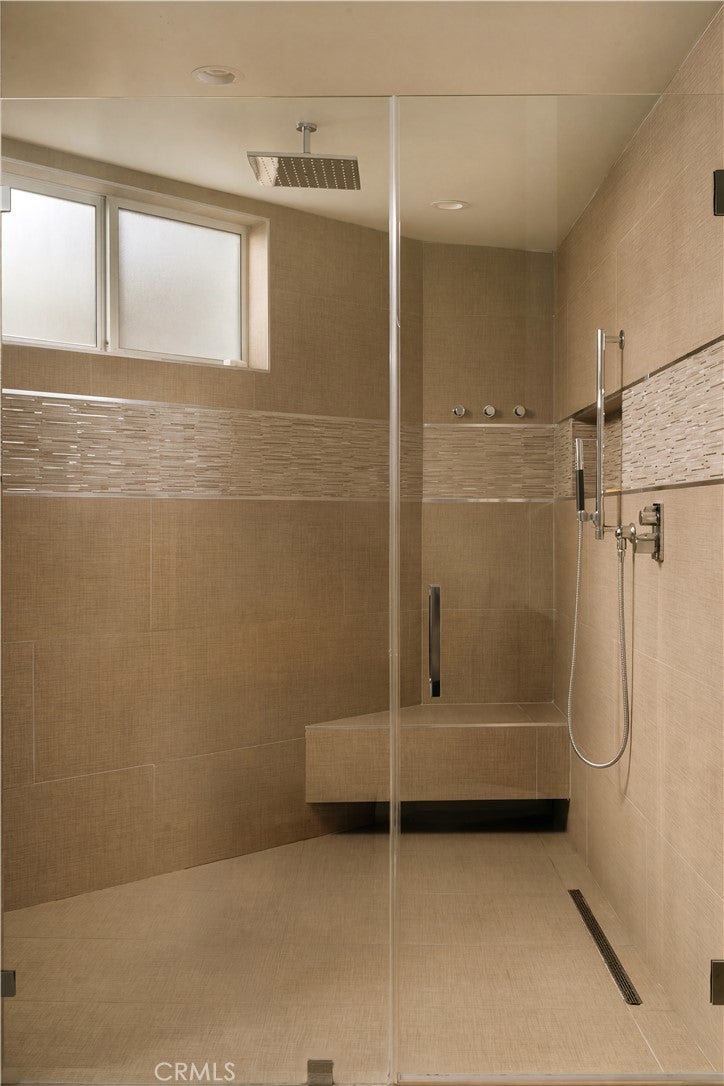
walk-in closets, direct outdoor access, and a spa-like bathroom with dual vanities, soaking tub, and
oversized step-in shower. An additional en-suite bedroom completes the main level.
Upstairs, a second primary suite features a walk-in closet and spa-inspired bathroom,
complemented by two additional en-suite bedrooms.
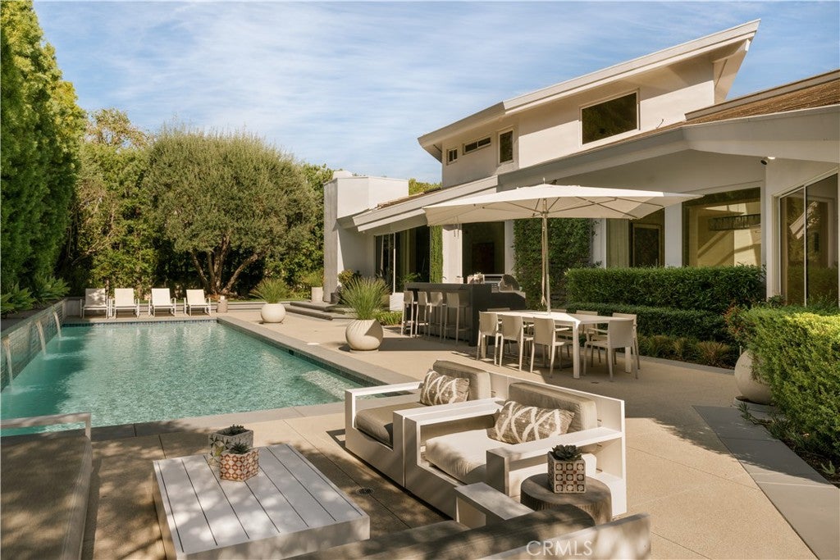
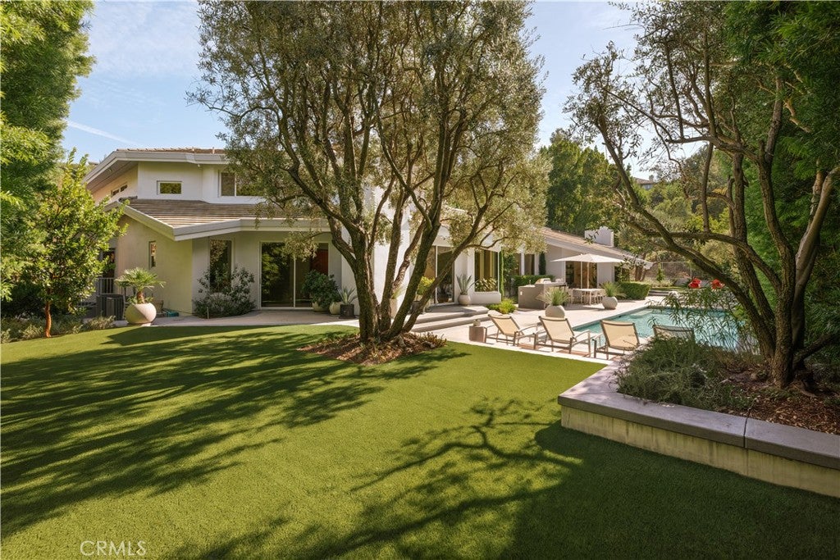
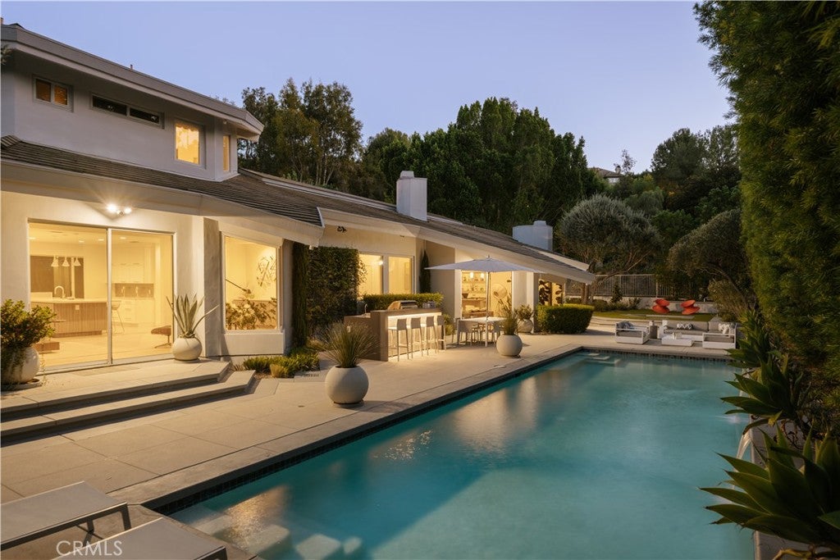
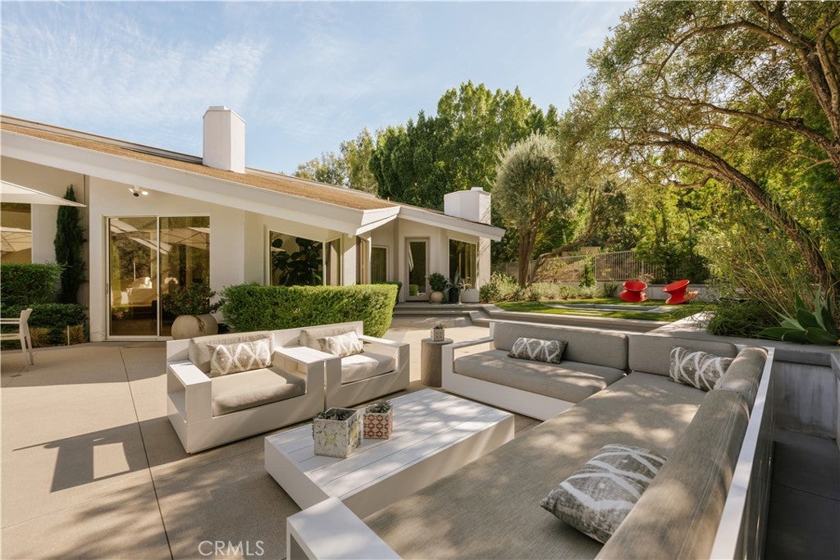
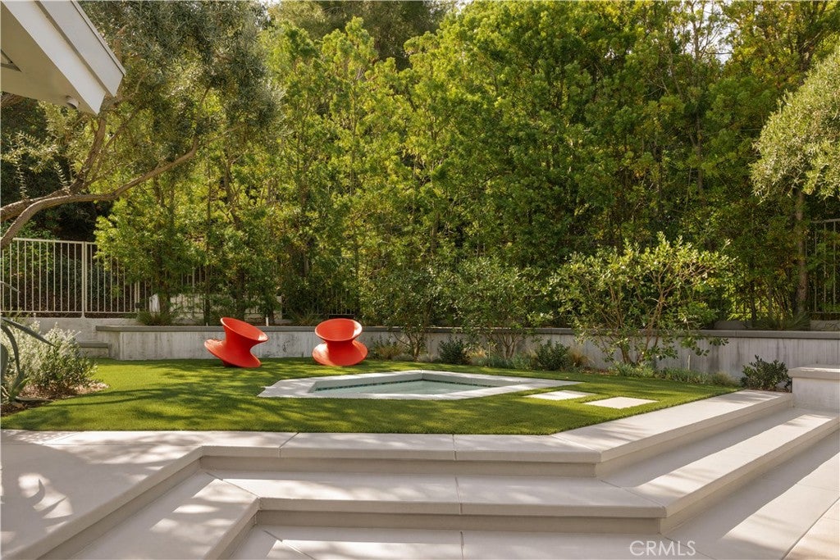
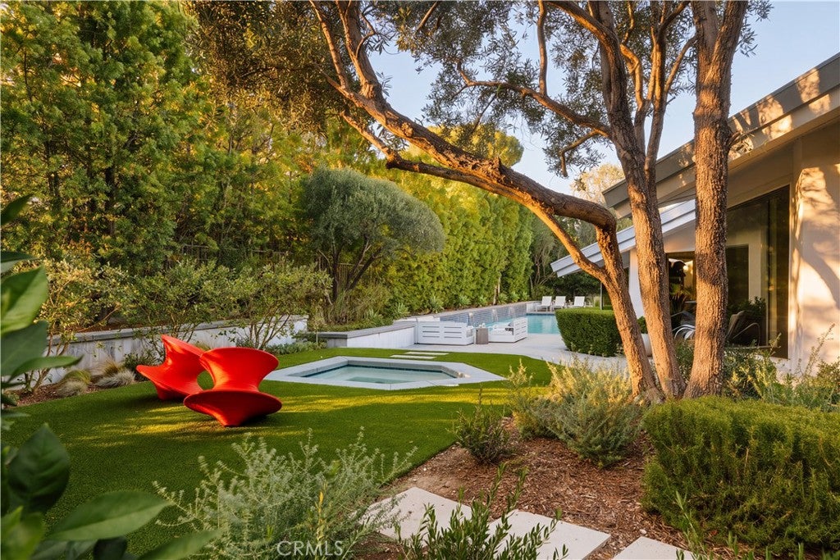
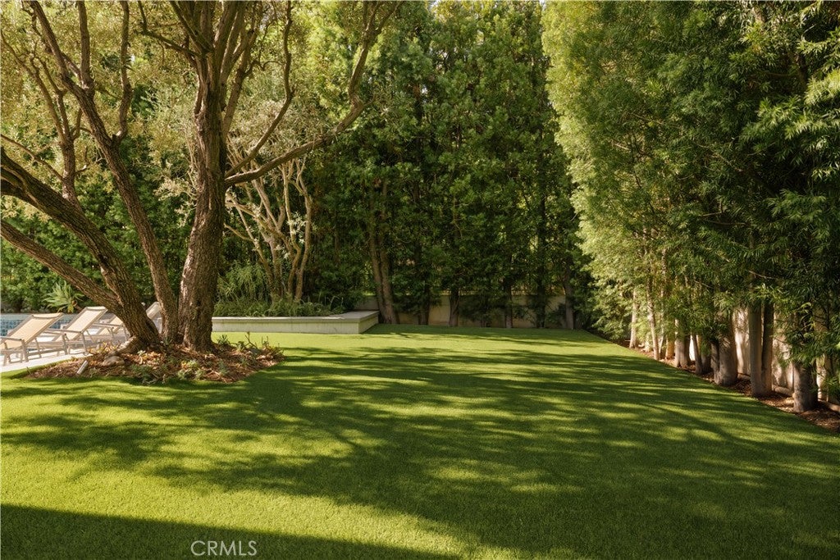
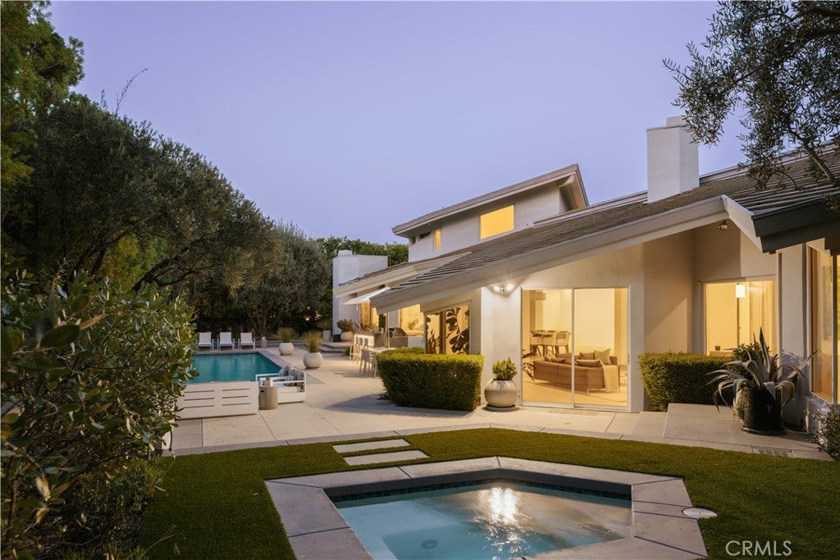
Outside, the secluded grounds offer a heated swimming pool with fountain wall, spa, built-in
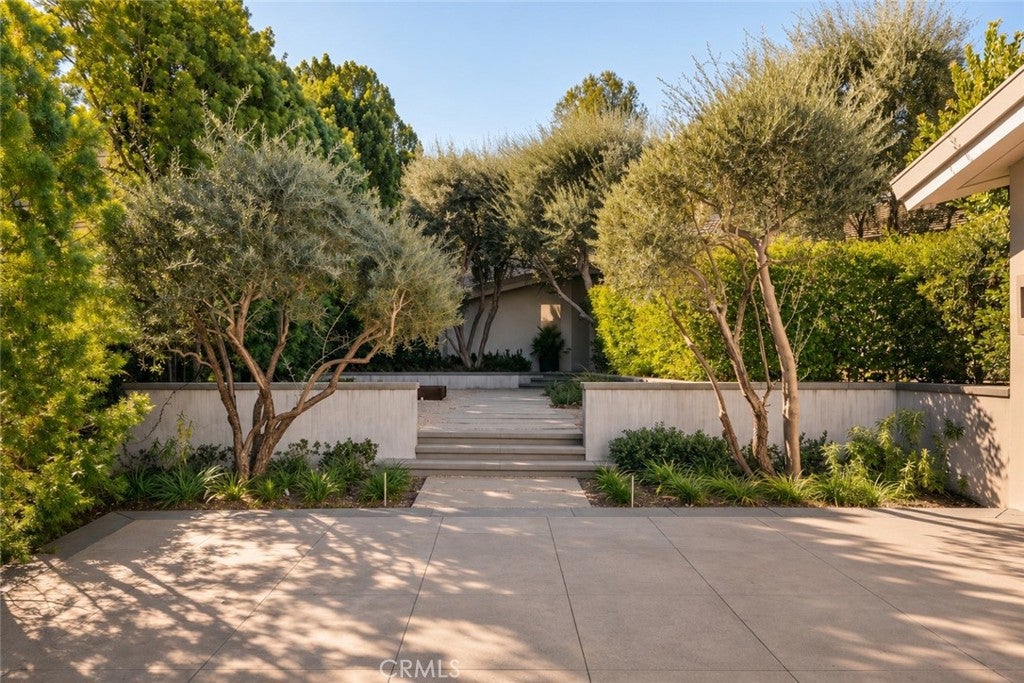
outdoor kitchen, and generous areas for lounging and dining, all surrounded by mature
landscaping and privacy hedging. Additional highlights include Control4 home automation,
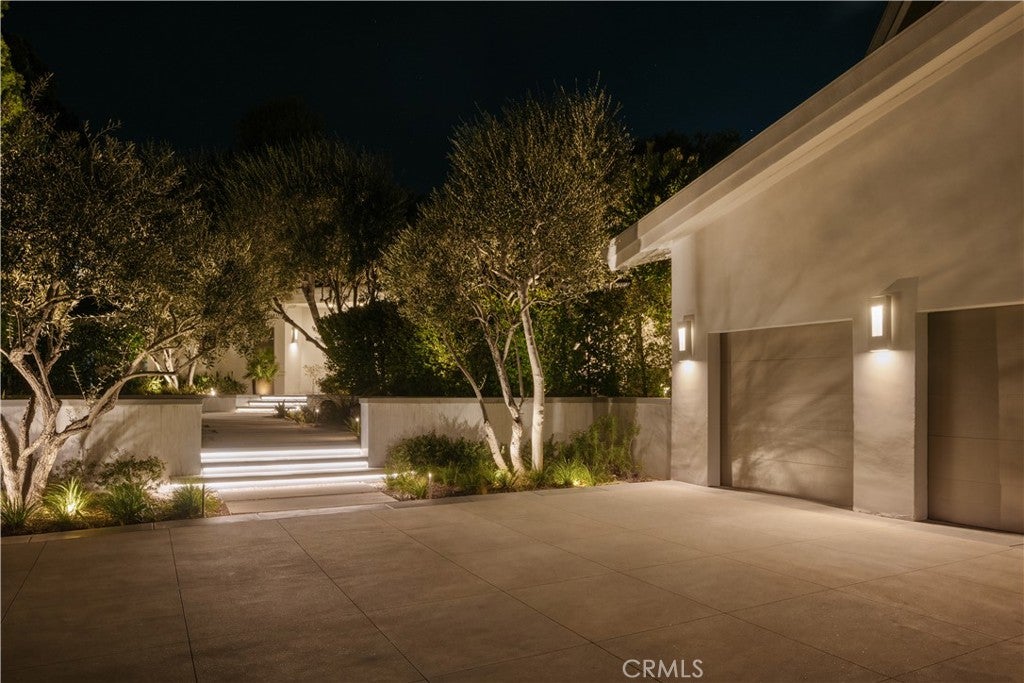
integrated indoor-outdoor audio, an upgraded ADT security system, and an attached three-car
garage with abundant storage.
Located in the award-winning Lanai Road school district, with other top schools nearby, the
property is just moments from Ventura Boulevard’s restaurants, boutiques, and cafes, with
nearby parks, hiking trails, and easy access to the 405 and the Westside. This distinctive estate
offers an exceptional combination of architectural character, privacy, and established California
living in one of Encino’s most desirable enclaves.
Hi there — ask anything about this property or the area and the team will get right back to you.

Local real estate advisory services provided by agent with ΓEA⅃ Broker
Listed by Gina Michelle with The Agency · Cell: 818-850-1458
Based on information from California Regional Multiple Listing Service, Inc. as of 2026 and/or other sources. All data, including all measurements and calculations of area, is obtained from various sources and has not been, and will not be, verified by broker or MLS. All information should be independently reviewed and verified for accuracy. Properties may or may not be listed by the office/agent presenting the information.
You agree to ΓEA⅃ Broker Terms of Use and Privacy Policy. By choosing to contact a property, you also agree that ΓEA⅃ Broker and its associates may call, text, or email you regarding any inquiries or activities you submit through our website. This may involve the use of automated means and prerecorded or artificial voices.
Step 1 of 2
Create a free account to view all listings, save searches, and get alerts when new homes match.
Step 2 of 2
Tell us how to reach you about homes you like.
Enter your password to sign in as
Create a free account to view all listings, save searches, and get alerts when new homes match.
Already have an account? Sign in
Sign in to your account.
New here? Create an account